41 Willow Park Estates
Willow Park Estate_LEDU · Leduc, AB T9E 5R2
MLS® A2351209 · Listing courtesy of 2 Percent Realty Advantage
$124,900 list price · 3 bedrooms · 2 bathrooms · 1,070 sq ft · Mobile home
What it costs to own
- List price
- $124,900
- Down payment (10%)
- $12,490
- Mortgage
- $112,410
- Rate · amortization
- 4.34% · 25 years
- Principal & interest
- $615/mo
Principal and interest only. Property tax, insurance, utilities, condo fees and maintenance are extra.
About this home
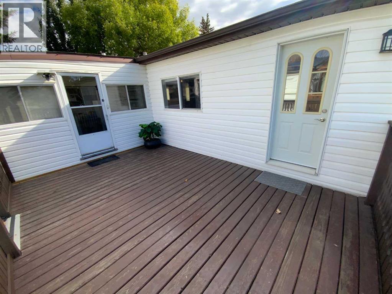
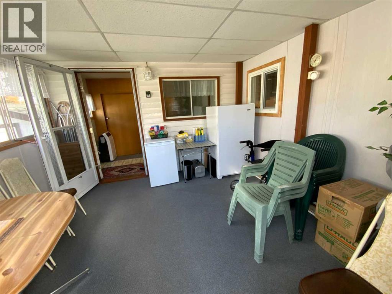
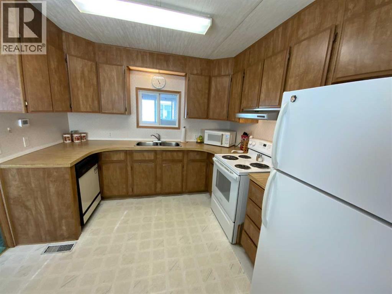
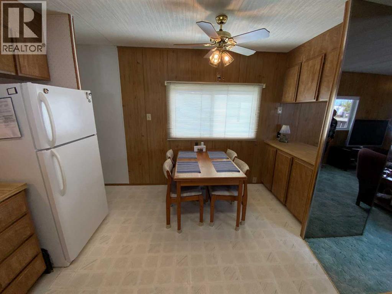
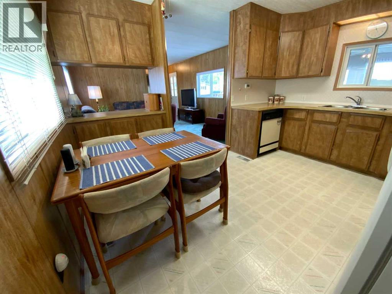
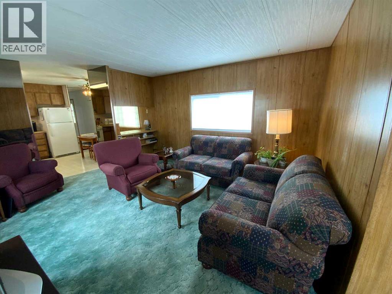
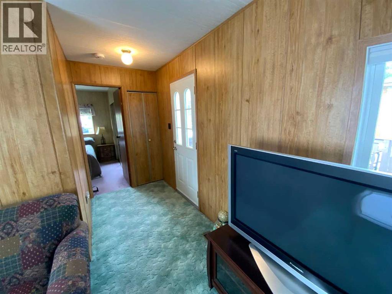
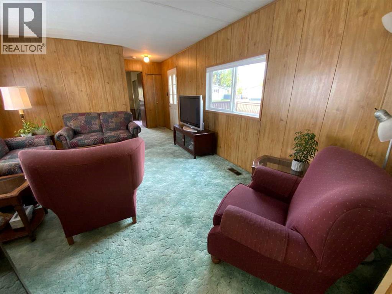
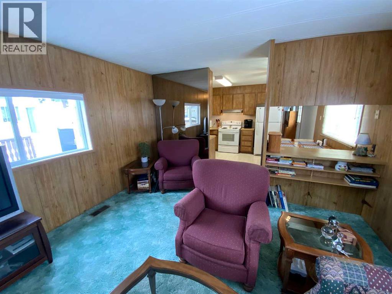
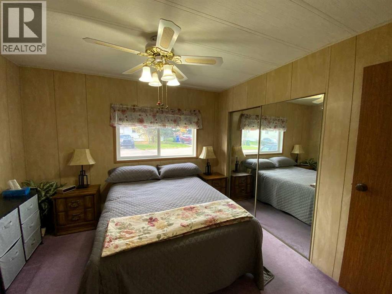
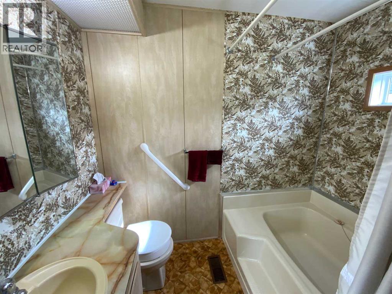
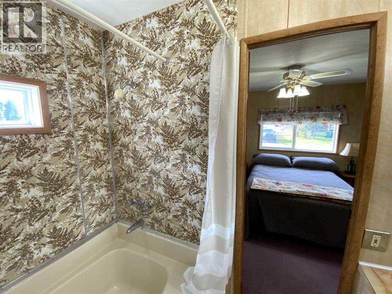
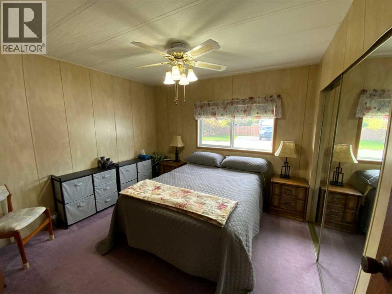
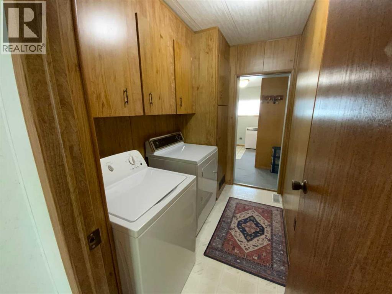
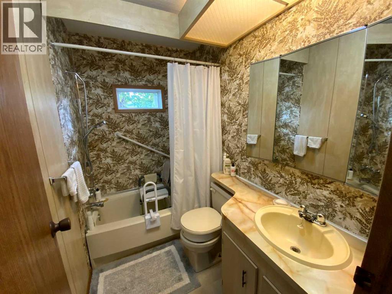
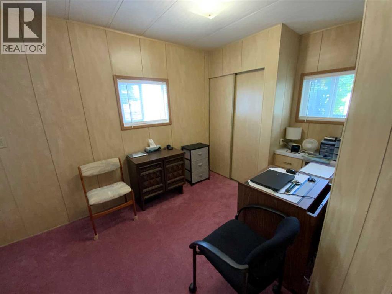
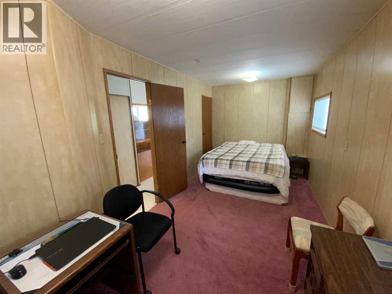
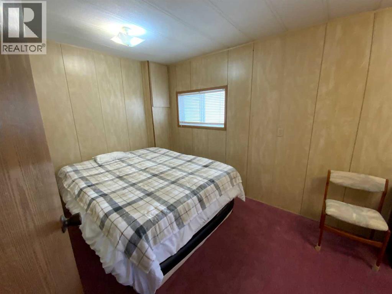
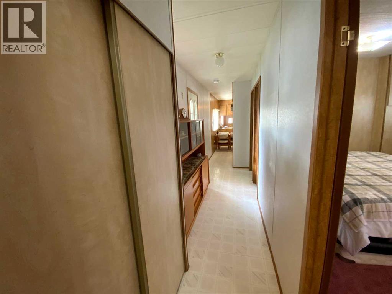
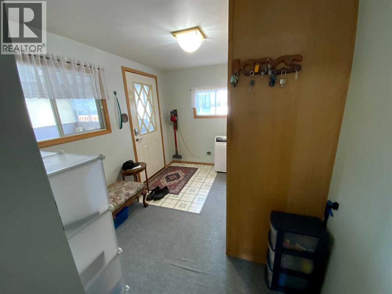
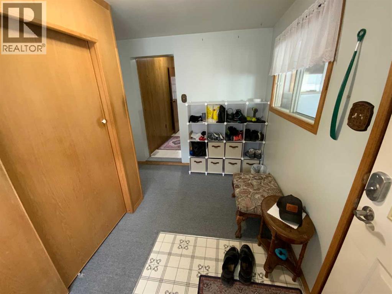
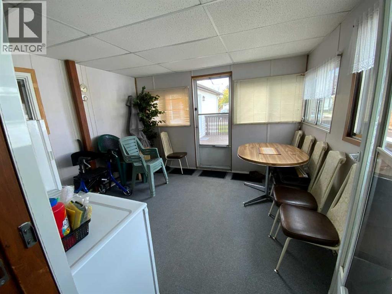
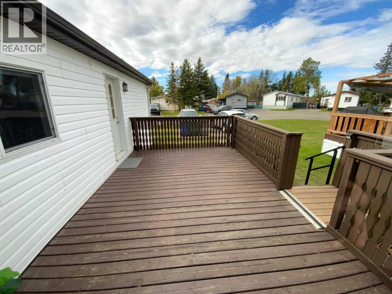
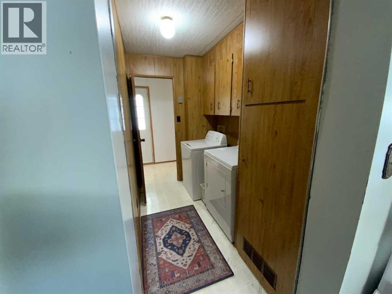
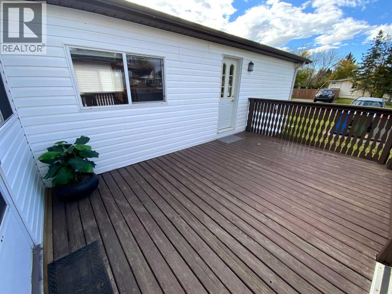
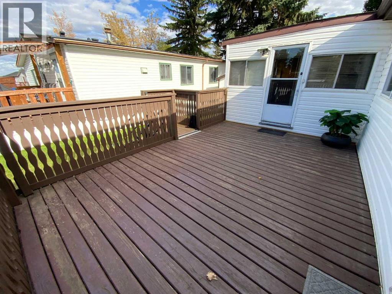
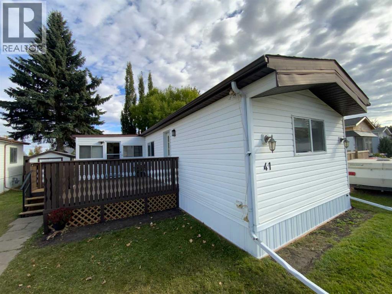
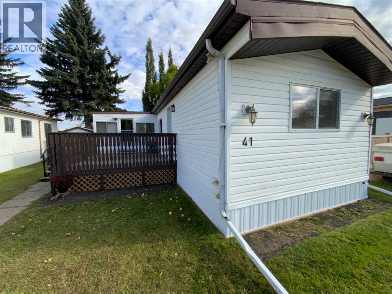
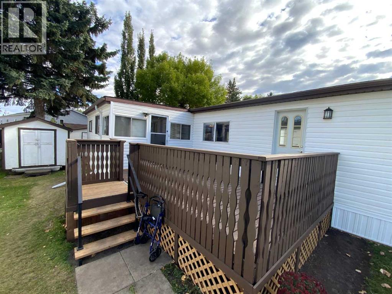
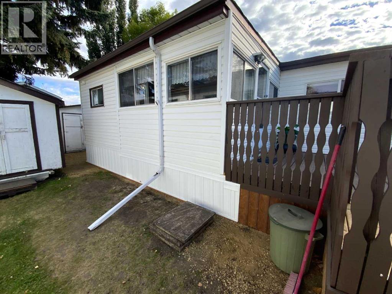
“Welcome to your new home in beautiful and affordable Willow Park Estates”. This 1070 sq. ft. mobile home, with addition, has been extensively upgraded as per park requirements. This includes R40 insulation in the peaked asphalt roof, newer R20 & vinyl siding and vinyl windows. Enjoy the spacious and bright living room and the convenient U-shaped eat in kitchen with built in Cabinet and dishwasher. Huge secondary bedroom (Than can be made into two bedrooms easily) with built in office deck, a main 4 piece bathroom and spacious master bedroom with a 4 piece ensuite. One bathroom and Bedroom at each end of the home for guest privacy. Nice sized laundry area leading to a large rear entry and another glassed in area (not included in the square footage) that leads to the Large Front deck. There are two storage sheds for whatever you want to put in them! Large front Deck and lawn area is a great place to enjoy the summer breezes and entertain your family and friends. . New front stair and New Hot water tank. Also the Unit was just levelled and new skirting installed with R-!0 Rigid Insulation. Quick possession can be yours! (id:66555)
Property details
Property
- Style
- Mobile Home
- Year built
- 1979
- Living area
- 1,070 square feet
- MLS® number
- A2351209
Interior
- Bedrooms
- 3
- Bathrooms
- 2
- Basement
- —
- Appliances
- Washer, Refrigerator, Dishwasher, Range, Dryer, Hood Fan
Systems
- Heating
- Forced air, Natural gas
Parking
- Parking
- Parking Pad, Other
Lot & site
- Site influences
- Golf Course Development, Lake Privileges, Pets Allowed With Restrictions
- Community
- Willow Park Estate_LEDU
Rooms
Main level
- Living room13.08 Ft x 15.83 Ft
- Eat in kitchen7.00 Ft x 13.17 Ft
- Eat in kitchen10.08 Ft x 10.42 Ft
- Primary Bedroom10.42 Ft x 10.92 Ft
- 4pc Bathroom5.00 Ft x 8.17 Ft
- Other4.75 Ft x 5.33 Ft
- Laundry room5.25 Ft x 8.50 Ft
- Other8.17 Ft x 11.25 Ft
- Other4.33 Ft x 10.50 Ft
- 4pc Bathroom5.00 Ft x 7.83 Ft
- Bedroom8.50 Ft x 8.83 Ft
- Bedroom8.50 Ft x 8.67 Ft
More homes in Willow Park Estate_LEDU
All 3 homes for sale in Willow Park Estate_LEDU, with what each one costs a month.
Listing courtesy of 2 Percent Realty Advantage. Listing data is provided under copyright by the REALTORS® Association of Edmonton via the CREA Data Distribution Facility (DDF®). Information is deemed reliable but is not guaranteed accurate by CREA, the board, or Padster, and should be independently verified. Not intended to solicit properties currently listed for sale.