$430,000 list price · 4 bedrooms · 3 bathrooms · 1,556 sq ft · House
What it costs to own
- List price
- $430,000
- Down payment (10%)
- $43,000
- Mortgage
- $387,000
- Rate · amortization
- 4.34% · 25 years
- Principal & interest
- $2,116/mo
Principal and interest only. Property tax, insurance, utilities, condo fees and maintenance are extra.
About this home
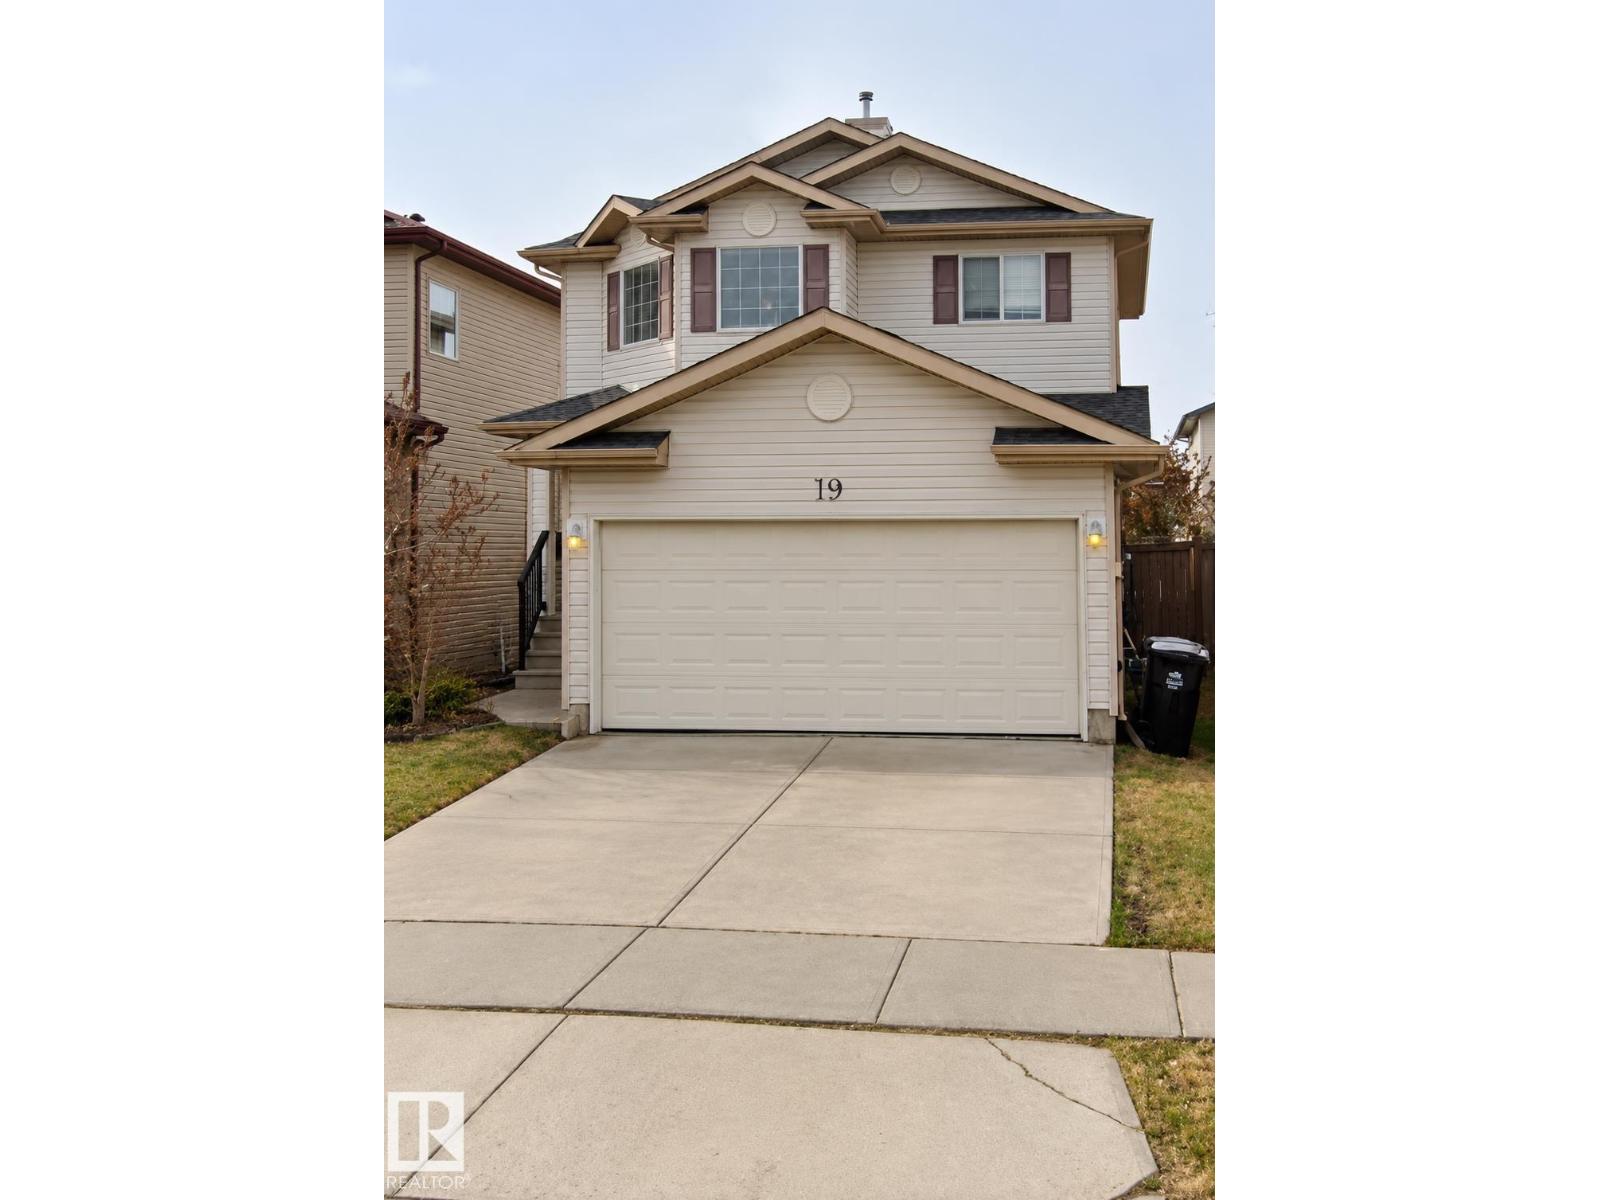
OPPORTUNITY AWAITS IN LEDUC'S DESIRABLE TRIBUTE COMMUNITY! Located on a quiet crescent, this spacious 2-storey home offers great square footage with 4 bedrooms, 2.5 bathrooms, and a double attached garage. The functional layout features a welcoming foyer, living room with gas fireplace, spacious kitchen, adjoining dining area, and convenient main-floor laundry. Upstairs offers 3 bedrooms, including a primary suite with walk-in closet and ensuite. The fully finished basement provides a recreation room, 4th bedroom, and additional bathroom. Outside features a fenced yard and rear deck. Ideally situated near schools, parks, playgrounds, shopping, and amenities. A fantastic opportunity for investors or buyers looking for potential in an established neighbourhood! (id:66555)
Property details
Property
- Style
- House
- Year built
- 2004
- Living area
- 1,556 square feet
- MLS® number
- E4513667
Interior
- Bedrooms
- 4
- Bathrooms
- 3
- Basement
- Finished, Full
- Appliances
- See remarks
Systems
- Heating
- Forced air
Parking
- Parking
- Attached Garage
Lot & site
- Lot size
- 380 m² (4,090 sq ft)
- Lot features
- See remarks, Flat site
- Site influences
- See remarks, Flat site
- Community
- Tribute
Rooms
Main level
- Living room—
- Dining room—
- Kitchen—
- Laundry room—
Basement
- Family room—
- Bedroom 4—
Upper Level
- Primary Bedroom—
- Bedroom 2—
- Bedroom 3—
More homes in Tribute
All 5 homes for sale in Tribute, with what each one costs a month.
Listing courtesy of Exp Realty. Listing data is provided under copyright by the REALTORS® Association of Edmonton via the CREA Data Distribution Facility (DDF®). Information is deemed reliable but is not guaranteed accurate by CREA, the board, or Padster, and should be independently verified. Not intended to solicit properties currently listed for sale.