33 Campbell Rd
Tribute · Leduc, AB T9E 6S5
MLS® E4513044 · Listing courtesy of RE/MAX PREFERRED CHOICE
$335,000 list price · 3 bedrooms · 2 bathrooms · 992 sq ft · Bi-level house
What it costs to own
- List price
- $335,000
- Down payment (10%)
- $33,500
- Mortgage
- $301,500
- Rate · amortization
- 4.34% · 25 years
- Principal & interest
- $1,649/mo
Principal and interest only. Property tax, insurance, utilities, condo fees and maintenance are extra.
About this home
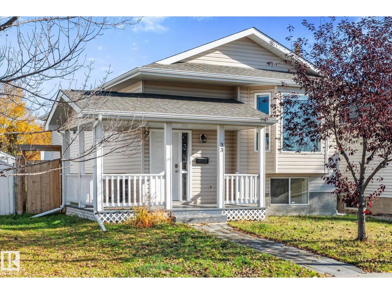
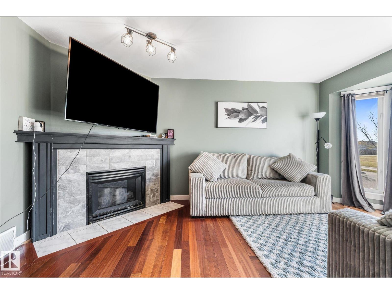
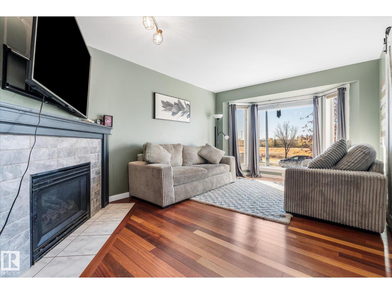
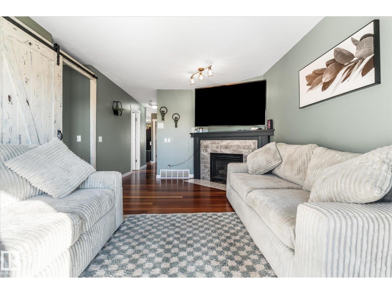
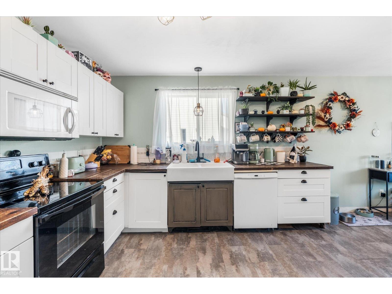
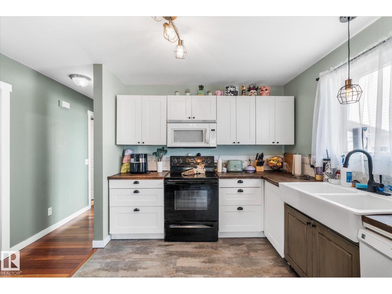
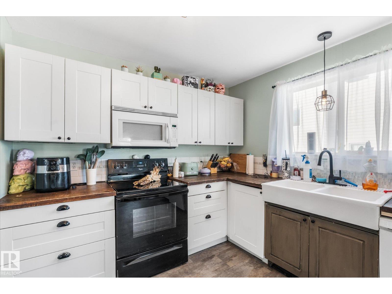
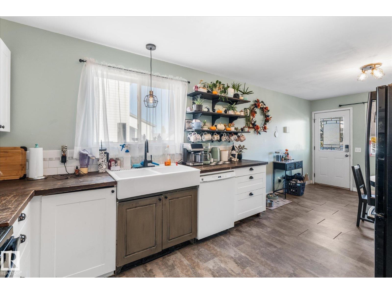
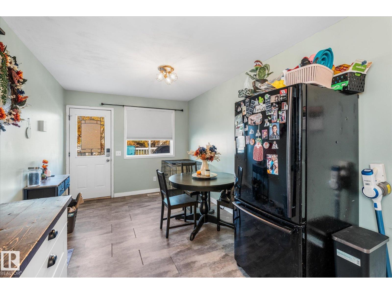
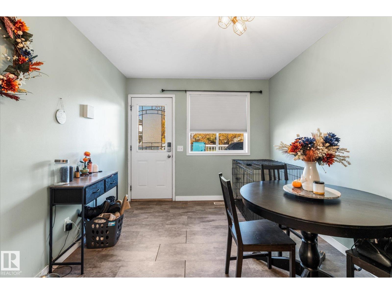
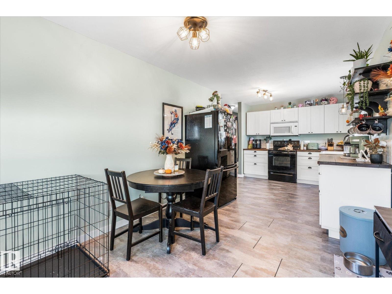
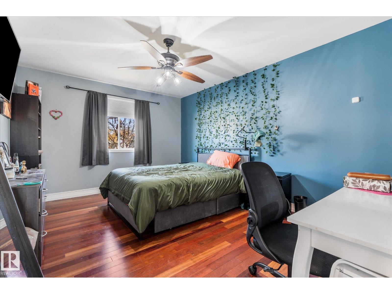
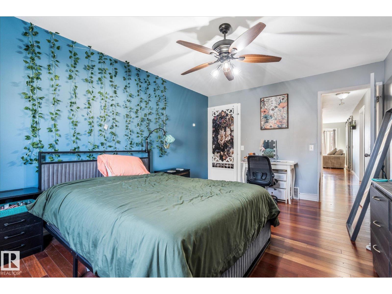
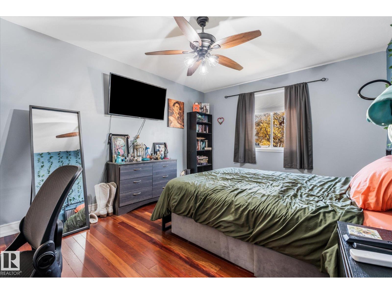
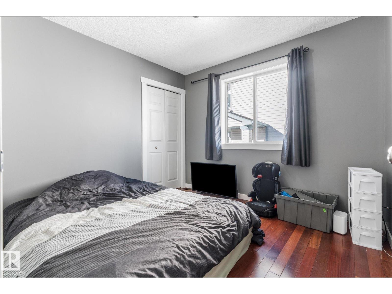
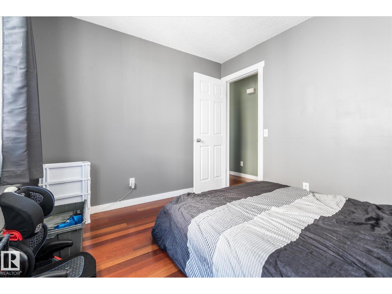
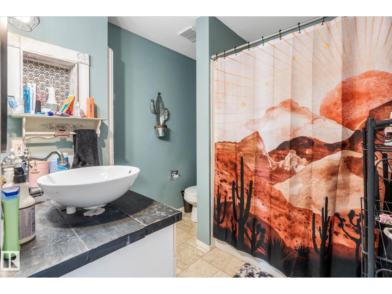
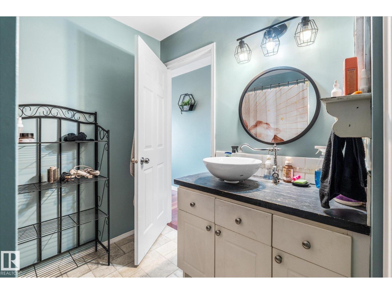
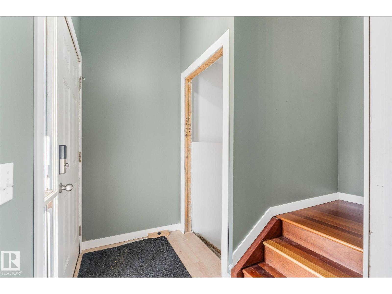
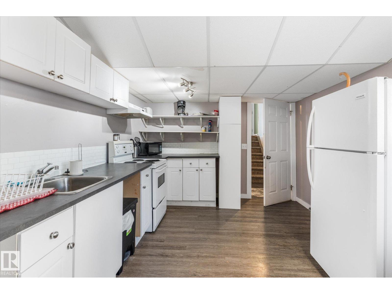
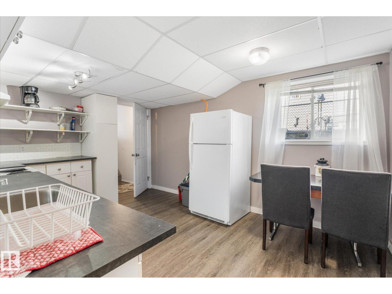
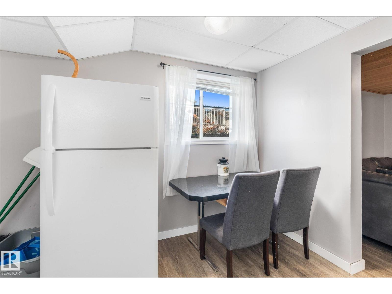
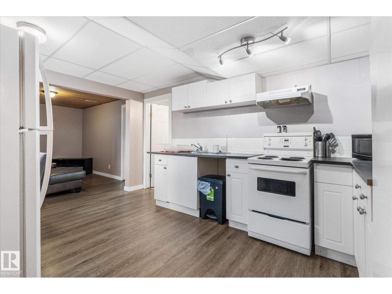
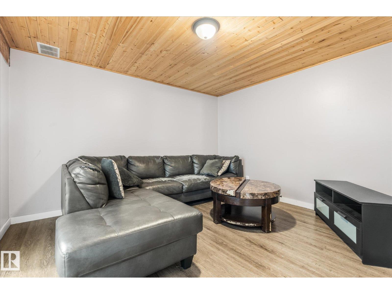
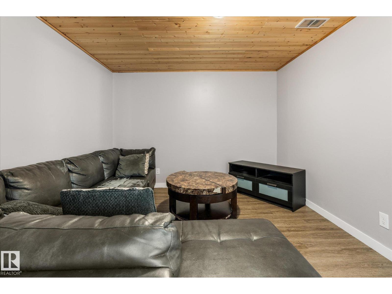
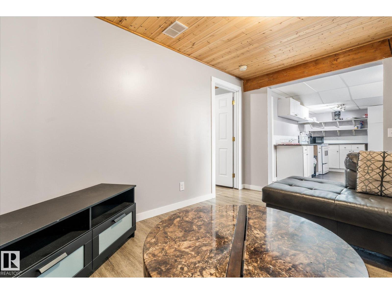
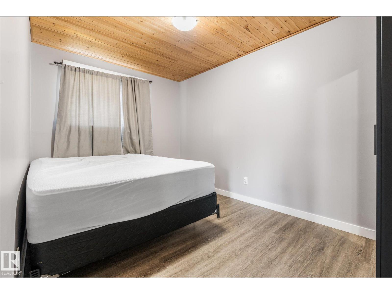
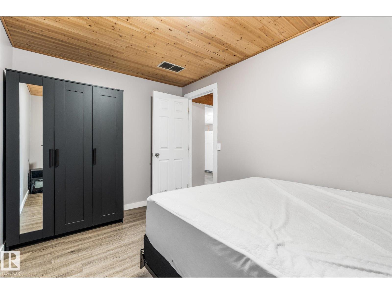
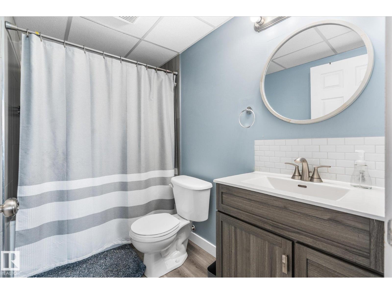
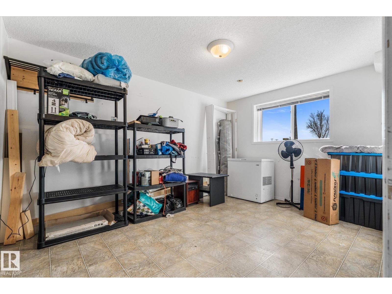
Welcome to this charming bi-level in Leduc's Tribute neighbourhood! Step inside to a bright living room featuring a cozy fireplace, bay window and beautiful hardwood floors. The inviting kitchen offers white cabinetry, a farmhouse sink, pantry and adjoining dining area, perfect for everyday living. Two bedrooms and a full bathroom complete the main floor, accented by hardwood and vinyl tile flooring. Downstairs offers even more possibilities with a comfortable family room with warm wood ceiling, two additional bedrooms, and a 4 piece bathroom! Vinyl flooring adds practicality throughout the lower living areas. Enjoy peace of mind with a NEW furnace and A/C (2025) and HWT (2022). Whether you're a first-time buyer, growing family or investor, this versatile home offers space, comfort and opportunity in a welcoming neighbourhood located right across from the Elks Community Park! (id:66555)
Property details
Property
- Style
- Bi-level
- Year built
- 1997
- Living area
- 992 square feet
- MLS® number
- E4513044
Interior
- Bedrooms
- 3
- Bathrooms
- 2
- Basement
- Finished, Full
- Appliances
- Washer, Dishwasher, Dryer, Microwave, Microwave Range Hood Combo, Storage Shed, Two stoves, Window Coverings, Two Refrigerators
Systems
- Heating
- Forced air
Parking
- Parking
- Stall
Lot & site
- Lot size
- 394 m² (4,241 sq ft)
- Lot features
- See remarks, Lane
- Site influences
- See remarks, Lane
- Community
- Tribute
Rooms
Main level
- Living room3.34 × 5.16 meters
- Dining room2.88 × 3.08 meters
- Kitchen2.88 × 3.58 meters
- Primary Bedroom3.34 × 4.47 meters
- Bedroom 22.88 × 3.01 meters
- Pantry1.18 × 1.19 meters
Basement
- Family room3.42 × 4.0 meters
- Bedroom 32.8 × 4.0 meters
- Utility room2.8 × 2.71 meters
- Second Kitchen3.41 × 4.47 meters
More homes in Tribute
All 5 homes for sale in Tribute, with what each one costs a month.
Listing courtesy of RE/MAX PREFERRED CHOICE. Listing data is provided under copyright by the REALTORS® Association of Edmonton via the CREA Data Distribution Facility (DDF®). Information is deemed reliable but is not guaranteed accurate by CREA, the board, or Padster, and should be independently verified. Not intended to solicit properties currently listed for sale.