$509,000 list price · 4 bedrooms · 4 bathrooms · 1,870 sq ft · House
What it costs to own
- List price
- $509,000
- Down payment (10%)
- $50,900
- Mortgage
- $458,100
- Rate · amortization
- 4.34% · 25 years
- Principal & interest
- $2,505/mo
Principal and interest only. Property tax, insurance, utilities, condo fees and maintenance are extra.
About this home
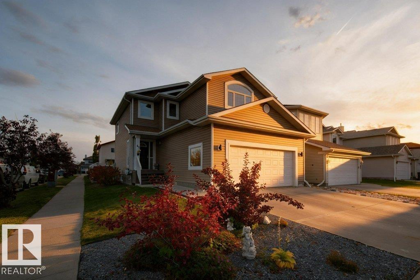
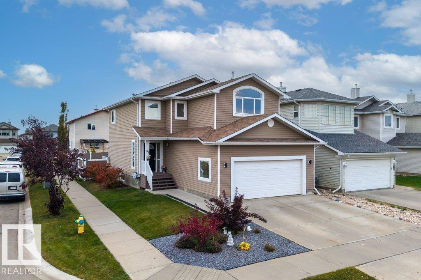
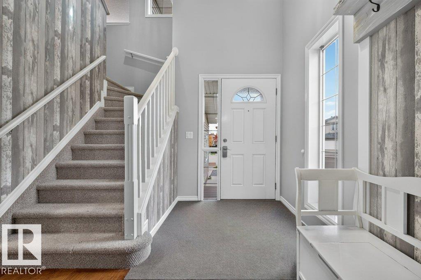
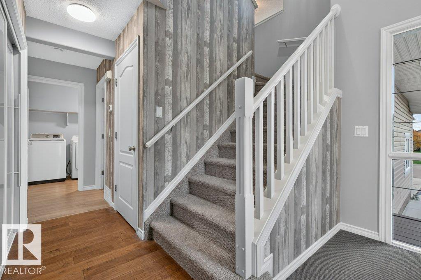
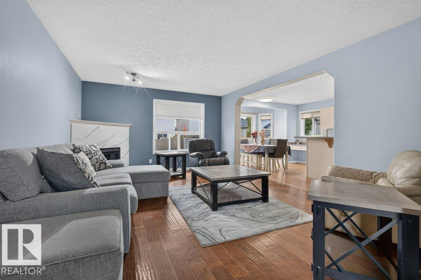
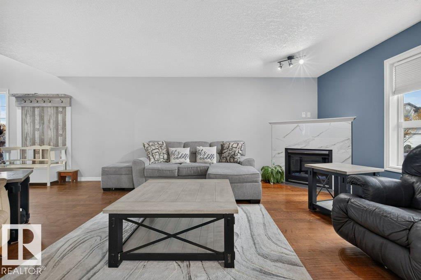
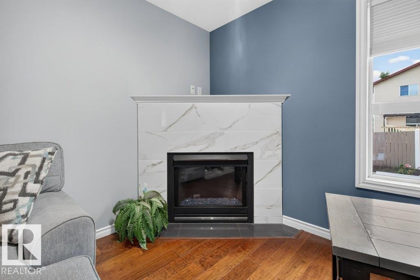
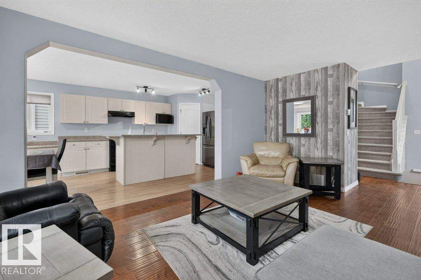
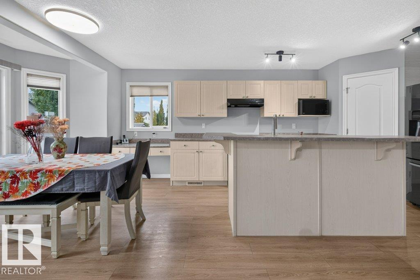
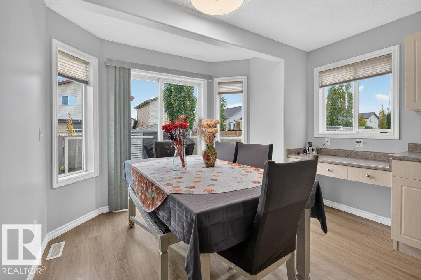
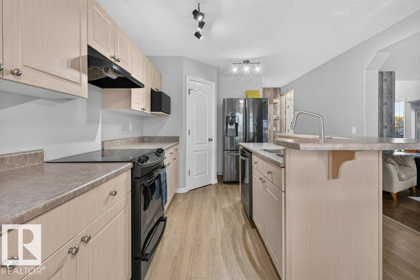
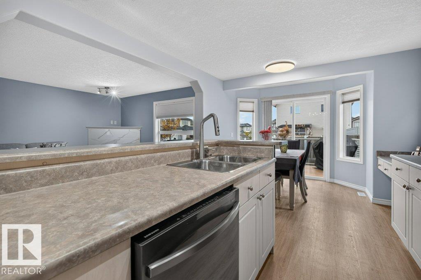
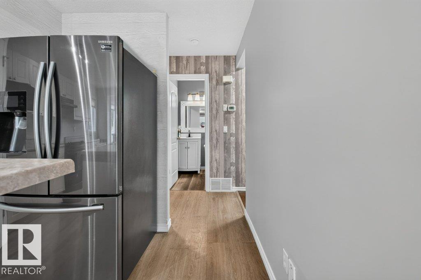
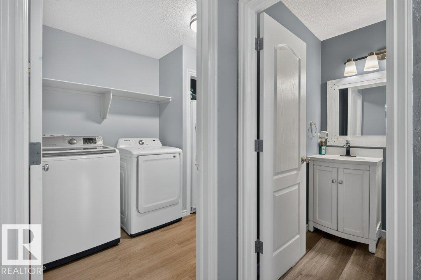
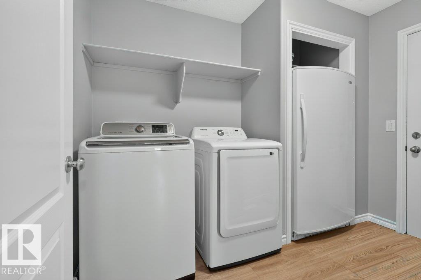
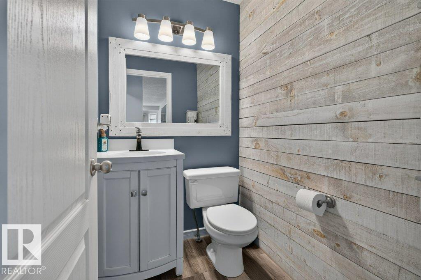
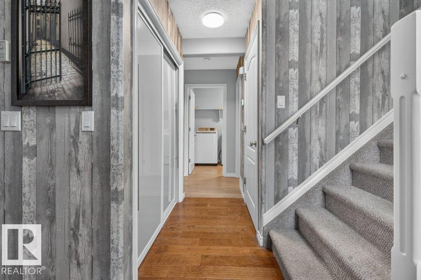
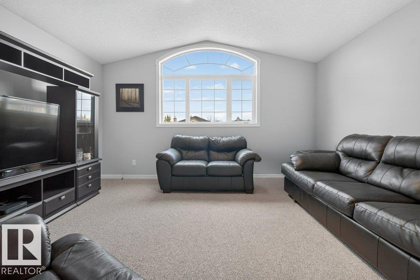
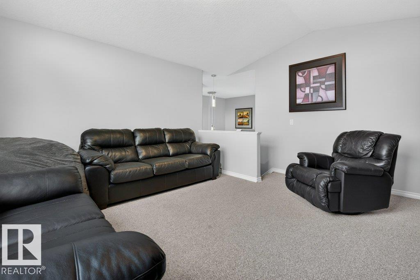
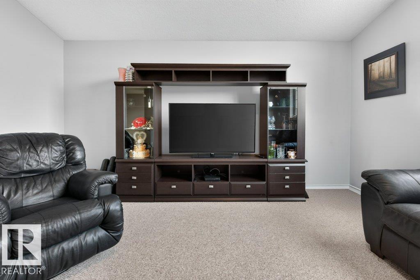
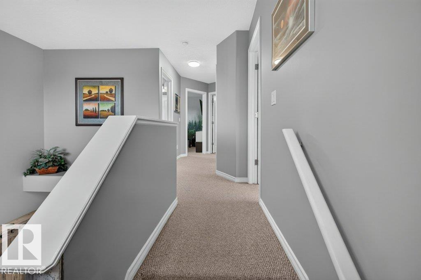
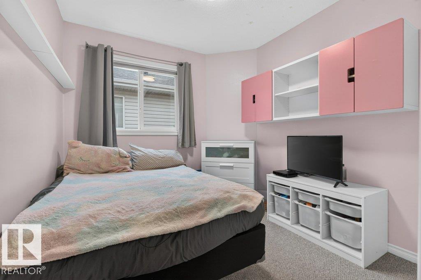
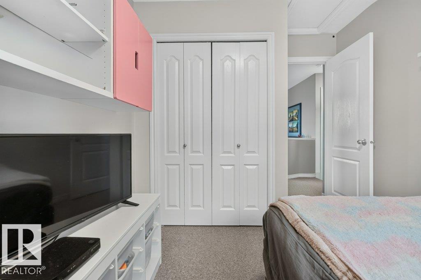
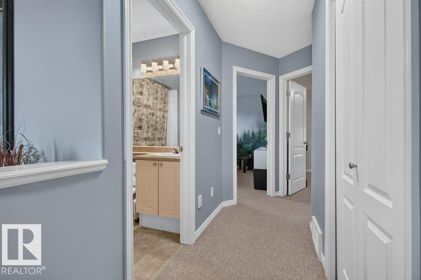
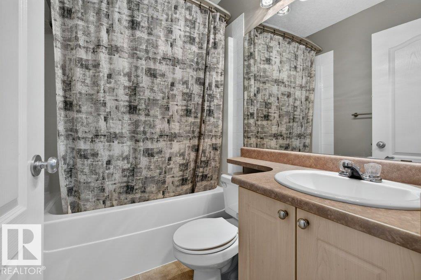
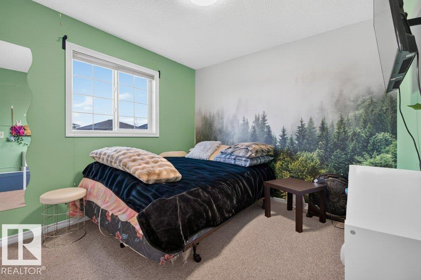
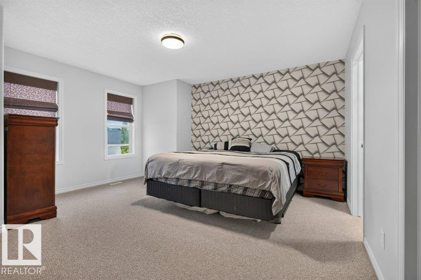
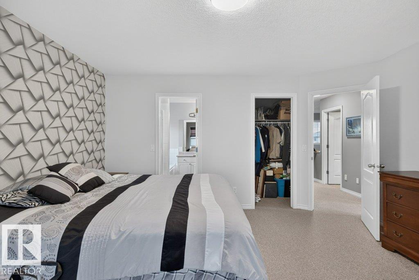
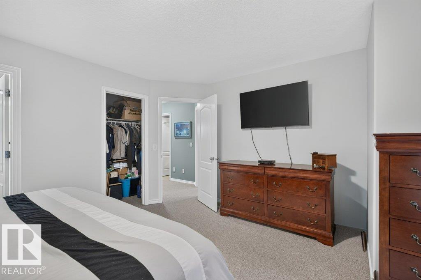
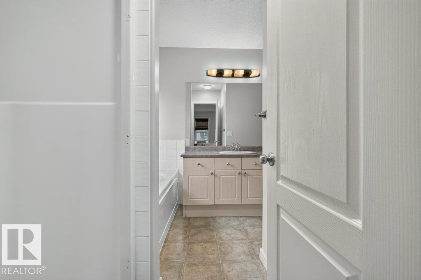
Close to schools, parks, walking paths,1,870.2sq.ft two-story home, situated on a corner lot in Tribute. With an oversized garage! Featuring 3 bedrooms and 2.5 bath above grade, a bonus room and a partially finished basement with a fourth bedroom and full bath, there's room to grow. Enjoy a cozy gas fireplace, vinyl plank flooring in the kitchen, carpet upstairs, and a kitchen with laminate countertops, walk-in pantry, garburator and Samsung/GE appliances. The primary ensuite features a Jacuzzi tub. Rounded corners, knockdown ceilings and a large bonus-room window add charm. UPGRADES includes siding, metal window capping, exterior LED lights, composite deck and railings, light fixtures, taps main floor trim, washer/dryer and furnace gas valve and motherboard. Forced- air heating and central vacuum in the home and garage add convivence. The pink cabinets in bedroom, front door camera, outdoor LED lights/ Remote, coat rack and bench at front door, shelving in garage will be included in the sale (id:66555)
Property details
Property
- Style
- House
- Year built
- 2006
- Living area
- 1,870 square feet
- MLS® number
- E4512501
Interior
- Bedrooms
- 4
- Bathrooms
- 4
- Basement
- Partially finished, Full
- Appliances
- Washer, Refrigerator, Central Vacuum, Dishwasher, Stove, Dryer, Freezer, Oven - Built-In, Hood Fan, Storage Shed, Garage door opener
Systems
- Heating
- Forced air
Parking
- Parking
- Attached Garage, Stall
Lot & site
- Lot features
- Corner Site
- Site influences
- Corner Site
- Community
- Tribute
Rooms
Main level
- Living room3.96 × 5.26 meters
- Dining room3.4 × 2.94 meters
- Kitchen3.4 × 4.02 meters
- Laundry room1.95 × 2.95 meters
Upper Level
- Primary Bedroom4.43 × 4.55 meters
- Bedroom 23.05 × 3.52 meters
- Bedroom 33.51 × 2.6 meters
- Bonus Room4.43 × 4.7 meters
Lower level
- Bedroom 43.26 × 3.7 meters
- Recreation room3.87 × 8.48 meters
- Utility room3.26 × 3.3 meters
More homes in Tribute
All 5 homes for sale in Tribute, with what each one costs a month.
Listing courtesy of Century 21 Masters. Listing data is provided under copyright by the REALTORS® Association of Edmonton via the CREA Data Distribution Facility (DDF®). Information is deemed reliable but is not guaranteed accurate by CREA, the board, or Padster, and should be independently verified. Not intended to solicit properties currently listed for sale.