53 Sandalwood Pl
Suntree (Leduc) · Leduc, AB T9E 1C3
MLS® E4514843 · Listing courtesy of RE/MAX Real Estate
$560,000 list price · 4 bedrooms · 3 bathrooms · 1,418 sq ft · Bi-level house
What it costs to own
- List price
- $560,000
- Down payment (10%)
- $56,000
- Mortgage
- $504,000
- Rate · amortization
- 4.34% · 25 years
- Principal & interest
- $2,756/mo
Principal and interest only. Property tax, insurance, utilities, condo fees and maintenance are extra.
About this home
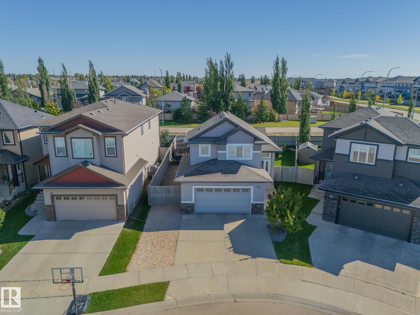
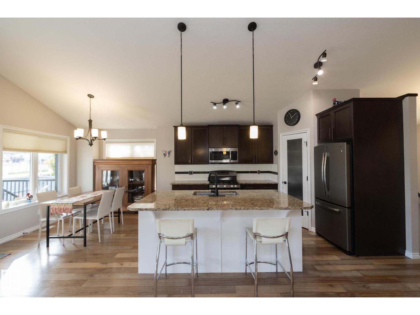
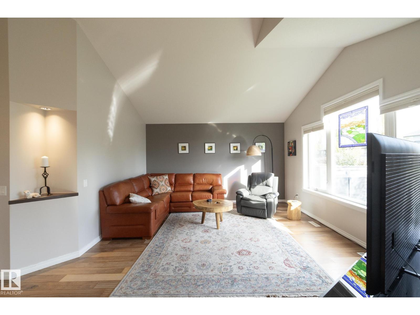
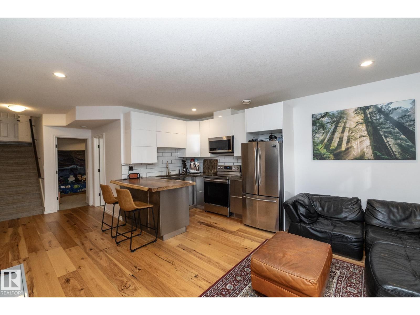
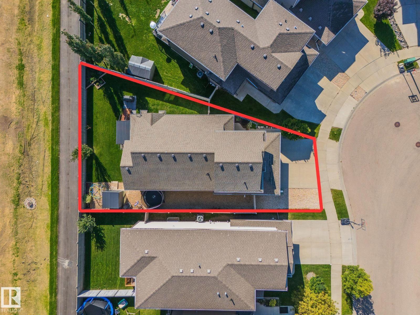
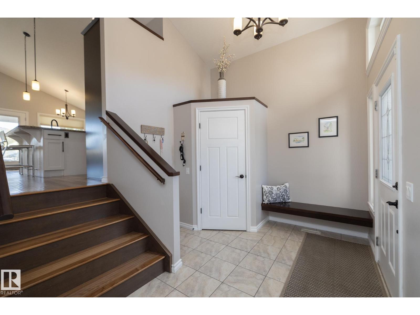
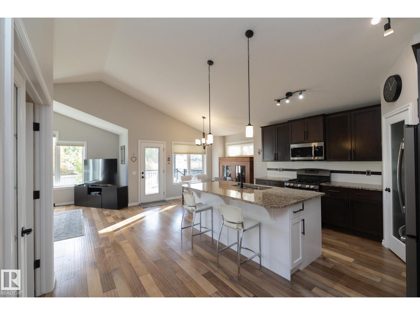
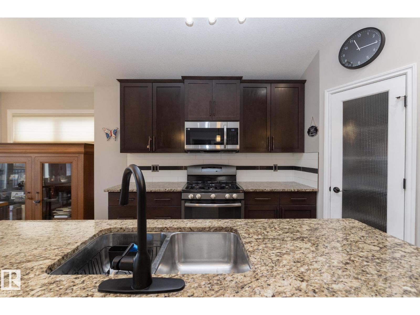
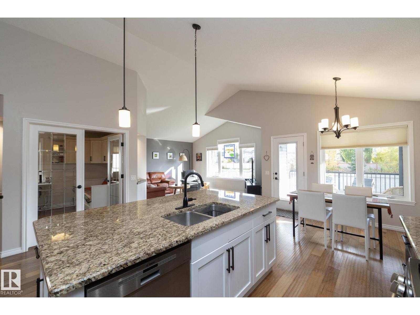
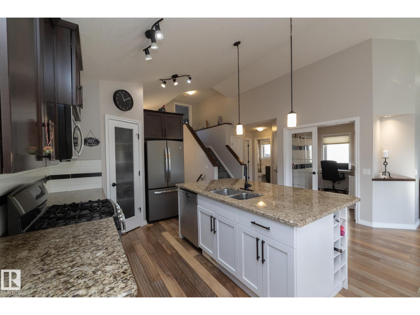
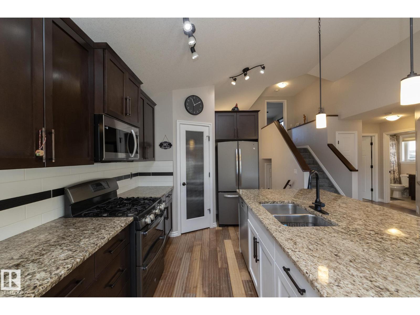
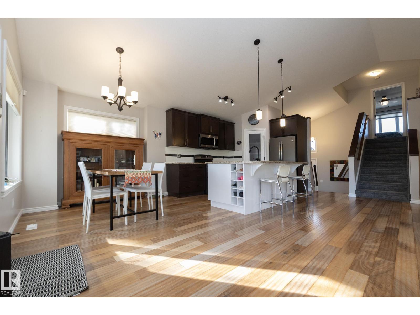
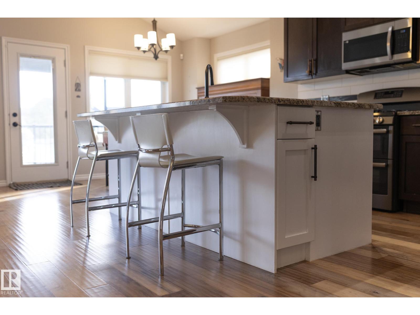
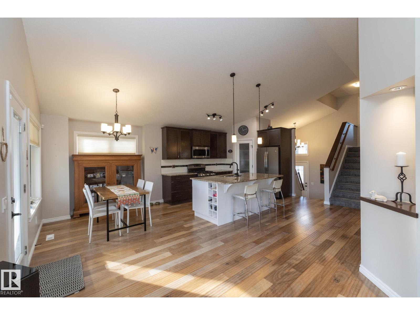
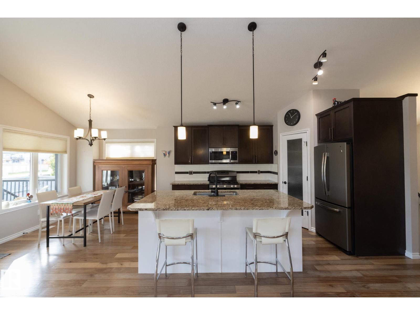
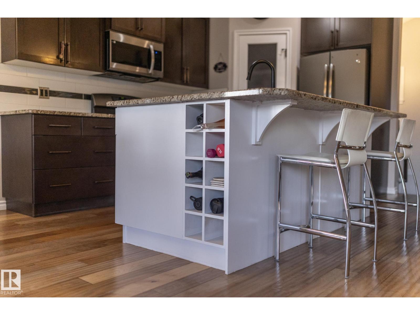
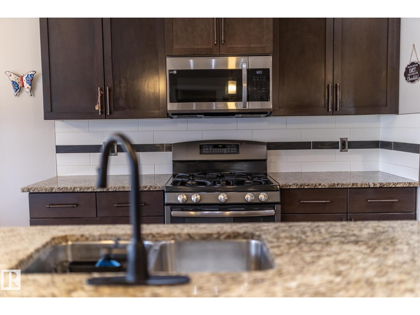
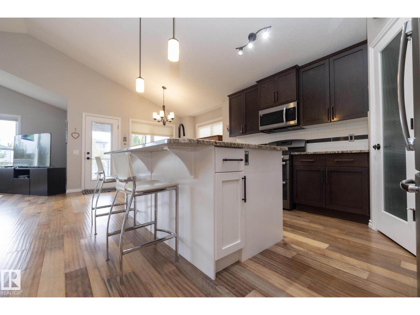
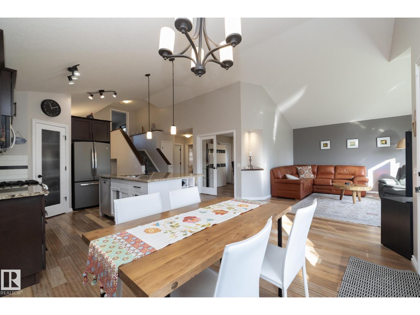
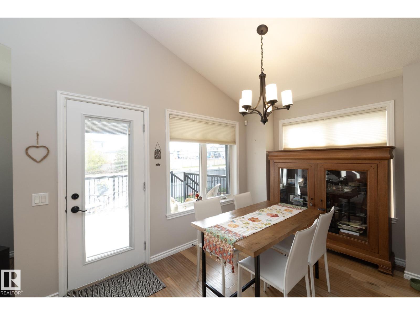
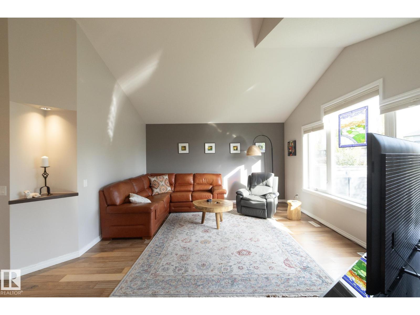
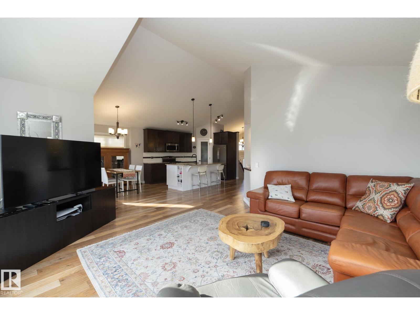
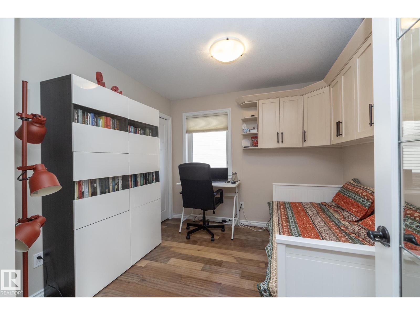
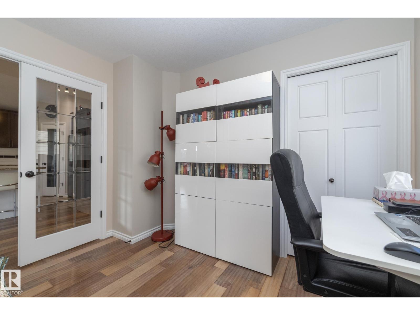
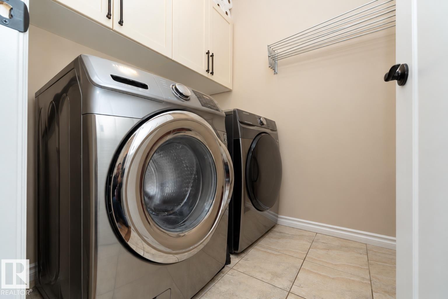
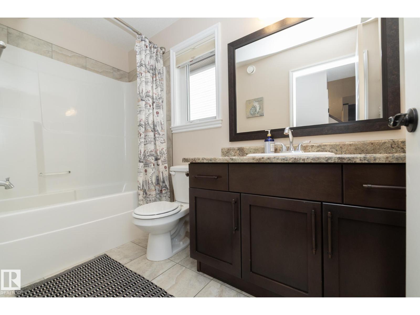
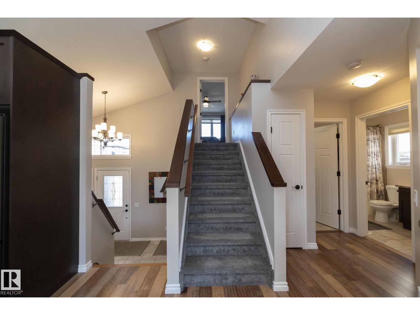
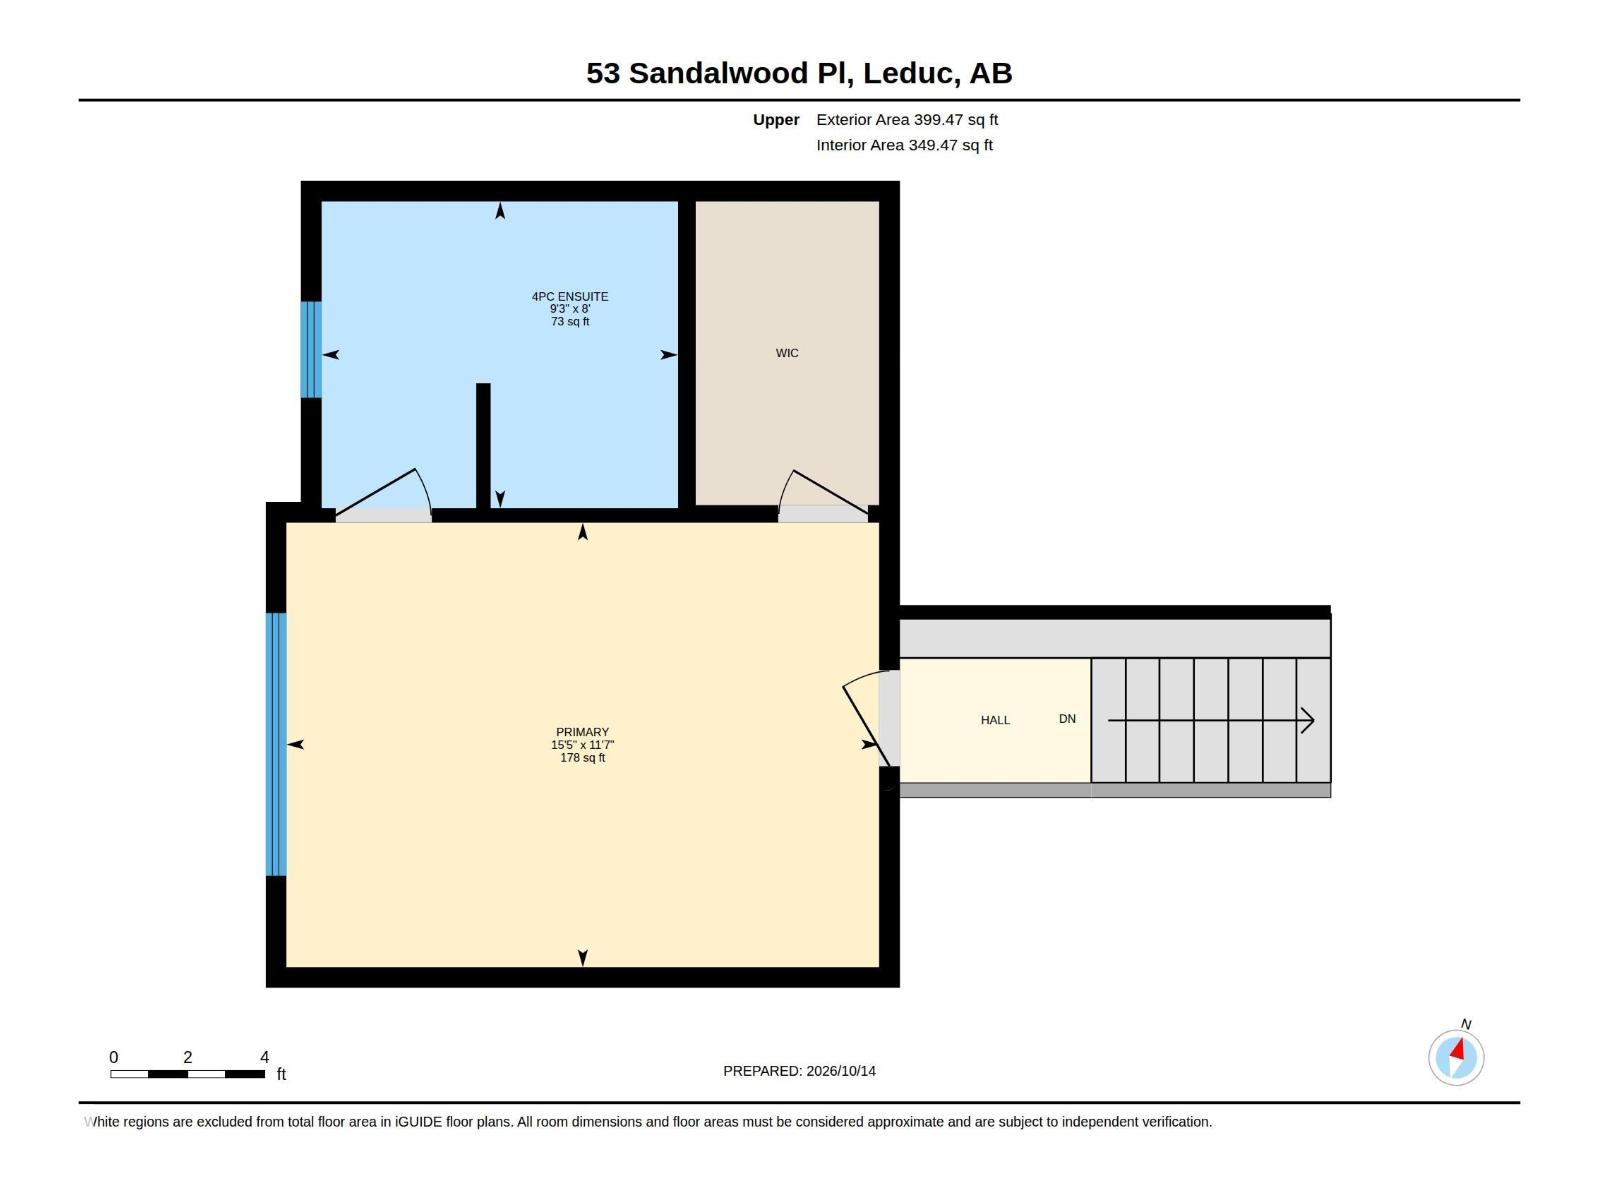
RV PARKING & IDEAL FOR MULTIGENERATIONAL LIVING, & A PIE-SHAPED LOT! This custom, fully developed bi-level in Leduc’s popular Suntree neighbourhood offers SPACE, STYLE & FLEXIBILITY! Vaulted ceilings, large windows & hand-scraped hardwood highlight the bright, open main floor. The kitchen impresses w/GRANITE COUNTERS, gas range, stainless appliances, pantry & large island w/eating bar. The dining area opens to a deck overlooking the landscaped, fenced backyard. A den w/French doors & main floor laundry add convenience. The private upper-level primary retreat features a walk-in closet w/built-ins & ensuite w/double sinks & OVERSIZED SHOWER. Downstairs offers 2 bedrooms, full bath, family room & beautifully updated SECOND KITCHEN w/white cabinetry, subway tile & live-edge eating bar. Perfect for extended family or those seeking flexible living arrangements! CENTRAL A/C, triple-pane windows, air exchanger, DOUBLE ATTACHED GARAGE & RV PARKING complete this MOVE-IN READY home! (id:66555)
Property details
Property
- Style
- Bi-level
- Year built
- 2014
- Living area
- 1,418 square feet
- MLS® number
- E4514843
Interior
- Bedrooms
- 4
- Bathrooms
- 3
- Basement
- Finished, Full
- Appliances
- Washer, Dishwasher, Dryer, Two stoves, Window Coverings, Garage door opener, Two Refrigerators
Systems
- Heating
- Forced air
Parking
- Parking
- Attached Garage, RV
Lot & site
- Lot size
- 509 m² (5,475 sq ft)
- Lot features
- Flat site, Closet Organizers, Exterior Walls- 2x6", No Smoking Home
- Site influences
- Flat site, Closet Organizers, Exterior Walls- 2x6", No Smoking Home
- Community
- Suntree (Leduc)
Rooms
Main level
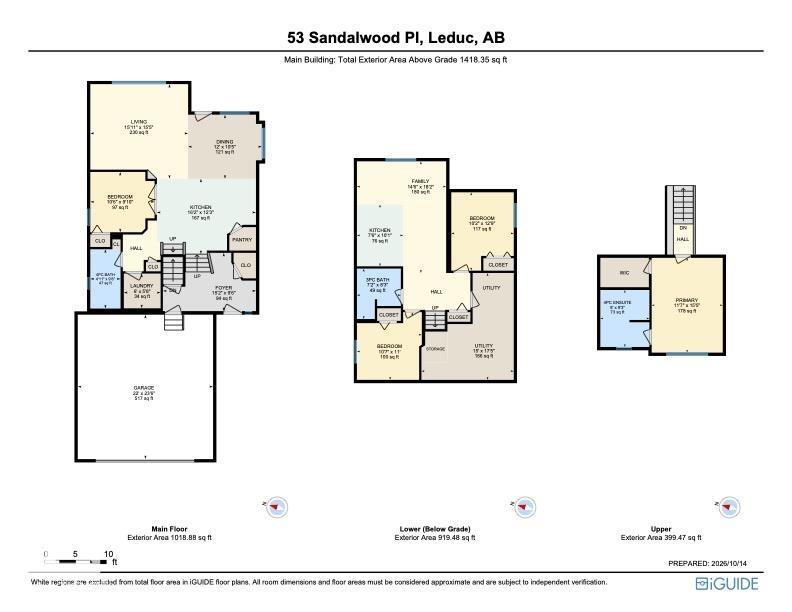
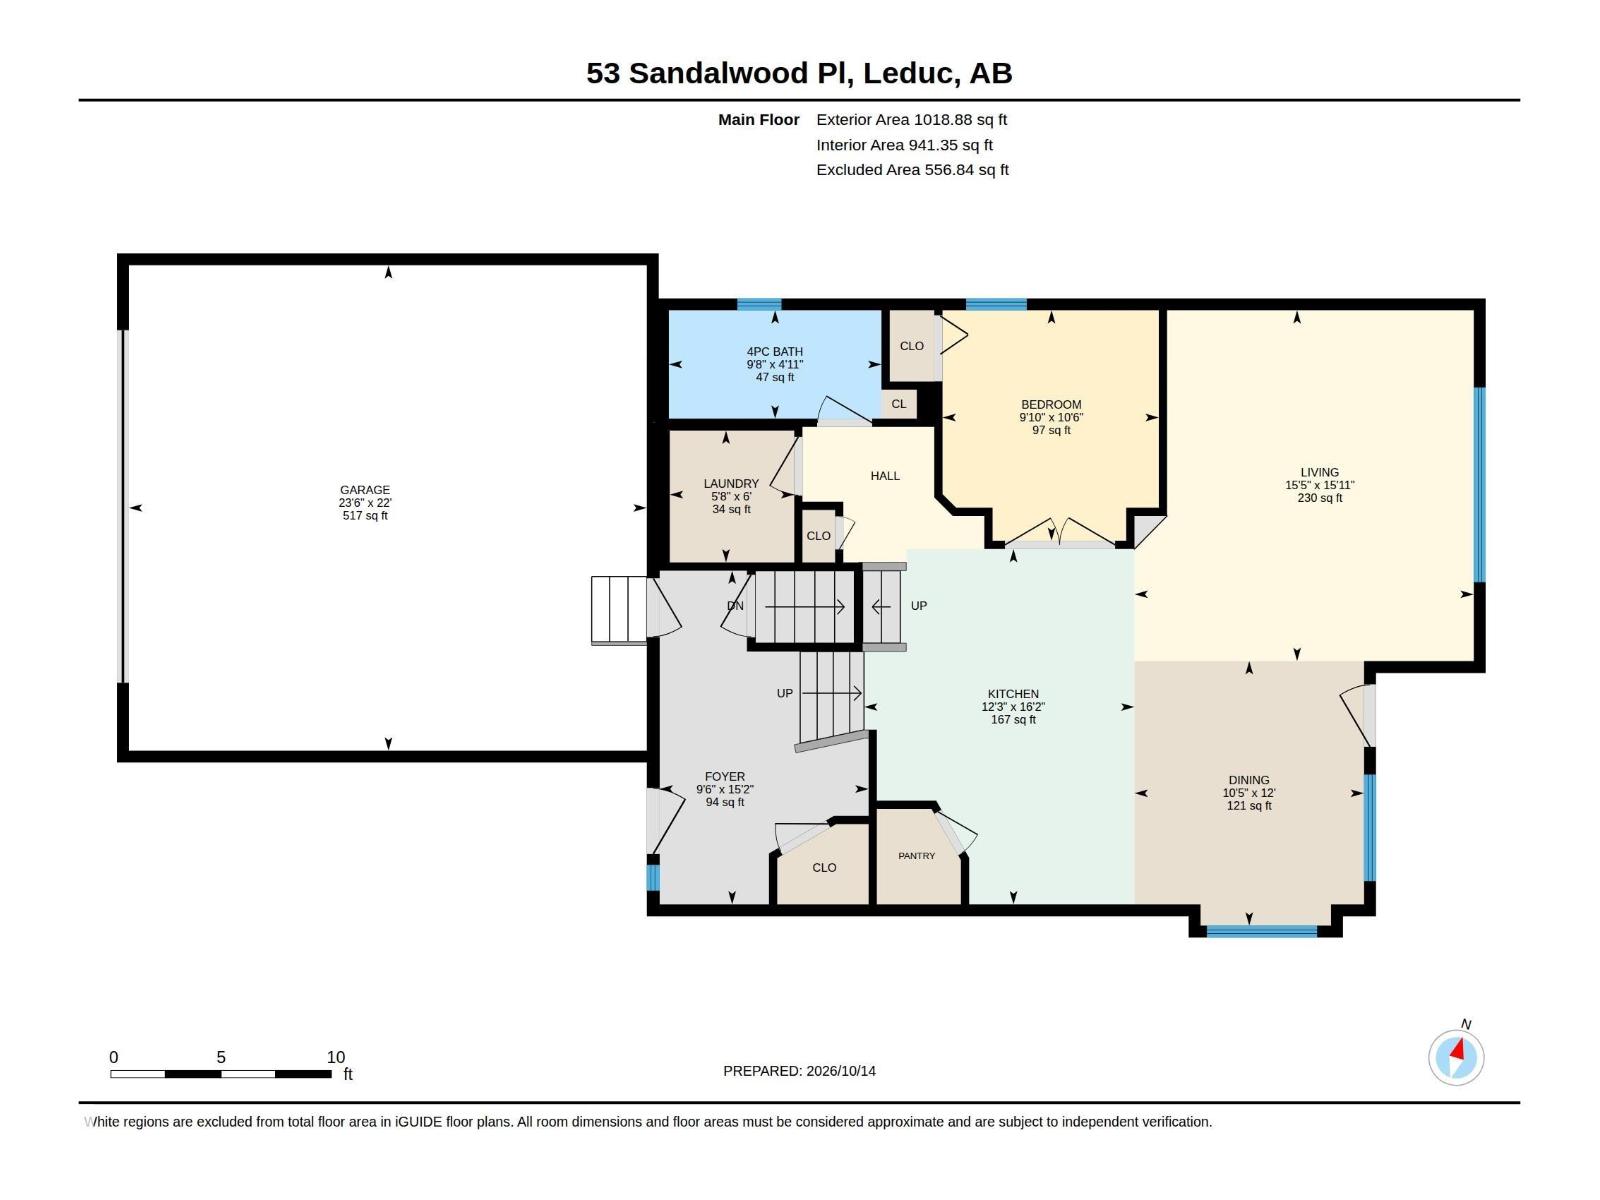
- Living room4.85 × 4.69 meters
- Dining room3.66 × 3.18 meters
- Kitchen4.92 × 3.74 meters
- Bedroom 23.19 × 2.99 meters
- Laundry room1.82 × 1.72 meters
Basement
- Family room4.43 × 5.54 meters
- Bedroom 33.1 × 3.89 meters
- Bedroom 43.22 × 3.36 meters
- Second Kitchen2.29 × 3.07 meters
Upper Level
- Primary Bedroom3.52 × 4.7 meters
More homes in Suntree (Leduc)
All 6 homes for sale in Suntree (Leduc), with what each one costs a month.
Listing courtesy of RE/MAX Real Estate. Listing data is provided under copyright by the REALTORS® Association of Edmonton via the CREA Data Distribution Facility (DDF®). Information is deemed reliable but is not guaranteed accurate by CREA, the board, or Padster, and should be independently verified. Not intended to solicit properties currently listed for sale.