369 Simpkins Wd
Southfork · Leduc, AB T9E 0Y4
MLS® E4512437 · Listing courtesy of Royal LePage Noralta Real Estate
$624,900 list price · 3 bedrooms · 3 bathrooms · 2,209 sq ft · House
What it costs to own
- List price
- $624,900
- Down payment (10%)
- $62,490
- Mortgage
- $562,410
- Rate · amortization
- 4.34% · 25 years
- Principal & interest
- $3,075/mo
Principal and interest only. Property tax, insurance, utilities, condo fees and maintenance are extra.
About this home
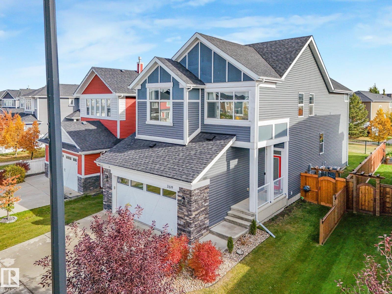
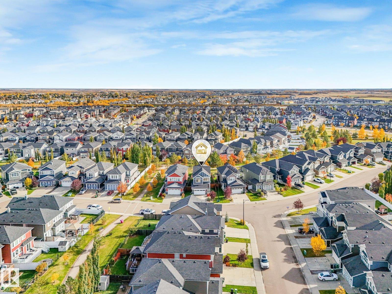
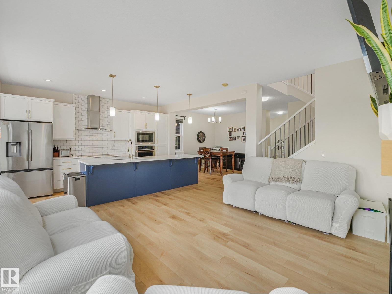
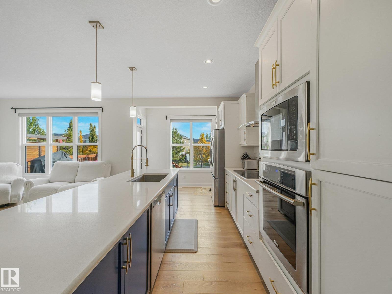
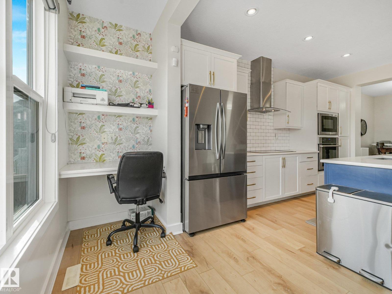
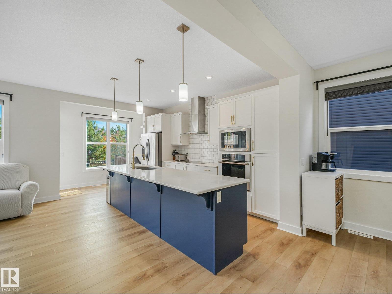
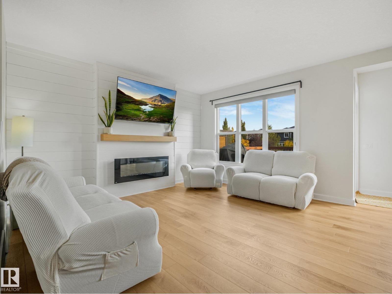
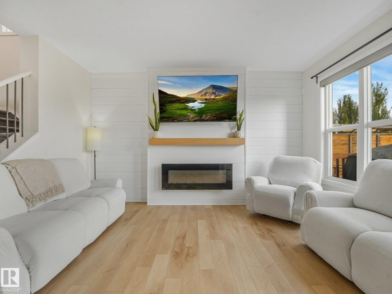
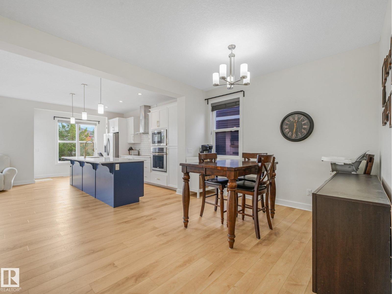
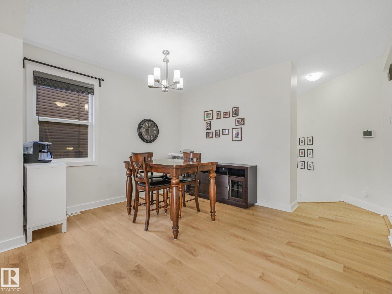
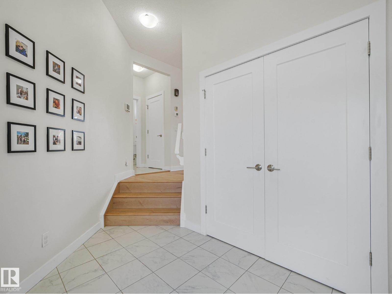
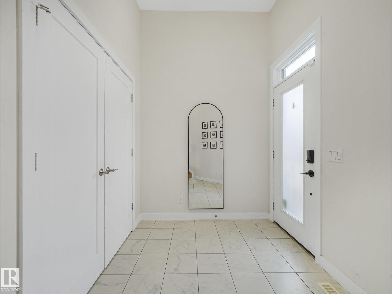
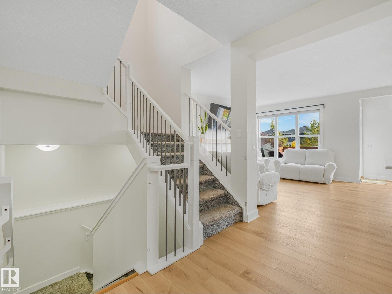
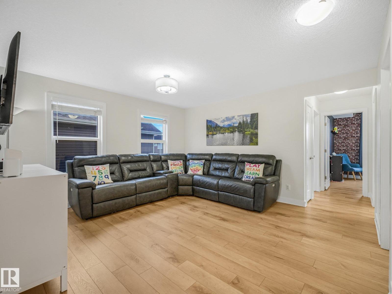
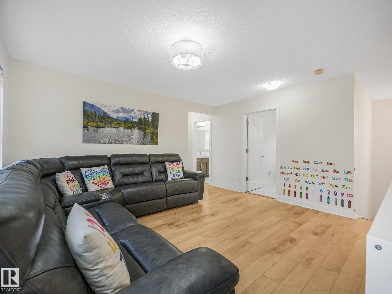
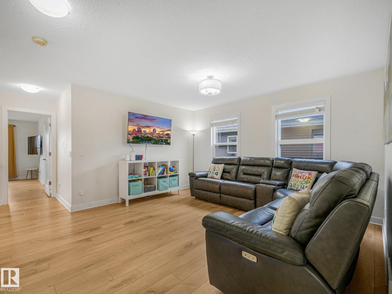
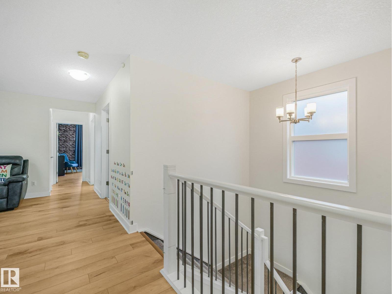
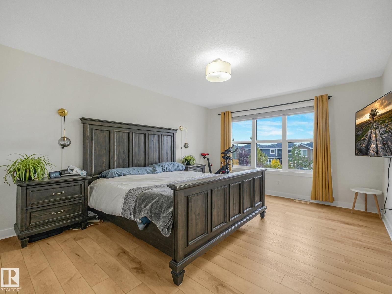
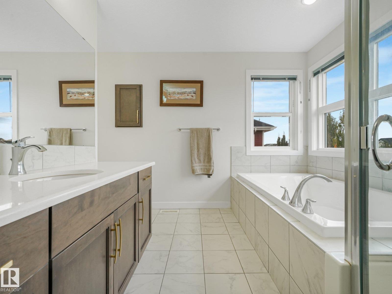
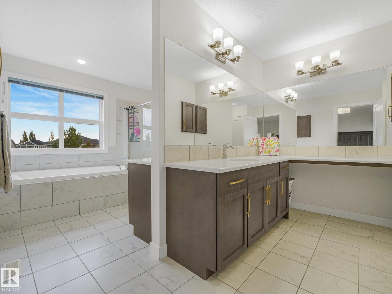
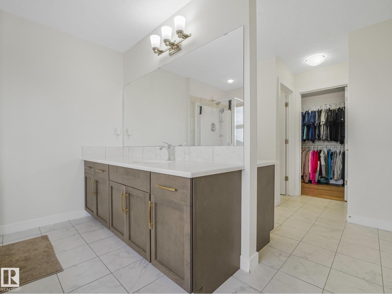
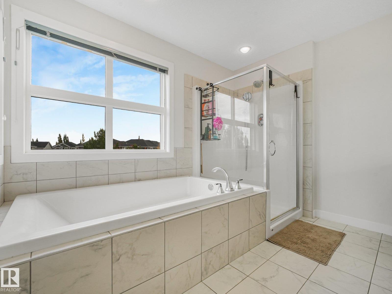
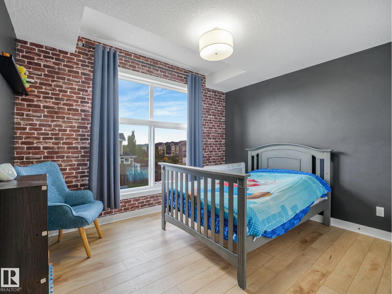
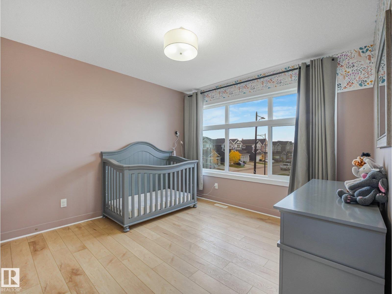
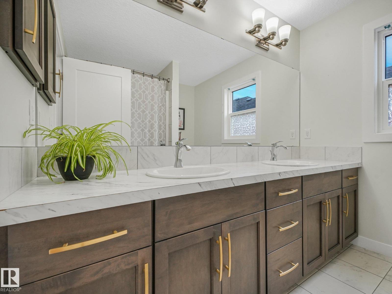
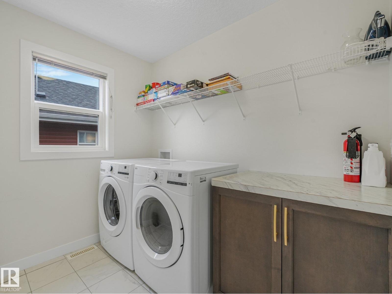
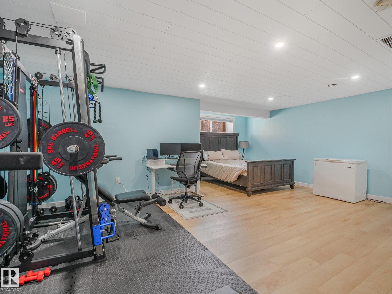
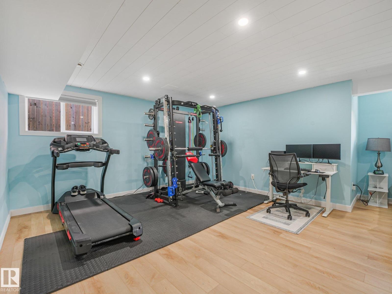
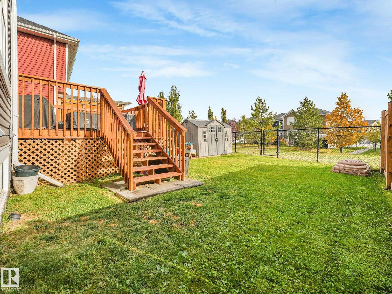
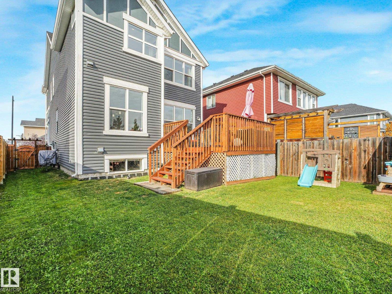
FULLY FINISHED... BACKING PARK...REGULAR LOT LINE!!! This beautiful home located in desirable South Fork is loaded with natural light featuring A/C, HEATED GARAGE, NEW FLOORING THROUGHOUT, NEW SHINGLES, FINISHED BASEMENT and FULLY FENCED YARD. Why buy new when you can move into a home where everything is done? At the heart of the home is a large, gourmet kitchen featuring a huge central island, quartz counter tops, and a dedicated computer desk for remote work or homework. The kitchen flows seamlessly into a spacious living room and dining area. Upstairs, there are three spacious bedrooms, a versatile bonus room perfect for movie nights, 5 piece bath and a conveniently located laundry room. The primary suite serves as a private retreat, complete with a luxurious ensuite boasting his-and-her separate vanities and an expansive walk-in closet. The basement has a recreation room that could be split for 4th bedroom, rough in for bathroom and loads of storage space! Great location, this homes a must see!!! (id:66555)
Property details
Property
- Style
- House
- Year built
- 2017
- Living area
- 2,209 square feet
- MLS® number
- E4512437
Interior
- Bedrooms
- 3
- Bathrooms
- 3
- Basement
- Finished, Full
- Appliances
- Washer, Refrigerator, Dishwasher, Stove, Dryer, Microwave, Alarm System, Oven - Built-In, Storage Shed, Window Coverings, Garage door opener
Systems
- Heating
- Forced air
Parking
- Parking
- Attached Garage, Heated Garage
Lot & site
- Lot size
- 448 m² (4,826 sq ft)
- Lot features
- Private setting, Park/reserve, No Smoking Home, Environmental reserve
- Site influences
- Private setting, Park/reserve, No Smoking Home, Environmental reserve
- Community
- Southfork
Rooms
Main level
- Living room4.07 × 4.63 meters
- Dining room2.88 × 3.34 meters
- Kitchen3.07 × 5.84 meters
Basement
- Family room6.38 × 5.7 meters
Upper Level
- Primary Bedroom3.73 × 4.64 meters
- Bedroom 23.3 × 3.31 meters
- Bedroom 33.43 × 3.32 meters
- Bonus Room4.29 × 4.04 meters
- Laundry room2.44 × 2.12 meters
More homes in Southfork
All 27 homes for sale in Southfork, with what each one costs a month.
Listing courtesy of Royal LePage Noralta Real Estate. Listing data is provided under copyright by the REALTORS® Association of Edmonton via the CREA Data Distribution Facility (DDF®). Information is deemed reliable but is not guaranteed accurate by CREA, the board, or Padster, and should be independently verified. Not intended to solicit properties currently listed for sale.