$409,998 list price · 3 bedrooms · 3 bathrooms · 1,469 sq ft · House
What it costs to own
- List price
- $409,998
- Down payment (10%)
- $41,000
- Mortgage
- $368,998
- Rate · amortization
- 4.34% · 25 years
- Principal & interest
- $2,018/mo
Principal and interest only. Property tax, insurance, utilities, condo fees and maintenance are extra.
About this home
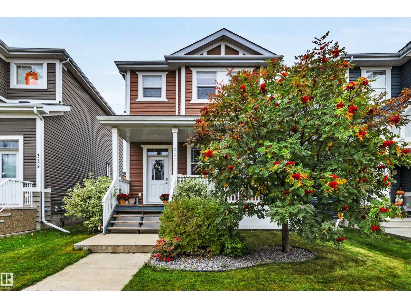
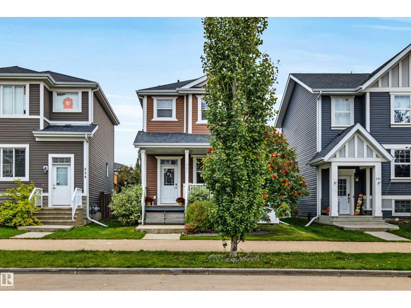
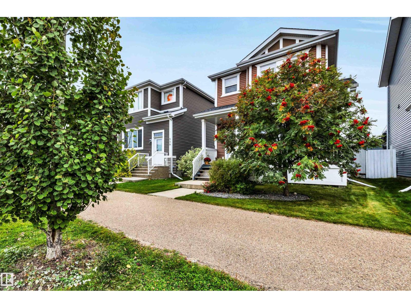
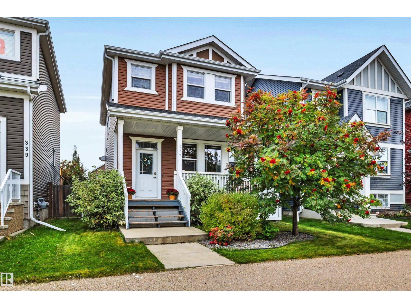
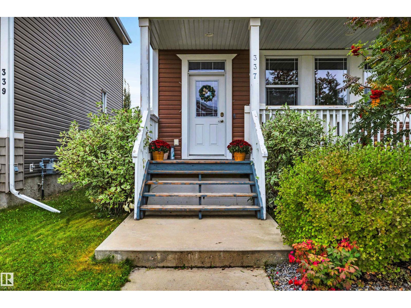
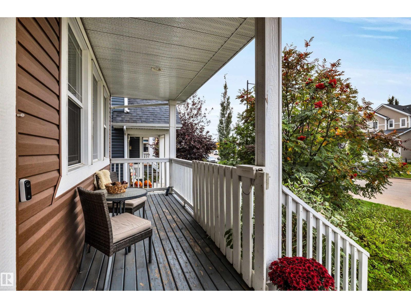
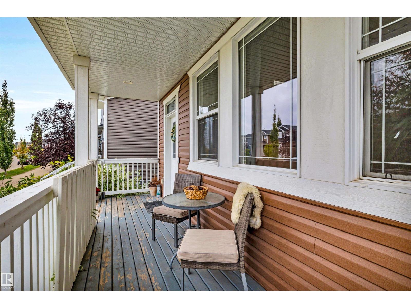
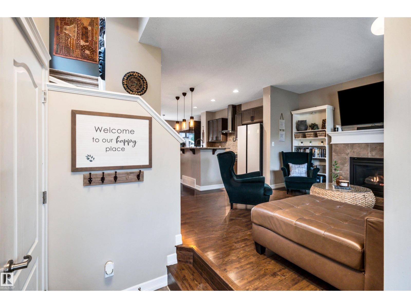
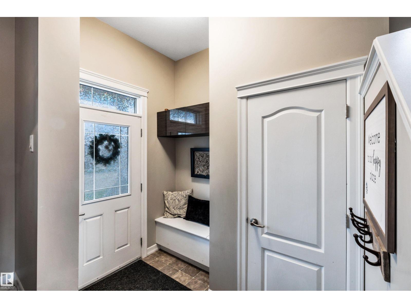
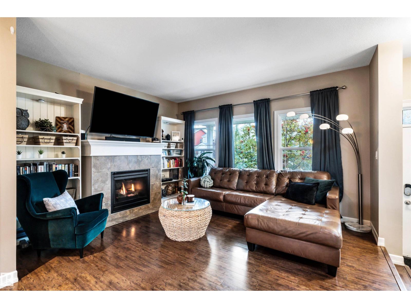
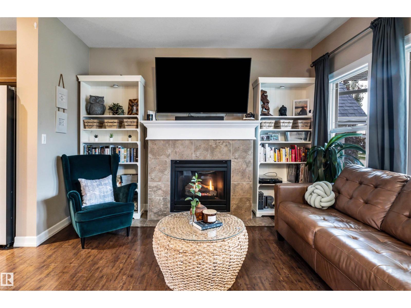
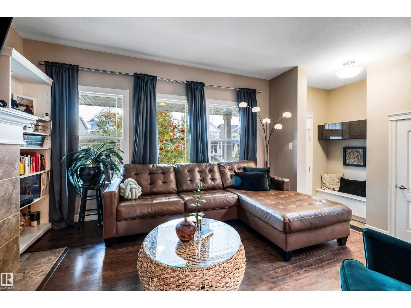
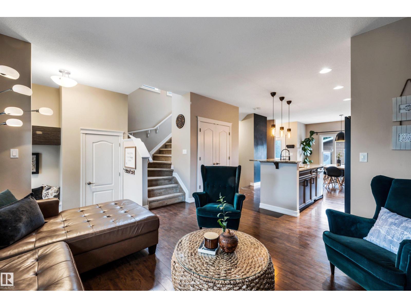
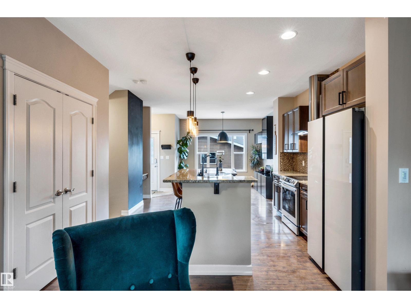
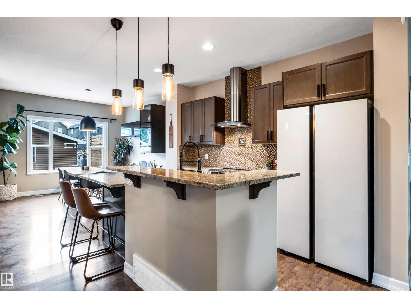
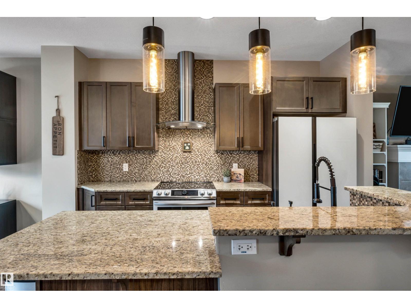
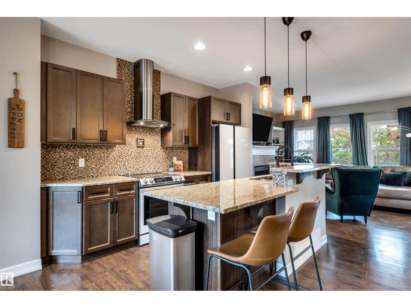
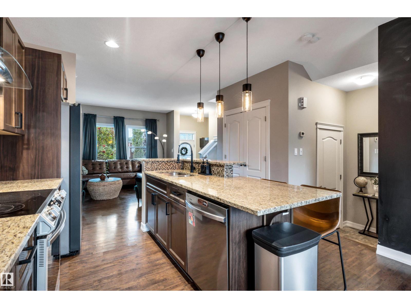
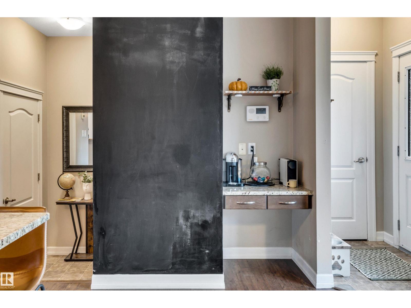
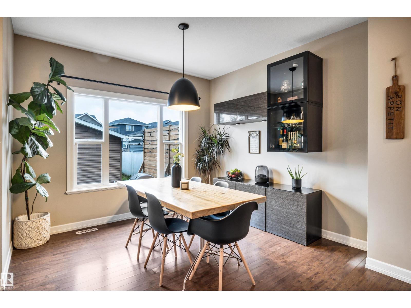
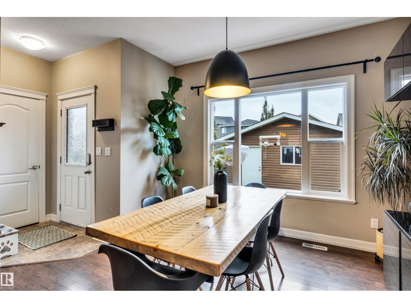
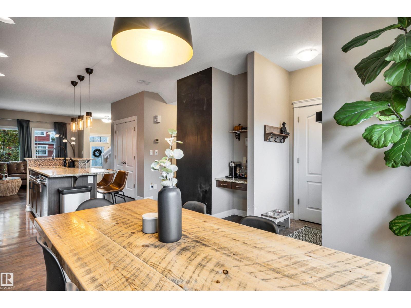
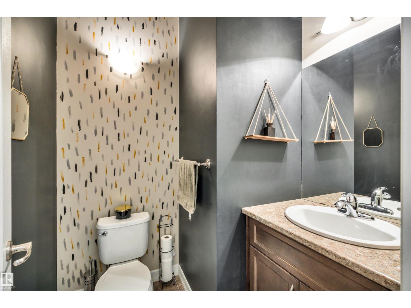
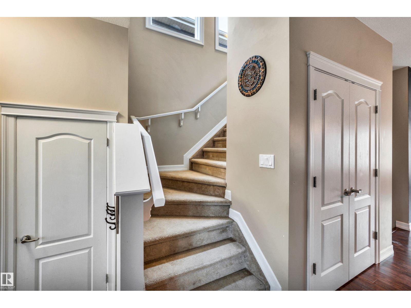
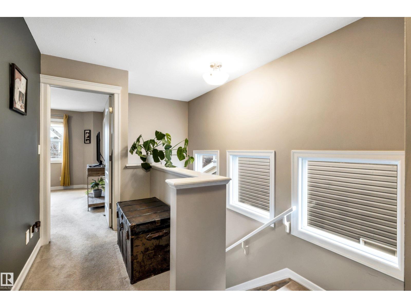
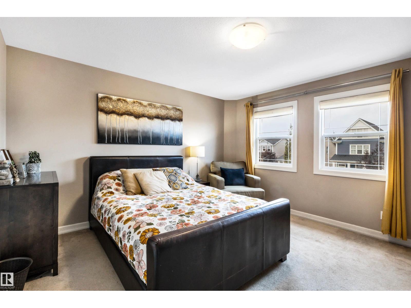
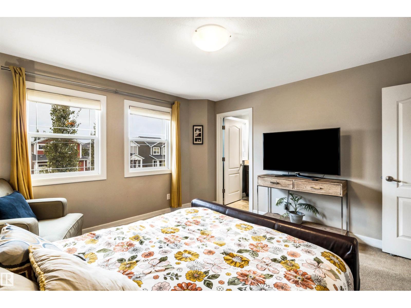
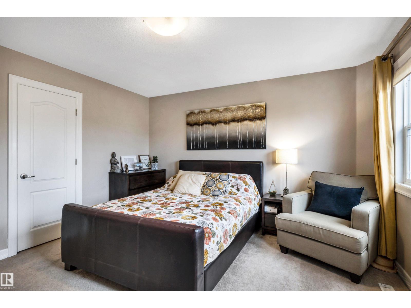
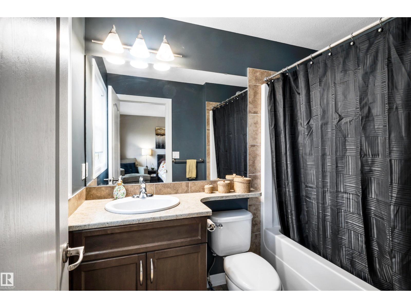
Welcome to this cozy family home in the friendly community of Southfork! Featuring an inviting open-concept layout, this home offers a comfortable space for everyday living and entertaining. The living room showcases a warm gas fireplace, open concept adding charm and functionality. With 3 bedrooms and 2.5 bathrooms, there is room for the whole family. The dining area features buffet cabinets for added storage and style. Recent updates include a 2024 hot water tank and kitchen appliances, along with a 2023 washer and dryer. The partially developed basement offers potential to create additional living space, with building materials included for the new owners. Enjoy the fully finished yard and convenient location for an easy commute. A wonderful opportunity to make this Southfork home your own! (id:66555)
Property details
Property
- Style
- House
- Year built
- 2011
- Living area
- 1,469 square feet
- MLS® number
- E4510652
Interior
- Bedrooms
- 3
- Bathrooms
- 3
- Basement
- Partially finished, Full
- Appliances
- Washer, Refrigerator, Dishwasher, Stove, Dryer, Hood Fan, Garage door opener, Garage door opener remote(s)
Systems
- Heating
- Forced air
Parking
- Parking
- Detached Garage
Lot & site
- Lot features
- Flat site, Lane, No Smoking Home
- Site influences
- Flat site, Lane, No Smoking Home
- Community
- Southfork
Rooms
Main level
- Living room4.55 × 3.84 meters
- Dining room5.07 × 3.18 meters
- Kitchen4.04 × 3.98 meters
Upper Level
- Primary Bedroom4.03 × 3.96 meters
- Bedroom 22.97 × 3.02 meters
- Bedroom 33.0 × 2.73 meters
More homes in Southfork
All 27 homes for sale in Southfork, with what each one costs a month.
Listing courtesy of 2% Realty Pro. Listing data is provided under copyright by the REALTORS® Association of Edmonton via the CREA Data Distribution Facility (DDF®). Information is deemed reliable but is not guaranteed accurate by CREA, the board, or Padster, and should be independently verified. Not intended to solicit properties currently listed for sale.