114 Stonehouse Wy
Southfork · Leduc, AB T9E 1R1
MLS® E4507051 · Listing courtesy of Maxwell Heritage Realty
$435,000 list price · 3 bedrooms · 3 bathrooms · 1,652 sq ft · House
What it costs to own
- List price
- $435,000
- Down payment (10%)
- $43,500
- Mortgage
- $391,500
- Rate · amortization
- 4.34% · 25 years
- Principal & interest
- $2,141/mo
Principal and interest only. Property tax, insurance, utilities, condo fees and maintenance are extra.
About this home
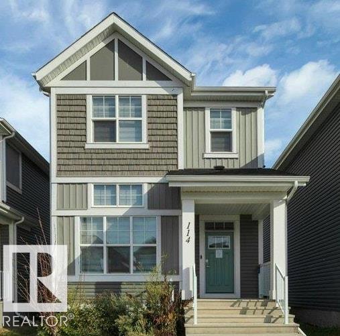
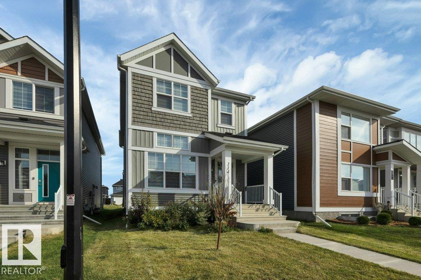
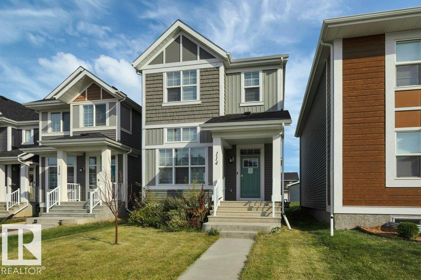
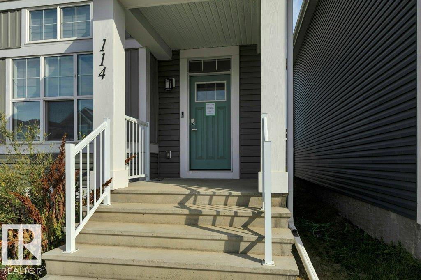
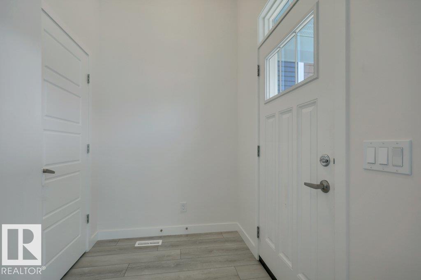
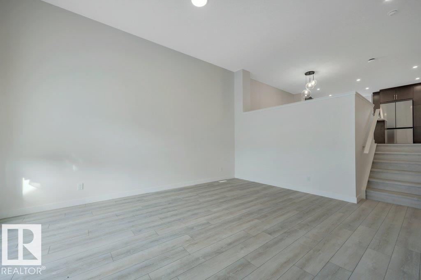
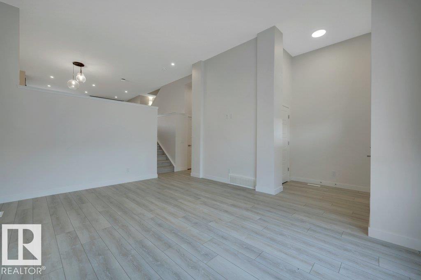
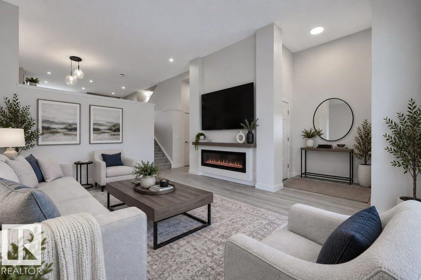
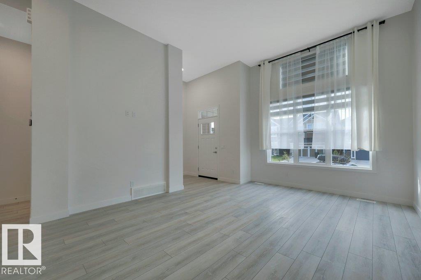
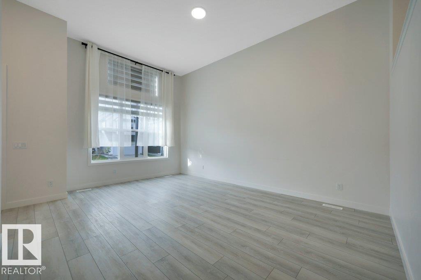
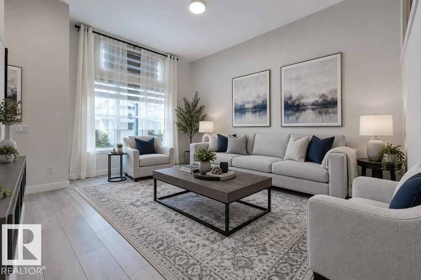
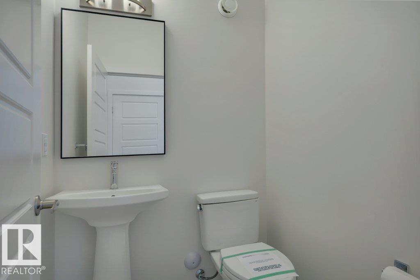
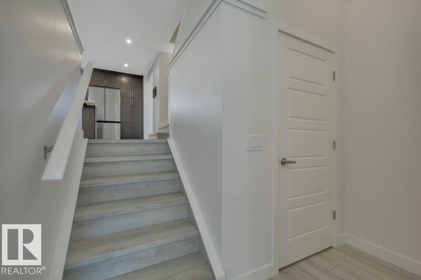
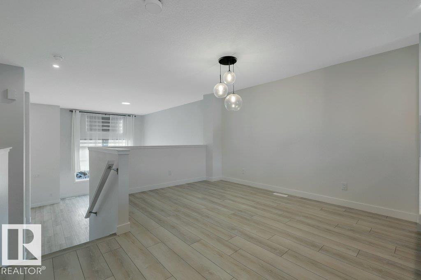
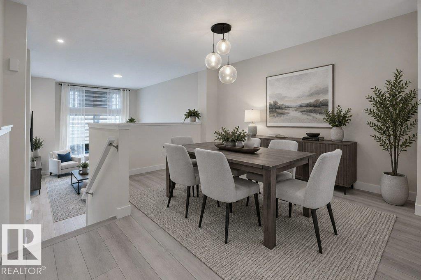
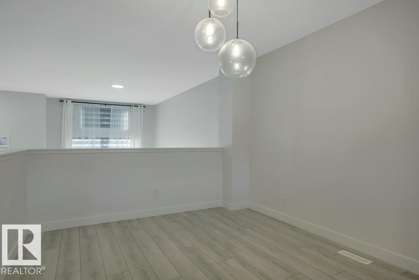
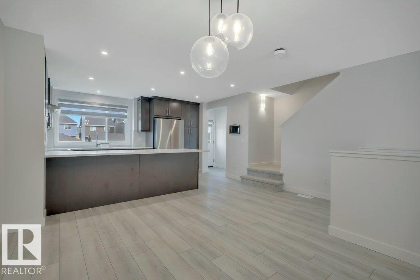
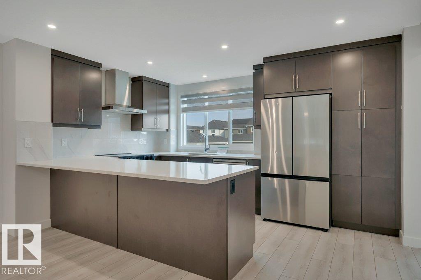
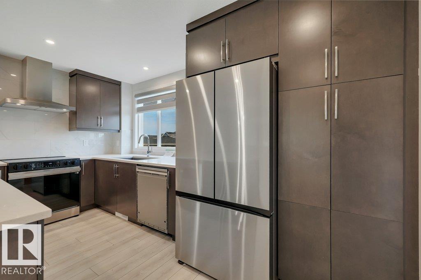
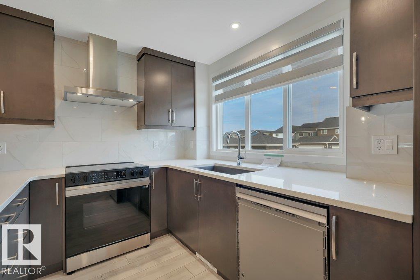
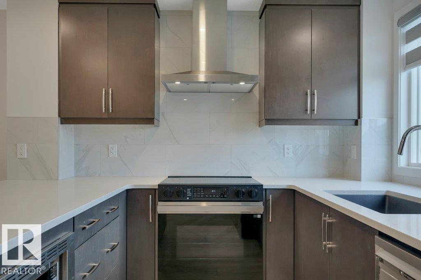
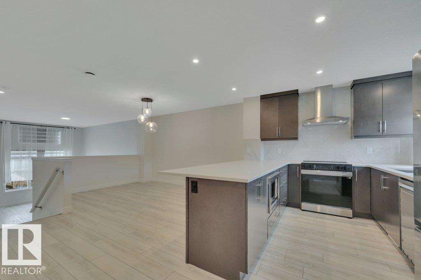
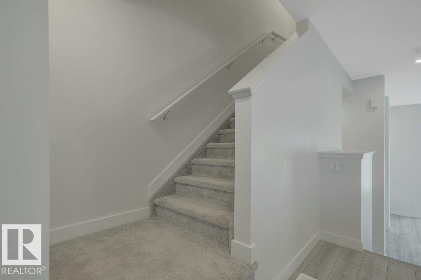
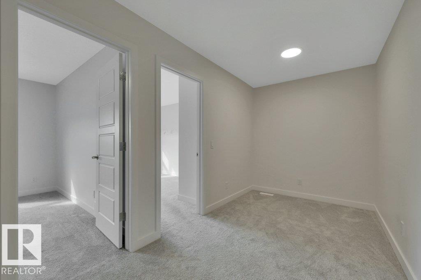
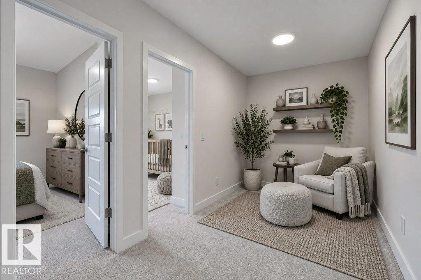
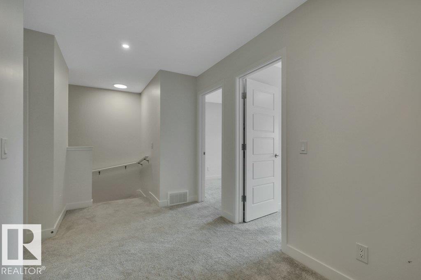
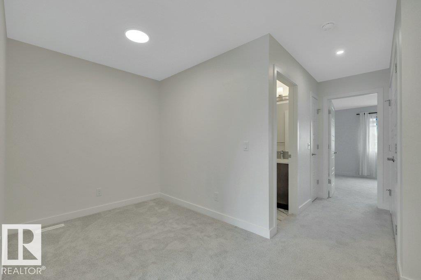
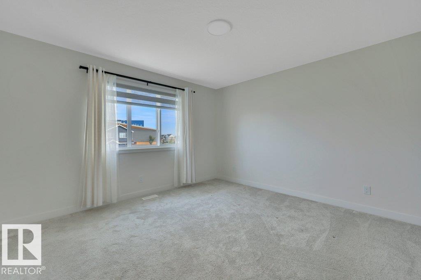
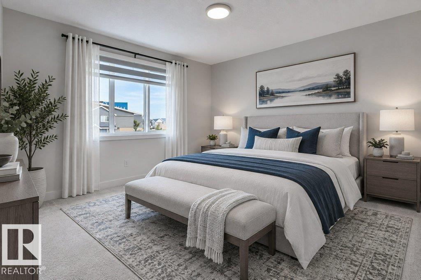
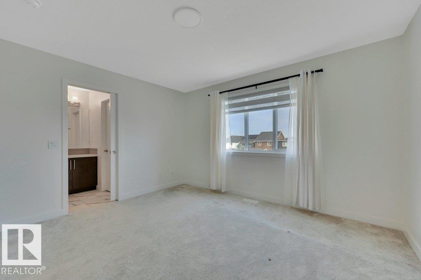
CUL-DE-SAC LOCATION in Southfork, WELL DESIGNED, ENERGY EFFICIENT, 1652 sq ft, Jayman built 2 Storey in excellent condition with 3 bedrooms, 2.5 bathrooms, triple pane windows, zebra blinds, quartz counter tops in kitchen & all 3 bathrooms. HIGH VAULTED CEILING in living room greets you as you enter. 2 pc bath off the living room. Up a few steps to dining room and Kitchen with beautiful dark cabinetry, quartz counter tops and upgraded appliances. Upstairs there is a small bonus room area that could be used as entertainment or home office, laundry closet, 4 pc main bath and 3 bedrooms including primary with 4 pc ensuite and walk in closet. Already in place for developing a basement suite is 2nd furnace, 2nd instant hot water, 2nd HRV unit, laundry hook ups and roughed in plumbing for bathroom and kitchen. One block to Father Leduc School and close to all amenities. Solar Panels, Cement parking/garage pad for 2 off rear lane. (id:66555)
Property details
Property
- Style
- House
- Year built
- 2024
- Living area
- 1,652 square feet
- MLS® number
- E4507051
Interior
- Bedrooms
- 3
- Bathrooms
- 3
- Basement
- Unfinished, Full
- Appliances
- See remarks
Systems
- Heating
- Forced air
Parking
- Parking
- Parking Pad
Lot & site
- Lot size
- 318 m² (3,425 sq ft)
- Lot features
- Cul-de-sac, Lane
- Site influences
- Cul-de-sac, Lane
- Community
- Southfork
Rooms
Main level
- Living room—
- Dining room—
- Kitchen—
Upper Level
- Primary Bedroom—
- Bedroom 2—
- Bedroom 3—
- Bonus Room—
More homes in Southfork
All 27 homes for sale in Southfork, with what each one costs a month.
Listing courtesy of Maxwell Heritage Realty. Listing data is provided under copyright by the REALTORS® Association of Edmonton via the CREA Data Distribution Facility (DDF®). Information is deemed reliable but is not guaranteed accurate by CREA, the board, or Padster, and should be independently verified. Not intended to solicit properties currently listed for sale.