$499,000 list price · 4 bedrooms · 3 bathrooms · 1,798 sq ft · House
What it costs to own
- List price
- $499,000
- Down payment (10%)
- $49,900
- Mortgage
- $449,100
- Rate · amortization
- 4.34% · 25 years
- Principal & interest
- $2,456/mo
Principal and interest only. Property tax, insurance, utilities, condo fees and maintenance are extra.
About this home
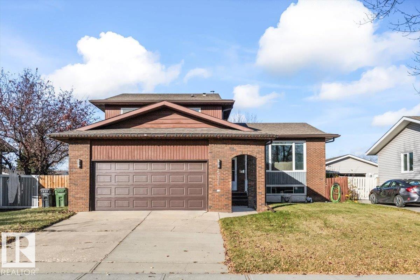
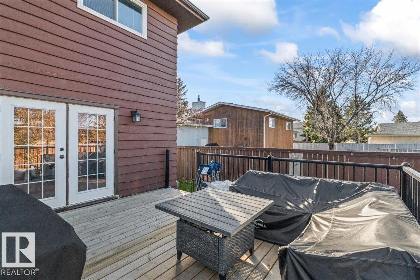
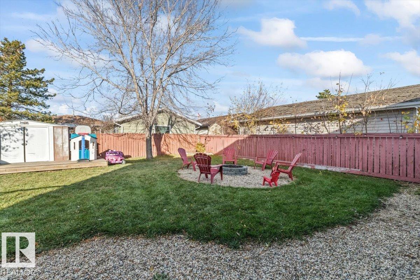
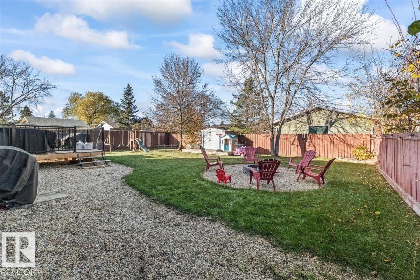
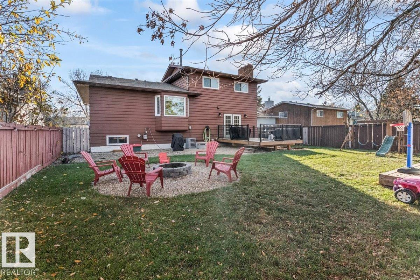
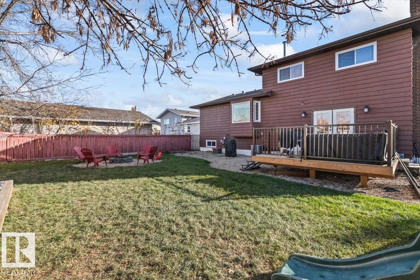
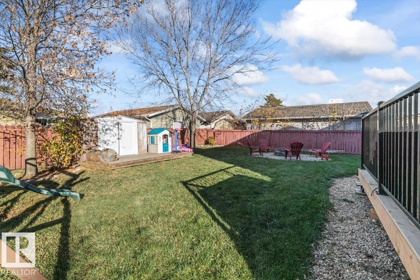
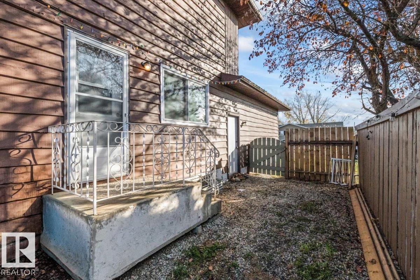
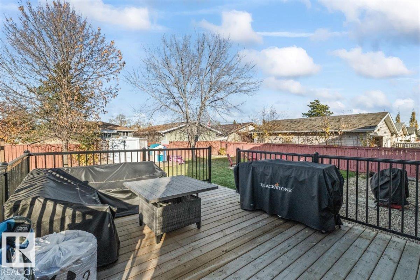
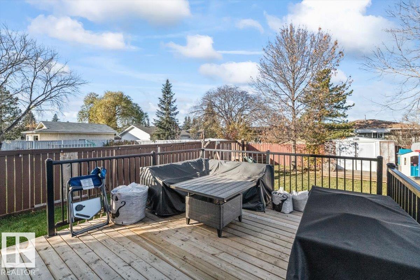
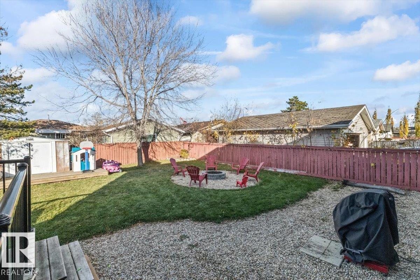
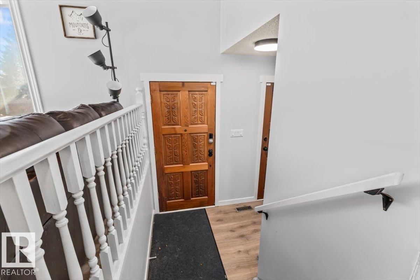
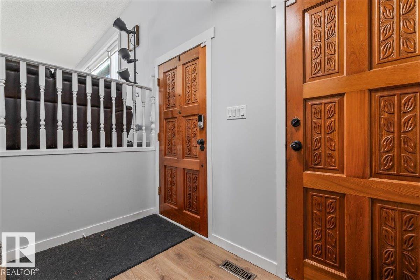
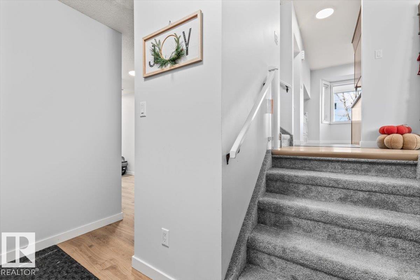
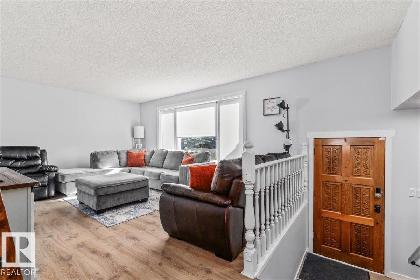
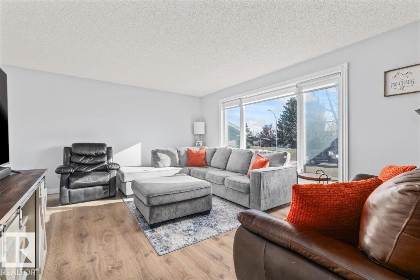
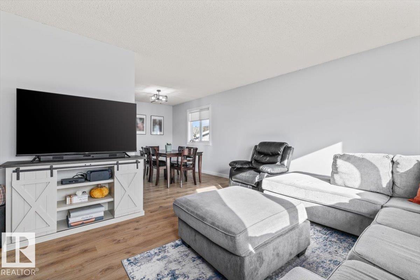
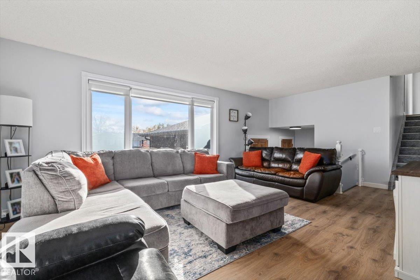
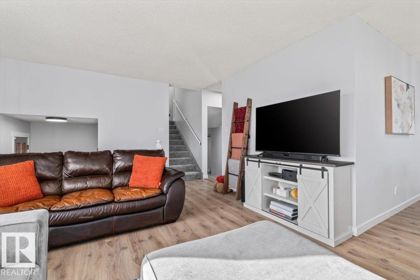
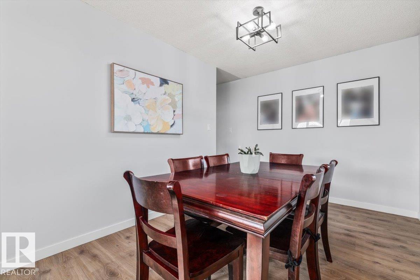
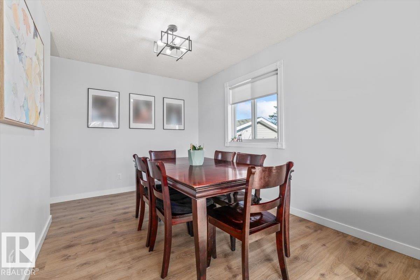
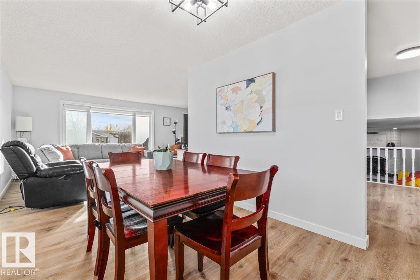
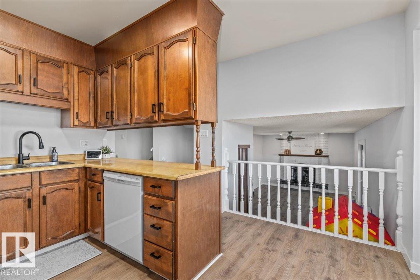
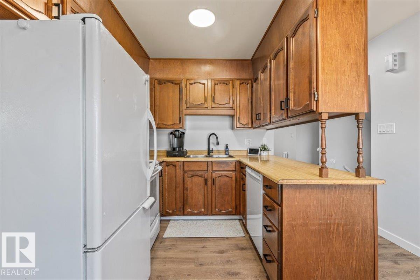
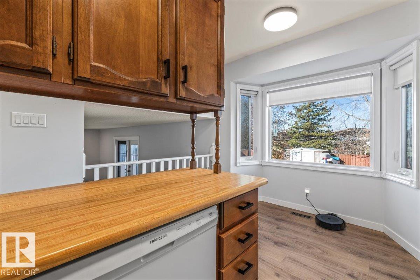
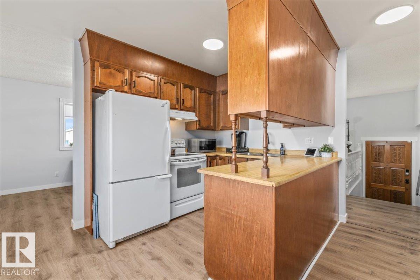
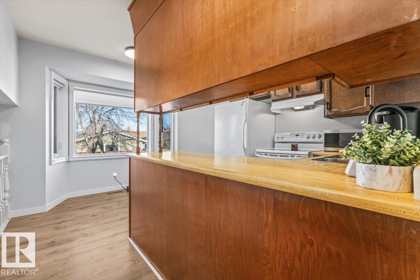
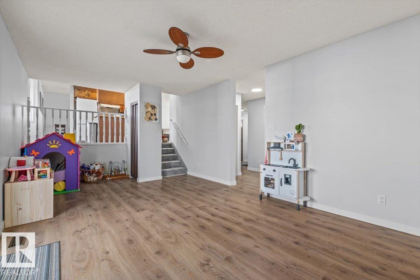
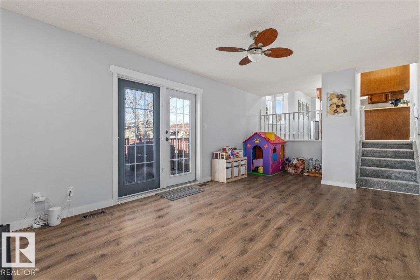
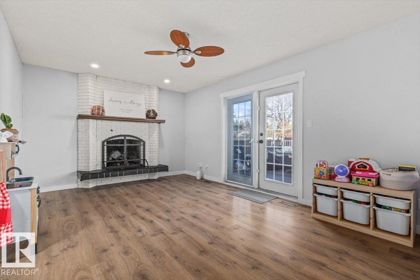
Move in before Christmas! Welcome home! Set on a large lot in a quiet neighborhood, this family home offers over 2,000 sq. ft. of finished space and an oversized attached garage. Enjoy a welcoming living room and a spacious family room with a wood-burning fireplace just steps from the kitchen. Above-grade laundry and a half bath add everyday convenience. Upstairs are two generous bedrooms, a four-piece bath and a spacious primary with a four-piece ensuite. The lower level offers a fourth bedroom and a large flex room for an office, games room or hobbies. The expansive backyard features a deck, fire pit with seating area, storage shed and side dog run. Updates include laminate flooring, newer windows and roofing (approx. 2016), central A/C (2024), plus stair carpeting, large deck, a new washing machine, light fixtures and paint (2025). Close to the rec center, walking trails, shopping, and more! With room to gather, unwind and grow, this home deserves a closer look! (id:66555)
Property details
Property
- Style
- House
- Year built
- 1979
- Living area
- 1,798 square feet
- MLS® number
- E4514159
Interior
- Bedrooms
- 4
- Bathrooms
- 3
- Basement
- Partially finished, Full
- Appliances
- Dishwasher, Dryer, Hood Fan, Garage door opener, Garage door opener remote(s)
Systems
- Heating
- Forced air
Parking
- Parking
- Attached Garage
Lot & site
- Lot size
- 658 m² (7,080 sq ft)
- Lot features
- Flat site
- Site influences
- Flat site
- Community
- South Park
Rooms
Main level
- Living room5.04 × 3.91 meters
- Dining room2.74 × 3.72 meters
- Kitchen3.49 × 4.16 meters
- Family room6.46 × 3.66 meters
Upper Level
- Primary Bedroom3.37 × 4.06 meters
- Bedroom 23.37 × 3.61 meters
- Bedroom 32.93 × 3.63 meters
Lower level
- Bedroom 44.85 × 3.91 meters
More homes in South Park
All 5 homes for sale in South Park, with what each one costs a month.
Listing courtesy of Century 21 Masters. Listing data is provided under copyright by the REALTORS® Association of Edmonton via the CREA Data Distribution Facility (DDF®). Information is deemed reliable but is not guaranteed accurate by CREA, the board, or Padster, and should be independently verified. Not intended to solicit properties currently listed for sale.