4312 41B St
South Park · Leduc, AB T9E 4S7
MLS® E4513985 · Listing courtesy of Century 21 Bravo Realty
$459,900 list price · 3 bedrooms · 3 bathrooms · 1,584 sq ft · House
What it costs to own
- List price
- $459,900
- Down payment (10%)
- $45,990
- Mortgage
- $413,910
- Rate · amortization
- 4.34% · 25 years
- Principal & interest
- $2,263/mo
Principal and interest only. Property tax, insurance, utilities, condo fees and maintenance are extra.
About this home
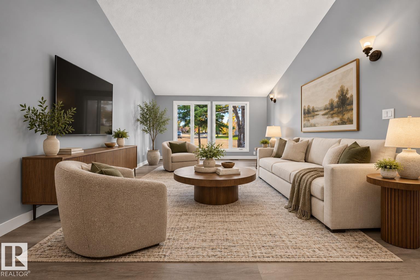
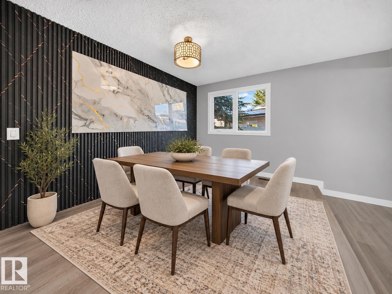
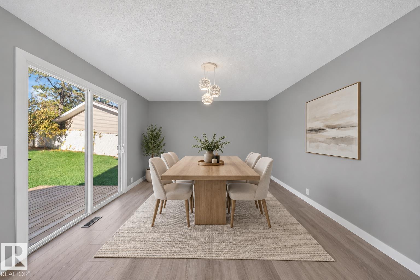
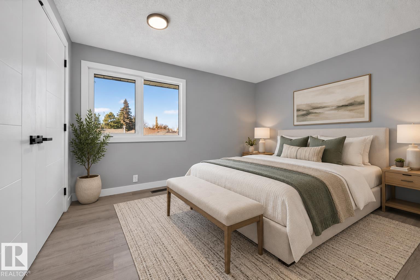
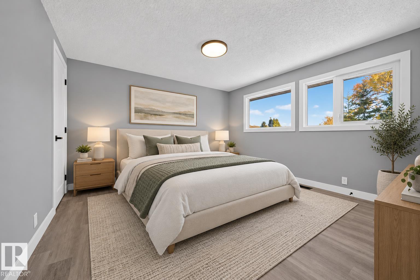
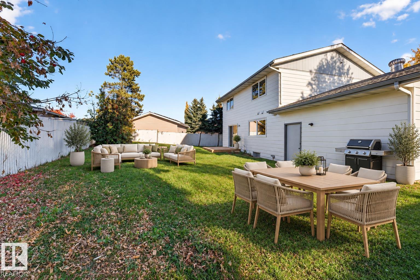
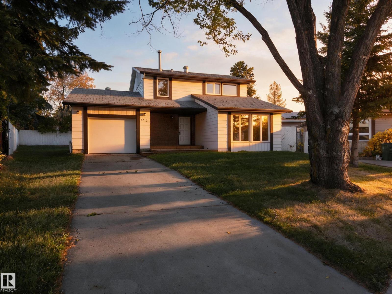
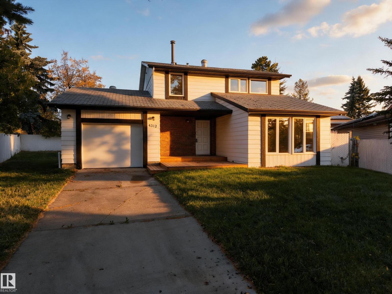
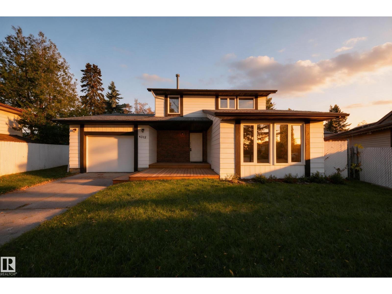
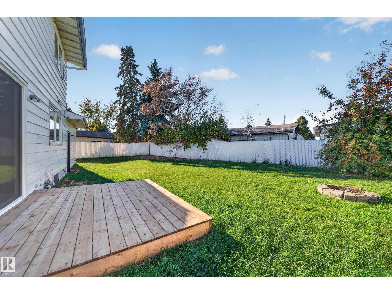
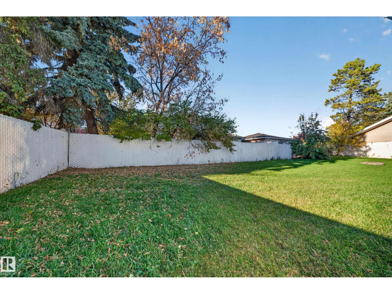
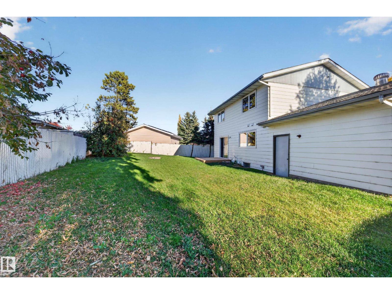
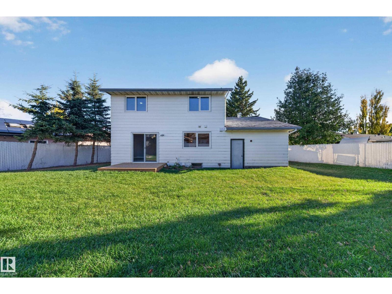
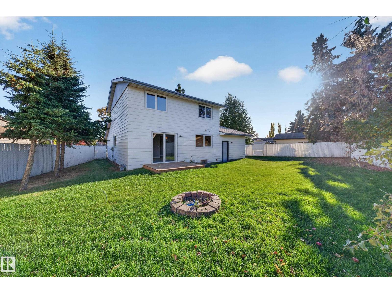
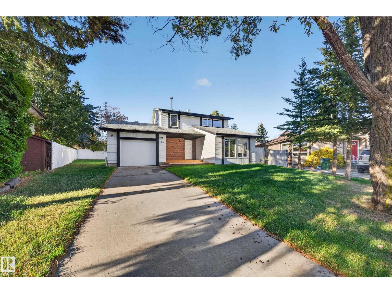
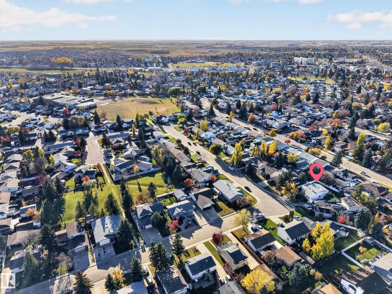
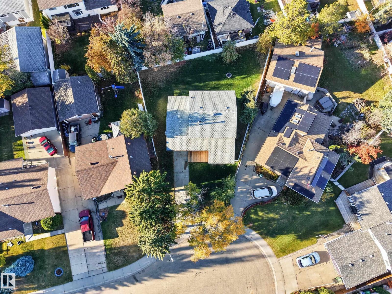
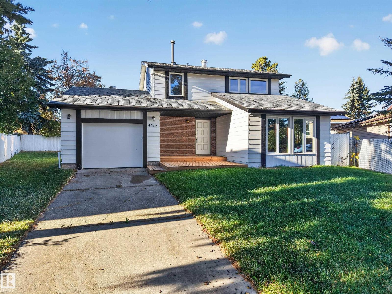
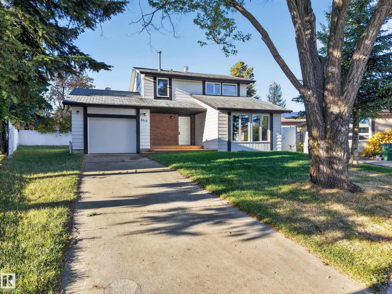
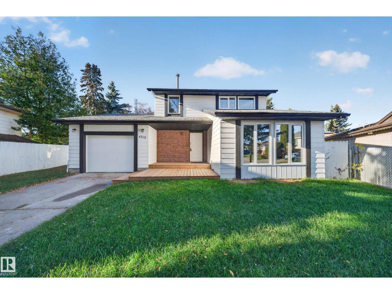
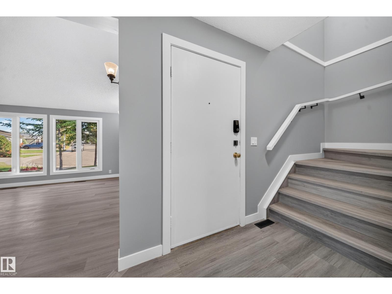
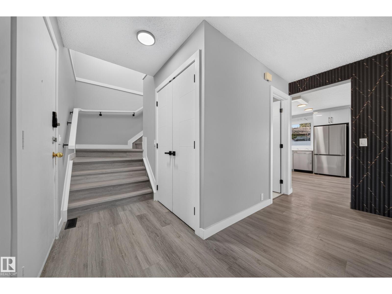
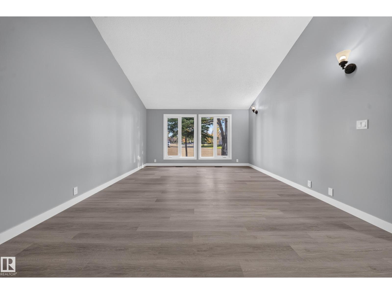
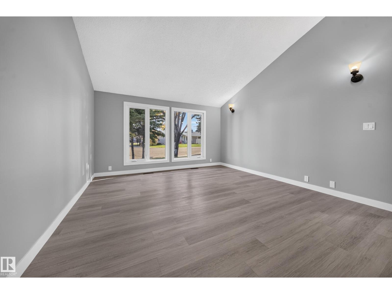
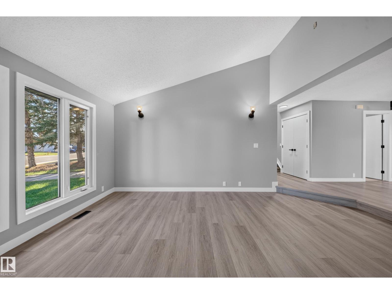
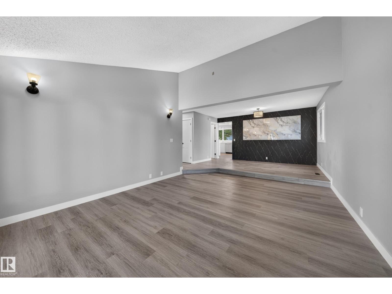
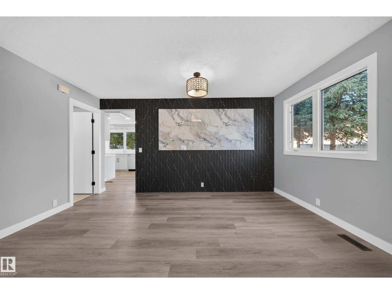
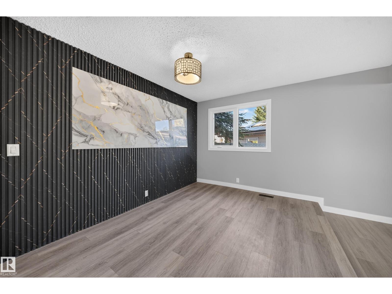
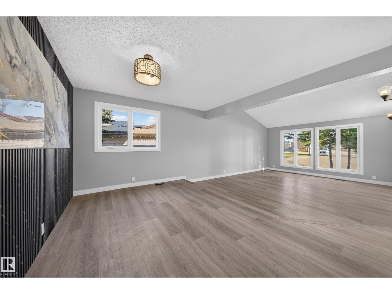
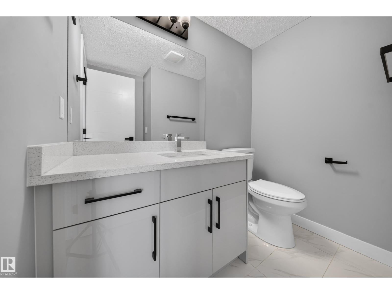
There’s a particular quiet that comes with mature trees and a neighbourhood that’s had decades to settle in. In South Park, this 1976 two-storey comes with something newer communities can’t easily offer: a massive pie-shaped lot with a mature apple tree, fresh grass underfoot, and a deck made for long summer evenings around the firepit. Step inside, though, and the years fall away. Fresh flooring, paint and lighting lead to a kitchen with ceiling-height cabinetry and quartz counters. The primary has its own ensuite, and the bathrooms have been thoughtfully updated. The less glamorous work matters too: triple-pane windows, a new foundation membrane, weeping tile and sump pump. A tandem garage fits two vehicles, and the unfinished basement leaves room for whatever comes next. All the appeal of an established neighbourhood, without inheriting someone else’s renovation to-do list. (id:66555)
Property details
Property
- Style
- House
- Year built
- 1976
- Living area
- 1,584 square feet
- MLS® number
- E4513985
Interior
- Bedrooms
- 3
- Bathrooms
- 3
- Basement
- Unfinished, Full
- Appliances
- Washer, Refrigerator, Dishwasher, Stove, Dryer
Systems
- Heating
- Forced air
Parking
- Parking
- Attached Garage
Lot & site
- Lot size
- 650 m² (6,993 sq ft)
- Lot features
- See remarks, Flat site, No back lane
- Site influences
- See remarks, Flat site, No back lane, Public Swimming Pool
- Community
- South Park
Rooms
Main level
- Living room13'6 x 13'2"
- Dining room12'5 x 14'8"
- Kitchen12'5 x 12'9"
- Breakfast12'5 x 12'6"
Upper Level
- Primary Bedroom12'6 x 13'11"
- Bedroom 212'5 x 10'6"
- Bedroom 39' x 12'2"
More homes in South Park
All 5 homes for sale in South Park, with what each one costs a month.
Listing courtesy of Century 21 Bravo Realty. Listing data is provided under copyright by the REALTORS® Association of Edmonton via the CREA Data Distribution Facility (DDF®). Information is deemed reliable but is not guaranteed accurate by CREA, the board, or Padster, and should be independently verified. Not intended to solicit properties currently listed for sale.