$530,000 list price · 3 bedrooms · 3 bathrooms · 2,126 sq ft · House
What it costs to own
- List price
- $530,000
- Down payment (10%)
- $53,000
- Mortgage
- $477,000
- Rate · amortization
- 4.34% · 25 years
- Principal & interest
- $2,608/mo
Principal and interest only. Property tax, insurance, utilities, condo fees and maintenance are extra.
About this home
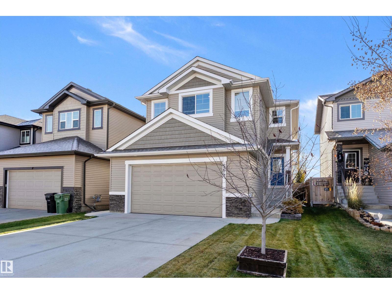
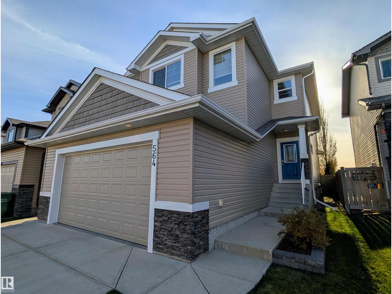
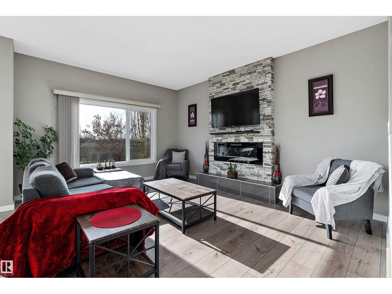
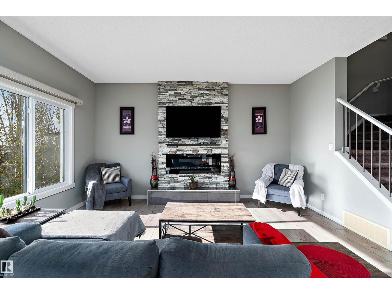
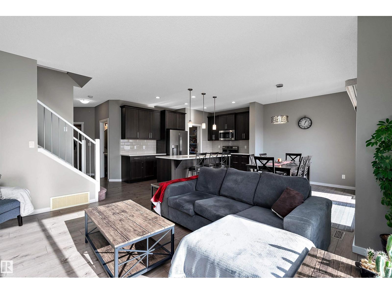
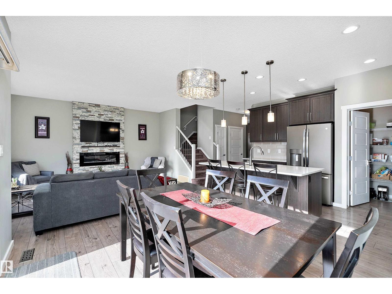
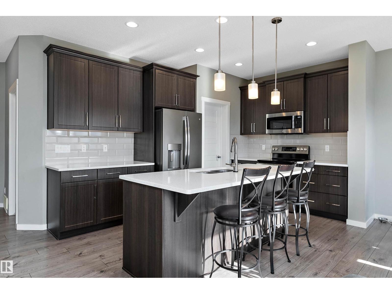
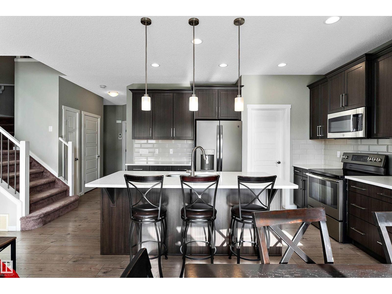
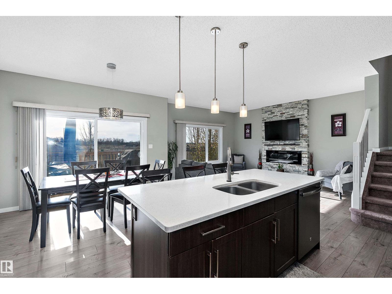
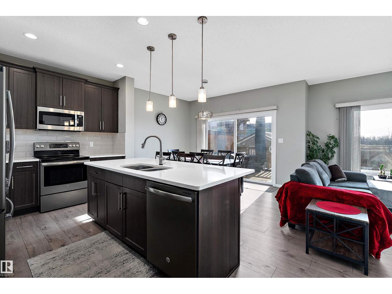
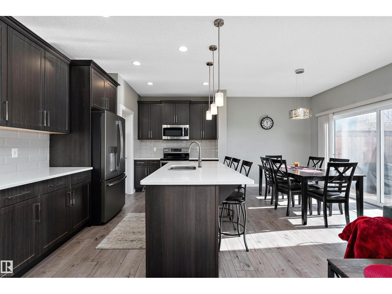
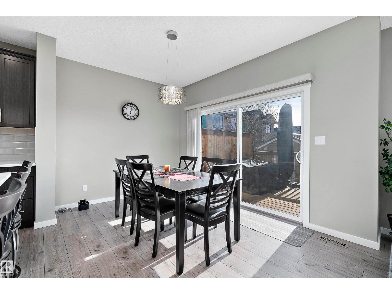
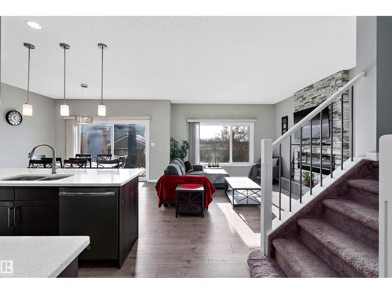
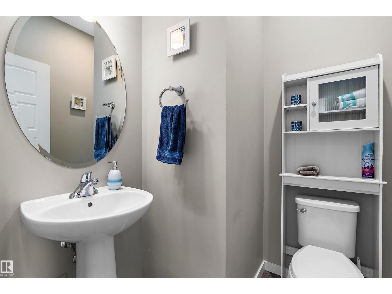
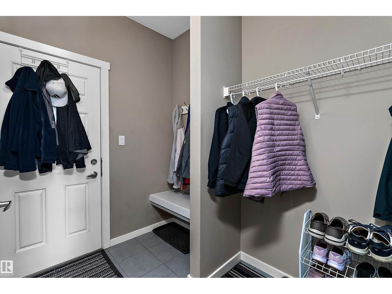
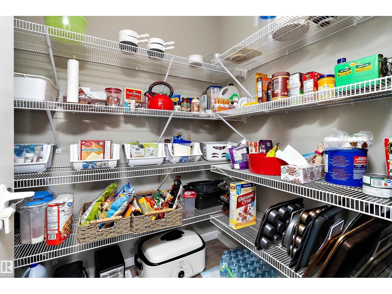
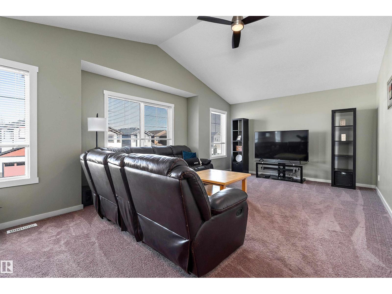
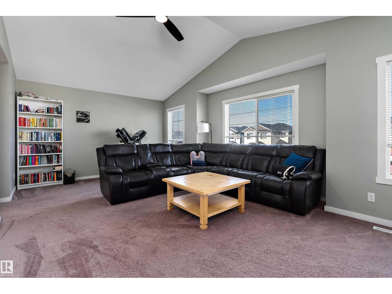
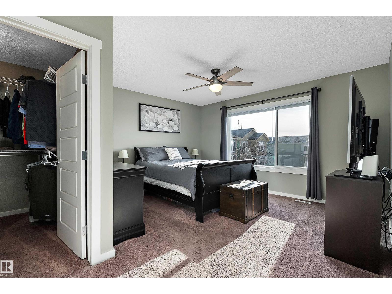
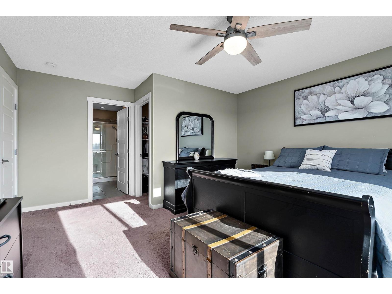
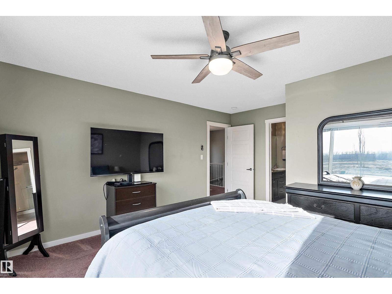
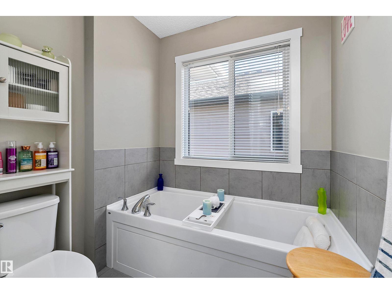
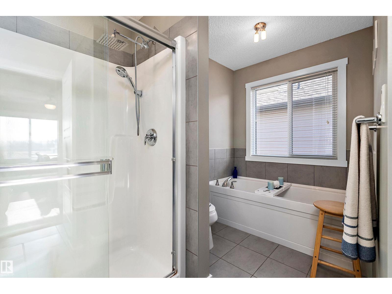
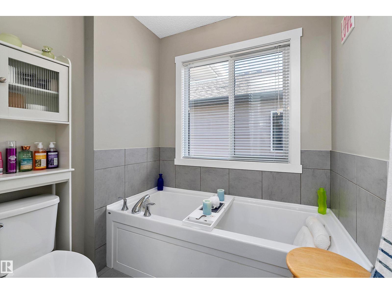
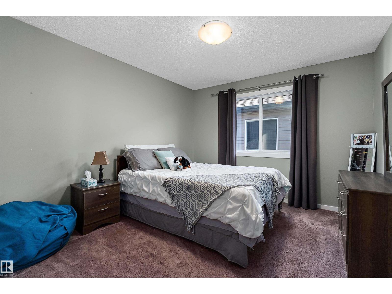
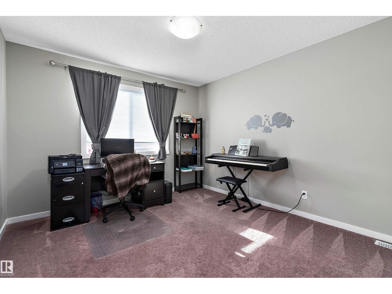
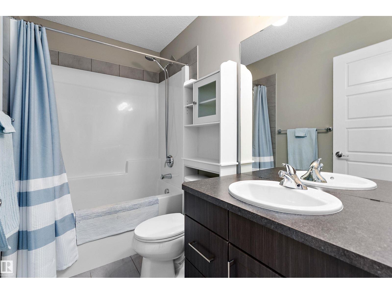
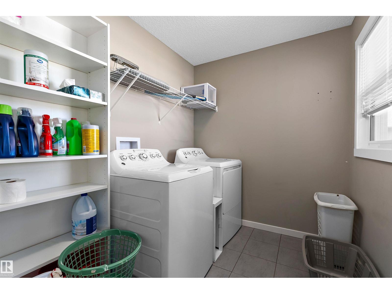
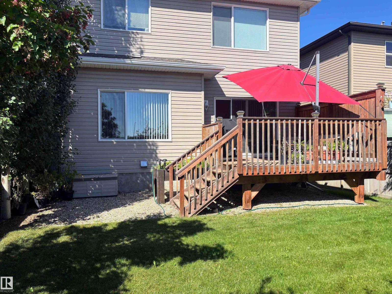
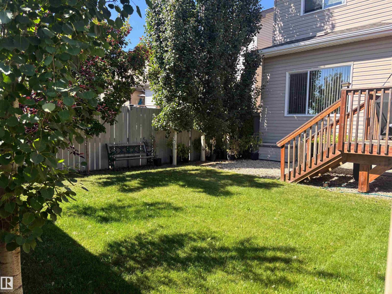
Leduc-Robinson-2,126 Sq.Ft.-2 Storey-3 Bedrooms-Bonus Room-Central A/C-Heated Tandem Triple Attached Garage. The main floor offers 9' ceilings and an open-concept kitchen, dining and living area. Enjoy espresso maple cabinets, granite counters, full tile backsplash, a large island with breakfast bar and walk-in pantry. The living room features a tile-surround electric fireplace with TV above, while oversized patio doors lead from the dining area to a 12'x13' deck. A half bath and mudroom with access to the garage completes the main level. Upstairs has a large bonus room with vaulted ceilings. The primary suite offers a 5-piece ensuite with double sinks, soaker tub and 3'x4' acrylic shower. Two more bedrooms, a 4-piece bath and convenient laundry room completes the upper floor. The garage 36.5 & 26' deep x 22' wide, overhead radiant heat, epoxy floors, center floor drain, overhead storage and hot and cold water. Outside, a beautifully maintained yard with mature trees and an 8'x10' shed with roll-up door. (id:66555)
Property details
Property
- Style
- House
- Year built
- 2016
- Living area
- 2,126 square feet
- MLS® number
- E4514443
Interior
- Bedrooms
- 3
- Bathrooms
- 3
- Basement
- Unfinished, Full
- Appliances
- Washer, Refrigerator, Dishwasher, Stove, Dryer, Microwave Range Hood Combo, Storage Shed, Window Coverings, Garage door opener, Garage door opener remote(s), Fan
Systems
- Heating
- Forced air
Parking
- Parking
- Attached Garage, Oversize, Heated Garage
Lot & site
- Lot size
- 386 m² (4,158 sq ft)
- Lot features
- Closet Organizers, No Smoking Home, Level
- Site influences
- Closet Organizers, No Smoking Home, Level
- Community
- Robinson
Rooms
Main level
- Living room4.69 × 3.79 meters
- Dining room2.73 × 3.76 meters
- Kitchen2.26 × 3.76 meters
Upper Level
- Primary Bedroom4.19 × 4.7 meters
- Bedroom 23.49 × 3.31 meters
- Bedroom 34.37 × 3.27 meters
- Bonus Room4.26 × 6.7 meters
More homes in Robinson
All 38 homes for sale in Robinson, with what each one costs a month.
Listing courtesy of RE/MAX Real Estate. Listing data is provided under copyright by the REALTORS® Association of Edmonton via the CREA Data Distribution Facility (DDF®). Information is deemed reliable but is not guaranteed accurate by CREA, the board, or Padster, and should be independently verified. Not intended to solicit properties currently listed for sale.