436 Reed Cr
Robinson · Leduc, AB T9E 0R5
MLS® E4511969 · Listing courtesy of Royal Lepage Arteam Realty
$439,990 list price · 4 bedrooms · 4 bathrooms · 1,639 sq ft · Duplex
What it costs to own
- List price
- $439,990
- Down payment (10%)
- $43,999
- Mortgage
- $395,991
- Rate · amortization
- 4.34% · 25 years
- Principal & interest
- $2,165/mo
Principal and interest only. Property tax, insurance, utilities, condo fees and maintenance are extra.
About this home
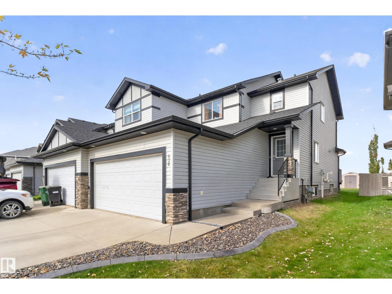
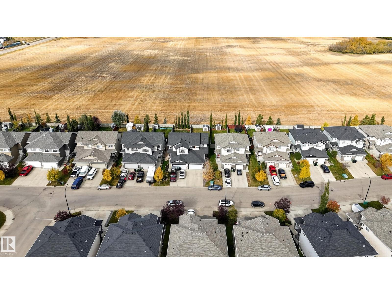
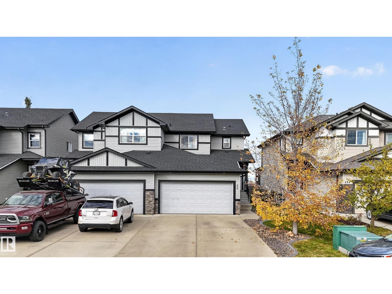
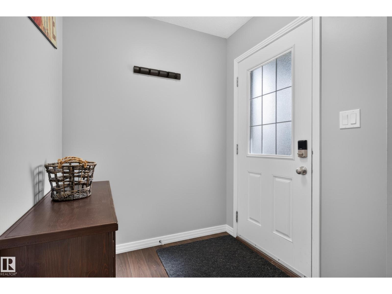
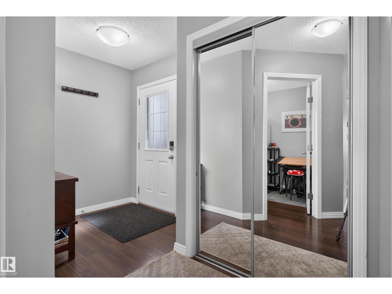
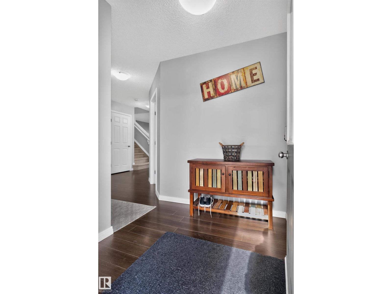
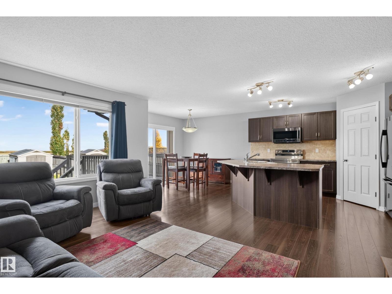
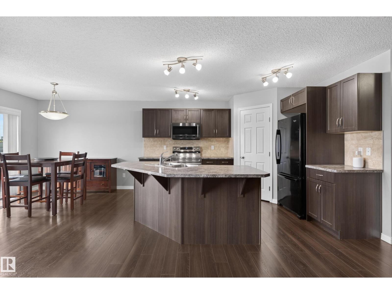
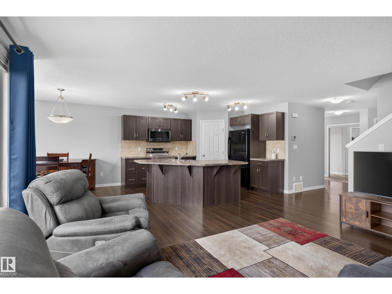
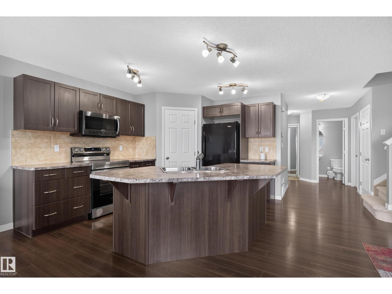
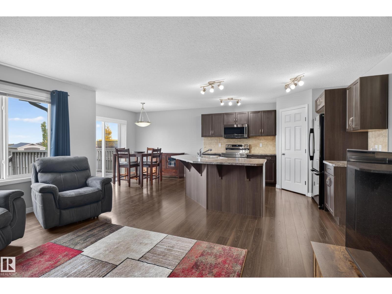
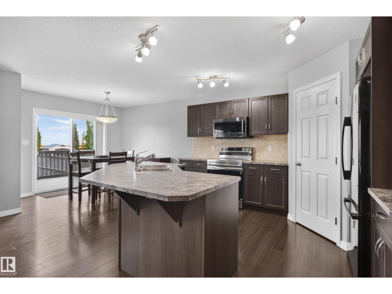
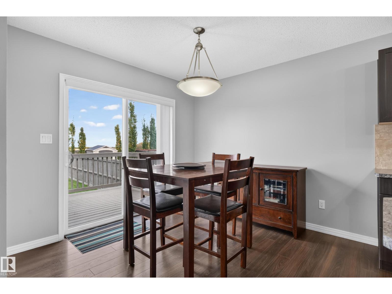
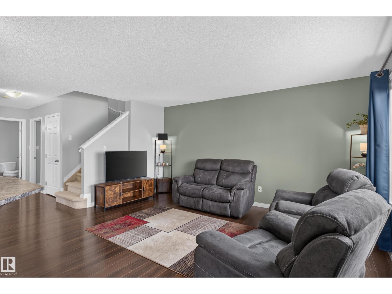
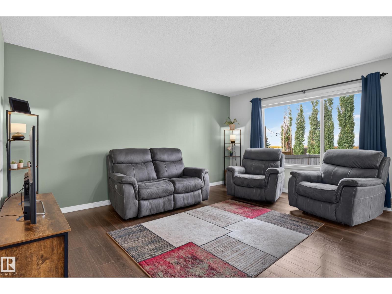
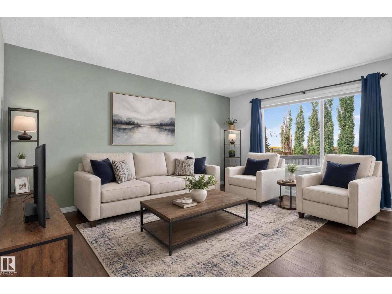
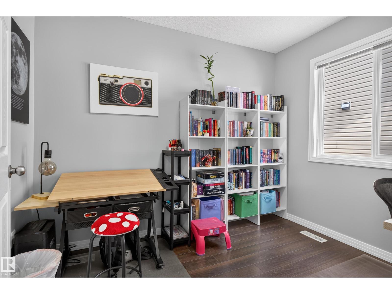
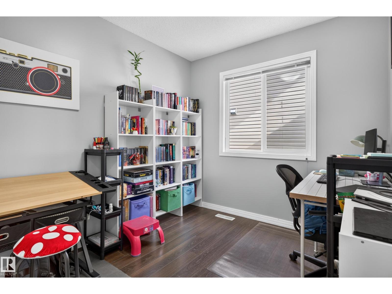
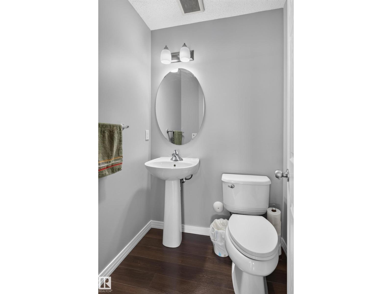
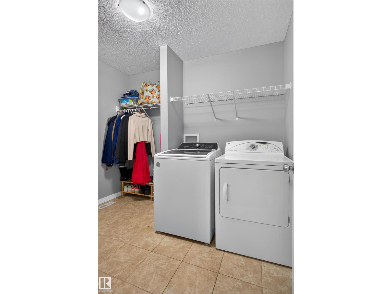
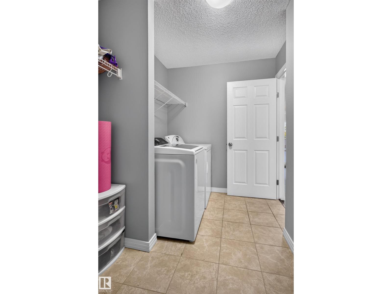
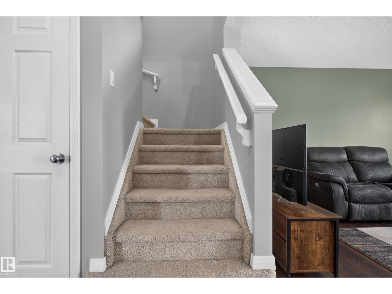
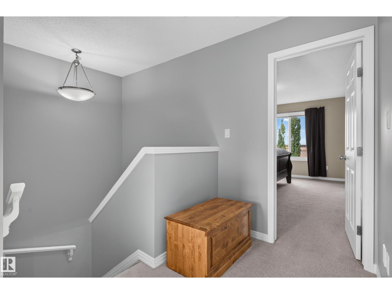
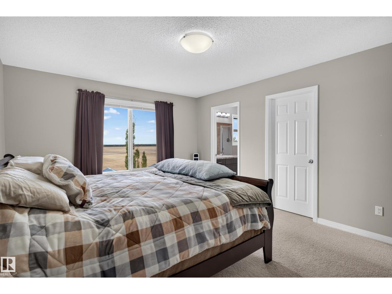
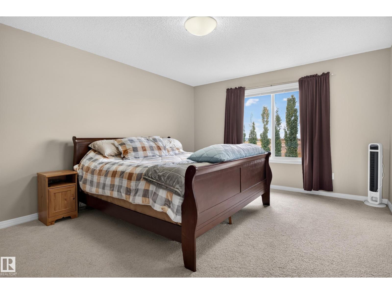
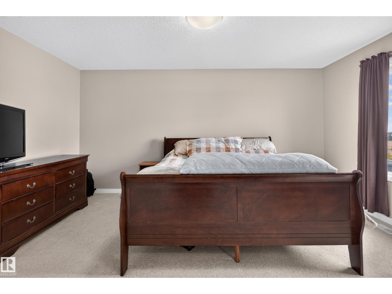
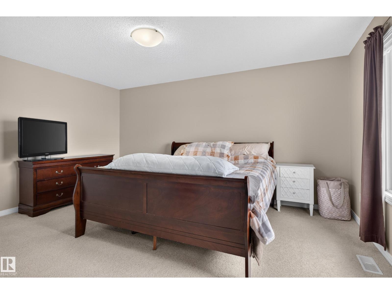
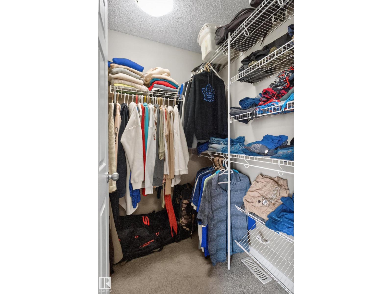
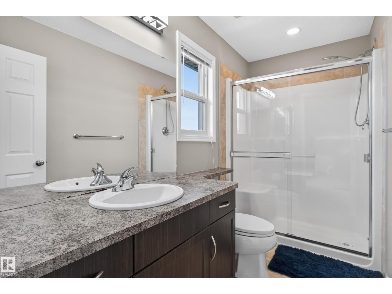
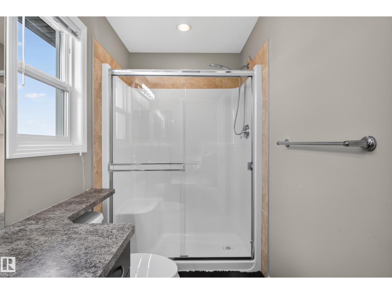
Located in the desirable Robinson neighbourhood, this half duplex offers more space than you’d expect, with 4 bedrooms, 4 bathrooms, a fully finished basement and a double attached garage. The main floor features a functional open-concept layout with a large kitchen island, plenty of cabinetry and counter space, a dining area and bright living space. A front den/home office, 2-piece bathroom and convenient main-floor laundry add even more functionality. Upstairs you’ll find 3 bedrooms and a 4-piece main bathroom, including a spacious primary suite with a walk-in closet and private 3-piece ensuite. The fully finished basement adds valuable extra living space with a large recreation room, fourth bedroom and another 3-piece bathroom. Outside, enjoy the deck, fenced backyard and open views with no immediate rear neighbours. A great family home close to parks, schools, golf, Costco and the Edmonton International Airport. (id:66555)
Property details
Property
- Style
- Duplex
- Year built
- 2012
- Living area
- 1,639 square feet
- MLS® number
- E4511969
Interior
- Bedrooms
- 4
- Bathrooms
- 4
- Basement
- Finished, Full
- Appliances
- Washer, Refrigerator, Dishwasher, Stove, Dryer, Microwave Range Hood Combo, Oven - Built-In, Window Coverings
Systems
- Heating
- Forced air
Parking
- Parking
- Attached Garage
Lot & site
- Lot size
- 387 m² (4,165 sq ft)
- Lot features
- No back lane
- Site influences
- No back lane
- Community
- Robinson
Rooms
Main level
- Living room—
- Dining room—
- Kitchen—
- Den—
- Laundry room—
Upper Level
- Primary Bedroom—
- Bedroom 2—
- Bedroom 3—
Basement
- Bedroom 4—
- Recreation room—
More homes in Robinson
All 38 homes for sale in Robinson, with what each one costs a month.
Listing courtesy of Royal Lepage Arteam Realty. Listing data is provided under copyright by the REALTORS® Association of Edmonton via the CREA Data Distribution Facility (DDF®). Information is deemed reliable but is not guaranteed accurate by CREA, the board, or Padster, and should be independently verified. Not intended to solicit properties currently listed for sale.