25 Mclean Co
Meadowview Park_LEDU · Leduc, AB T9E 1A3
MLS® E4513920 · Listing courtesy of The Agency North Central Alberta
$450,000 list price · 3 bedrooms · 3 bathrooms · 1,629 sq ft · Duplex
What it costs to own
- List price
- $450,000
- Down payment (10%)
- $45,000
- Mortgage
- $405,000
- Rate · amortization
- 4.34% · 25 years
- Principal & interest
- $2,214/mo
Principal and interest only. Property tax, insurance, utilities, condo fees and maintenance are extra.
About this home
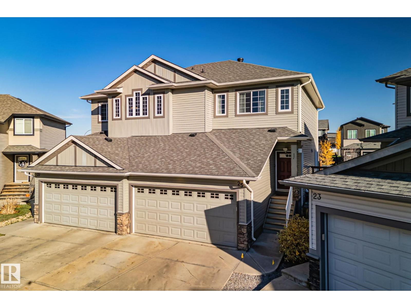
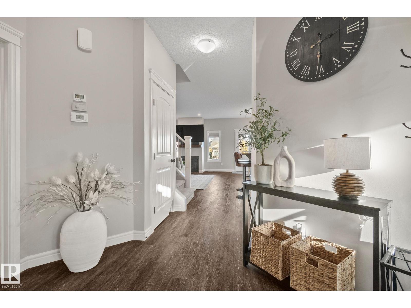
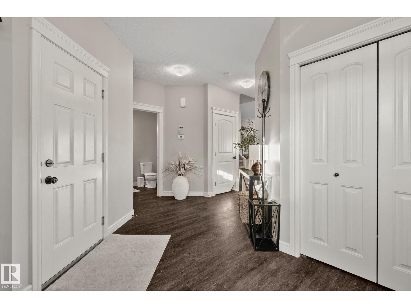
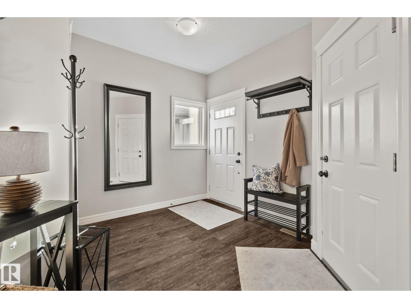
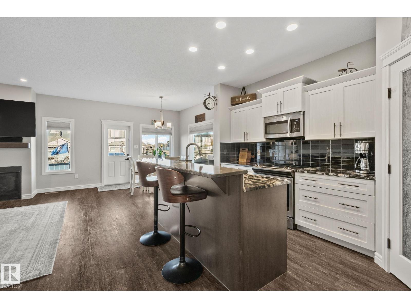
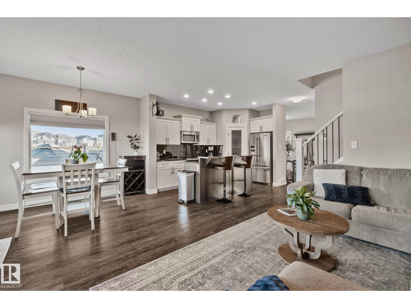
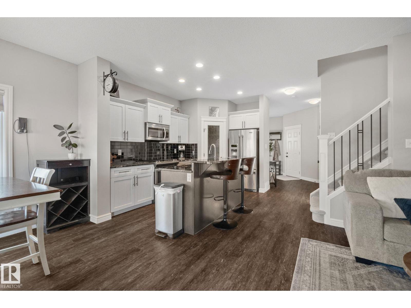
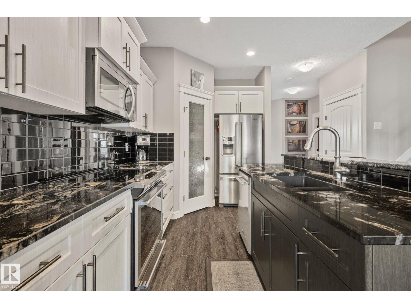
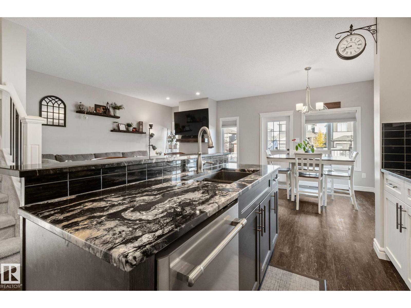
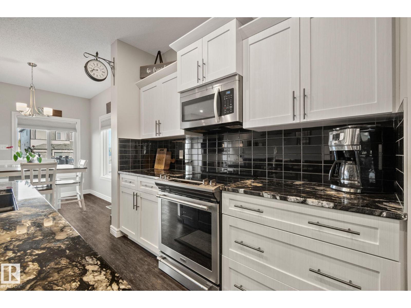
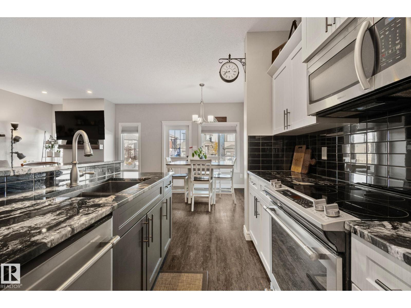
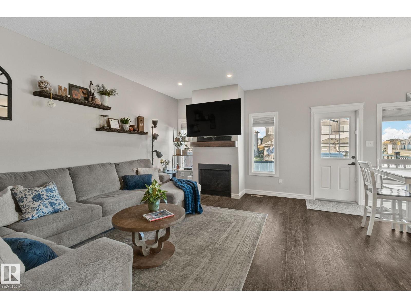
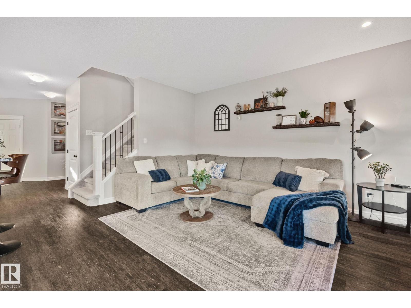
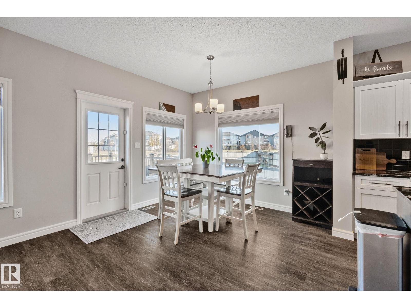
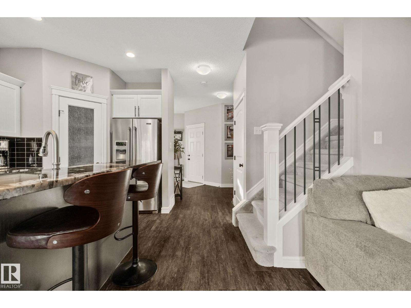
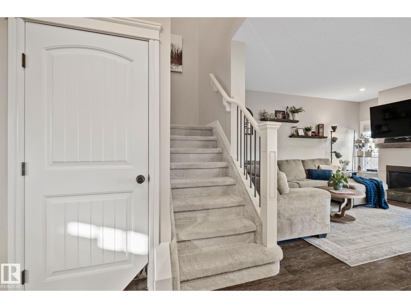
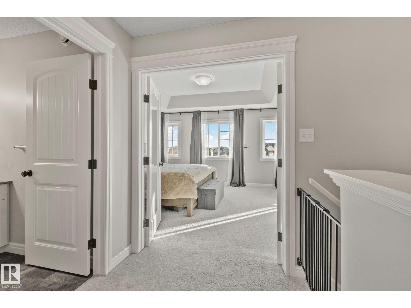
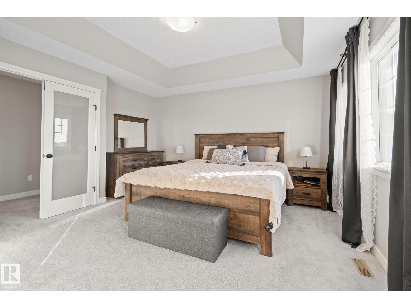
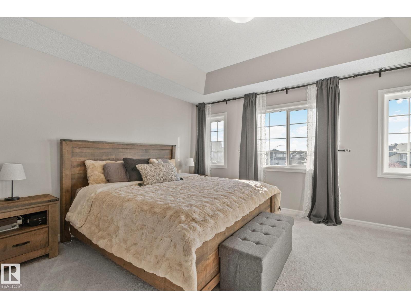
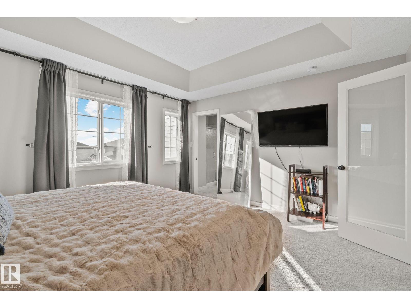
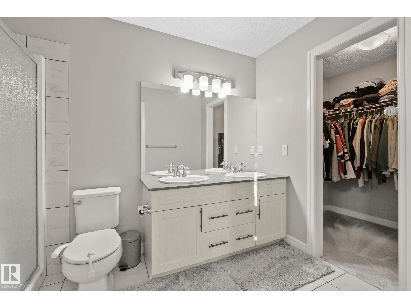
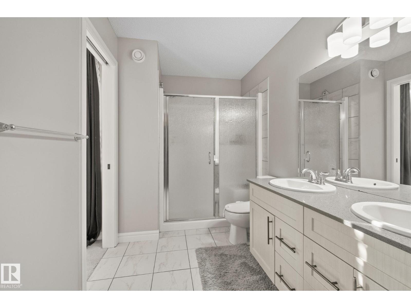
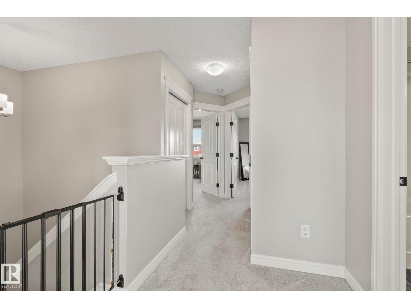
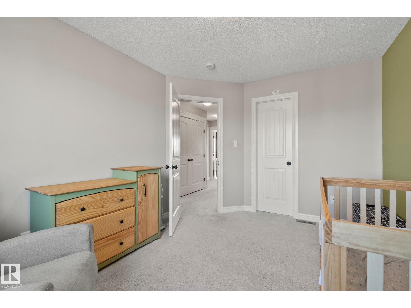
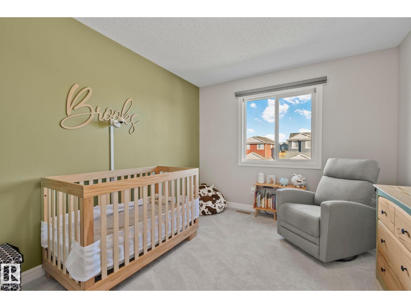
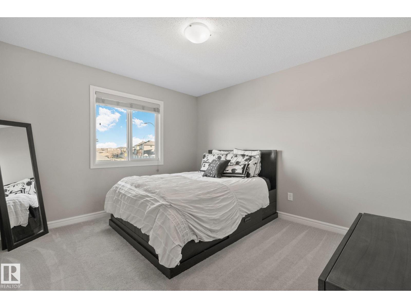
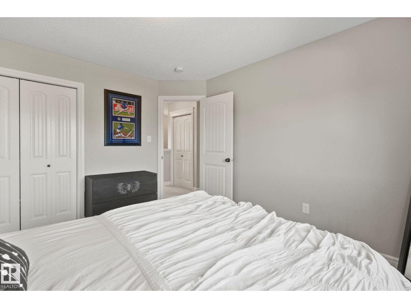
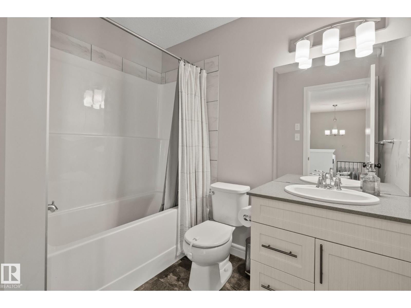
Rethink your expectations of duplex living! Located on a quiet cul-de-sac in Meadowview, this beautifully designed 2-storey home offers a bright, open-concept layout that feels spacious and inviting. The main floor seamlessly connects the living, dining and kitchen areas, perfect for everyday living and entertaining. Upstairs, the primary suite features an elegant tray ceiling, walk-in closet and private ensuite, alongside two additional bedrooms. Outside, the huge pie-shaped backyard with no rear neighbours offers exceptional space and privacy. Enjoy summer evenings on the two-tier deck, with plenty of room to relax and entertain. And the rear fence features a gate that provides convenient access for additional parking. Ideally located close to schools, parks and playgrounds, this home offers functional living and impressive outdoor space. A duplex that truly stands apart! (id:66555)
Property details
Property
- Style
- Duplex
- Year built
- 2018
- Living area
- 1,629 square feet
- MLS® number
- E4513920
Interior
- Bedrooms
- 3
- Bathrooms
- 3
- Basement
- Unfinished, Full
- Appliances
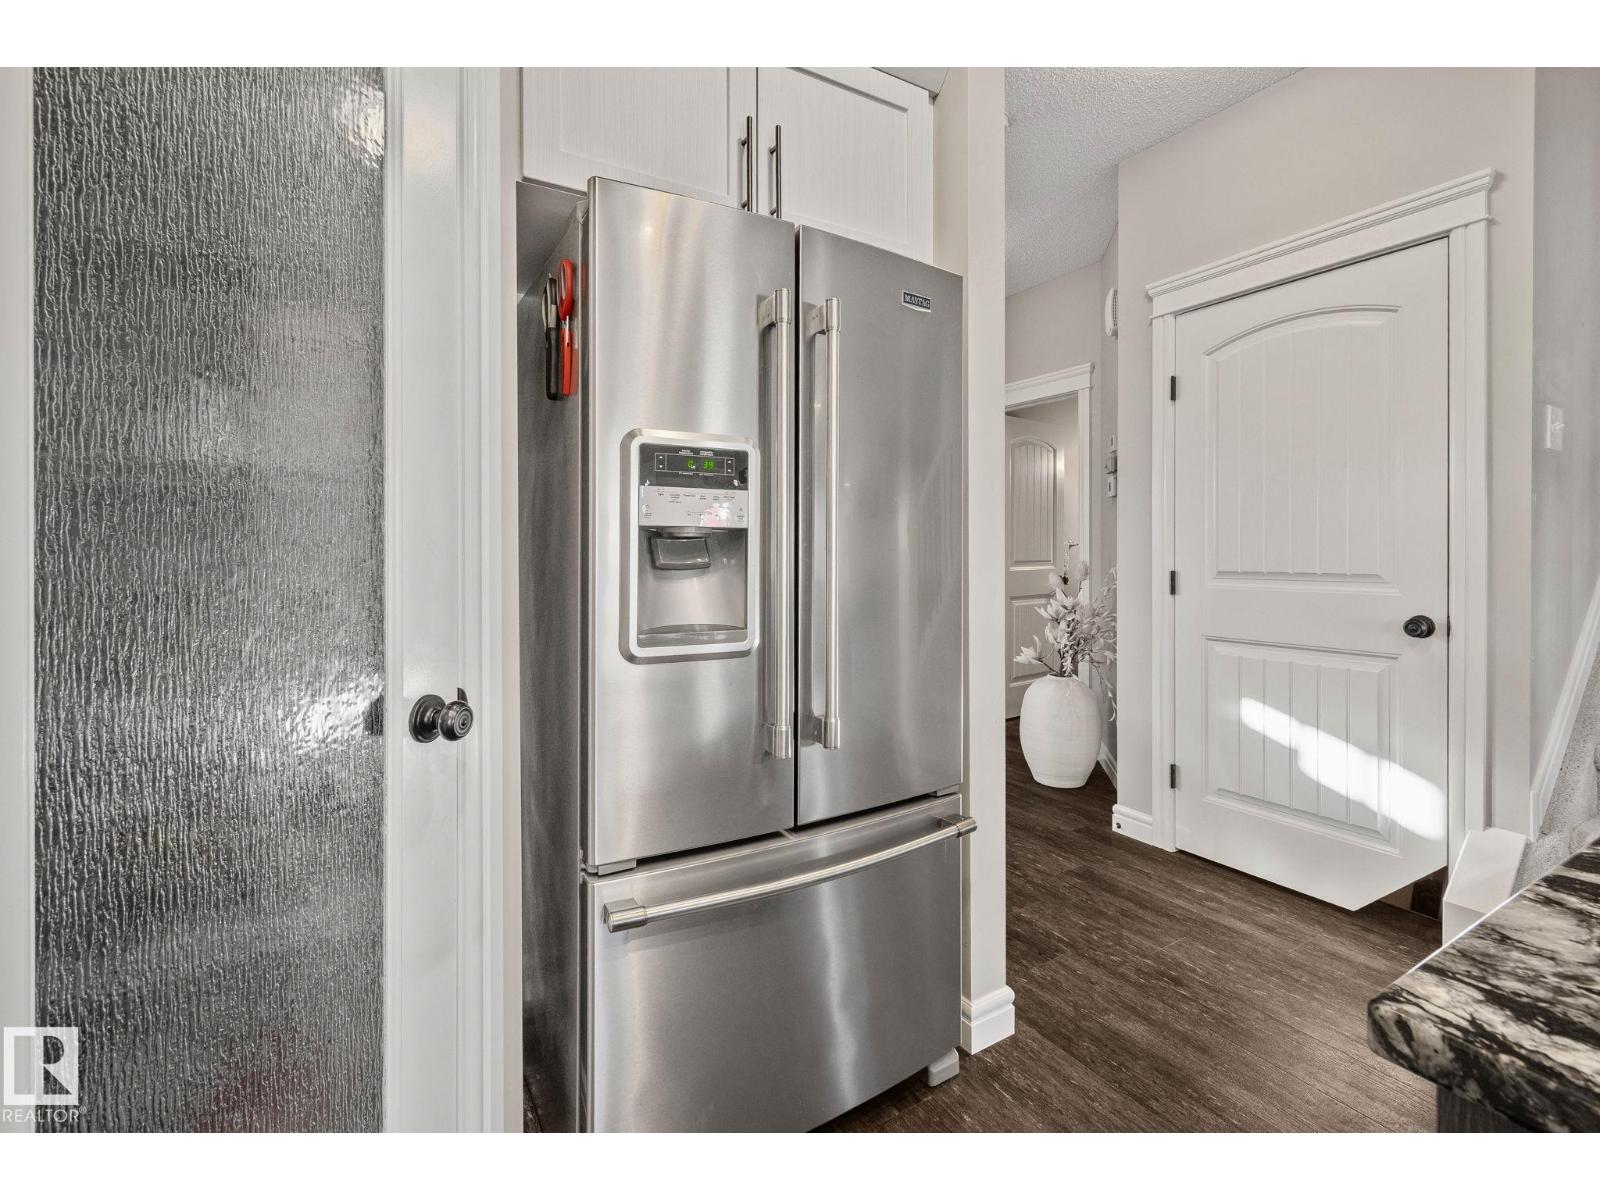
- Washer, Refrigerator, Dishwasher, Stove, Dryer, Microwave Range Hood Combo, Garage door opener, Garage door opener remote(s)
Systems
- Heating
- Forced air
Parking
- Parking
- Attached Garage
Lot & site
- Lot size
- 378 m² (4,069 sq ft)
- Lot features
- Cul-de-sac, Flat site, No back lane, Exterior Walls- 2x6", No Smoking Home
- Site influences
- Cul-de-sac, Flat site, No back lane, Exterior Walls- 2x6", No Smoking Home
- Community
- Meadowview Park_LEDU
Rooms
Main level
- Living room—
- Dining room—
- Kitchen—
Upper Level
- Primary Bedroom—
- Bedroom 2—
- Bedroom 3—
More homes in Meadowview Park_LEDU
All 22 homes for sale in Meadowview Park_LEDU, with what each one costs a month.
Listing courtesy of The Agency North Central Alberta. Listing data is provided under copyright by the REALTORS® Association of Edmonton via the CREA Data Distribution Facility (DDF®). Information is deemed reliable but is not guaranteed accurate by CREA, the board, or Padster, and should be independently verified. Not intended to solicit properties currently listed for sale.