32 Meadowview Dr
Meadowview Park_LEDU · Leduc, AB T9E 8E4
MLS® E4513087 · Listing courtesy of RE/MAX Elite
$499,900 list price · 4 bedrooms · 3 bathrooms · 1,323 sq ft · Bi-level house
What it costs to own
- List price
- $499,900
- Down payment (10%)
- $49,990
- Mortgage
- $449,910
- Rate · amortization
- 4.34% · 25 years
- Principal & interest
- $2,460/mo
Principal and interest only. Property tax, insurance, utilities, condo fees and maintenance are extra.
About this home
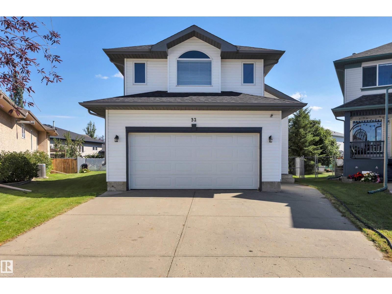
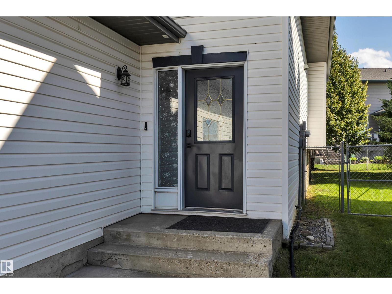
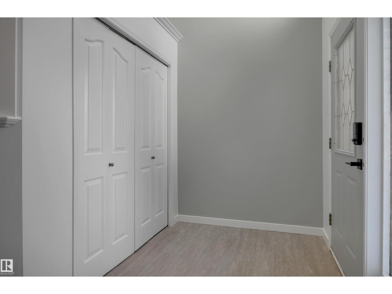
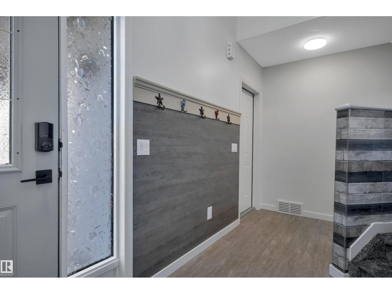
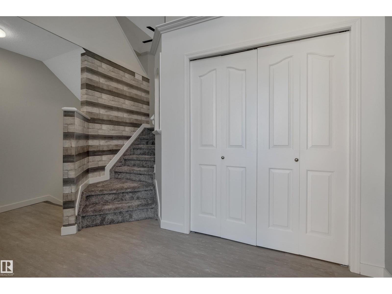
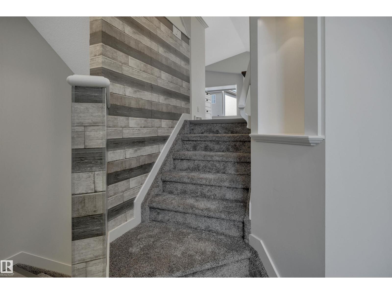
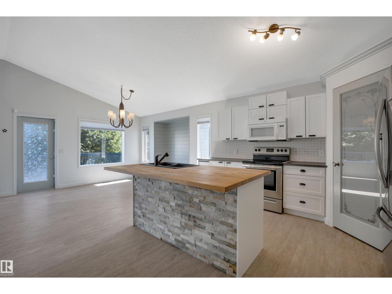
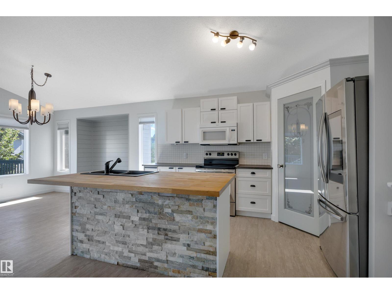
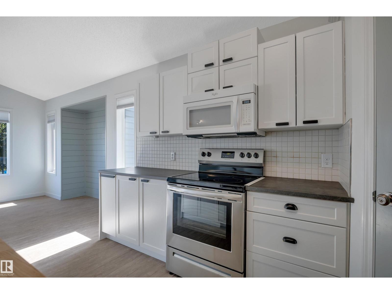
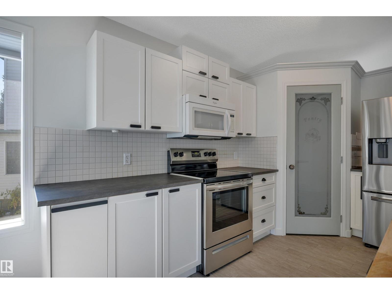
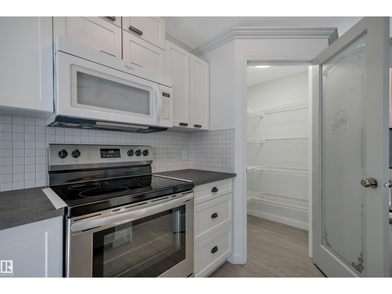
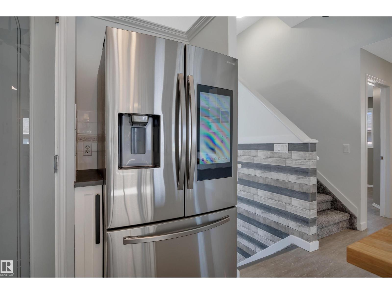
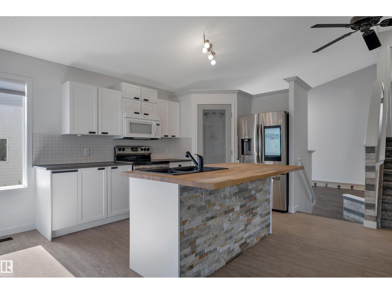
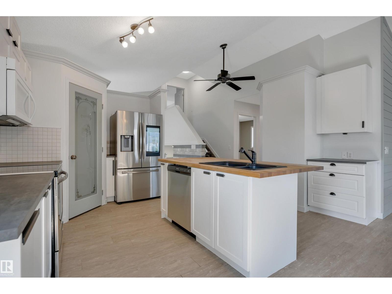
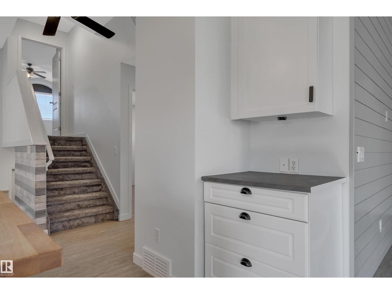
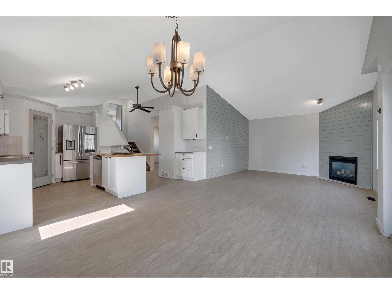
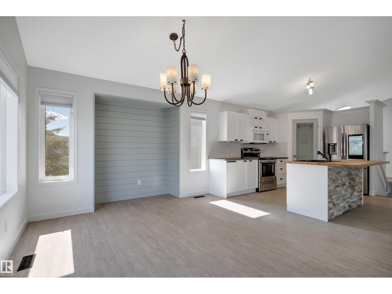
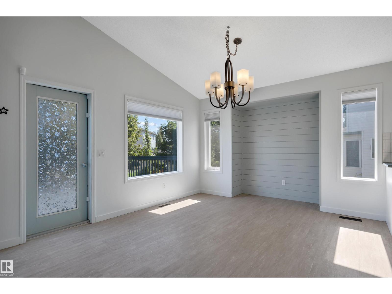
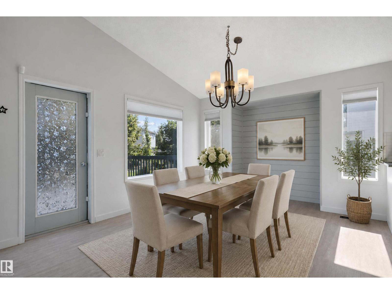
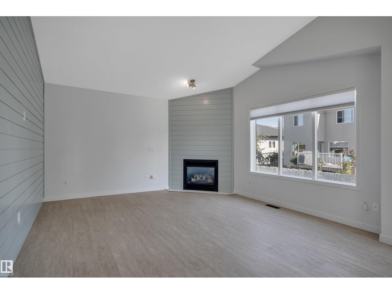
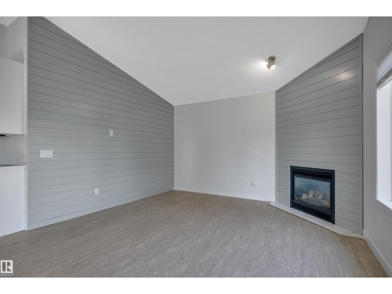
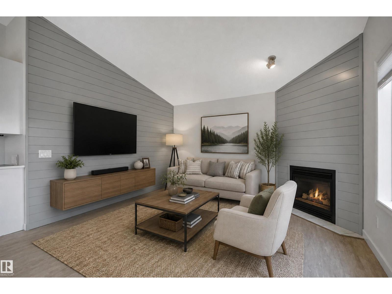
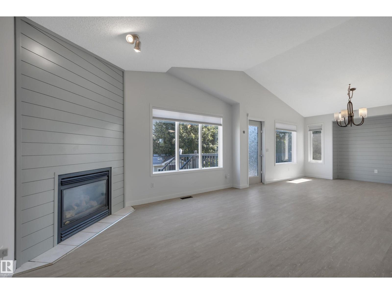
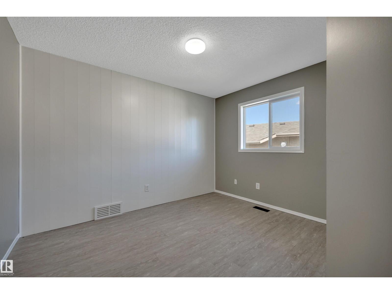
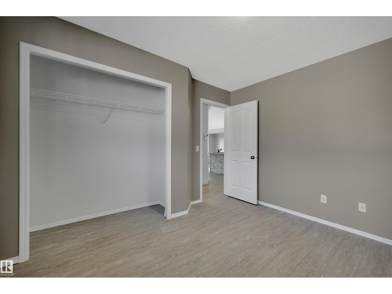
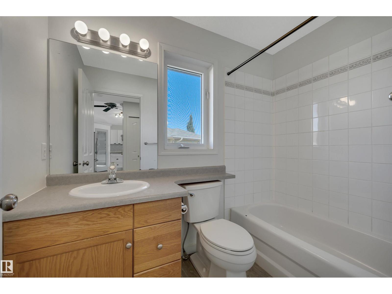
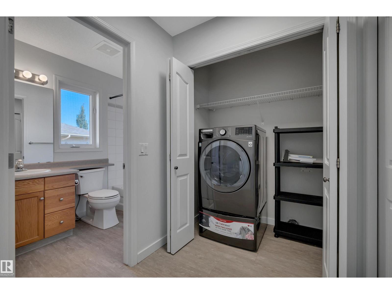
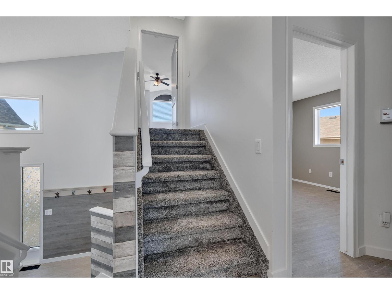
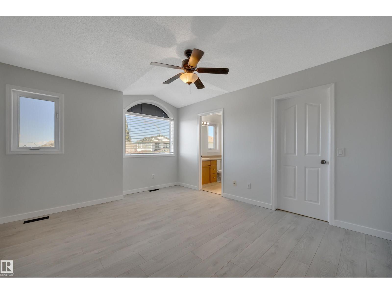
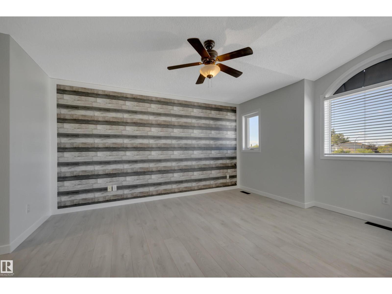
TURNKEY HOME! PIE LOT! CUL DE SAC! IMMEDIATE POSSESSION! Searching for a big yard, a mature neighbourhood, AND modern finishes? This freshly renovated 1322 sq ft 4 bed, 3 bath bi level is the one! Numerous updates include: shingles, vinyl plank flooring, paint, LED lighting, carpet, kitchen cabinets & countertops, high efficiency furnace, trendy feature walls, handles & more! Large entryway leads upstairs to your open concept main level with soaring vaulted ceilings. Spacious kitchen w/ large island for meal prep, corner pantry, large dining space, & living room for entertaining friends! 4 pce bath, laundry, & bedroom. Upper level leads to the primary bedroom w/ 3 pce bath & walk in closet. The basement is beautifully finished, w/ 2 bedrooms, 4 pce bath, rec room for watching the big game / play space for the kids, & storage. Wonderful backyard for the kids & dogs to roam, massive deck for summer BBQs, storage shed & plenty of space for the bonfire, garden, or slip & slide. A great family home for you! (id:66555)
Property details
Property
- Style
- Bi-level
- Year built
- 2000
- Living area
- 1,323 square feet
- MLS® number
- E4513087
Interior
- Bedrooms
- 4
- Bathrooms
- 3
- Basement
- Finished, Full
- Appliances
- Refrigerator, Dishwasher, Stove, Microwave Range Hood Combo, Washer/Dryer Combo, Garage door opener, Garage door opener remote(s)
Systems
- Heating
- Forced air
Parking
- Parking
- Attached Garage
Lot & site
- Lot features
- Cul-de-sac
- Site influences
- Cul-de-sac, Public Swimming Pool
- Community
- Meadowview Park_LEDU
Rooms
Main level
- Living room4.25 × 4.03 meters
- Dining room4.51 × 3.73 meters
- Kitchen4.8 × 3.75 meters
- Bedroom 23.49 × 3.05 meters
Upper Level
- Primary Bedroom3.64 × 5.37 meters
Basement
- Bedroom 33.32 × 2.86 meters
- Bedroom 43.33 × 2.92 meters
- Recreation room4.43 × 7.18 meters
More homes in Meadowview Park_LEDU
All 22 homes for sale in Meadowview Park_LEDU, with what each one costs a month.
Listing courtesy of RE/MAX Elite. Listing data is provided under copyright by the REALTORS® Association of Edmonton via the CREA Data Distribution Facility (DDF®). Information is deemed reliable but is not guaranteed accurate by CREA, the board, or Padster, and should be independently verified. Not intended to solicit properties currently listed for sale.