$299,900 list price · 3 bedrooms · 2 bathrooms · 753 sq ft · Bi-level house
What it costs to own
- List price
- $299,900
- Down payment (10%)
- $29,990
- Mortgage
- $269,910
- Rate · amortization
- 4.34% · 25 years
- Principal & interest
- $1,476/mo
Principal and interest only. Property tax, insurance, utilities, condo fees and maintenance are extra.
About this home
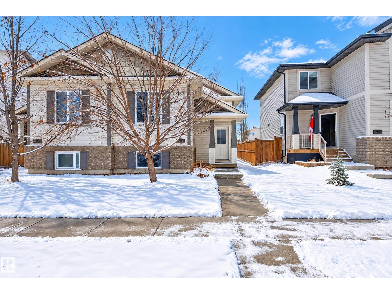
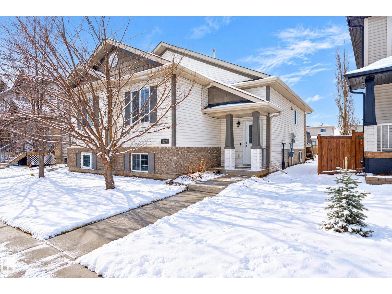
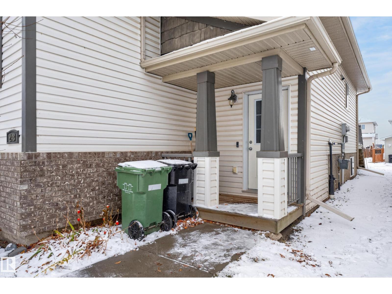
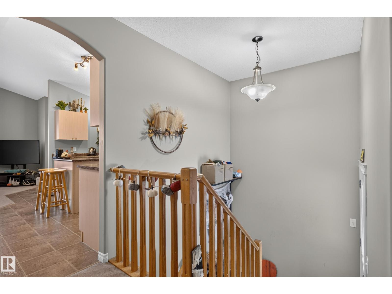
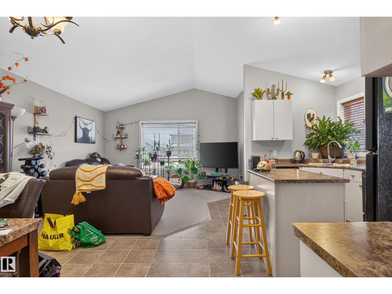
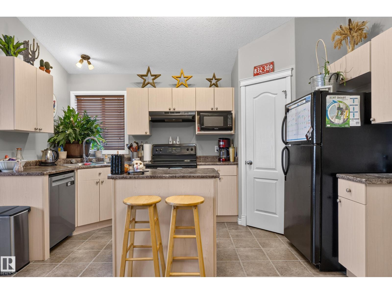
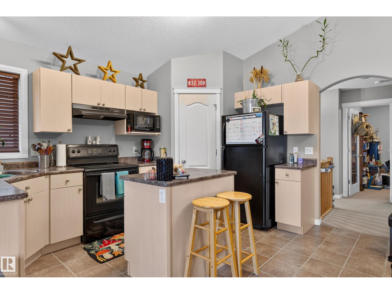
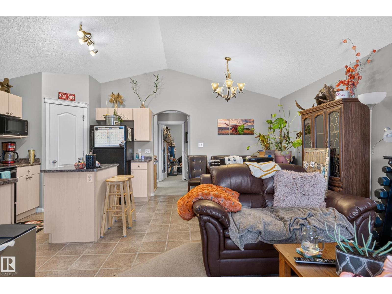
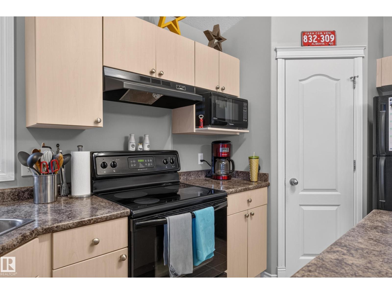
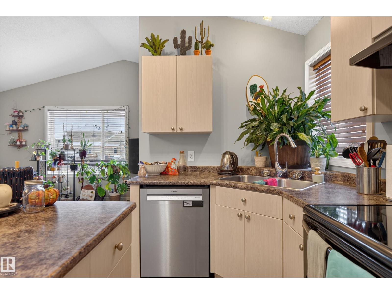
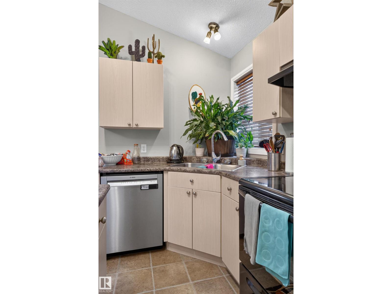
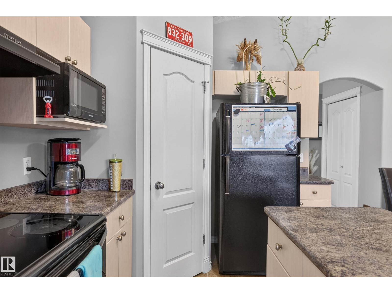
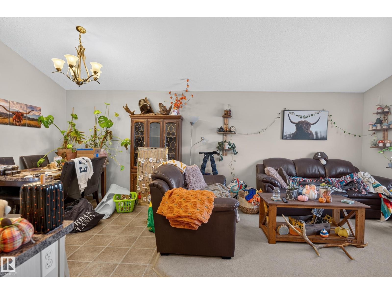
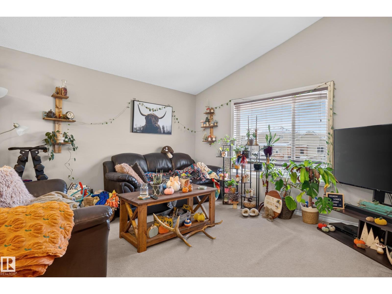
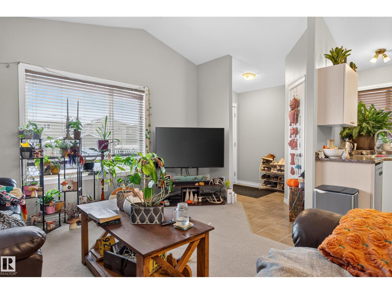
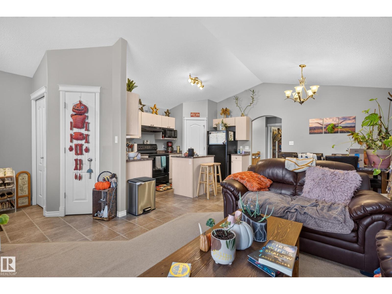
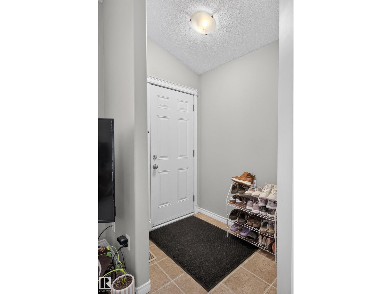
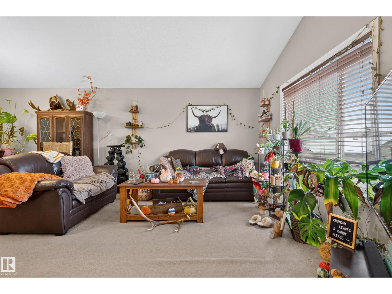
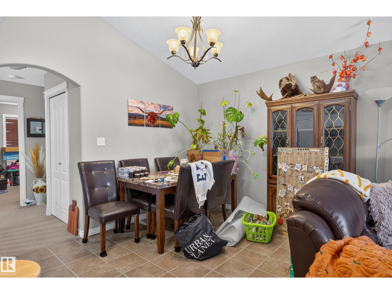
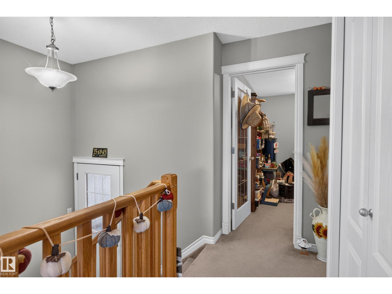
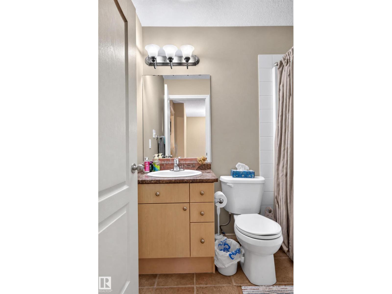
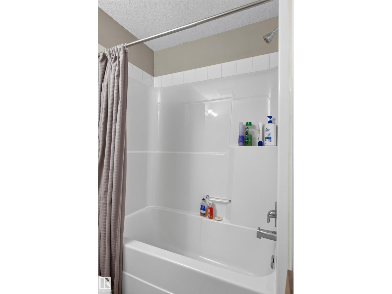
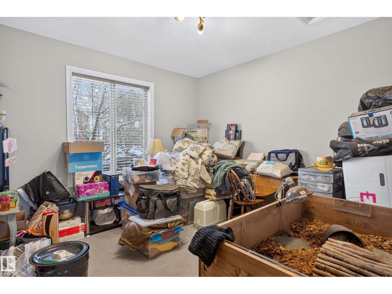
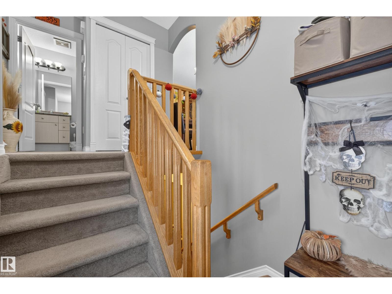
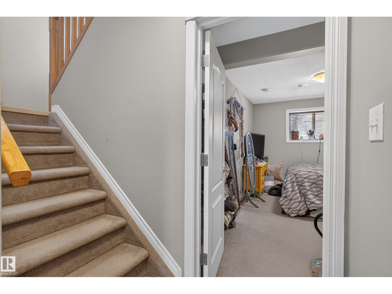
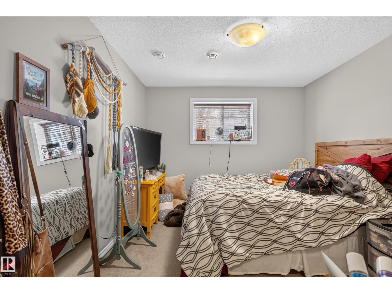
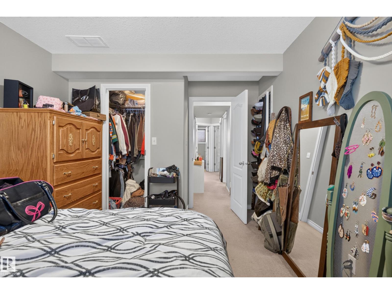
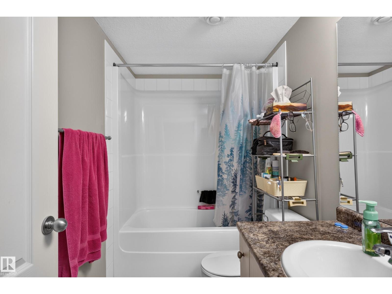
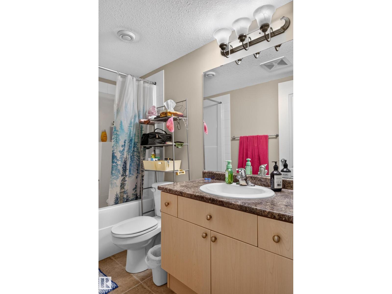
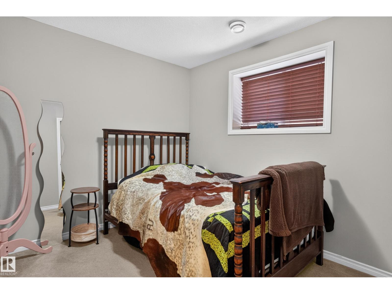
Opportunity for a single-family home for first-time buyers or Investors wanting a great rental property! Brand new furnace, some new appliances, vaulted ceilings, quiet street, room for a double car garage, great community close to amenities and MOVE-IN READY! Main floor offers high ceilings, large kitchen with plenty of cabinet/counter space and a corner pantry. Open concept layout features the kitchen facing the large living room with space for all of your furniture and a big picture window! Main floor den (could be used as a bedroom) 4 pc bath complete this floor. Downstairs offers 3 spacious bedrooms, another 4pc bath, laundry room and storage. Backyard offers a nice sized deck, plenty of yard space and room for your future garage if needed! (id:66555)
Property details
Property
- Style
- Bi-level
- Year built
- 2007
- Living area
- 753 square feet
- MLS® number
- E4514808
Interior
- Bedrooms
- 3
- Bathrooms
- 2
- Basement
- Finished, Full
- Appliances
- Washer, Refrigerator, Dishwasher, Stove, Dryer, Window Coverings
Systems
- Heating
- Forced air
Parking
- Parking
- Stall, Rear
Lot & site
- Lot size
- 272 m² (2,927 sq ft)
- Lot features
- Lane
- Site influences
- Lane
- Community
- Deer Valley
Rooms
Main level
- Living room4.86 × 3.96 meters
- Dining room3.32 × 2.73 meters
- Kitchen2.5 × 4.1 meters
- Den3.39 × 3.25 meters
Basement
- Primary Bedroom3.11 × 4.47 meters
- Bedroom 22.7 × 2.97 meters
- Bedroom 33.01 × 3.07 meters
More homes in Deer Valley
All 4 homes for sale in Deer Valley, with what each one costs a month.
Listing courtesy of RE/MAX Elite. Listing data is provided under copyright by the REALTORS® Association of Edmonton via the CREA Data Distribution Facility (DDF®). Information is deemed reliable but is not guaranteed accurate by CREA, the board, or Padster, and should be independently verified. Not intended to solicit properties currently listed for sale.