$624,900 list price · 4 bedrooms · 3 bathrooms · 2,260 sq ft · House
What it costs to own
- List price
- $624,900
- Down payment (10%)
- $62,490
- Mortgage
- $562,410
- Rate · amortization
- 4.34% · 25 years
- Principal & interest
- $3,075/mo
Principal and interest only. Property tax, insurance, utilities, condo fees and maintenance are extra.
About this home
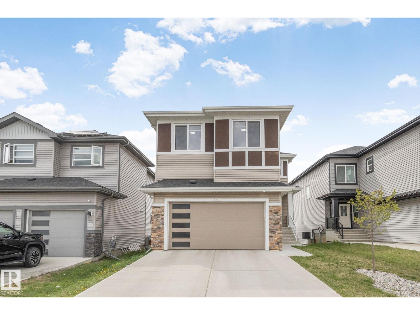
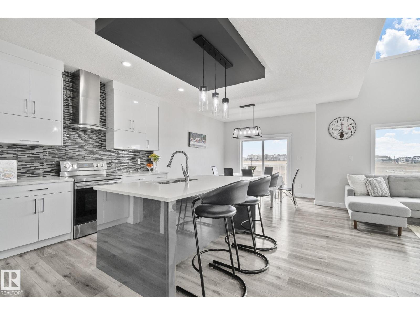
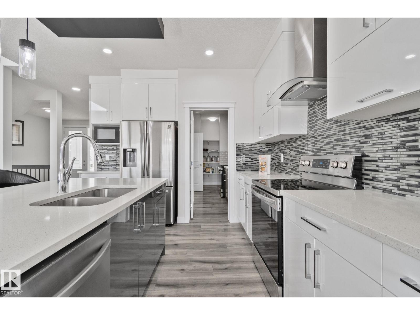
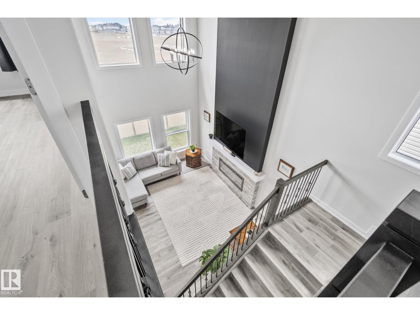
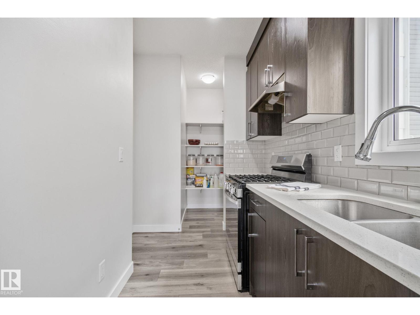
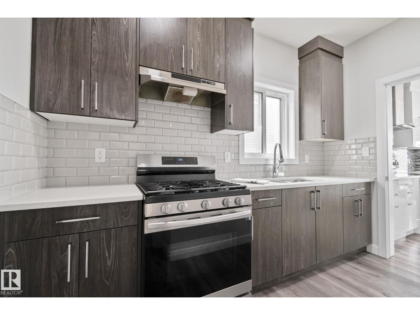
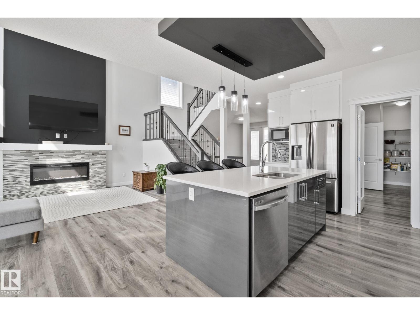
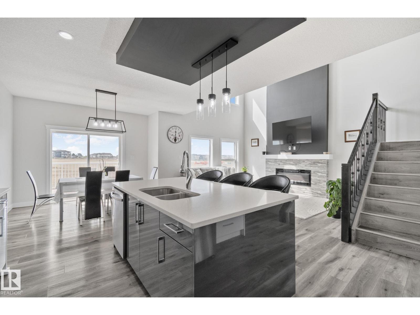
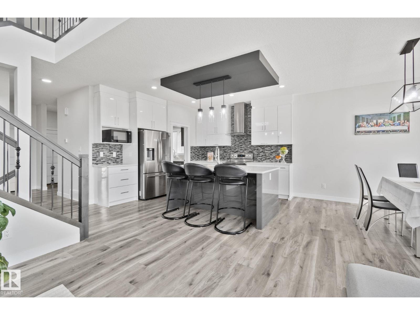
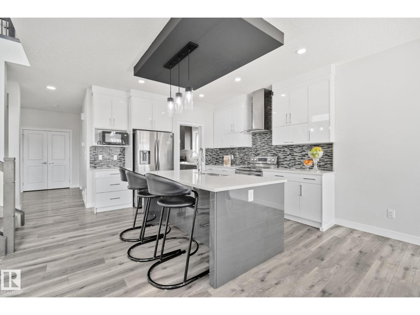
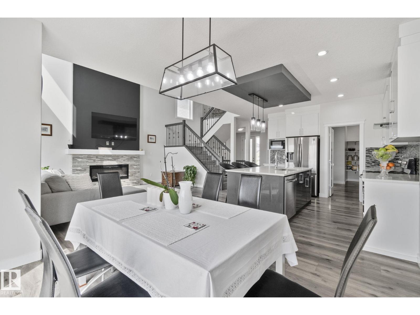
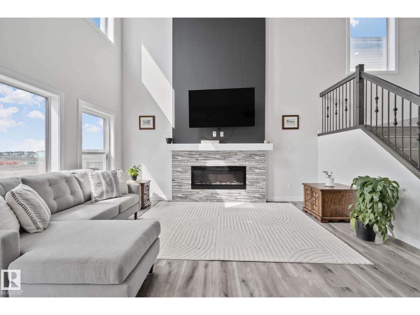
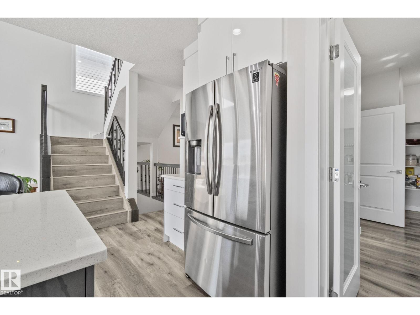
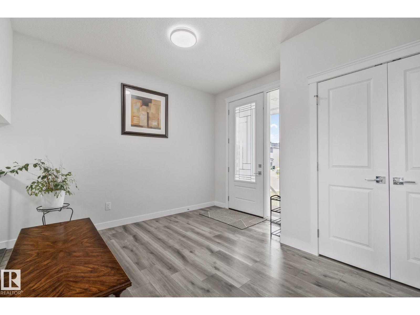
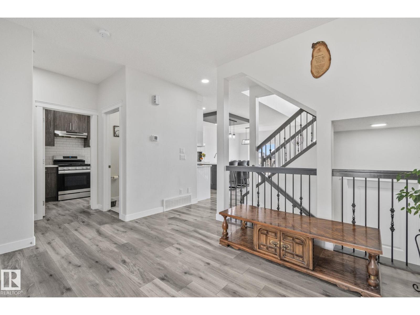
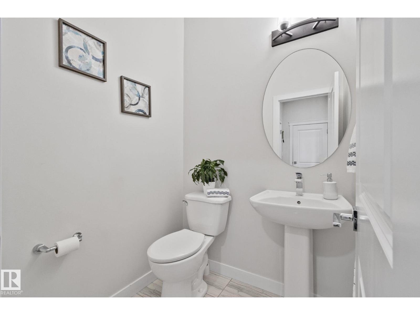
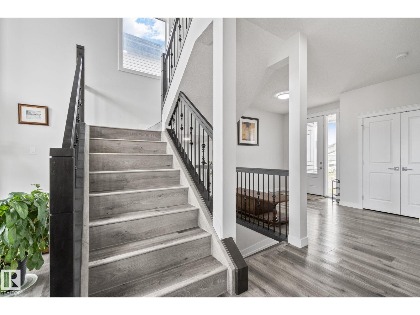
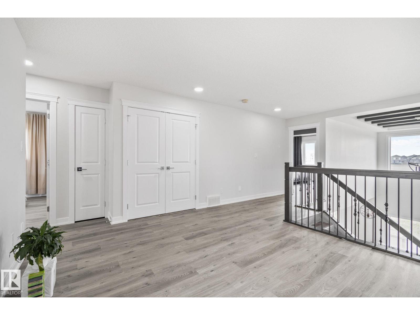
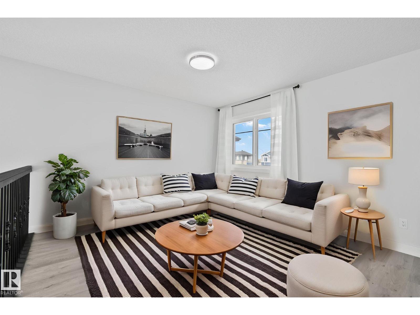
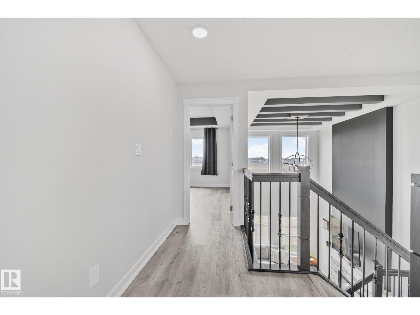
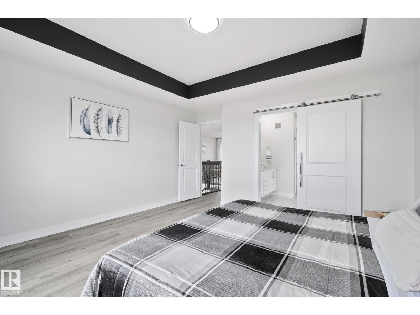
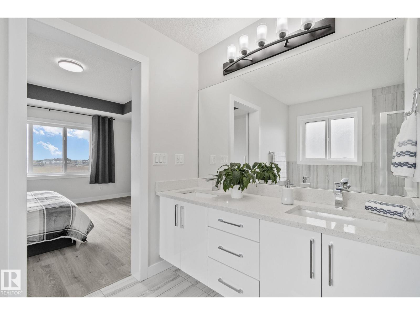
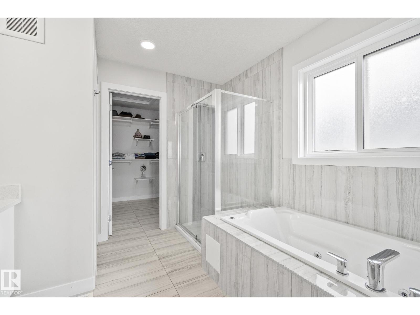
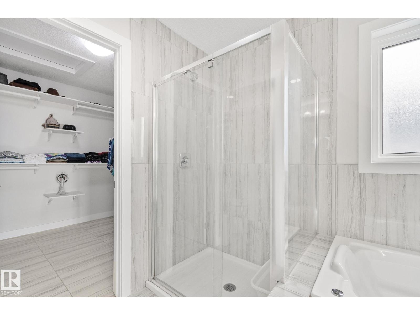
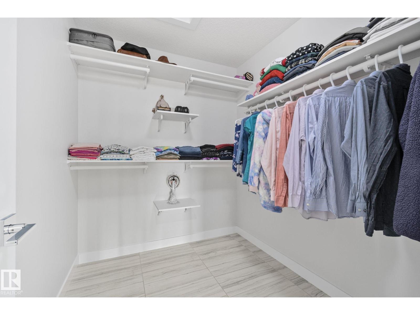
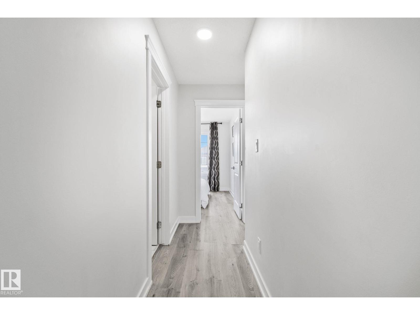
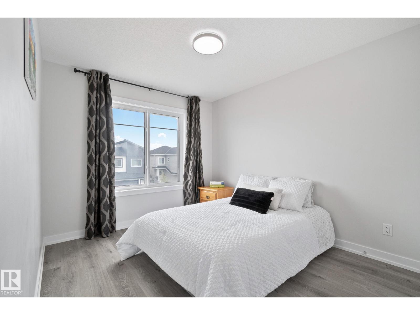
Located in a quiet cul-de-sac, 334 Aston Close offers a spacious upgraded family home . This home has 4 bedrooms and 2.5 bathrooms, designed with comfort and functionality. The living room has soaring 20-foot ceilings and an electric fire place. The upgraded kitchen is perfect for entertaining and everyday living, complete with quartz counter tops, modern finishes, and a convenient spice kitchen on the main floor. Upstairs, you’ll find 4 bedrooms, 2 bathrooms and a bonus room along with upgraded vinyl plank flooring throughout the upper level. The master includes a walk in closet and a Jacuzzi in the bathroom. The walkout basement offers future development potential as well. This home has central air conditioning to stay cool in summertime. With easy access to 50th Avenue and just minutes from the Edmonton International Airport, this home offers the perfect blend of convenience and family-friendly living. (id:66555)
Property details
Property
- Style
- House
- Year built
- 2020
- Living area
- 2,260 square feet
- MLS® number
- E4506577
Interior
- Bedrooms
- 4
- Bathrooms
- 3
- Basement
- Unfinished, Full, Walk out
- Appliances
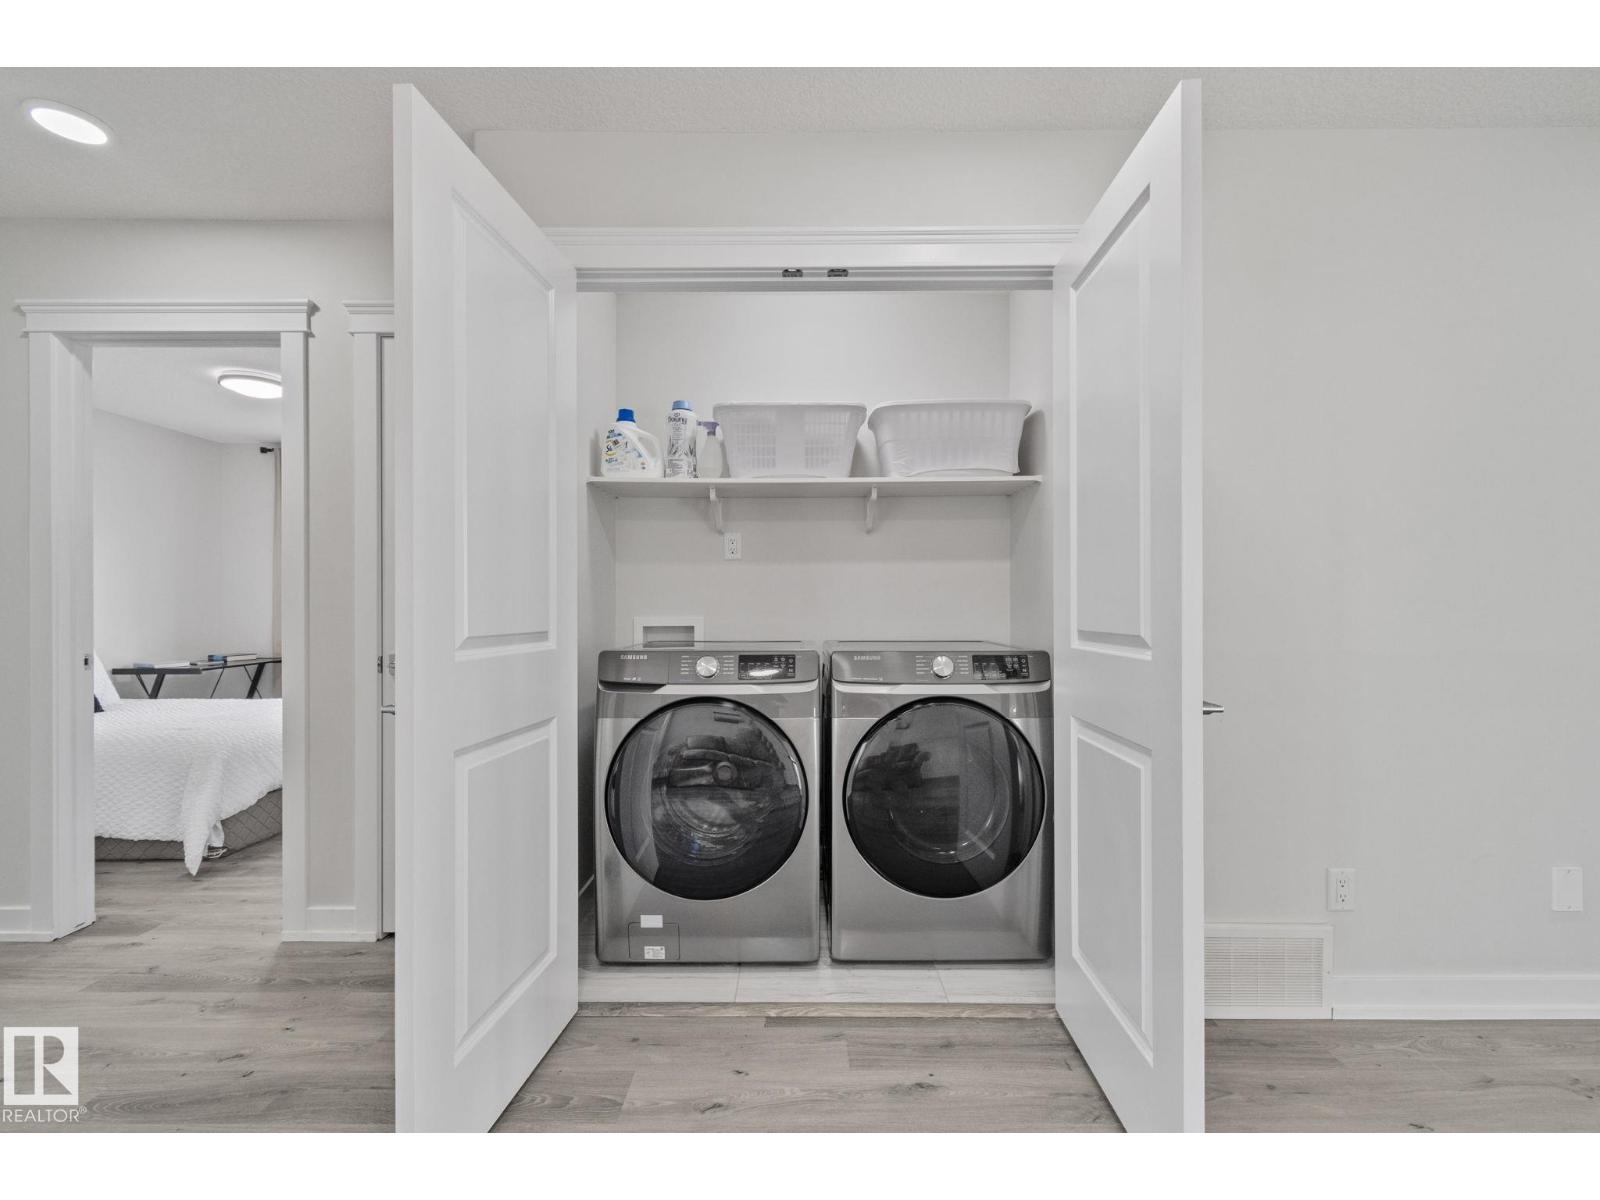
- Washer, Refrigerator, Gas stove(s), Dishwasher, Stove, Dryer, Microwave, Hood Fan, Window Coverings
Systems
- Heating
- Forced air
Parking
- Parking
- Attached Garage
Lot & site
- Lot features
- Cul-de-sac, No back lane, No Animal Home, No Smoking Home
- Site influences
- Cul-de-sac, No back lane, No Animal Home, No Smoking Home
- Community
- Deer Valley
Rooms
Main level
- Living room4.14 × 7.19 meters
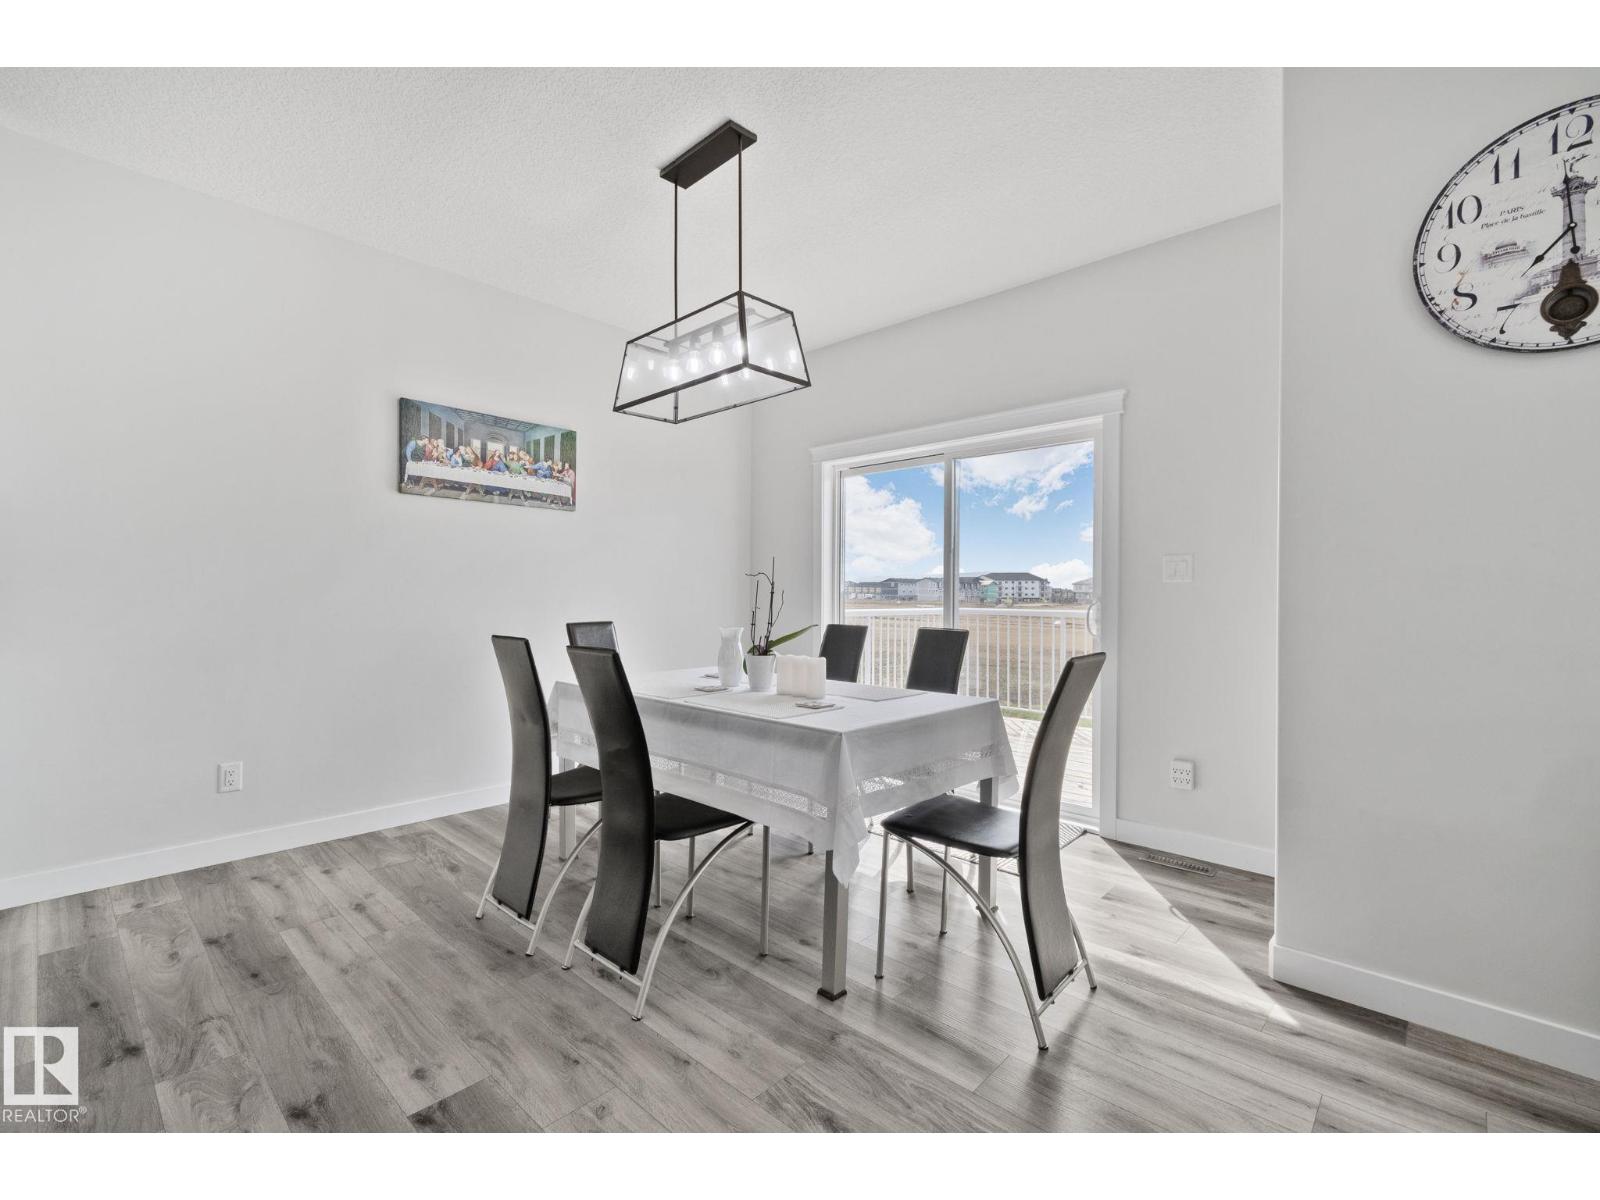
- Dining room3.35 × 3.67 meters
- Kitchen3.5 × 3.85 meters
- Second Kitchen2.08 × 3.36 meters
Upper Level
- Family room4.66 × 6.08 meters
- Primary Bedroom4.26 × 4.61 meters
- Bedroom 22.93 × 4.04 meters
- Bedroom 33.22 × 3.05 meters
- Bedroom 42.91 × 3.34 meters
More homes in Deer Valley
All 5 homes for sale in Deer Valley, with what each one costs a month.
Listing courtesy of RE/MAX Excellence. Listing data is provided under copyright by the REALTORS® Association of Edmonton via the CREA Data Distribution Facility (DDF®). Information is deemed reliable but is not guaranteed accurate by CREA, the board, or Padster, and should be independently verified. Not intended to solicit properties currently listed for sale.