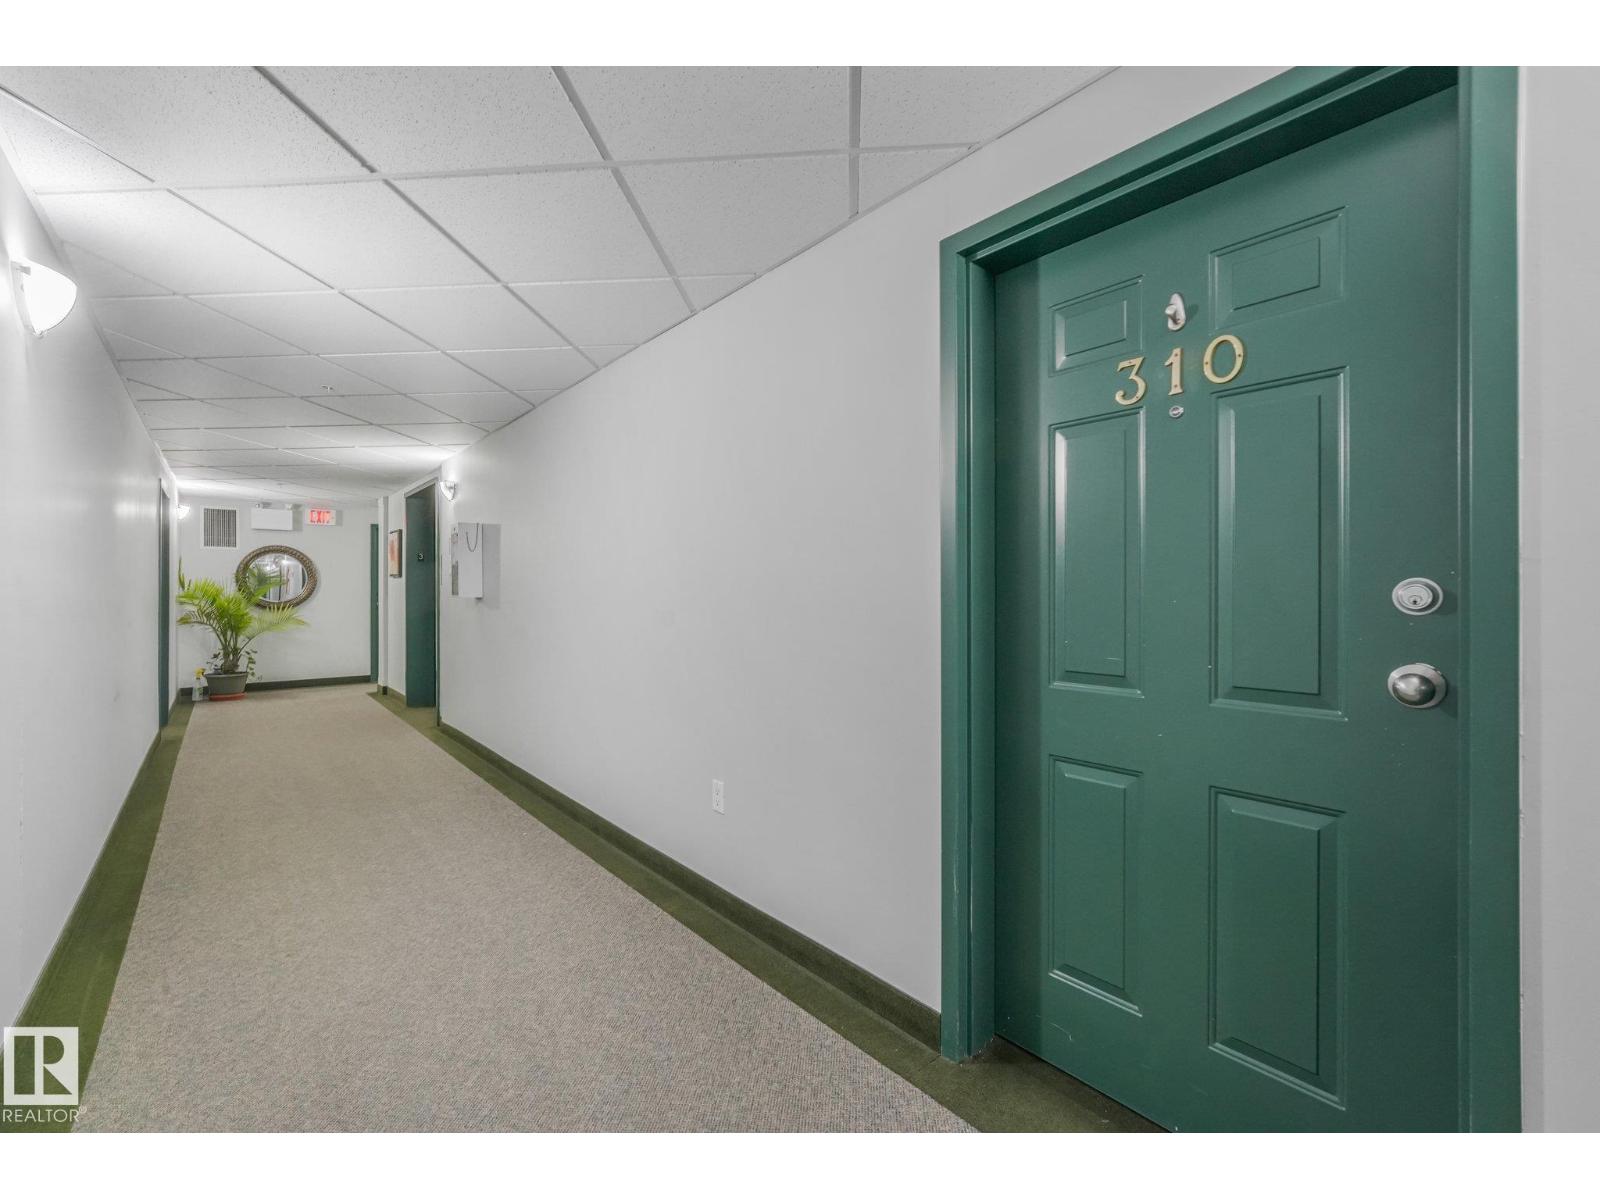
#310 4806 48 Av
Central Business District (Leduc) · Leduc, AB T9E 8S2
MLS® E4511495 · Listing courtesy of RE/MAX Elite
$185,000 list price · 2 bedrooms · 2 bathrooms · 918 sq ft · Condo
What it costs to own
- List price
- $185,000
- Down payment (10%)
- $18,500
- Mortgage
- $166,500
- Rate · amortization
- 4.34% · 25 years
- Principal & interest
- $910/mo
- Condo fee
- $532 monthly
Principal and interest only. Property tax, insurance, utilities, condo fees and maintenance are extra.
About this home
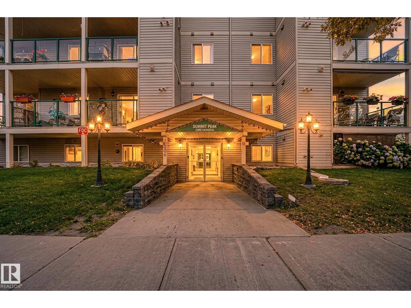
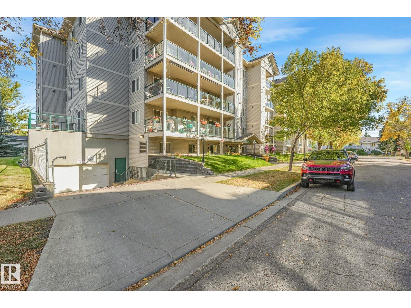
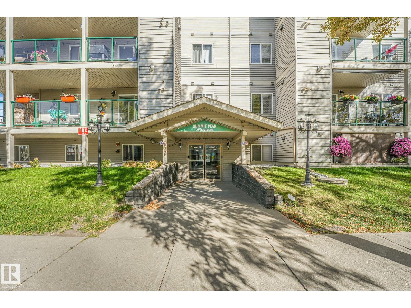
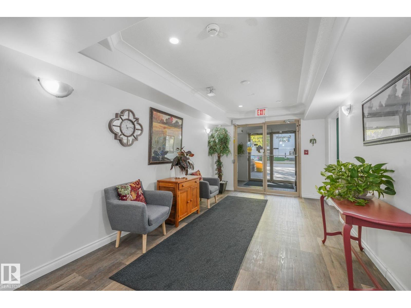
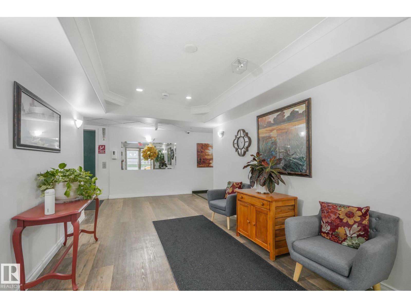
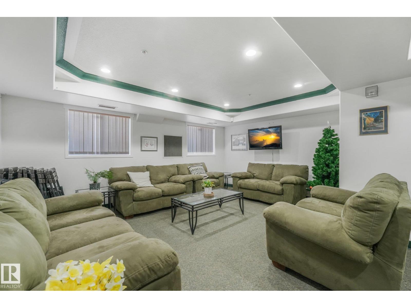
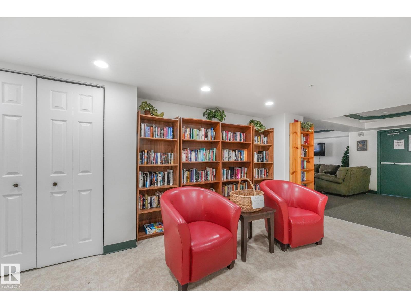
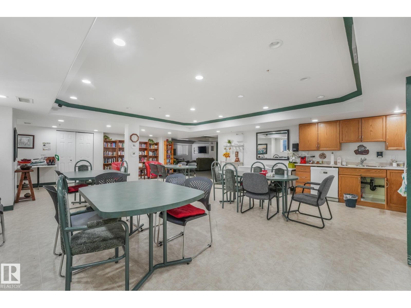
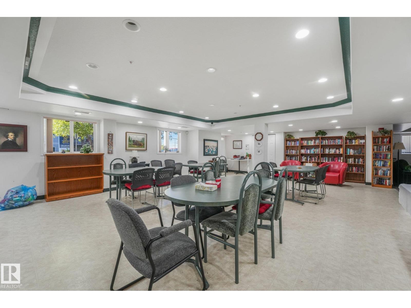
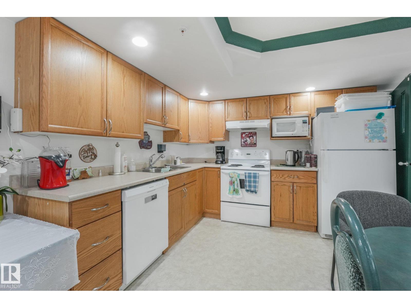
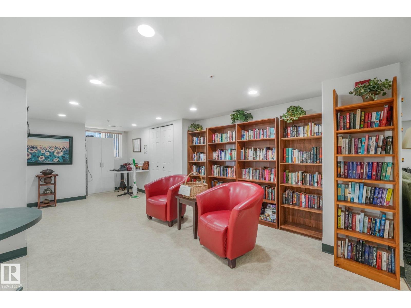
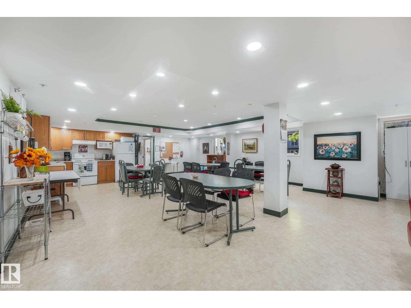
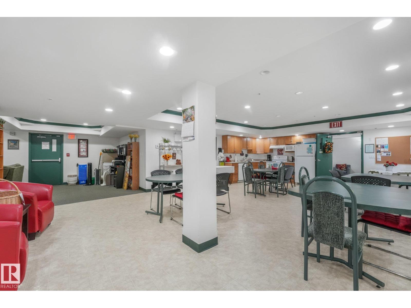
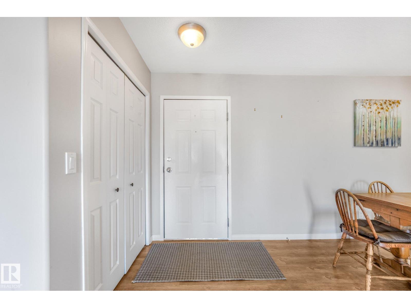
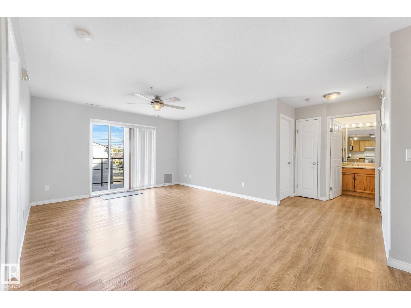
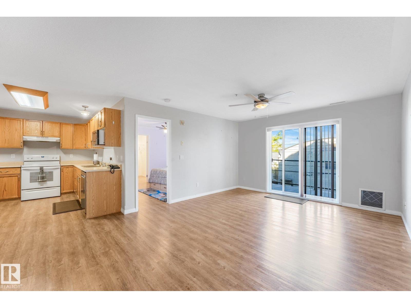
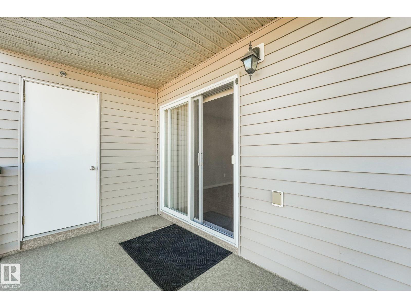
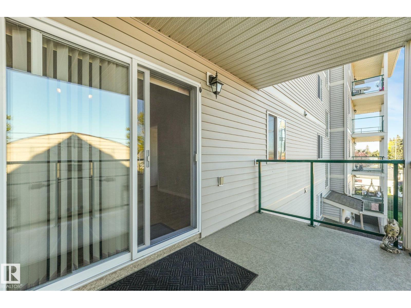
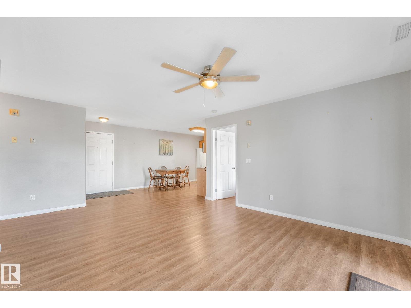
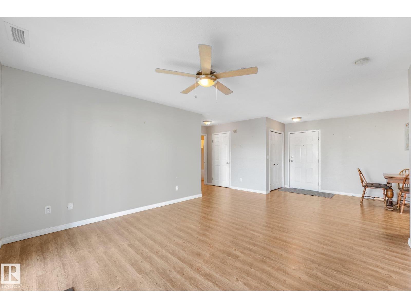
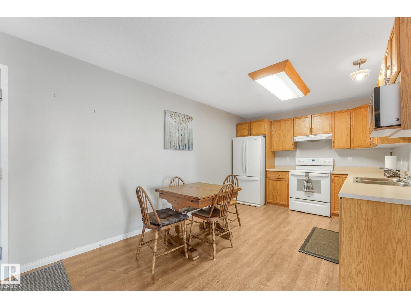
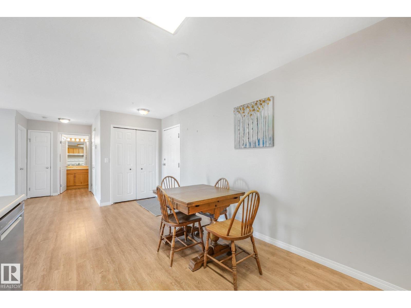
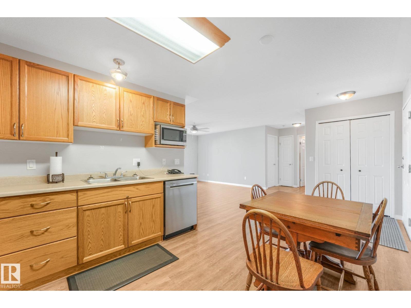
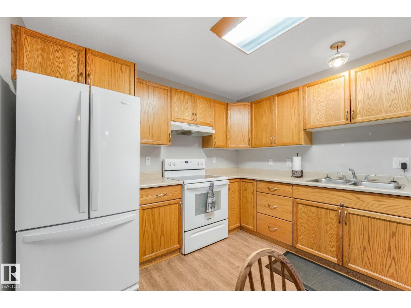
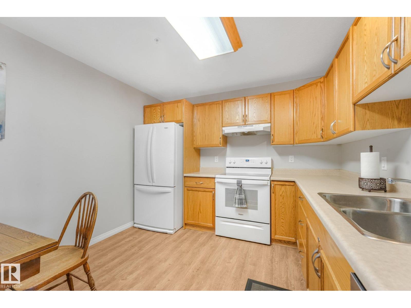
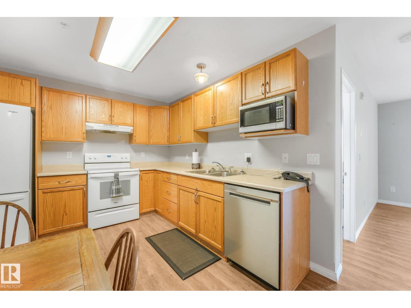
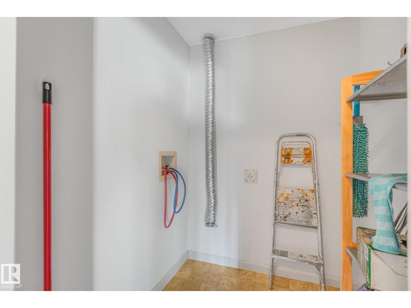
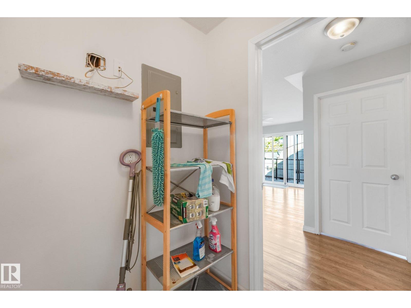
ADULT LIVING! UNDERGROUND HEATED PARKING! MOVE-IN READY! AMAZING CENTRAL LEDUC LOCATION! Welcome to Summit Peak, a well managed & maintained adult condo complex with an onsite manager! This extremely well kept, approx. 900 sq ft unit features 2 beds, 2 baths & a terrific layout. The spacious kitchen offers plenty of cabinetry & appliances included, flowing into the bright living room with patio doors leading to your private balcony. The primary bedroom features a HUGE closet & 4 piece ensuite with large shower. On the opposite side of the living room you'll find the 2nd bedroom, conveniently located next to the 4 pce main bath. In-suite laundry hookups & heated underground parking located close to the elevator add to the convenience. There's also a library & social room with full kitchen for residents to enjoy. The location is fantastic, with restaurants, medical services, shopping, public library, movie theatre, Civic Centre, Leduc Rec Centre & more. Condo fees include heat, water/sewer. Unpack & enjoy! (id:66555)
Property details
Property
- Style
- Apartment
- Year built
- 2004
- Living area
- 918 square feet
- MLS® number
- E4511495
Interior
- Bedrooms
- 2
- Bathrooms
- 2
- Basement
- None
- Appliances
- Refrigerator, Dishwasher, Stove, Microwave, Window Coverings, Garage door opener remote(s)
Systems
- Heating
- Baseboard heaters
Parking
- Parking
- Underground, Stall, Heated Garage
Lot & site
- Lot size
- 85 m² (913 sq ft)
- Site influences
- Public Swimming Pool
- Community
- Central Business District (Leduc)
Rooms
Main level
- Living room3.76 × 3.73 meters
- Dining room3.85 × 2.93 meters
- Primary Bedroom3.16 × 3.74 meters
- Bedroom 22.93 × 3.52 meters
More homes in Central Business District (Leduc)
All 3 homes for sale in Central Business District (Leduc), with what each one costs a month.
Listing courtesy of RE/MAX Elite. Listing data is provided under copyright by the REALTORS® Association of Edmonton via the CREA Data Distribution Facility (DDF®). Information is deemed reliable but is not guaranteed accurate by CREA, the board, or Padster, and should be independently verified. Not intended to solicit properties currently listed for sale.