3606 37 Av
Caledonia · Leduc, AB T9E 6G7
MLS® E4509503 · Listing courtesy of Royal LePage Prestige Realty
$499,900 list price · 5 bedrooms · 2 bathrooms · 1,101 sq ft · House
What it costs to own
- List price
- $499,900
- Down payment (10%)
- $49,990
- Mortgage
- $449,910
- Rate · amortization
- 4.34% · 25 years
- Principal & interest
- $2,460/mo
Principal and interest only. Property tax, insurance, utilities, condo fees and maintenance are extra.
About this home
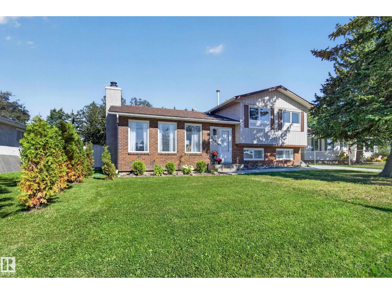
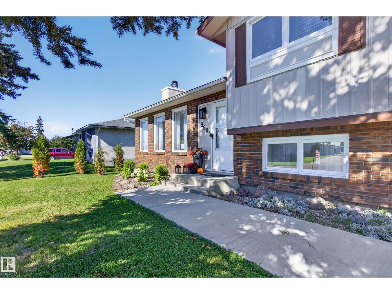
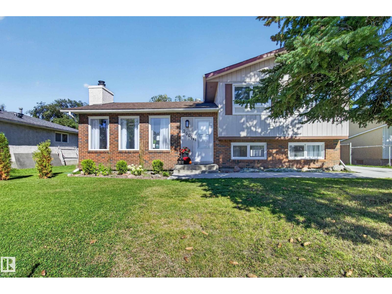
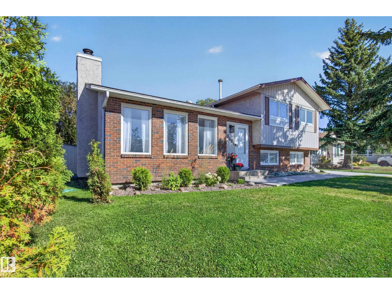
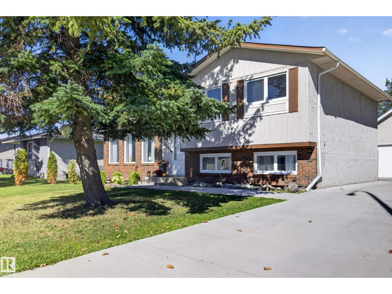
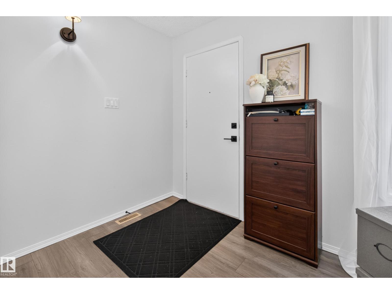
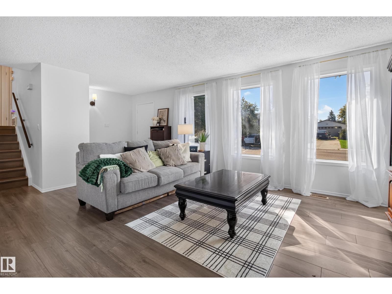
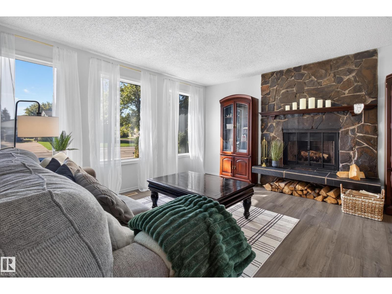
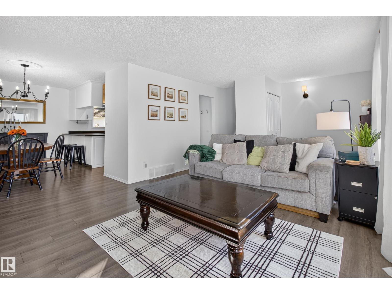
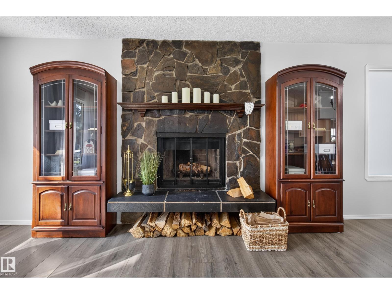
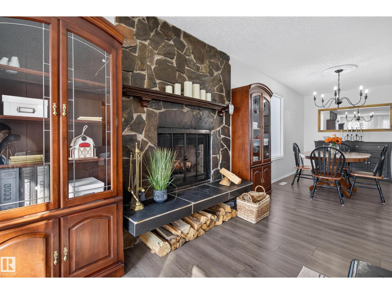
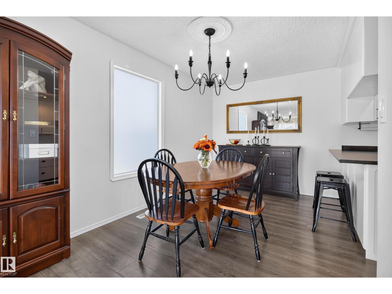
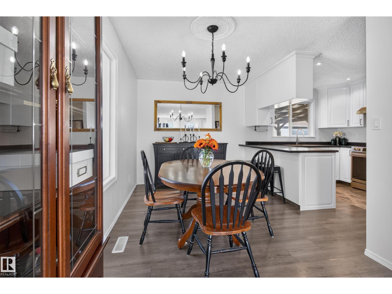
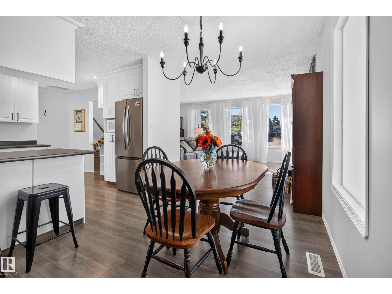
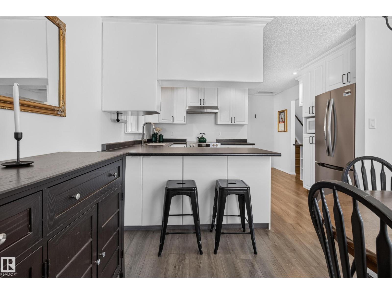
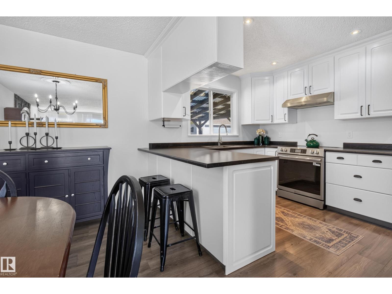
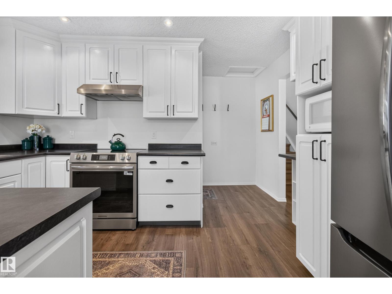
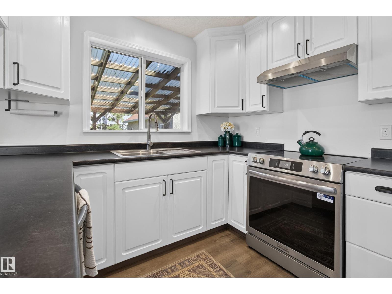
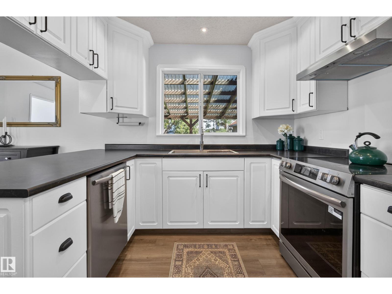
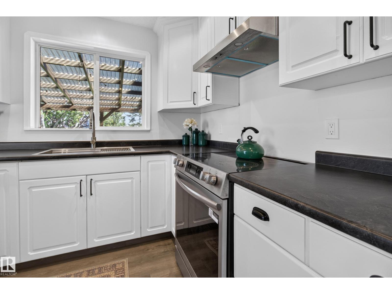
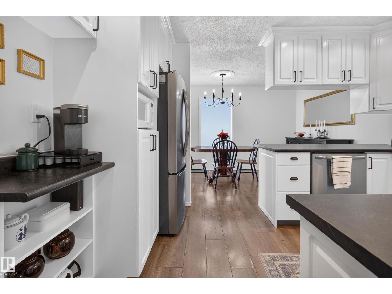
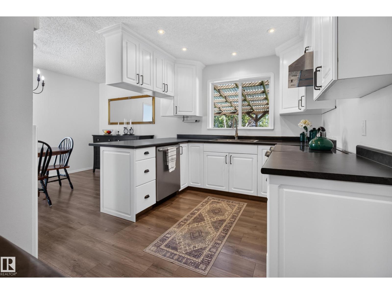
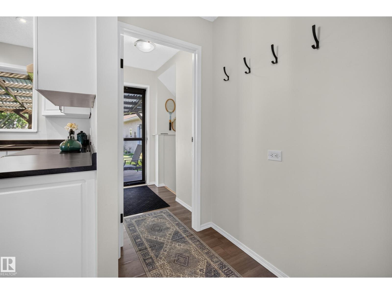
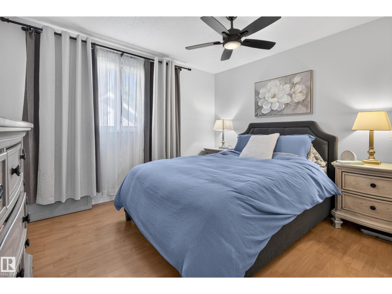
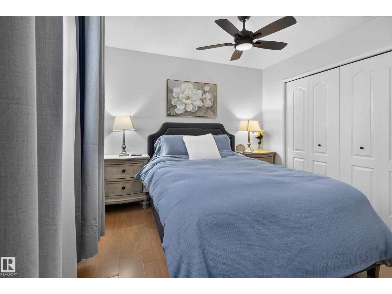
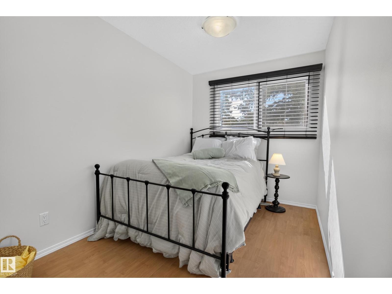
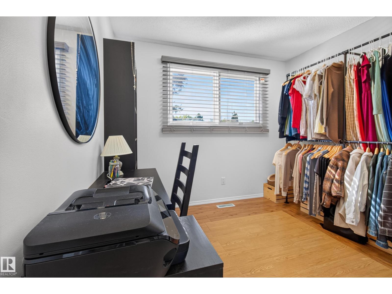
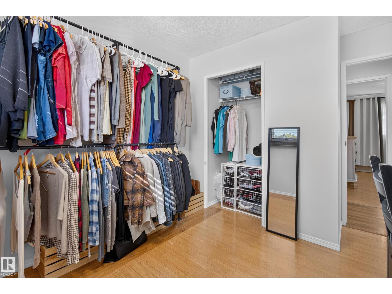
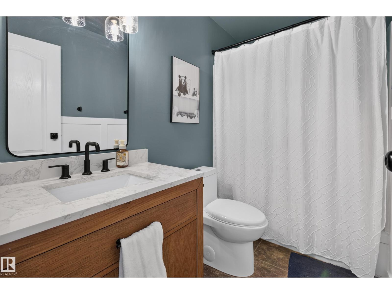
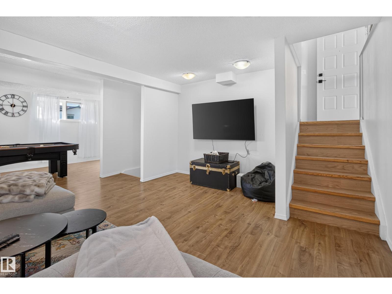
Outstanding curb appeal! This Upgraded 4 Level Split in Caledonia has an Oversized Double Garage & Loft w/Skylight and SO MUCH MORE! This almost 2000 Sq Ft home features newer Vinyl Plank flooring & New Paint throughout. The Main Floor features a Living Room w/Wood Burning Fireplace & Stone front, Dining Area & upgraded kitchen w/new counters, New S/S Fridge, Stove, Dishwasher, Hoodfan & Workstation Sink. Upstairs you will find 3 Bedrooms and 4 PC Renovated Main Bath. The Bright Third level continues w/ the newer flooring for the Family Room. The 4th level features a renovated 3 PC Bathroom w/SU Shower, Laundry Area & the 4th & 5th Bedrooms. Additional features include the large Backyard w/private deck. The 31’ x 18’ Oversized Double Garage/Workshop has a large LOFT (insulated, ready for heat). New Roof on House & Garage (2025), new light fixtures throughout, Upgraded Panel & wiring, Hot Water Tank (2025), newer Driveway, BBQ gas hookup on deck all this close to Schools, Leduc Rec Centre & Trail System (id:66555)
Property details
Property
- Style
- House
- Year built
- 1978
- Living area
- 1,101 square feet
- MLS® number
- E4509503
Interior
- Bedrooms
- 5
- Bathrooms
- 2
- Basement
- Partially finished, Full
- Appliances
- Washer, Refrigerator, Dishwasher, Stove, Dryer, Hood Fan, Garage door opener, Garage door opener remote(s)
Systems
- Heating
- Forced air
Parking
- Parking
- Detached Garage
Lot & site
- Lot size
- 668 m² (7,187 sq ft)
- Lot features
- Flat site, No back lane, No Animal Home, No Smoking Home, Level
- Site influences
- Flat site, No back lane, No Animal Home, No Smoking Home, Level
- Community
- Caledonia
Rooms
Main level
- Living room20.2 × 12.5 meters
- Dining room8.3 × 13.0 meters
- Kitchen9.9 × 12.7 meters
Lower level
- Family room16.7 × 24.1 meters
- Bedroom 49.1 × 11.8 meters
- Bedroom 511.6 × 11.1 meters
- Laundry room12.2 × 11.6 meters
Upper Level
- Primary Bedroom11.9 × 12.7 meters
- Bedroom 29.6 × 11.0 meters
- Bedroom 37.6 × 14.5 meters
More homes in Caledonia
All 7 homes for sale in Caledonia, with what each one costs a month.
Listing courtesy of Royal LePage Prestige Realty. Listing data is provided under copyright by the REALTORS® Association of Edmonton via the CREA Data Distribution Facility (DDF®). Information is deemed reliable but is not guaranteed accurate by CREA, the board, or Padster, and should be independently verified. Not intended to solicit properties currently listed for sale.