80 Birchmont Dr
Bridgeport · Leduc, AB T9E 8N6
MLS® E4510078 · Listing courtesy of Sterling Real Estate
$399,900 list price · 5 bedrooms · 3 bathrooms · 1,385 sq ft · House
What it costs to own
- List price
- $399,900
- Down payment (10%)
- $39,990
- Mortgage
- $359,910
- Rate · amortization
- 4.34% · 25 years
- Principal & interest
- $1,968/mo
Principal and interest only. Property tax, insurance, utilities, condo fees and maintenance are extra.
About this home
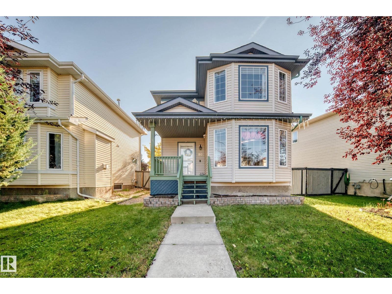
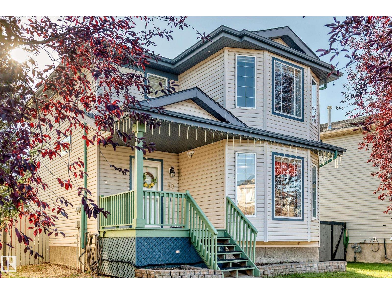
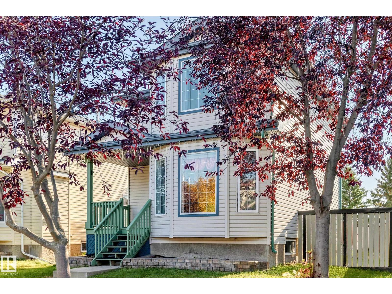
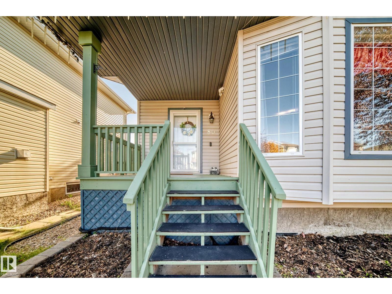
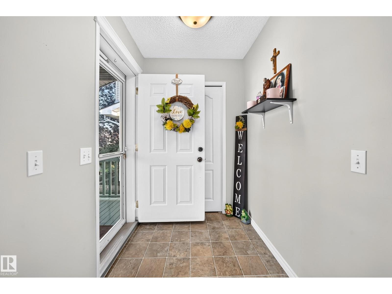
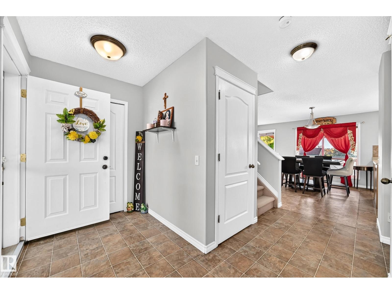
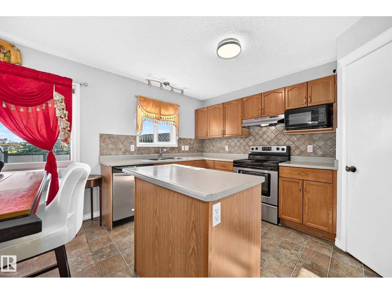
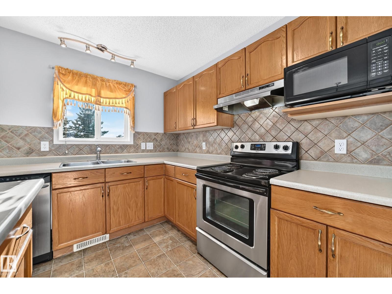
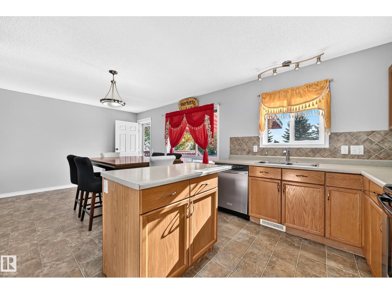
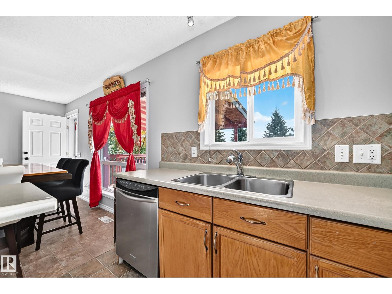
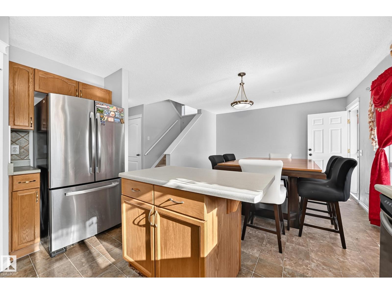
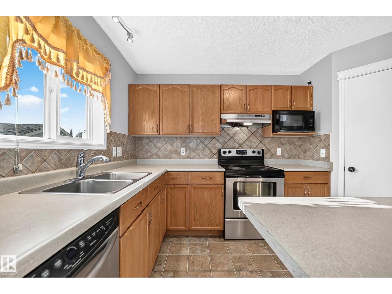
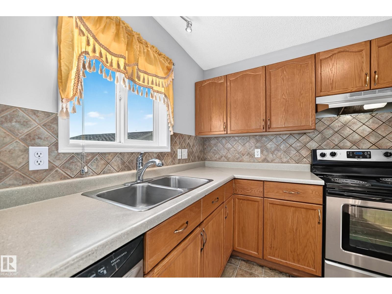
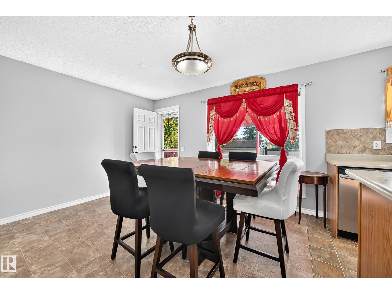
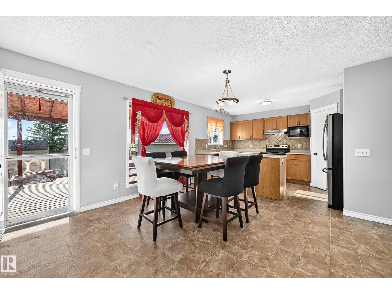
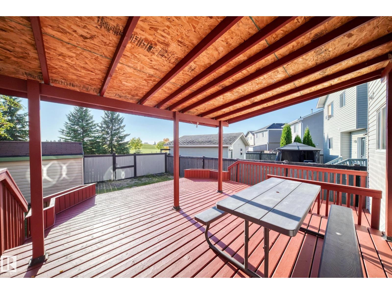
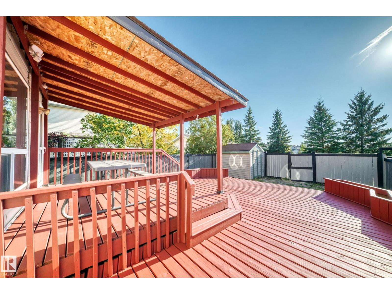
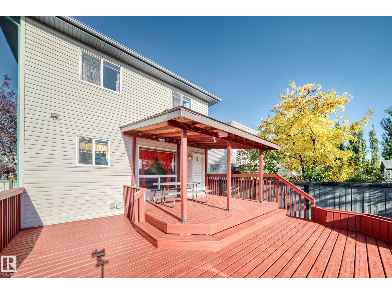
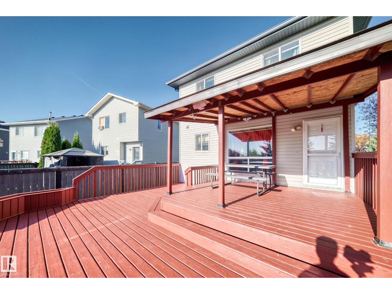
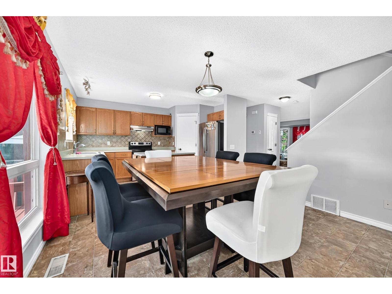
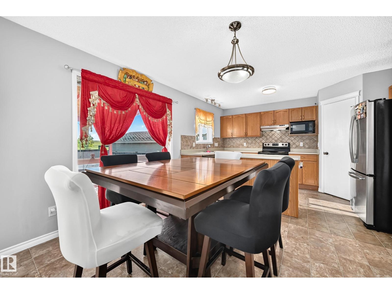
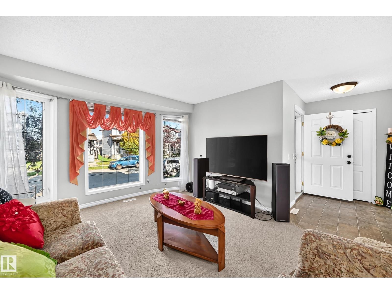
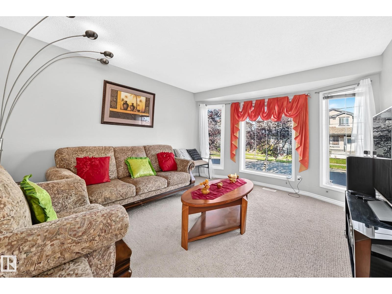
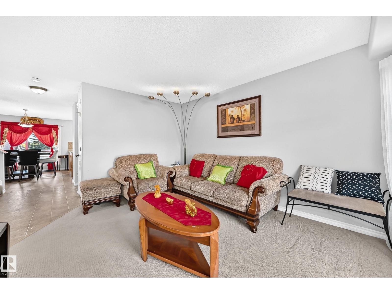
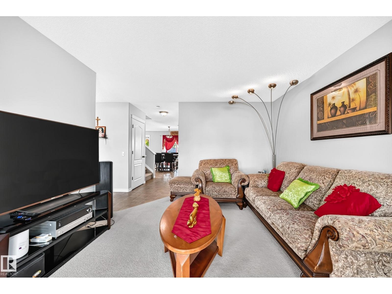
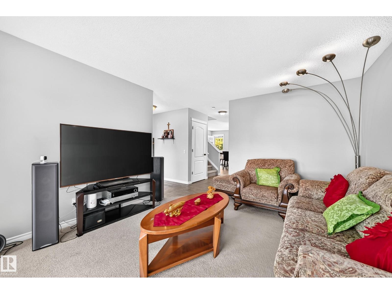
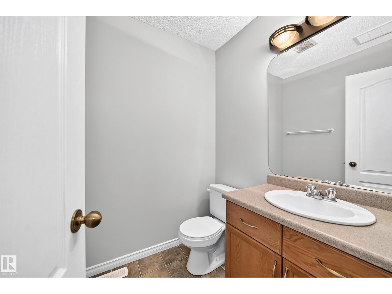
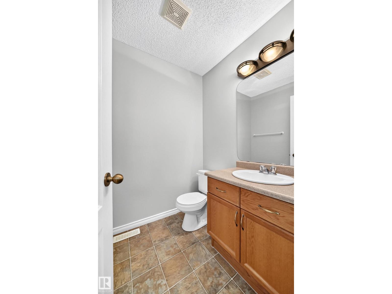
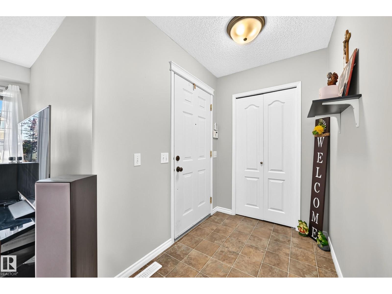
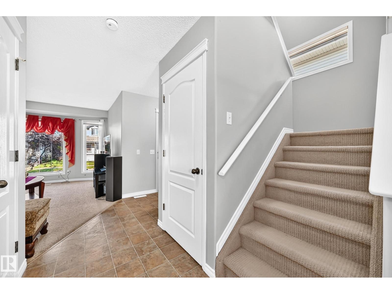
Welcome to this beautiful single-family detached home in the desirable community of Bridgeport! Offering 5 bedrooms and 2.5 bathrooms, this spacious home provides plenty of room for a growing family. The the upper level comes with 3 bedroom and a 4pc bath and the finished basement offers 2 bedrooms and a bathroom. Step outside and enjoy the huge deck, perfect for family gatherings, summer BBQs, and entertaining guests. The roof shingles were newly installed in 2025, providing added peace of mind for the new owners. Conveniently located just steps away from shopping at Leduc Common and only a few minutes drive to Edmonton International Airport. Backing on an alley and to the playground. A wonderful opportunity to own a spacious family home in a great location. Don’t miss the chance to make this home yours! (id:66555)
Property details
Property
- Style
- House
- Year built
- 2004
- Living area
- 1,385 square feet
- MLS® number
- E4510078
Interior
- Bedrooms
- 5
- Bathrooms
- 3
- Basement
- Finished, Full
- Appliances
- Washer, Refrigerator, Dishwasher, Stove, Dryer, Microwave Range Hood Combo
Systems
- Heating
- Forced air
Parking
- Parking
- Stall, RV
Lot & site
- Lot size
- 359 m² (3,866 sq ft)
- Lot features
- Park/reserve, No Animal Home, No Smoking Home
- Site influences
- Park/reserve, No Animal Home, No Smoking Home
- Community
- Bridgeport
Rooms
Main level
- Living room4.47 × 3.66 meters
- Dining room3.92 × 3.4 meters
- Kitchen3.4 × 2.61 meters
Upper Level
- Primary Bedroom3.65 × 4.23 meters
- Bedroom 23.26 × 3.17 meters
- Bedroom 33.1 × 3.06 meters
Basement
- Bedroom 43.29 × 3.13 meters
- Bedroom 53.71 × 3.56 meters
More homes in Bridgeport
All 12 homes for sale in Bridgeport, with what each one costs a month.
Listing courtesy of Sterling Real Estate. Listing data is provided under copyright by the REALTORS® Association of Edmonton via the CREA Data Distribution Facility (DDF®). Information is deemed reliable but is not guaranteed accurate by CREA, the board, or Padster, and should be independently verified. Not intended to solicit properties currently listed for sale.