38 Shores Dr
Bridgeport · Leduc, AB T9E 8N7
MLS® E4509131 · Listing courtesy of Maxwell Heritage Realty
$875,000 list price · 3 bedrooms · 3 bathrooms · 1,738 sq ft · Bungalow
What it costs to own
- List price
- $875,000
- Down payment (10%)
- $87,500
- Mortgage
- $787,500
- Rate · amortization
- 4.34% · 25 years
- Principal & interest
- $4,306/mo
Principal and interest only. Property tax, insurance, utilities, condo fees and maintenance are extra.
About this home
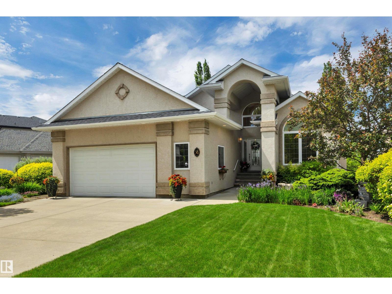
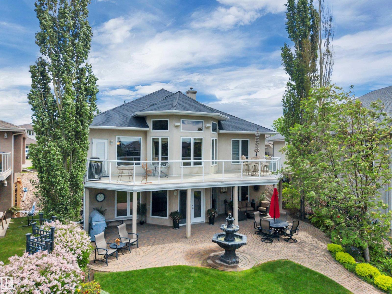
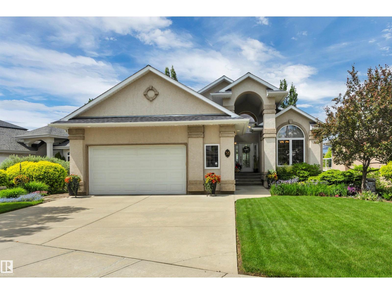
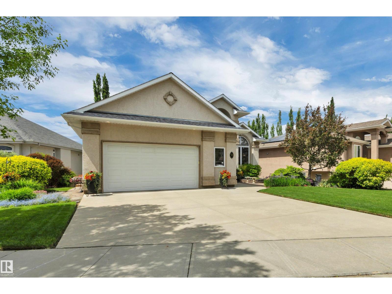
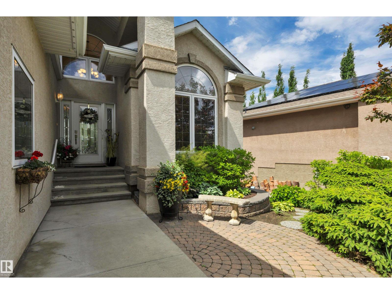
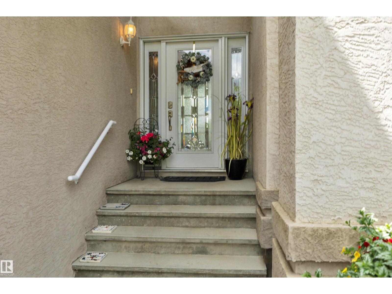
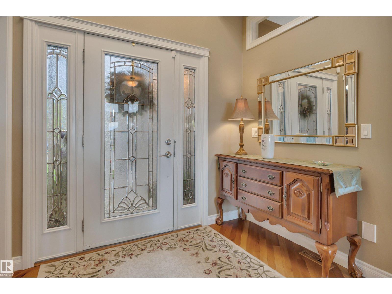
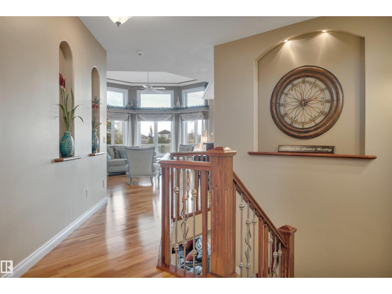
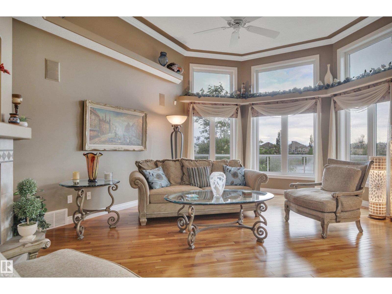
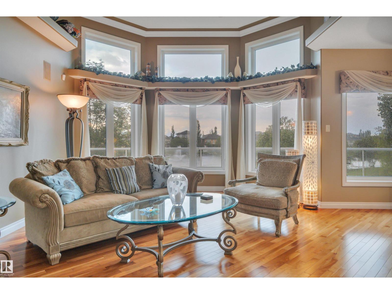
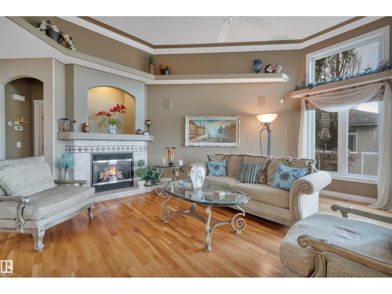
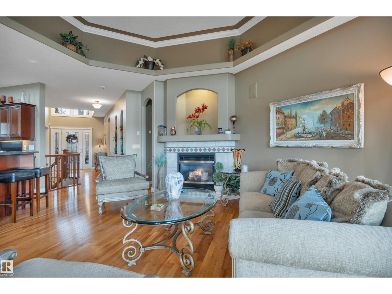
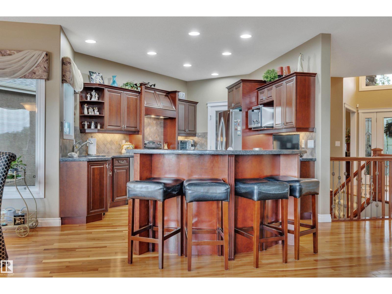
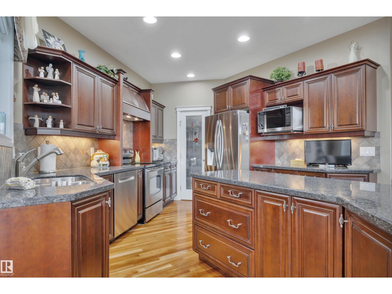
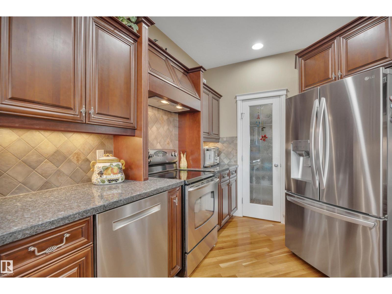
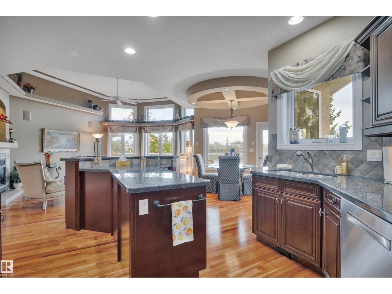
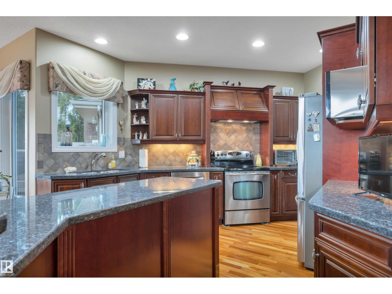
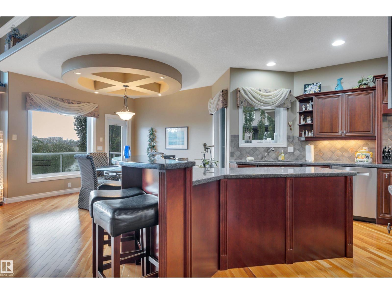
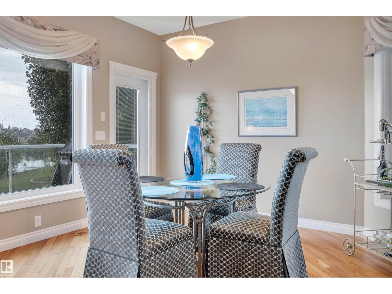
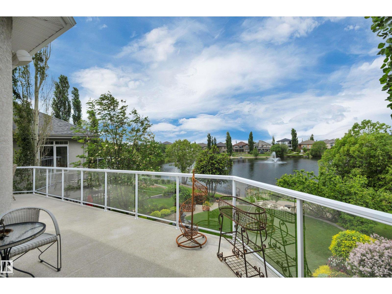
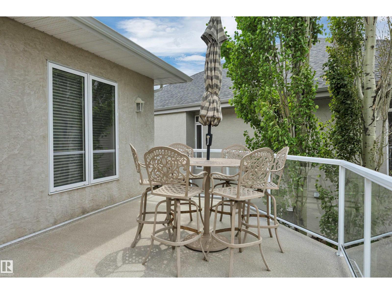
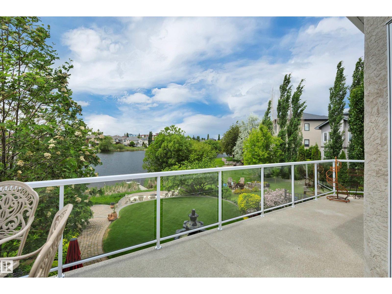
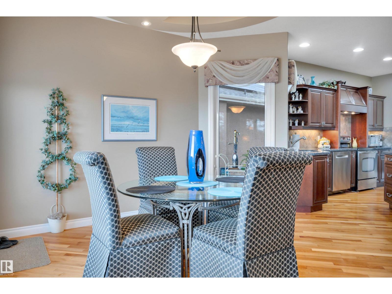
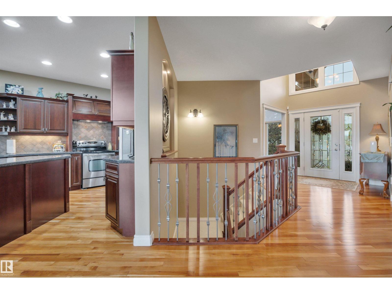
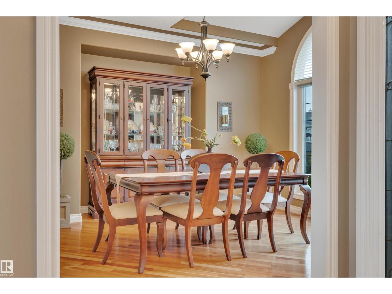
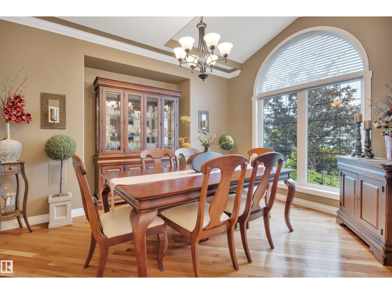
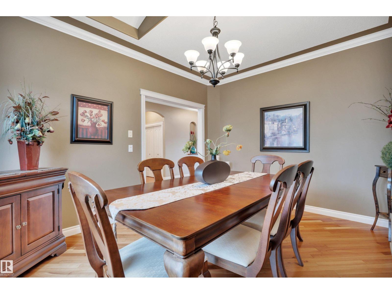
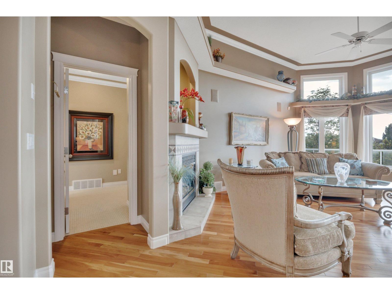
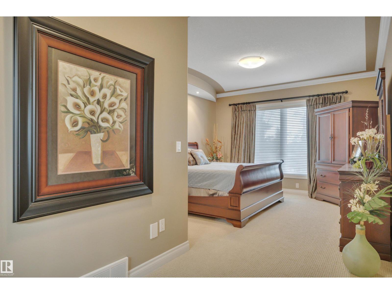
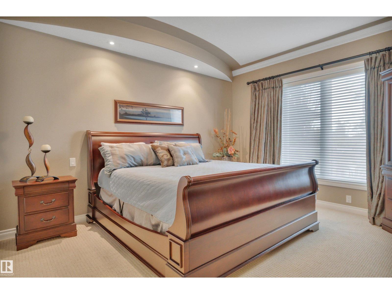
Welcome to this exceptional WALKOUT bungalow backing onto a scenic pond in the highly sought-after community of THE SHORES. Offering 3404 sqft of beautifully developed living space, this immaculate home showcases quality craftsmanship, stunning curb appeal, and picturesque water views. The bright, open-concept main floor is filled with natural light and designed for both everyday living and entertaining. At the heart of the home is an impressive kitchen featuring ample cabinetry, generous workspace, and a layout perfect for hosting family and friends. The spacious primary suite features two walk-in closets and a luxurious 5-piece ensuite, while two additional bedrooms and 2.5 bathrooms provide plenty of space for family and guests. The fully finished walkout basement features in-floor heating and offers a comfortable space to relax or entertain year-round. Step outside to enjoy the professionally landscaped yard, expansive outdoor living areas, and peaceful pond setting. Truly a MUST SEE! (id:66555)
Property details
Property
- Style
- Bungalow
- Year built
- 2004
- Living area
- 1,738 square feet
- MLS® number
- E4509131
Interior
- Bedrooms
- 3
- Bathrooms
- 3
- Basement
- Finished, Full, Walk out
- Appliances
- Washer, Dishwasher, Stove, Dryer, Alarm System, Freezer, Window Coverings, Two Refrigerators
Systems
- Heating
- Forced air
Parking
- Parking
- Attached Garage
Lot & site
- Lot features
- Wet bar, No Animal Home, No Smoking Home
- Site influences
- Wet bar, No Animal Home, No Smoking Home, Lake Privileges
- Community
- Bridgeport
Rooms
Main level
- Living room6.29 × 4.45 meters
- Dining room4.29 × 3.87 meters
- Kitchen4.39 × 3.85 meters
- Primary Bedroom6.72 × 4.74 meters
- Breakfast3.91 × 3.33 meters
- Mud room2.59 × 4.42 meters
Basement
- Den2.51 × 2.71 meters
- Bedroom 23.2 × 3.79 meters
- Bedroom 34.09 × 3.79 meters
- Recreation room11.25 × 7.59 meters
More homes in Bridgeport
All 12 homes for sale in Bridgeport, with what each one costs a month.
Listing courtesy of Maxwell Heritage Realty. Listing data is provided under copyright by the REALTORS® Association of Edmonton via the CREA Data Distribution Facility (DDF®). Information is deemed reliable but is not guaranteed accurate by CREA, the board, or Padster, and should be independently verified. Not intended to solicit properties currently listed for sale.