$429,900 list price · 3 bedrooms · 3 bathrooms · 1,478 sq ft · House
What it costs to own
- List price
- $429,900
- Down payment (10%)
- $42,990
- Mortgage
- $386,910
- Rate · amortization
- 4.34% · 25 years
- Principal & interest
- $2,116/mo
Principal and interest only. Property tax, insurance, utilities, condo fees and maintenance are extra.
About this home
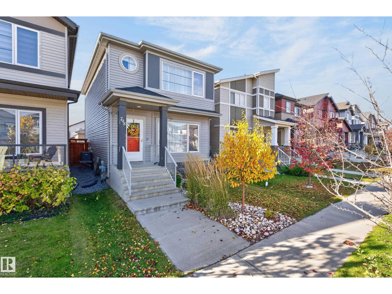
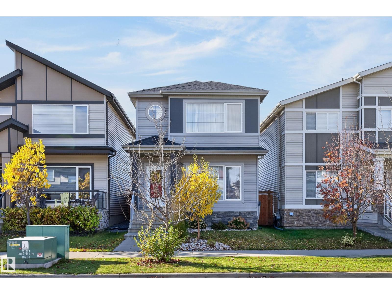
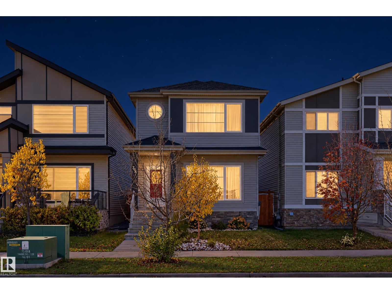
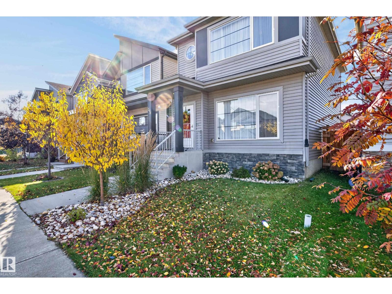
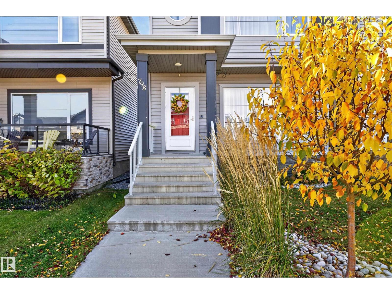
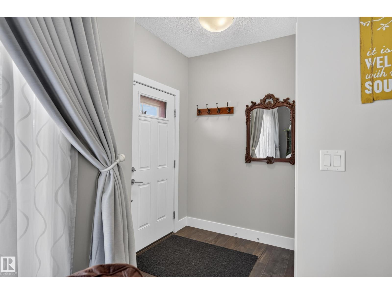
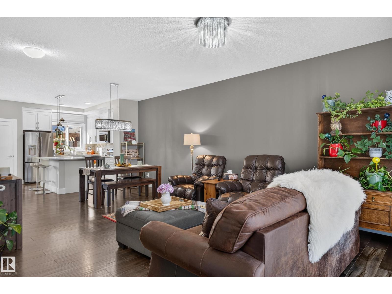
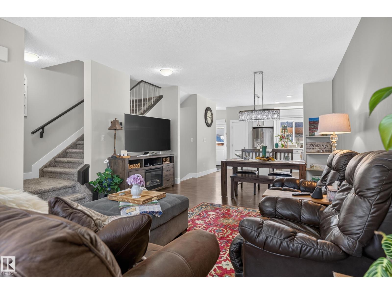
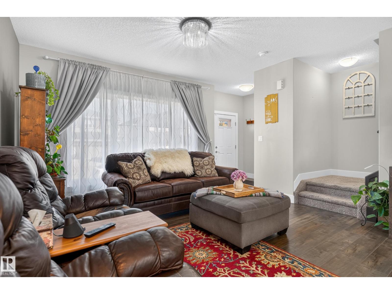
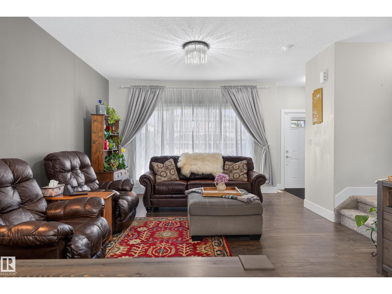
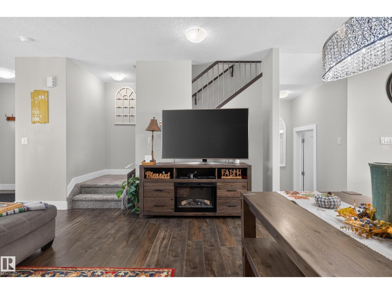
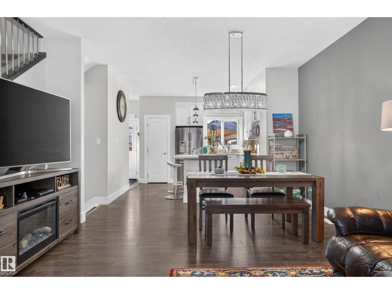
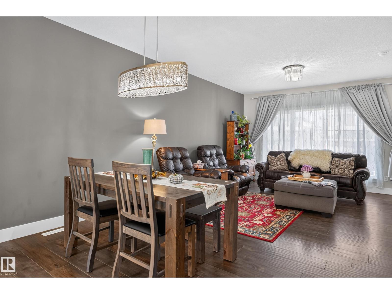
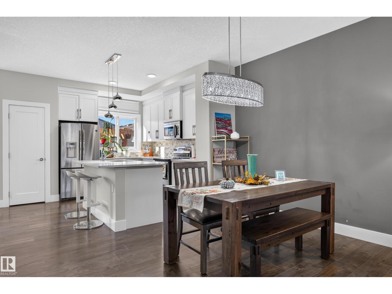
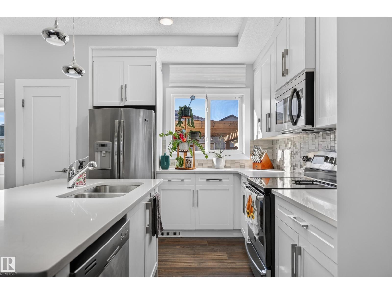
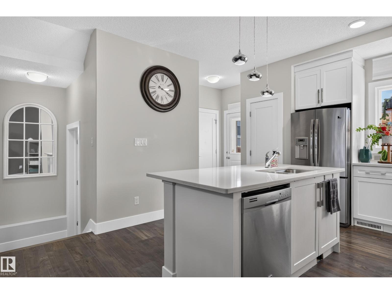
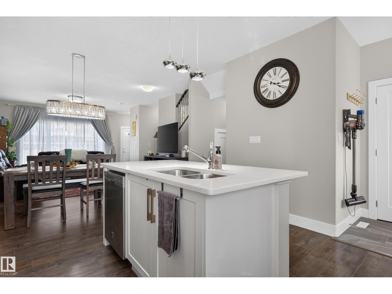
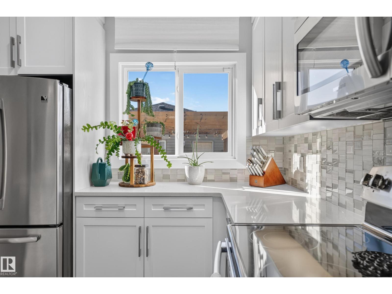
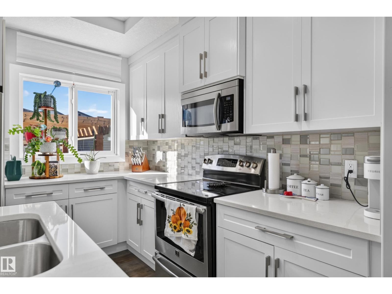
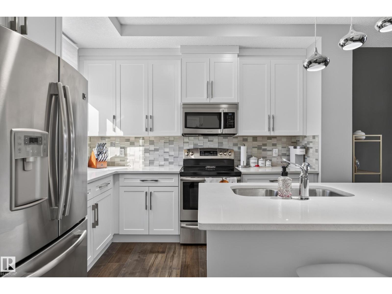
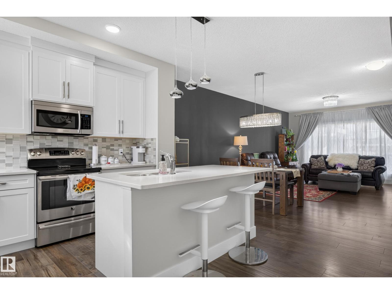
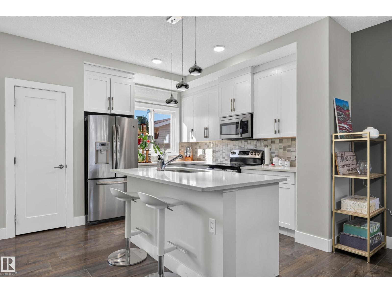
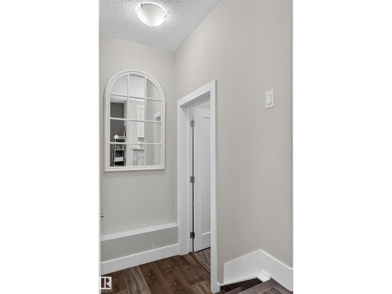
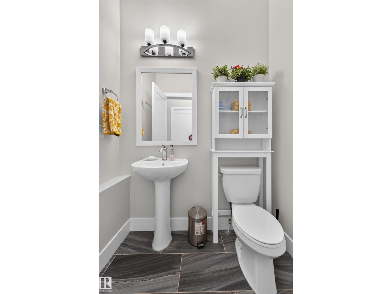
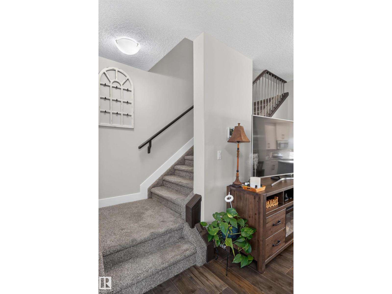
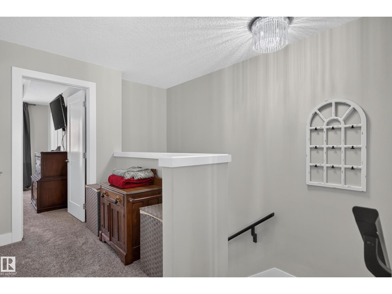
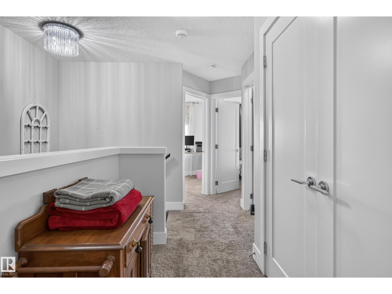
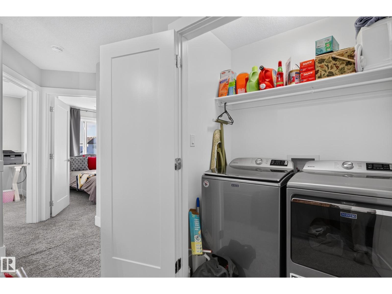
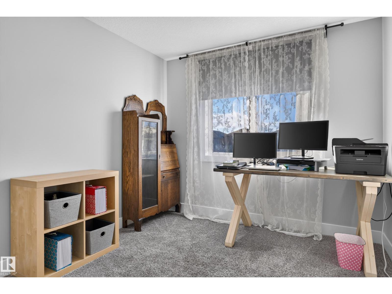
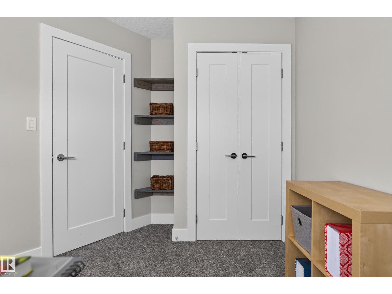
To say this lane home has been meticulously maintained would be an understatement. Welcome to 798 Berg Loop! Nestled in the quiet, sought after community of Black Stone in the City of Leduc, this beauty awaits its new owners. Entering the home there’s an immediate sense of warmth and flow on the main floor with upgraded light fixtures and like-new flooring. The dining area has room for everyone with a cook’s dream for a kitchen; QUARTZ countertops, LARGE ISLAND, SOFT CLOSE CABINETRY, and SS VIKING APPLIANCES! A tastefully, tucked away 2pc bath completes the main floor. Upstairs, is your laundry room, 2 generous-sized bedrooms and primary retreat w/ walk-in closet and stunning ensuite. This home features a low-maintenance backyard, new deck and pergola w/ gas BBQ hookup, artificial turf and two-car, oversized garage (20x22). The basement is your blank canvas plumbed for a 4th bathroom to customize to your needs. This is a perfect, turn-key home! Did we mention it has A/C? The time is now; don’t miss out! (id:66555)
Property details
Property
- Style
- House
- Year built
- 2016
- Living area
- 1,478 square feet
- MLS® number
- E4513133
Interior
- Bedrooms
- 3
- Bathrooms
- 3
- Basement
- Unfinished, Full
- Appliances
- Washer, Refrigerator, Dishwasher, Stove, Dryer, Microwave Range Hood Combo, Window Coverings, Garage door opener, Garage door opener remote(s)
Systems
- Heating
- Forced air
Parking
- Parking
- Detached Garage
Lot & site
- Lot size
- 279 m² (3,000 sq ft)
- Lot features
- Flat site, Lane, No Smoking Home
- Site influences
- Flat site, Lane, No Smoking Home, Public Swimming Pool
- Community
- Black Stone
Rooms
Main level
- Living room4.61n x 4.36m
- Dining room2.50m x 4.36m
- Kitchen3.57m x 3.85m
Upper Level
- Primary Bedroom4.05m x 4.13m
- Bedroom 23.54m x 2.85m
- Bedroom 33.56m x 3.13m
More homes in Black Stone
All 21 homes for sale in Black Stone, with what each one costs a month.
Listing courtesy of Real Broker. Listing data is provided under copyright by the REALTORS® Association of Edmonton via the CREA Data Distribution Facility (DDF®). Information is deemed reliable but is not guaranteed accurate by CREA, the board, or Padster, and should be independently verified. Not intended to solicit properties currently listed for sale.