1081 Berg Pl
Black Stone · Leduc, AB T9E 1T6
MLS® E4511785 · Listing courtesy of MaxWell Challenge Realty
$419,900 list price · 3 bedrooms · 3 bathrooms · 1,498 sq ft · Duplex
What it costs to own
- List price
- $419,900
- Down payment (10%)
- $41,990
- Mortgage
- $377,910
- Rate · amortization
- 4.34% · 25 years
- Principal & interest
- $2,066/mo
Principal and interest only. Property tax, insurance, utilities, condo fees and maintenance are extra.
About this home
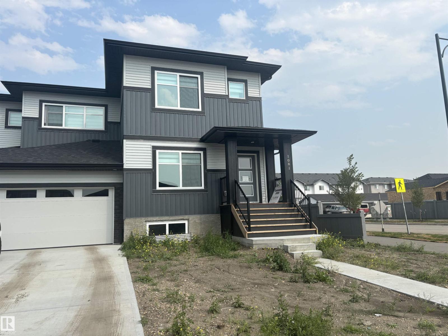
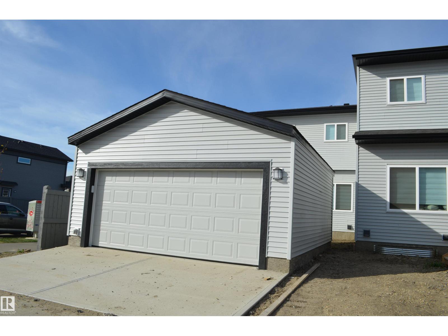
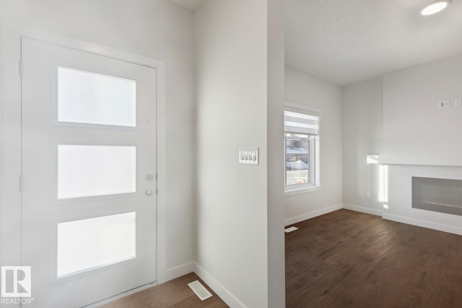
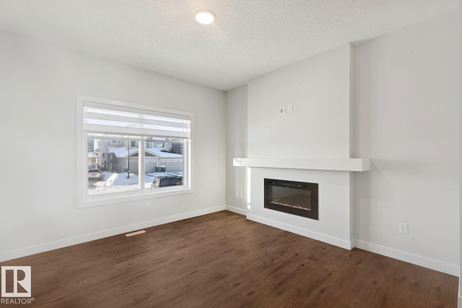
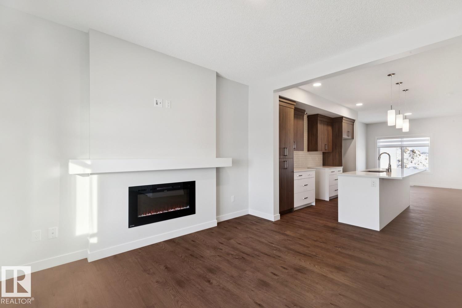
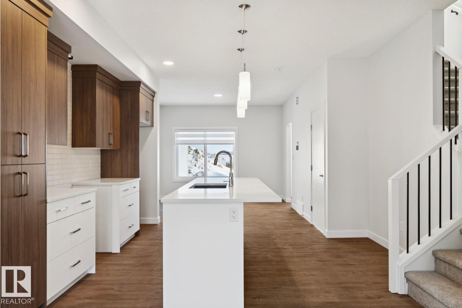
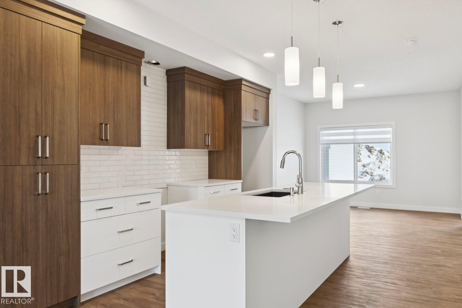
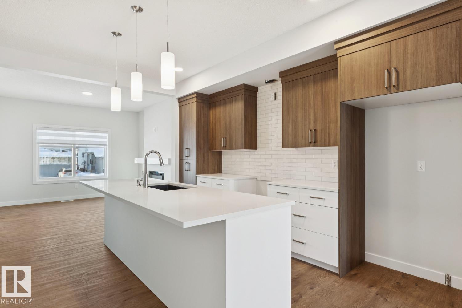
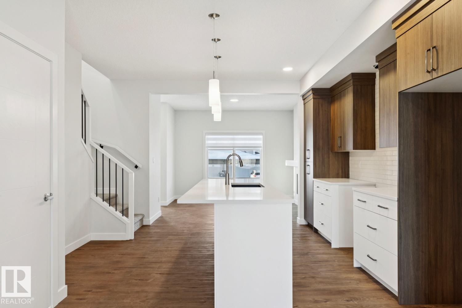
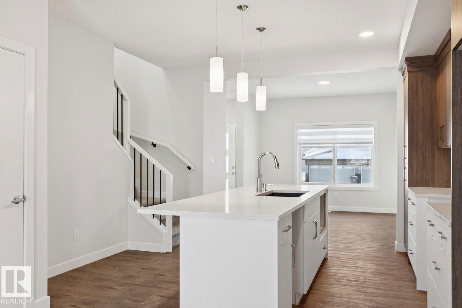
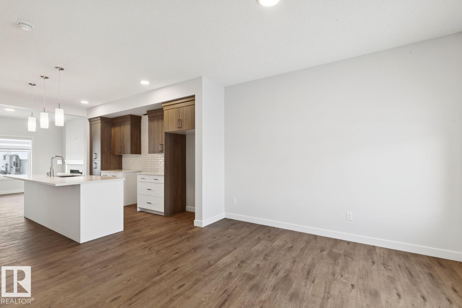
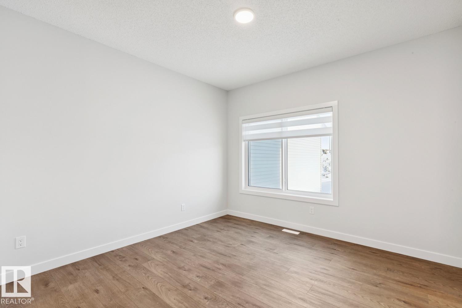
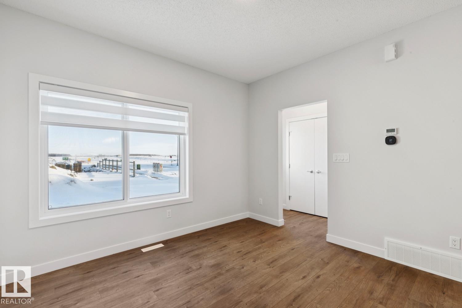
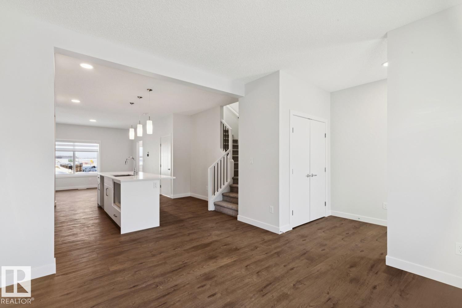
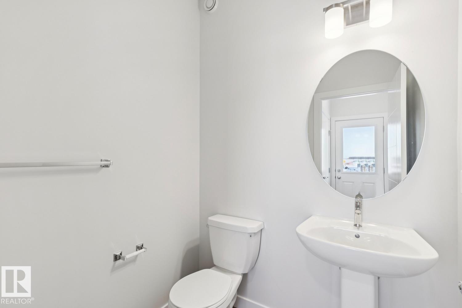
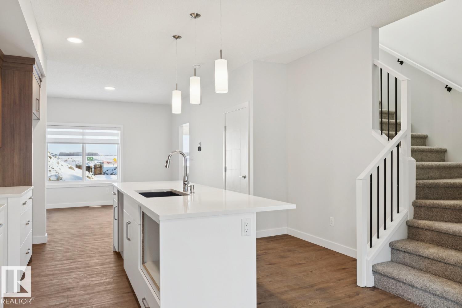
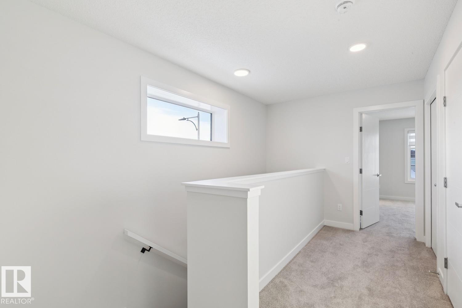
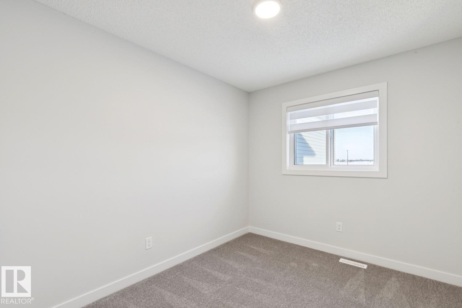
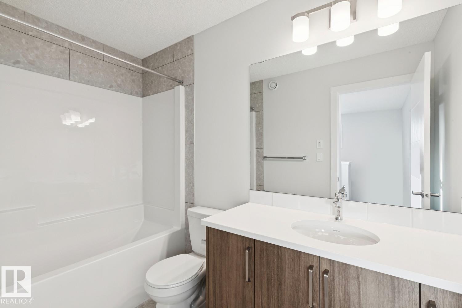
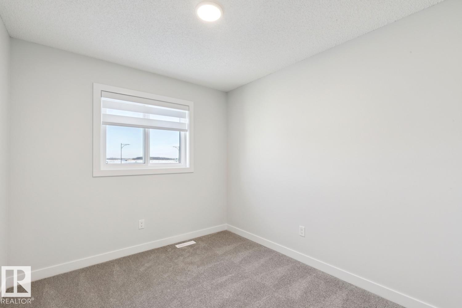
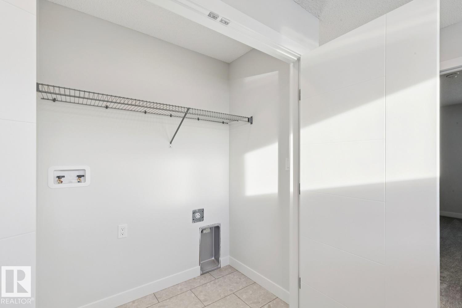
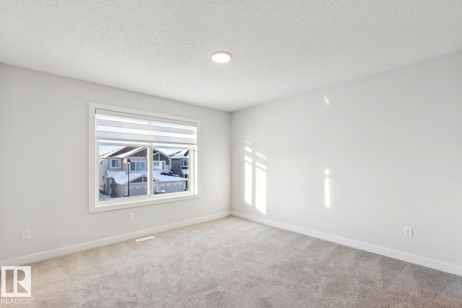
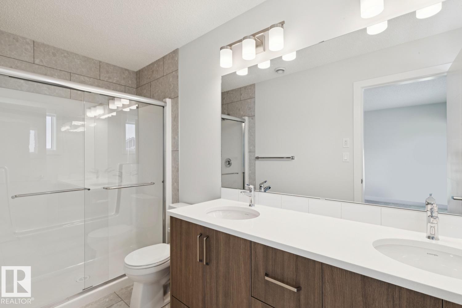
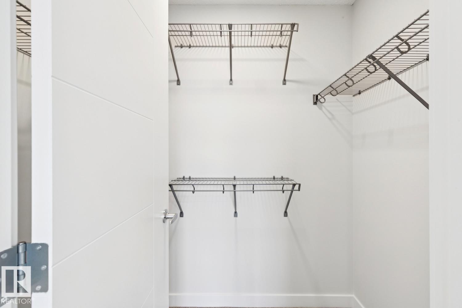
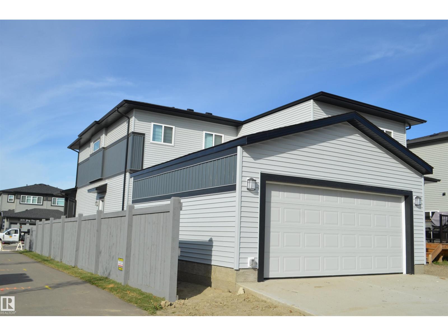
LUXURY LIVING IN LEDUC-This 3-bedroom/2.5 bath half-duplex home provides over 1,490 sf of coveted family living at an affordable price in the desired community of Black Stone! The main floor features 9' ceilings, a center island with a built-in microwave, a breakfast bar island top, a tiled back splash, QUARTZ counters, pot & pan drawers PLUS ALL APPLIANCES. Other highlights include a LIVING ROOM with fireplace, LVP flooring, & custom window coverings throughout! The upper level includes laundry facilities and is highlighted by a large Master Bedroom with a walk-in closet and a full ensuite bath. Also provided is a SEPARATE SIDE ENTRANCE, 9' foundation walls, 2 windows, RI in for second furnace & future laundry room, a wet bar plus an Egress window for future bedroom. Outside, you are treated to 13'x8' concrete patio and a NEWLY BUILT DETACHED DOUBLE GARAGE that will fit a pick up truck. The driveway is also full sized & necessary if you want to build a legal basementsuite! WELCOME HOME! (id:66555)
Property details
Property
- Style
- Duplex
- Year built
- 2025
- Living area
- 1,498 square feet
- MLS® number
- E4511785
Interior
- Bedrooms
- 3
- Bathrooms
- 3
- Basement
- Unfinished, Full
- Appliances
- Washer, Refrigerator, Dishwasher, Stove, Dryer, Hood Fan, Window Coverings, Garage door opener, Garage door opener remote(s)
Systems
- Heating
- Forced air
Parking
- Parking
- Detached Garage
Lot & site
- Lot features
- Corner Site, See remarks, Flat site
- Site influences
- Corner Site, See remarks, Flat site
- Community
- Black Stone
Rooms
Main level
- Living room3.75 × 3.7 meters
- Dining room3.63 × 3.5 meters
- Kitchen3.65 × 4.67 meters
Upper Level
- Primary Bedroom3.7 × 3.75 meters
- Bedroom 22.66 × 3.04 meters
- Bedroom 33.04 × 2.66 meters
- Laundry room—
More homes in Black Stone
All 21 homes for sale in Black Stone, with what each one costs a month.
Listing courtesy of MaxWell Challenge Realty. Listing data is provided under copyright by the REALTORS® Association of Edmonton via the CREA Data Distribution Facility (DDF®). Information is deemed reliable but is not guaranteed accurate by CREA, the board, or Padster, and should be independently verified. Not intended to solicit properties currently listed for sale.