1024 Berg Pl
Black Stone · Leduc, AB T9E 1M4
MLS® E4510396 · Listing courtesy of Century 21 All Stars Realty Ltd
$558,800 list price · 4 bedrooms · 4 bathrooms · 1,776 sq ft · House
What it costs to own
- List price
- $558,800
- Down payment (10%)
- $55,880
- Mortgage
- $502,920
- Rate · amortization
- 4.34% · 25 years
- Principal & interest
- $2,750/mo
Principal and interest only. Property tax, insurance, utilities, condo fees and maintenance are extra.
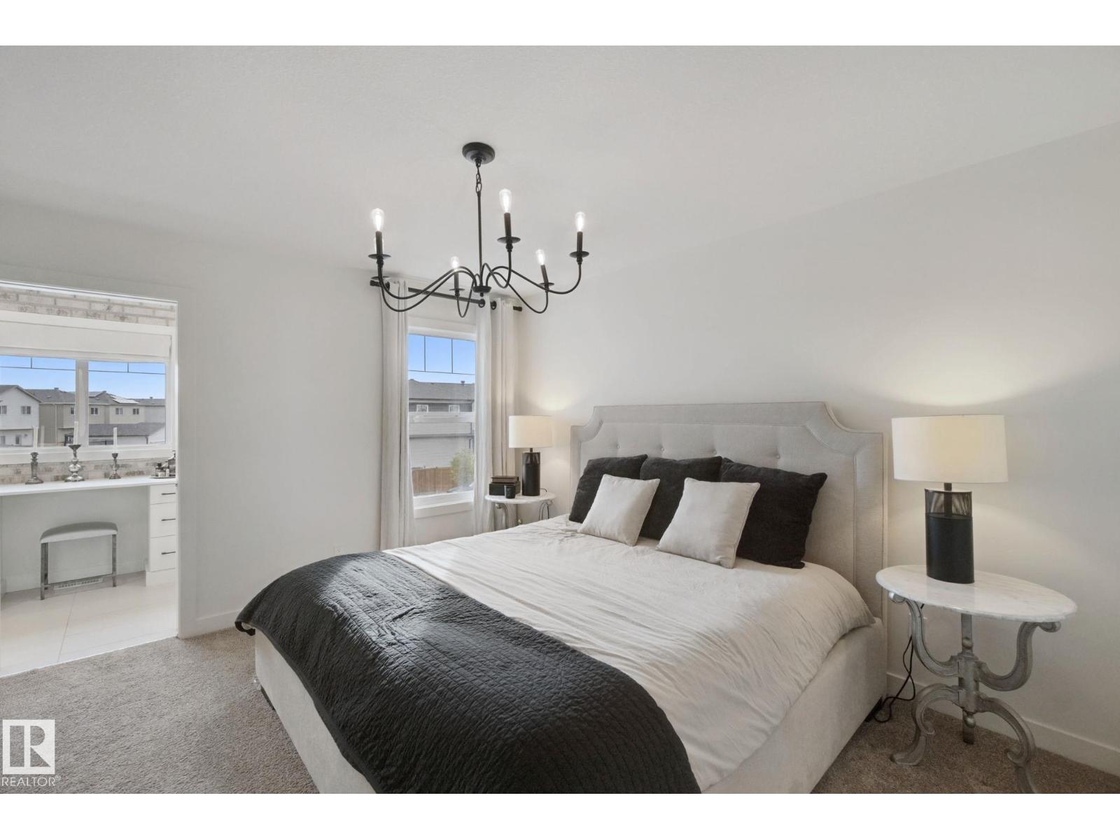
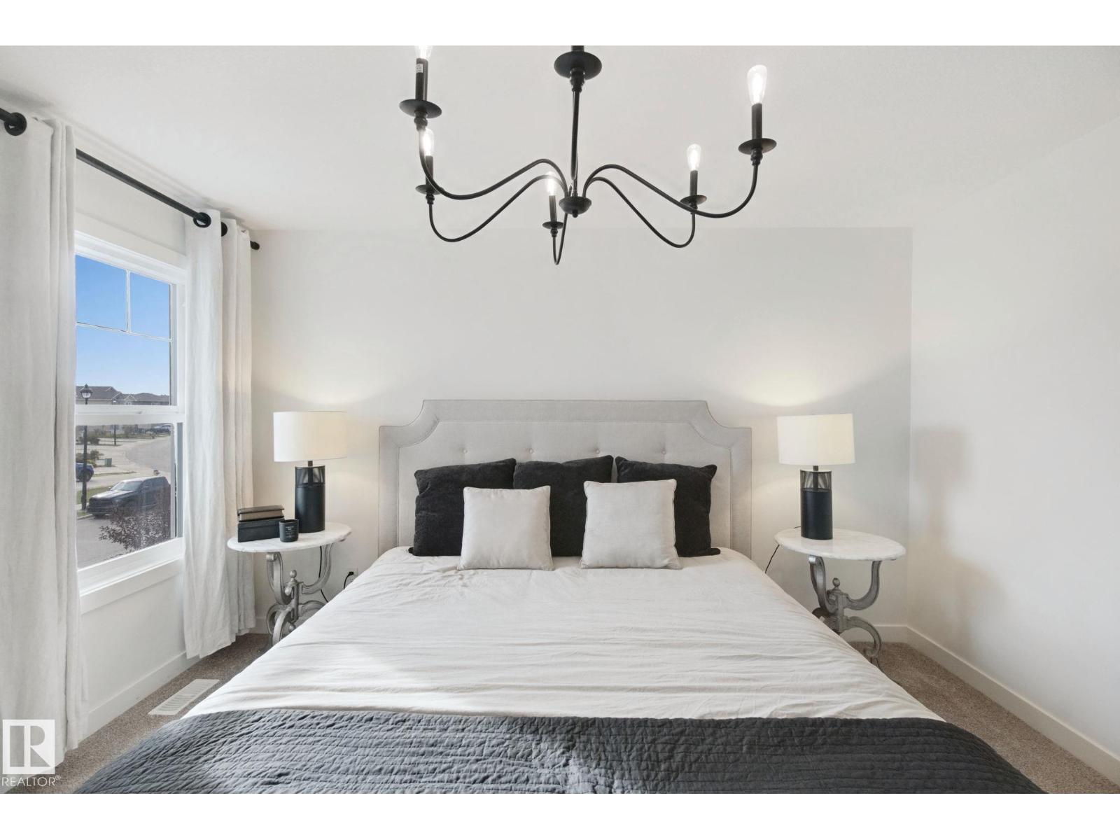
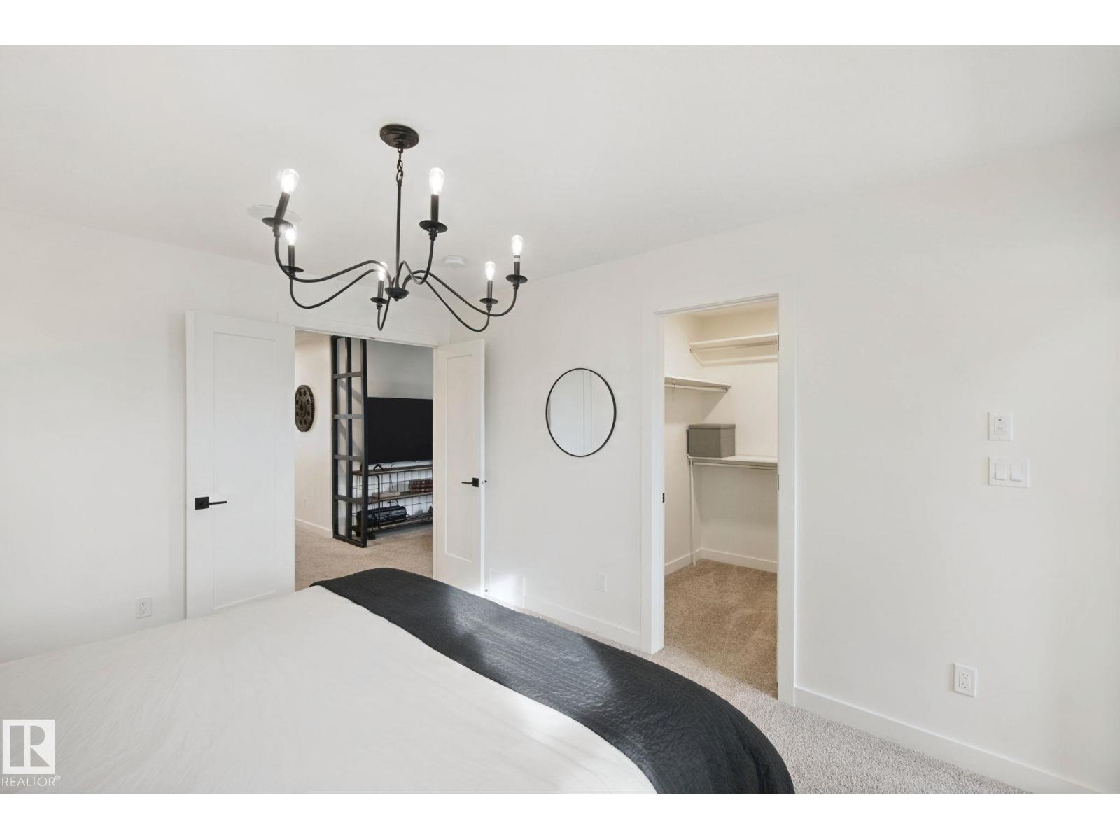
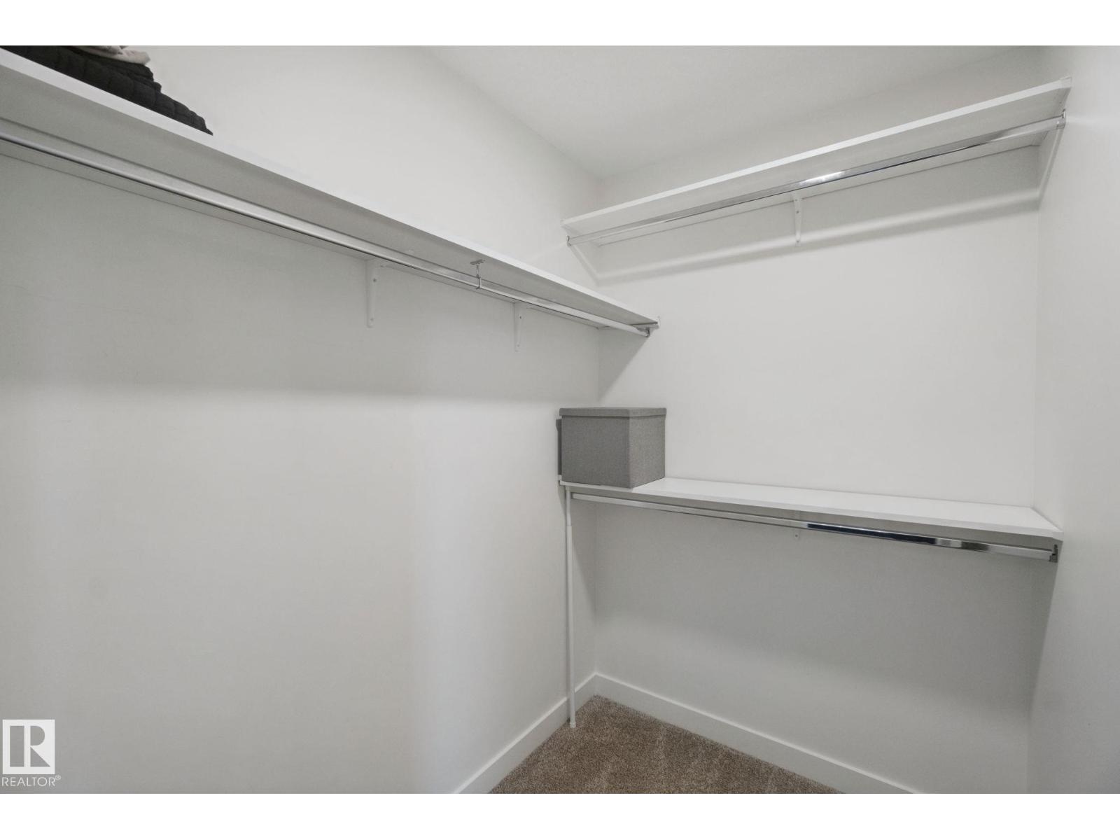
About this home
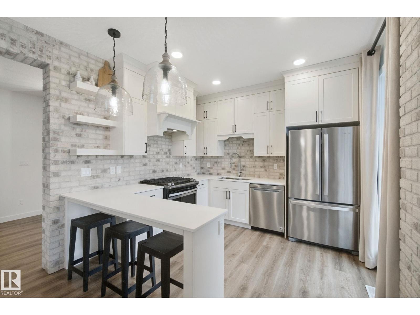
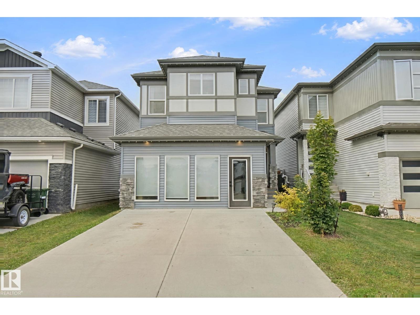
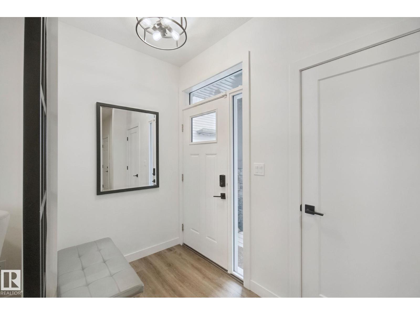
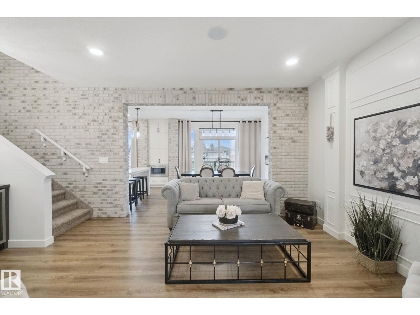
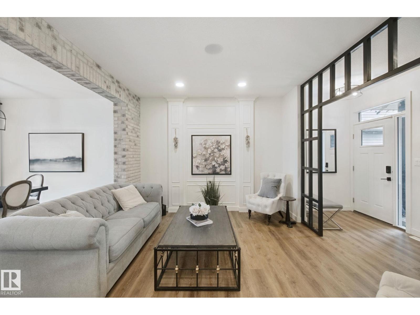
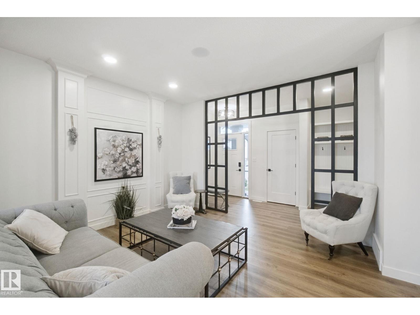
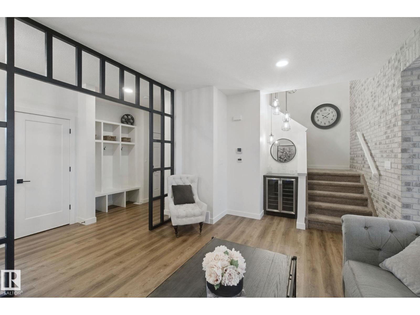
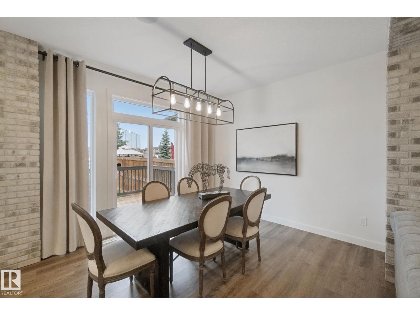
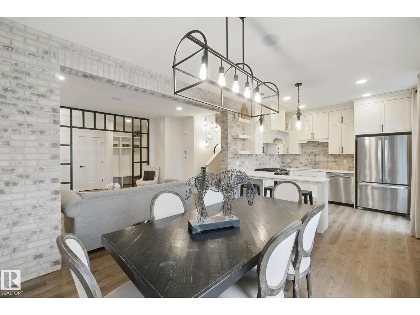
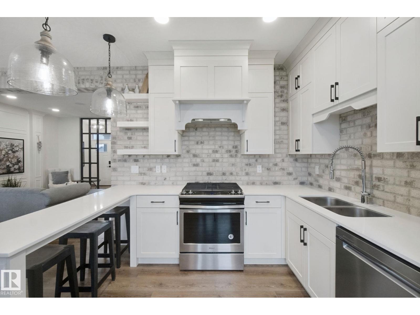
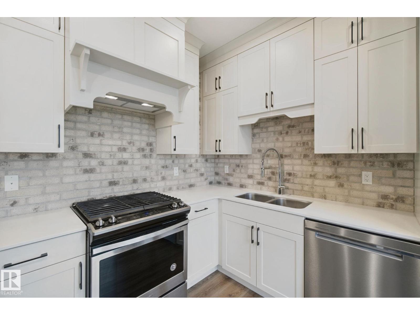
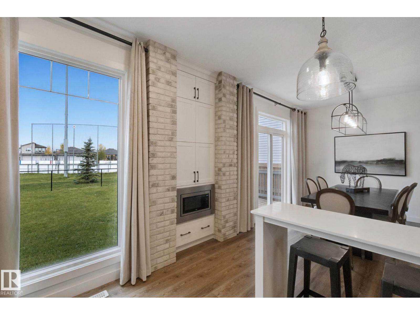
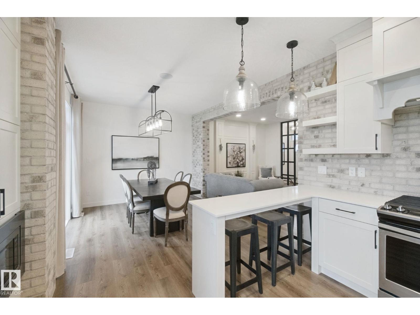
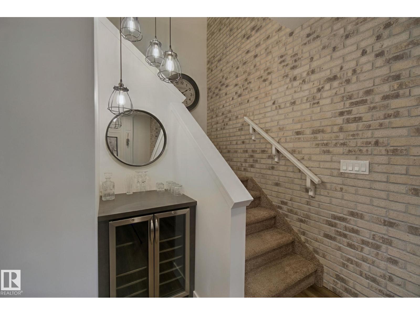
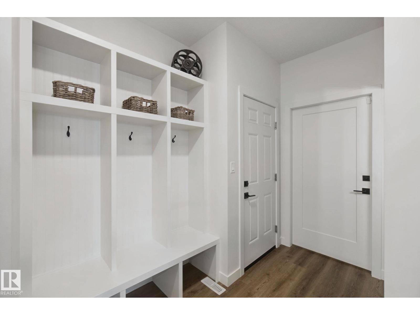
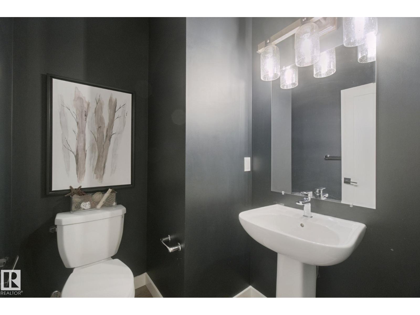
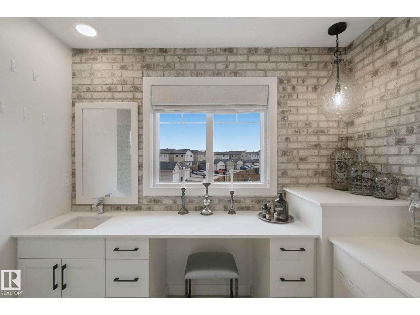
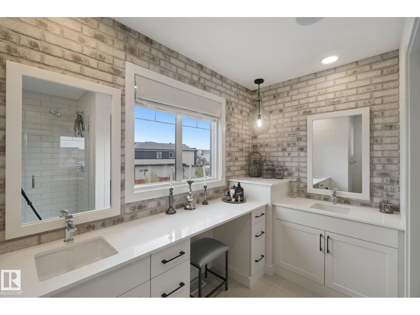
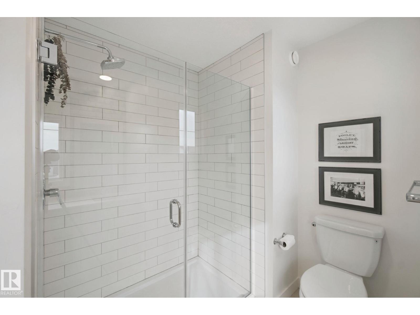
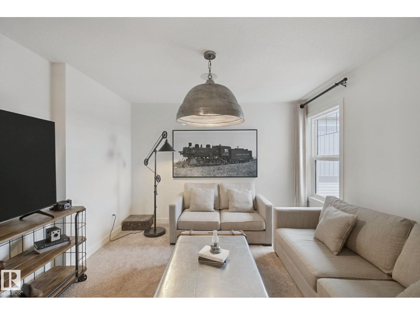
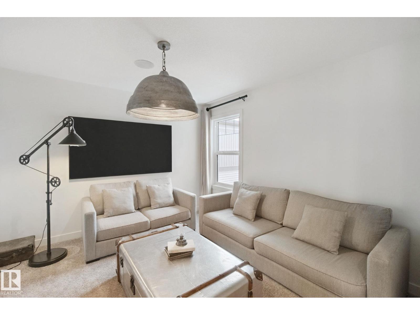
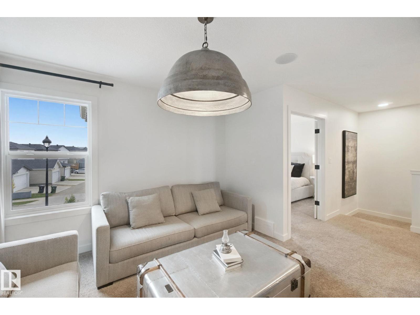
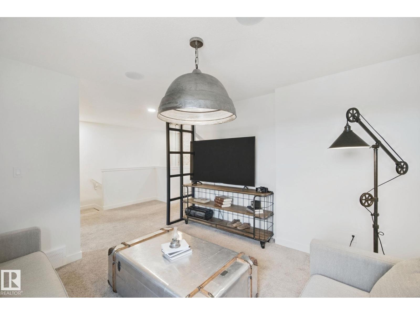
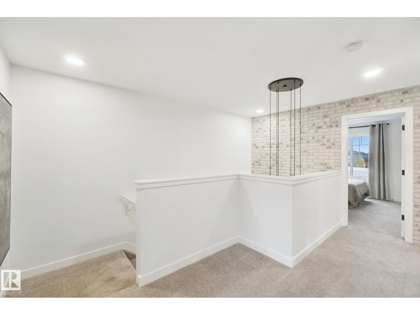
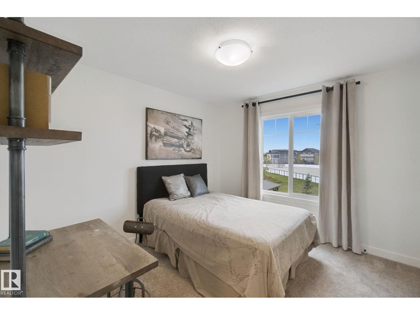
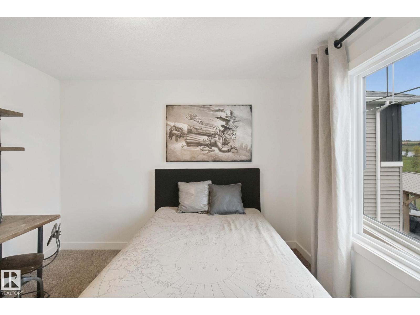
Former showhome with all the upgrades, a full legal basement suite and a west-facing backyard overlooking green space with a skating rink! Located in Blackstone, this fully developed home offers a total of 2273 sq ft with 4 bedrooms and 3.5 baths, including 3 bedrooms upstairs and a 1-bedroom legal basement suite with a separate entrance, full kitchen and its own laundry. The main home features hardwood flooring, 9' ceilings, a gas stove, beverage cooler, central A/C and an upstairs bonus room. The attached garage retains its finished showhome sales centre, offering an inviting space with potential for a home office or home business. Enjoy evening sun from the deck in the fenced, landscaped yard, with open green space behind you. Approximately 10 minutes to the airport, this home combines showhome style, flexible space and the added possibilities of a legal suite. Furniture negotiable. Immediate possession available! (id:66555)
Property details
Property
- Style
- House
- Year built
- 2020
- Living area
- 1,776 square feet
- MLS® number
- E4510396
Interior
- Bedrooms
- 4
- Bathrooms
- 4
- Basement
- Finished, Full, Suite
- Appliances
- Gas stove(s), Dishwasher, Wine Fridge, Stove, Dryer, Microwave Range Hood Combo, Hood Fan, Window Coverings, Two Washers, Two Refrigerators
Systems
- Heating
- Forced air
Parking
- Parking
- Attached Garage
Lot & site
- Lot size
- 333 m² (3,585 sq ft)
- Lot features
- See remarks, Exterior Walls- 2x6", Level
- Site influences
- See remarks, Exterior Walls- 2x6", Level
- Community
- Black Stone
Rooms
Main level
- Living room5.77 × 3.83 meters
- Dining room4.04 × 3.37 meters
- Kitchen3.05 × 3.37 meters
Basement
- Family room3.71 × 2.8 meters
- Bedroom 42.75 × 3.17 meters
- Second Kitchen3.14 × 3.83 meters
Upper Level
- Primary Bedroom3.38 × 4.05 meters
- Bedroom 23.12 × 3.44 meters
- Bedroom 33.12 × 3.44 meters
- Bonus Room5.73 × 3.67 meters
More homes in Black Stone
All 21 homes for sale in Black Stone, with what each one costs a month.
Listing courtesy of Century 21 All Stars Realty Ltd. Listing data is provided under copyright by the REALTORS® Association of Edmonton via the CREA Data Distribution Facility (DDF®). Information is deemed reliable but is not guaranteed accurate by CREA, the board, or Padster, and should be independently verified. Not intended to solicit properties currently listed for sale.