690 Bank Dr
Black Stone · Leduc, AB T9E 1W1
MLS® E4506501 · Listing courtesy of MaxWell Challenge Realty
$519,900 list price · 3 bedrooms · 3 bathrooms · 2,134 sq ft · House
What it costs to own
- List price
- $519,900
- Down payment (10%)
- $51,990
- Mortgage
- $467,910
- Rate · amortization
- 4.34% · 25 years
- Principal & interest
- $2,558/mo
Principal and interest only. Property tax, insurance, utilities, condo fees and maintenance are extra.
About this home
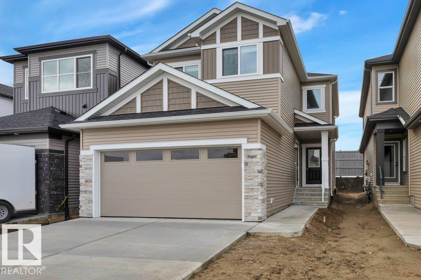
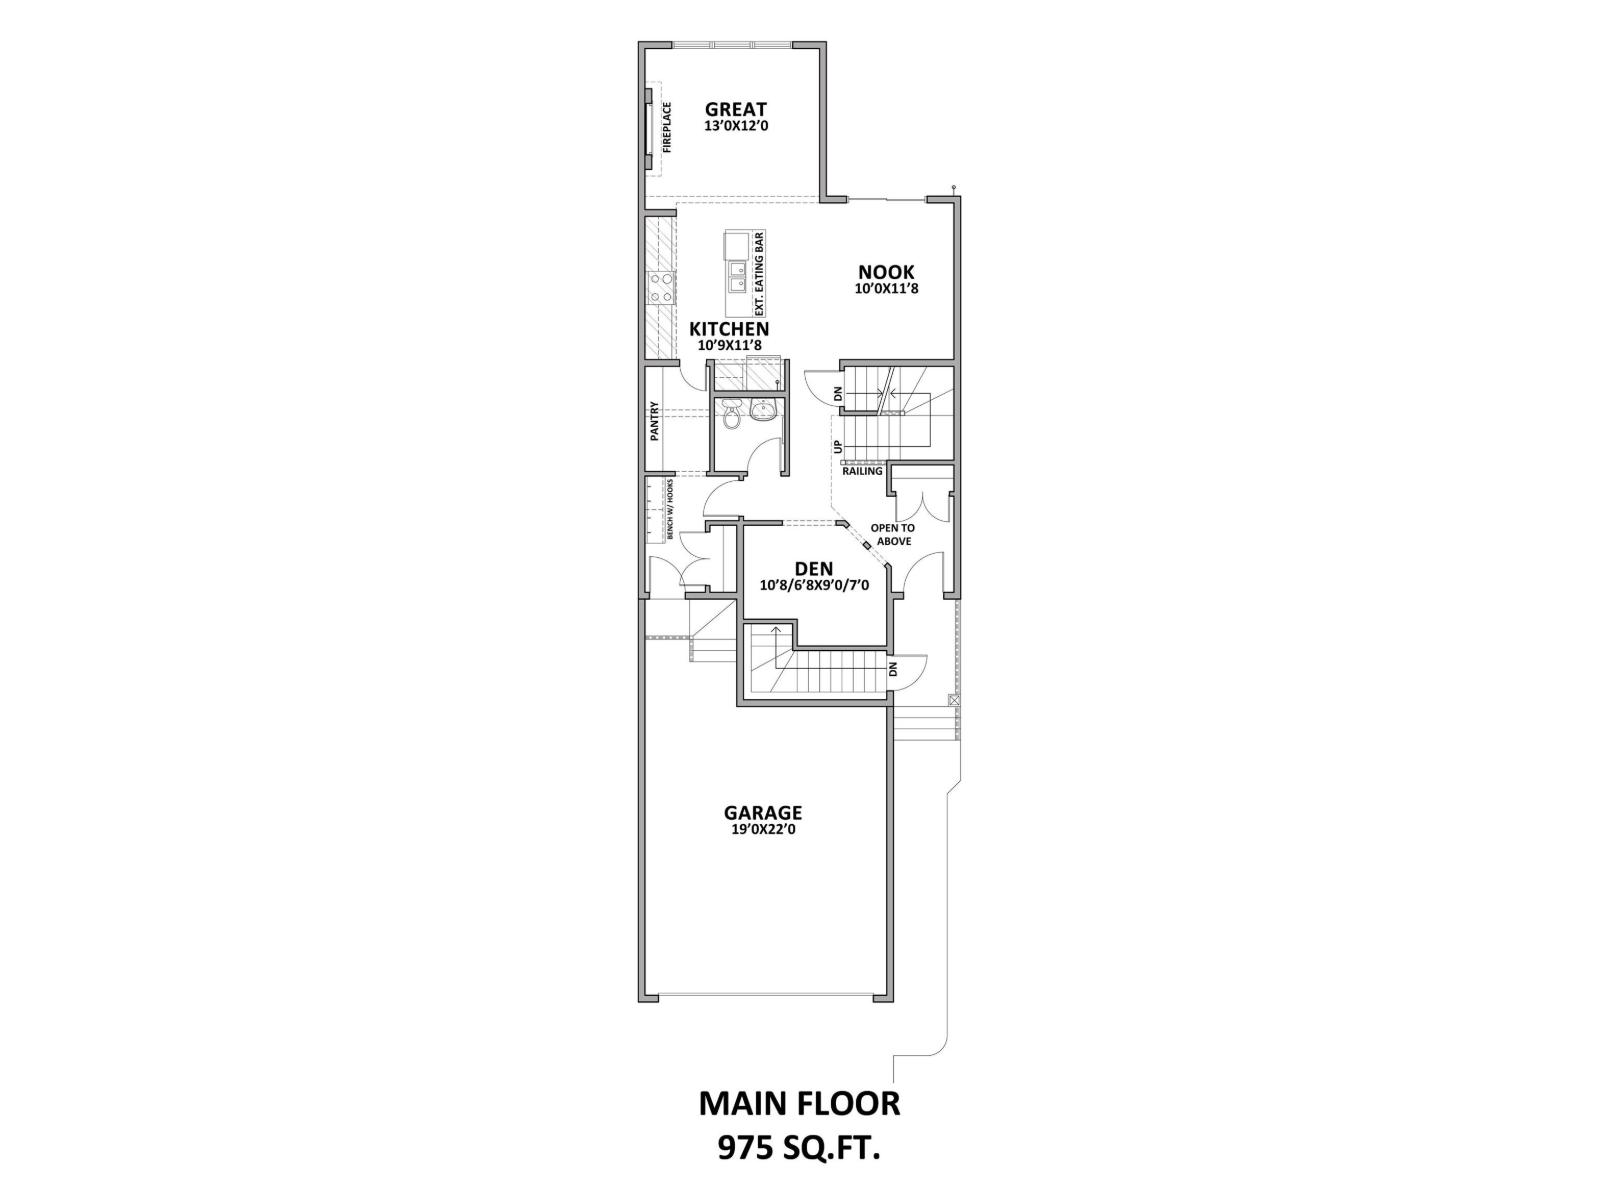
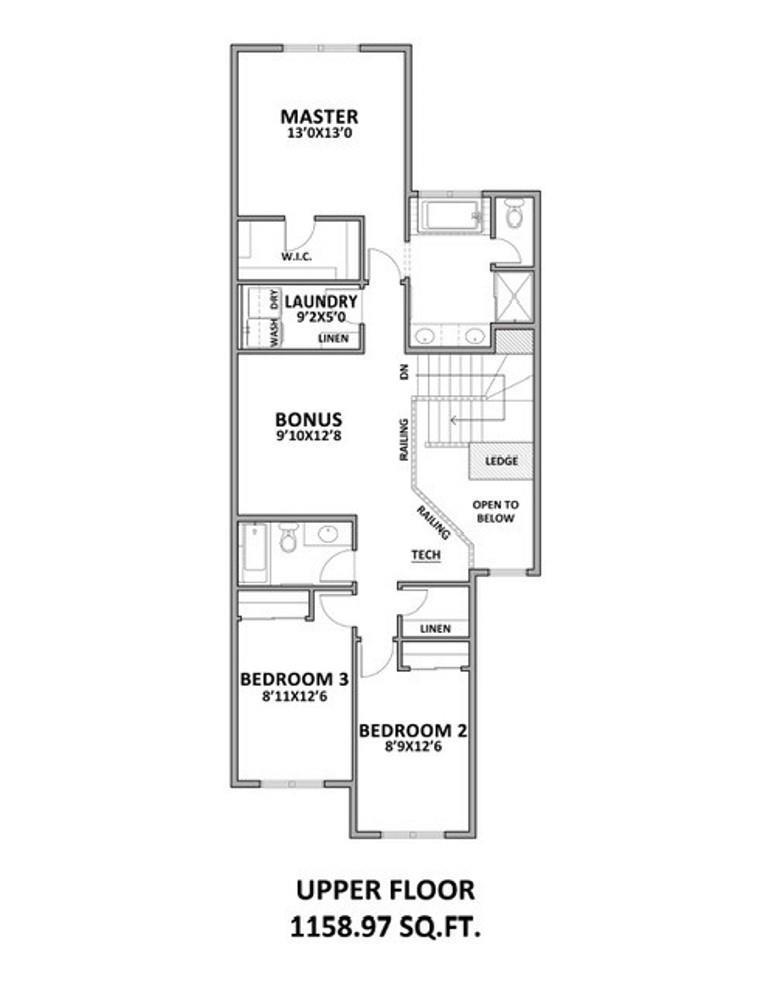
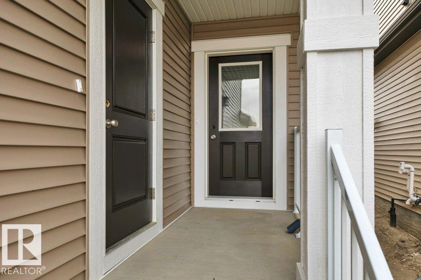
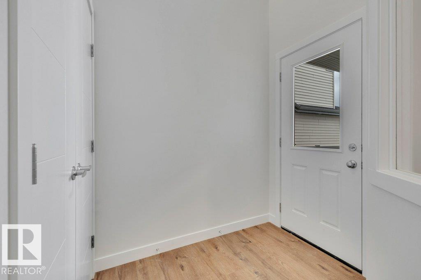
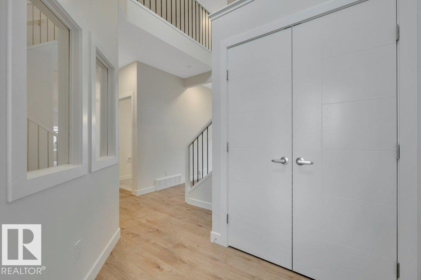
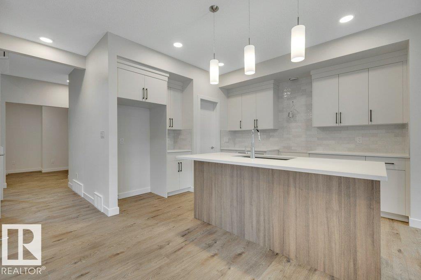
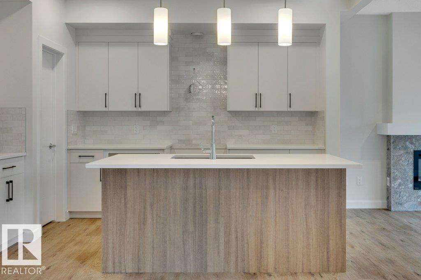
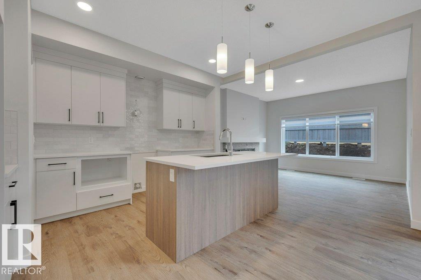
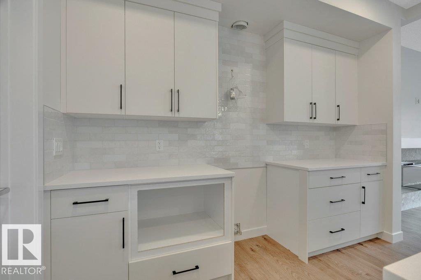
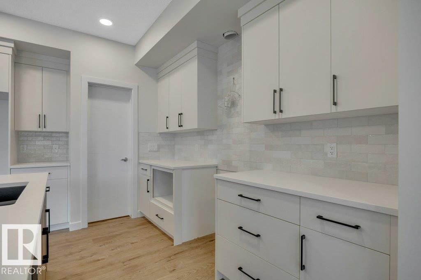
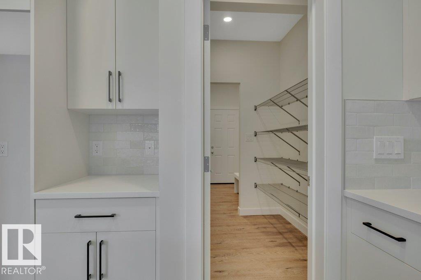
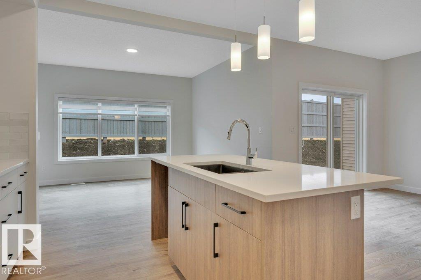
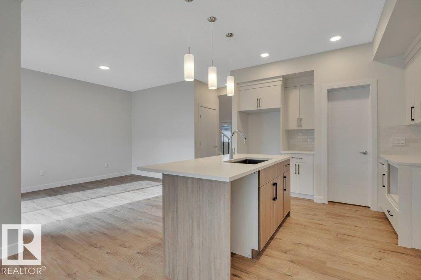
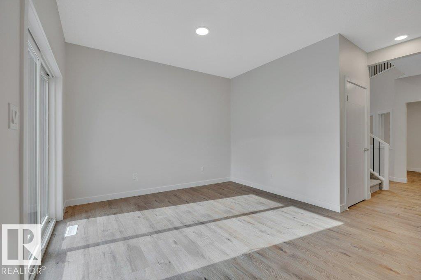
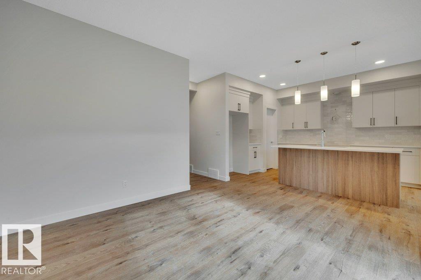
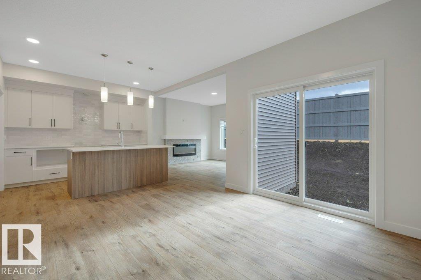
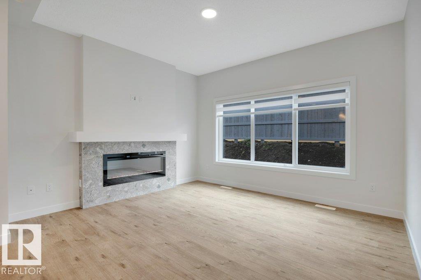
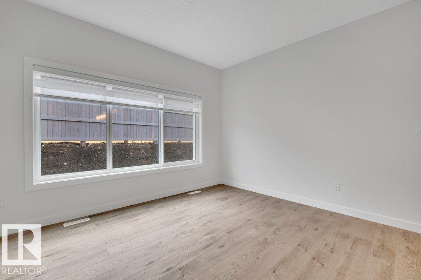
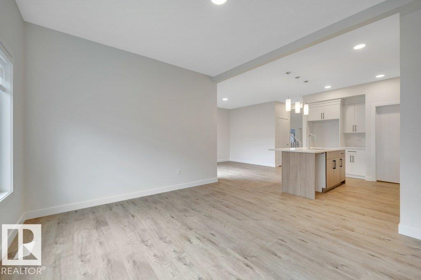
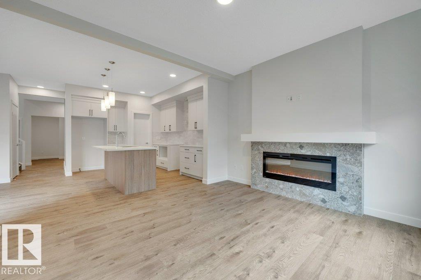
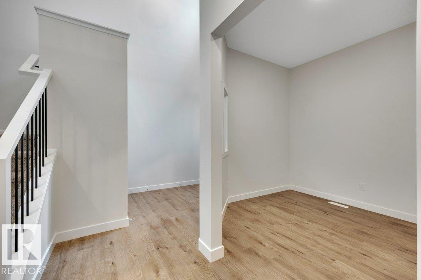
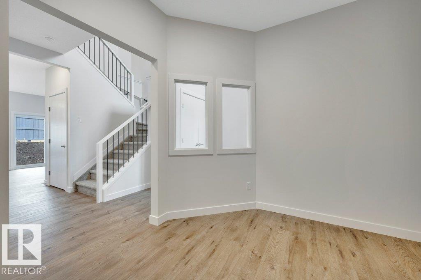
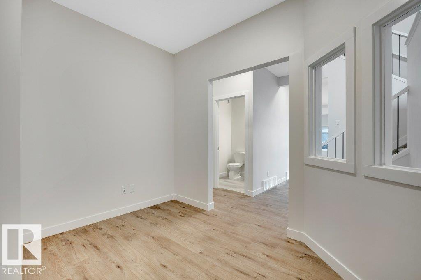
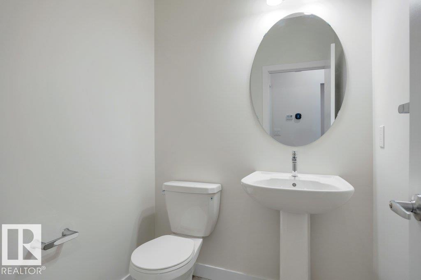
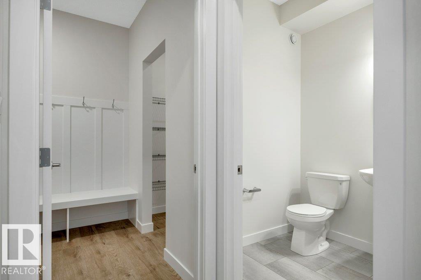
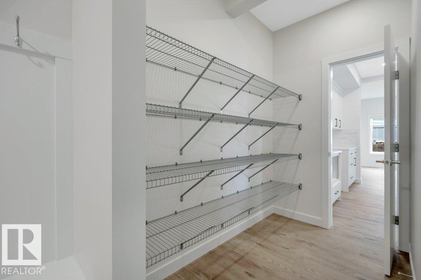
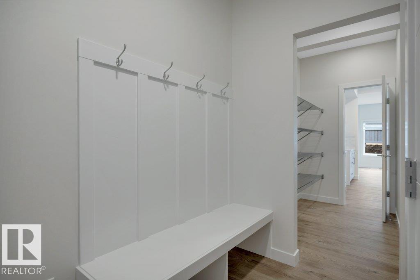
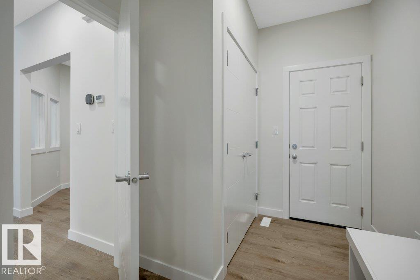
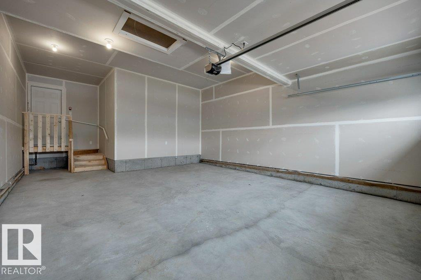
This Brand New built home has main floor 9 ft ceilings, & neutral color design! Open concept kitchen/living/dining, with vinyl plank flooring throughout. Kitchen boasts two-tone cabinetry, large island, stone countertops, upgraded backsplash, island with eating bar, & a huge walk thru pantry to mudroom built ins. Perfect den off kitchen as home office/flex space. Upstairs you will be amazed, with a bonus room, three spacious bedrooms, convenient upper level laundry & 4 pce bath. Primary is a retreat on its own, w/massive walk in closet, & 5 pce ensuite that is perfect with his & her sinks, large shower & free standing tub. Basement is untouched, and ready for your own design. Extras include separate entrance off of veranda, 9' foundation walls, window coverings, basement roughed in for future bath, wetbar or laundry, double attached garage and appliance allowance Perfect family home with a southfacing back yard. (id:66555)
Property details
Property
- Style
- House
- Year built
- 2026
- Living area
- 2,134 square feet
- MLS® number
- E4506501
Interior
- Bedrooms
- 3
- Bathrooms
- 3
- Basement
- Unfinished, Full
- Appliances
- See remarks, Garage door opener, Garage door opener remote(s)
Systems
- Heating
- Forced air
Parking
- Parking
- Attached Garage
Lot & site
- Lot features
- Flat site
- Site influences
- Flat site
- Community
- Black Stone
Rooms
Main level
- Living room3.96 × 3.65 meters
- Dining room3.04 × 3.55 meters
- Kitchen3.27 × 3.55 meters
Upper Level
- Primary Bedroom3.96 × 3.96 meters
- Bedroom 22.71 × 3.84 meters
- Bedroom 32.66 × 3.84 meters
- Bonus Room2.97 × 3.85 meters
- Laundry room2.79 × 152.0 meters
More homes in Black Stone
All 21 homes for sale in Black Stone, with what each one costs a month.
Listing courtesy of MaxWell Challenge Realty. Listing data is provided under copyright by the REALTORS® Association of Edmonton via the CREA Data Distribution Facility (DDF®). Information is deemed reliable but is not guaranteed accurate by CREA, the board, or Padster, and should be independently verified. Not intended to solicit properties currently listed for sale.