10 Vale Tc
West Rivers Edge · Fort Saskatchewan, AB T0L 0B1
MLS® E4514531 · Listing courtesy of Real Broker
$779,999 list price · 5 bedrooms · 4 bathrooms · 2,417 sq ft · House
What it costs to own
- List price
- $779,999
- Down payment (10%)
- $78,000
- Mortgage
- $701,999
- Rate · amortization
- 4.34% · 25 years
- Principal & interest
- $3,838/mo
Principal and interest only. Property tax, insurance, utilities, condo fees and maintenance are extra.
About this home
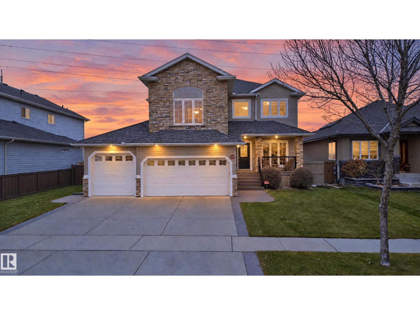
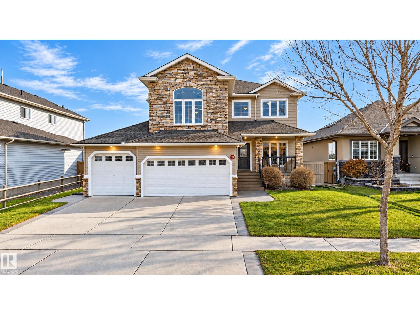
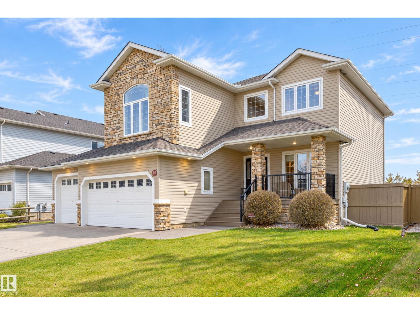
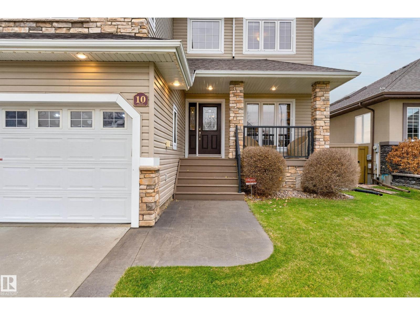
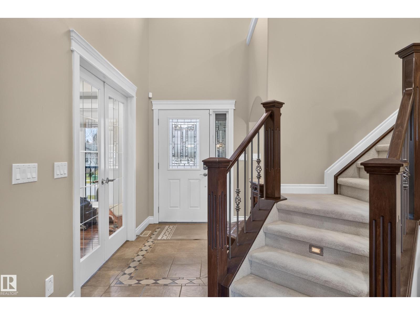
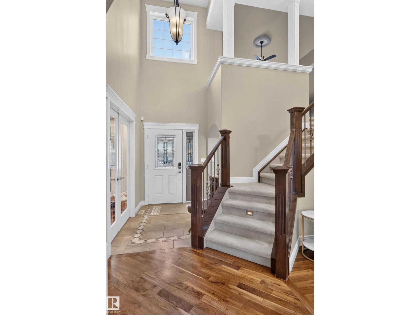
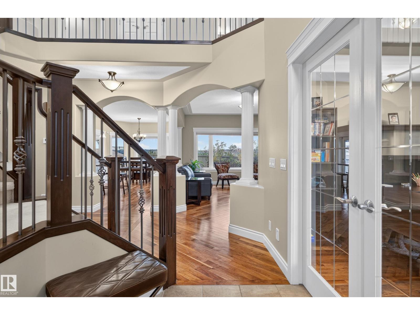
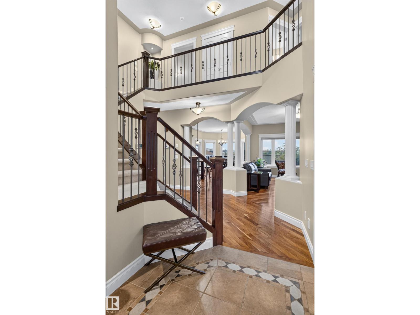
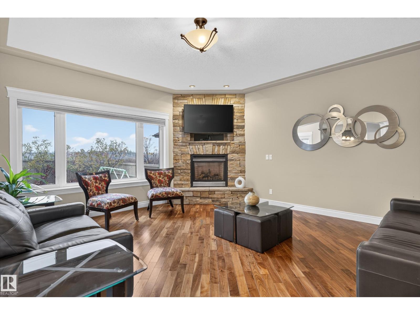
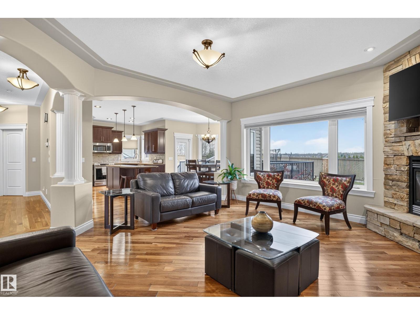
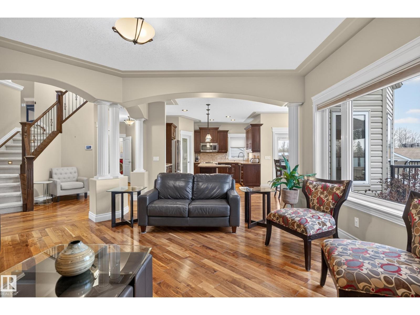
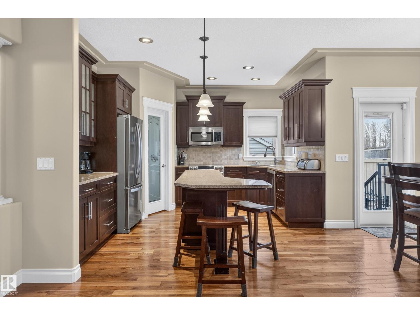
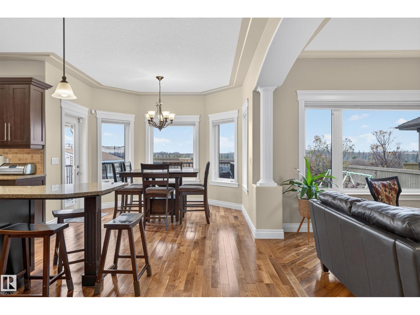
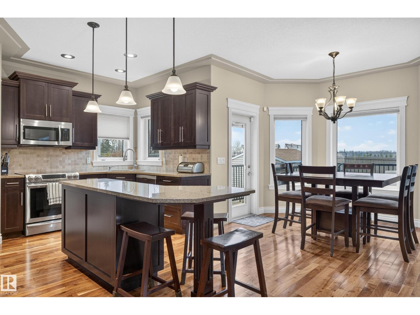
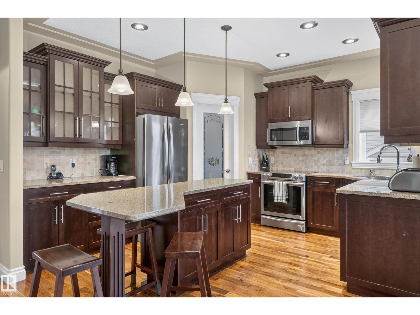
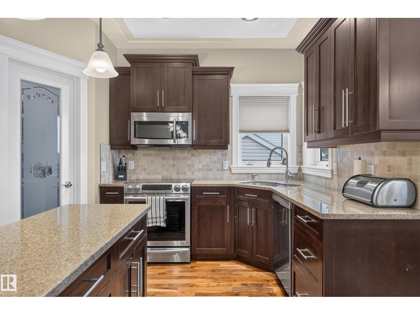
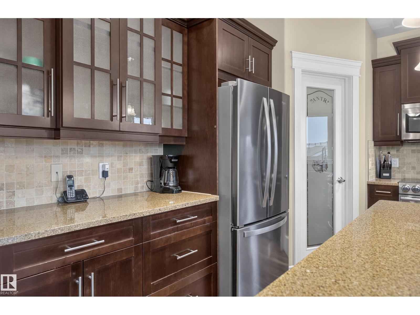
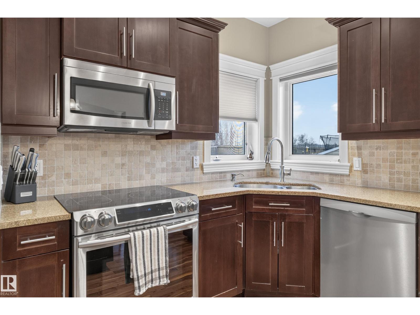
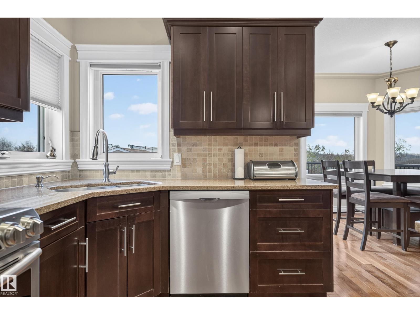
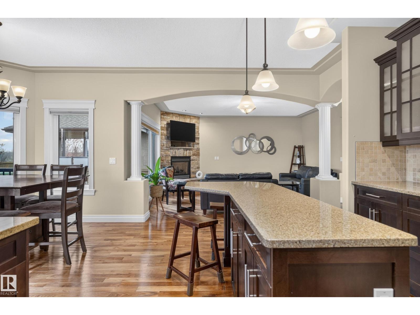
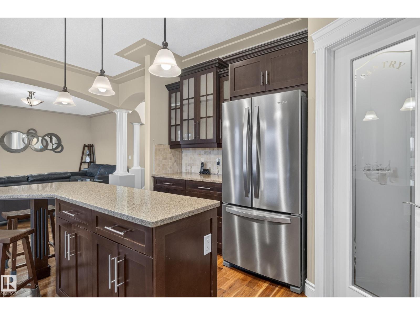
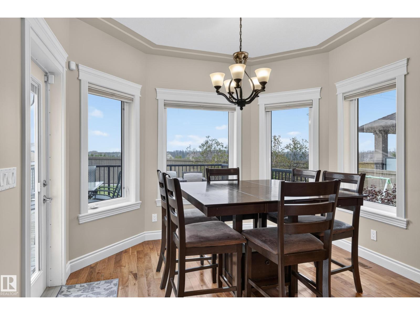
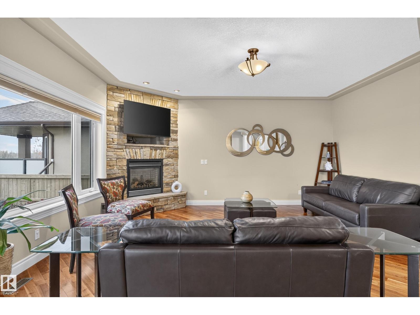
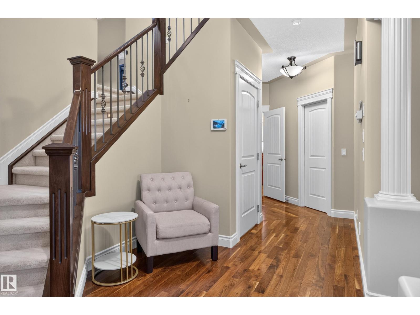
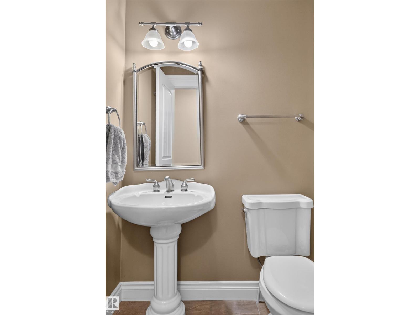
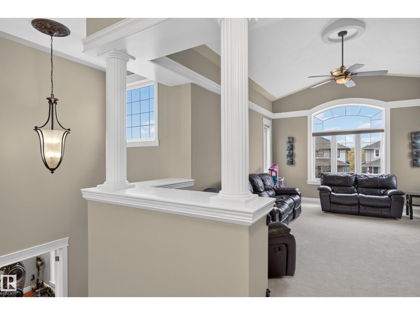
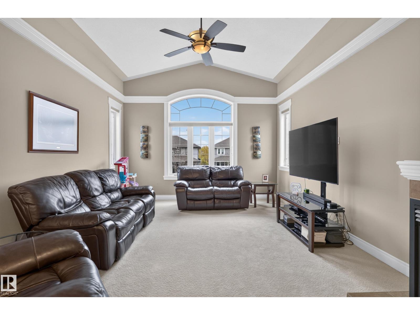
Location, views, and an incredible backyard! Backing onto the Fort Saskatchewan River Valley and West River’s Edge, this beautiful two-storey home offers a setting that's hard to beat. The main floor features a welcoming foyer, front flex room, cozy gas fireplace, and a functional kitchen that flows into the dining and living areas. Upstairs offers a bonus room and 3 bedrooms, including the primary suite with a walk-in closet, 5-piece ensuite, and private balcony to enjoy breathtaking river valley views and sunsets. The fully finished basement adds 2 additional bedrooms, a full bathroom, and extra living space for the family. Outside is where this property truly shines! A beautiful backyard with room for kids to play, a firepit area for gathering with family and friends, and nature right beyond your property. Complete with a heated triple attached garage, this well-loved home offers an incredible opportunity in one of Fort Saskatchewan's most desirable locations! (id:66555)
Property details
Property
- Style
- House
- Year built
- 2007
- Living area
- 2,417 square feet
- MLS® number
- E4514531
Interior
- Bedrooms
- 5
- Bathrooms
- 4
- Basement
- Finished, Full
- Appliances
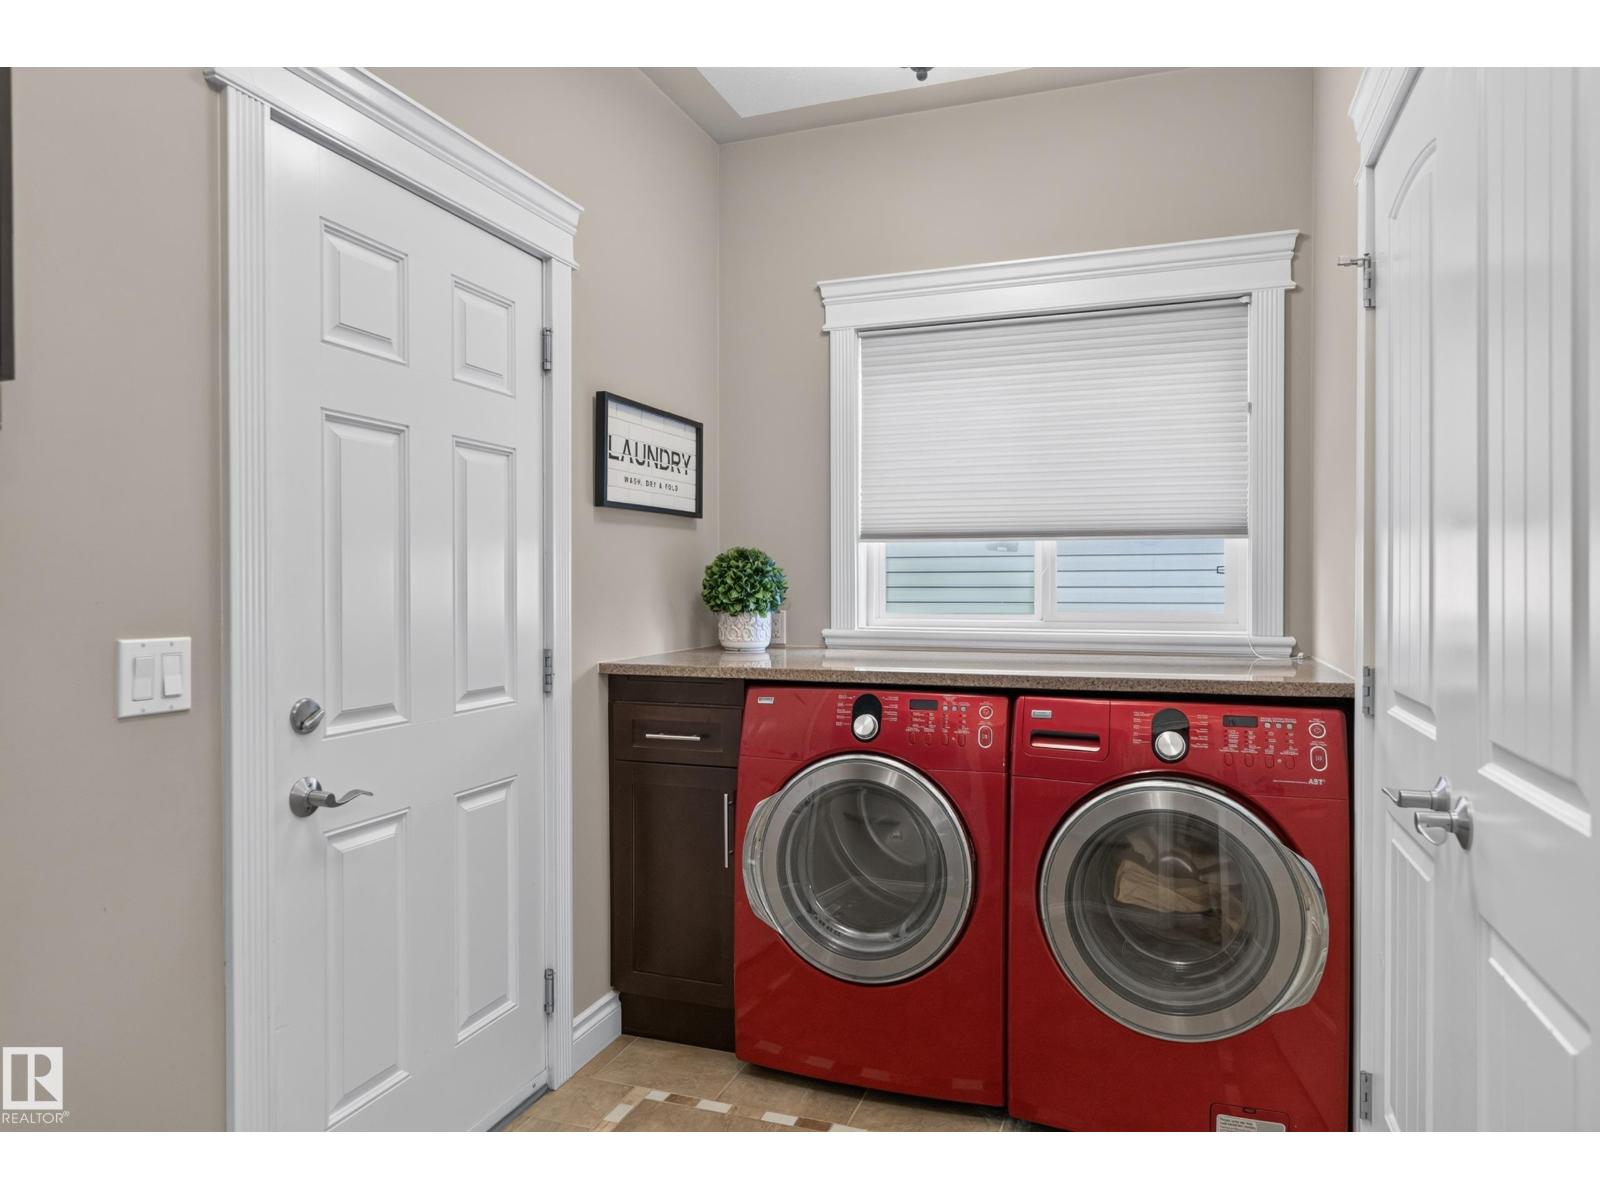
- Washer, Refrigerator, Dishwasher, Stove, Dryer, Microwave Range Hood Combo, Storage Shed, Window Coverings
Systems
- Heating
- Forced air
Parking
- Parking
- Attached Garage
Lot & site
- Lot size
- 702 m² (7,555 sq ft)
- Lot features
- Flat site, No back lane, No Smoking Home
- Site influences
- Flat site, No back lane, No Smoking Home
- Community
- West Rivers Edge
Rooms
Main level
- Living room4.96 × 5.29 meters
- Dining room3.33 × 2.46 meters
- Kitchen5.67 × 3.89 meters
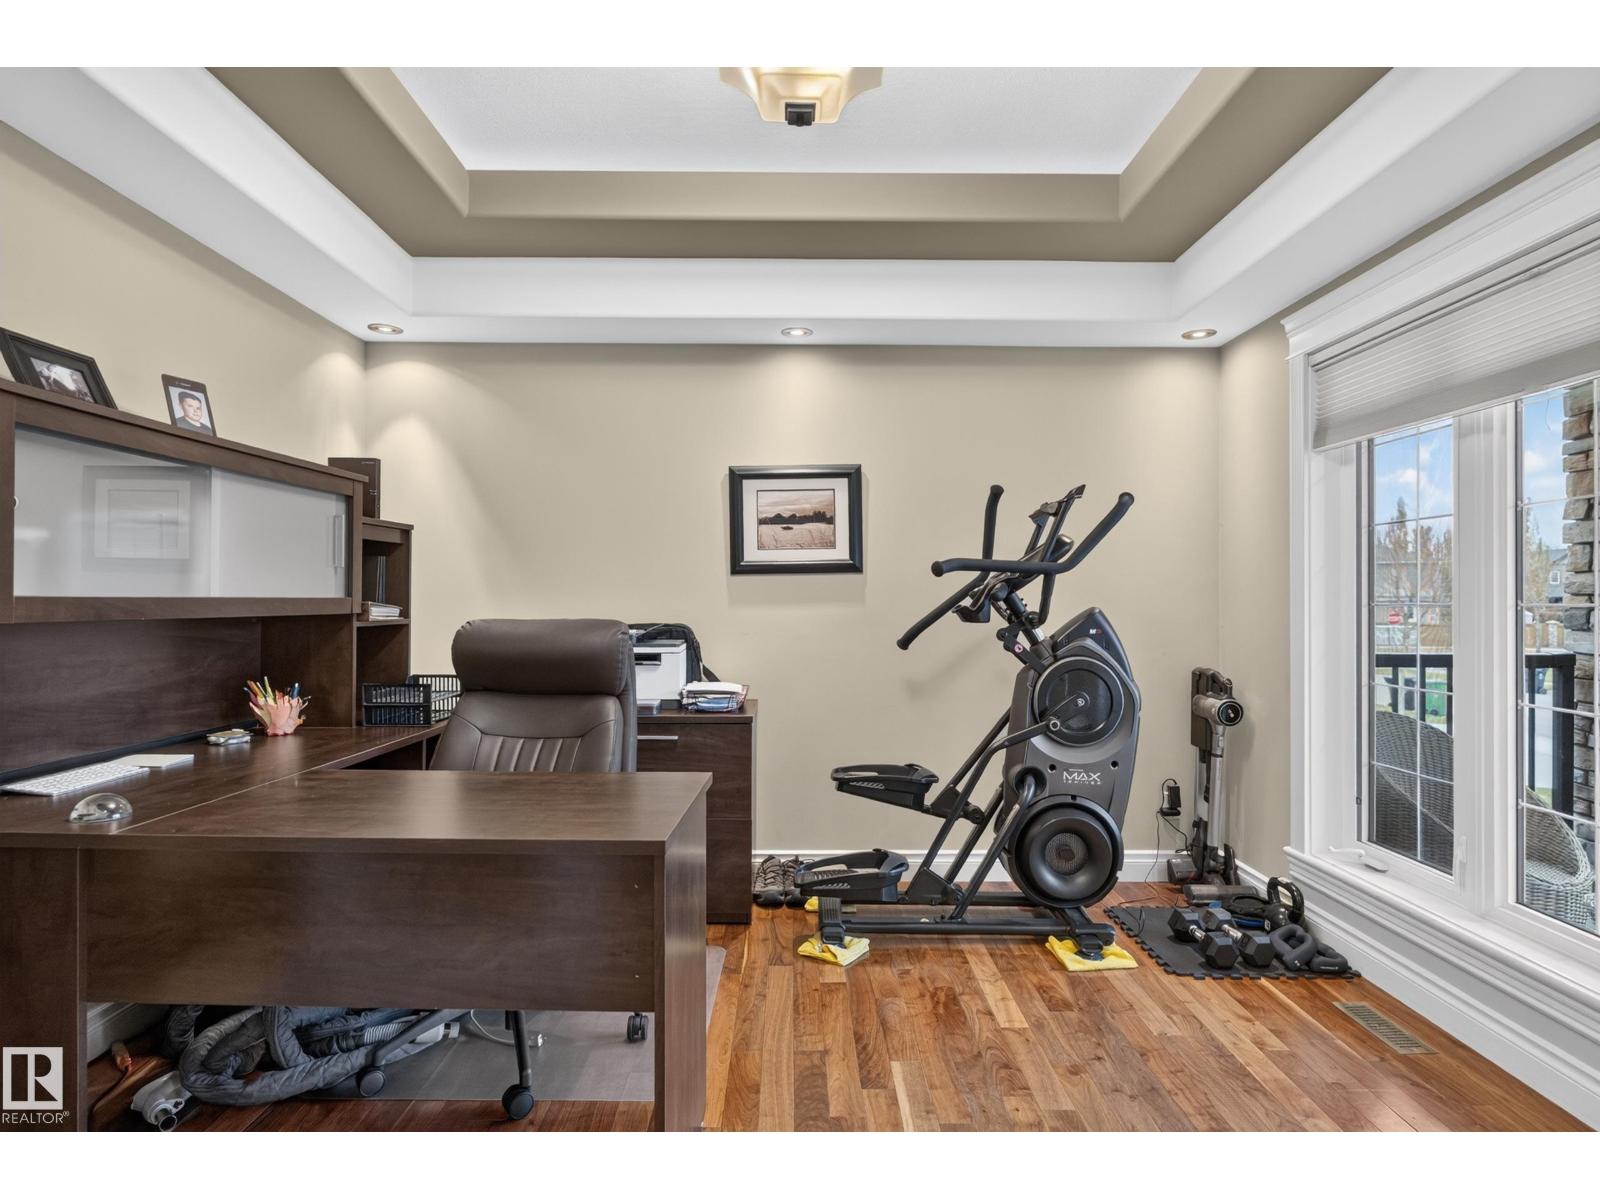
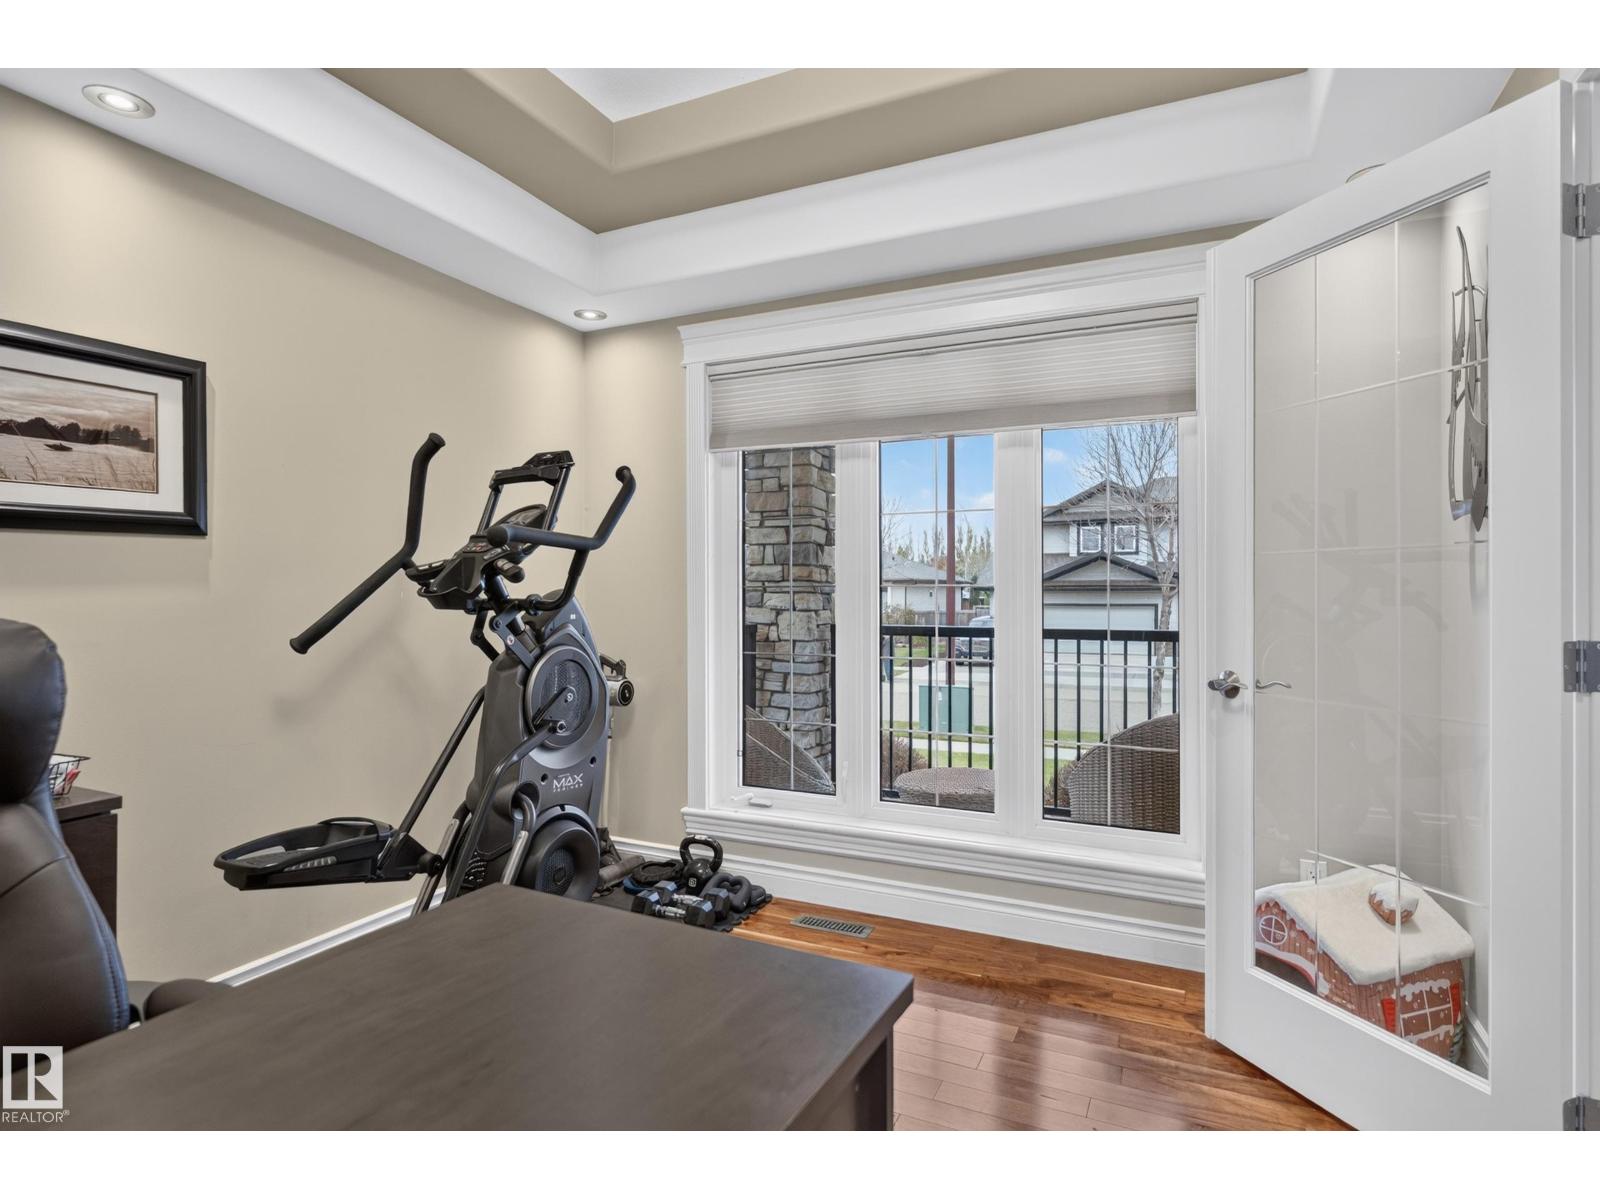
- Den2.97 × 3.65 meters
- Laundry room3.25 × 1.84 meters
Basement
- Family room7.06 × 6.38 meters
- Bedroom 43.13 × 3.85 meters
- Bedroom 53.99 × 3.47 meters
Upper Level
- Primary Bedroom4.56 × 3.64 meters
- Bedroom 23.04 × 3.8 meters
- Bedroom 33.01 × 4.15 meters
- Bonus Room4.27 × 5.67 meters
More homes in West Rivers Edge
All 1 homes for sale in West Rivers Edge, with what each one costs a month.
Listing courtesy of Real Broker. Listing data is provided under copyright by the REALTORS® Association of Edmonton via the CREA Data Distribution Facility (DDF®). Information is deemed reliable but is not guaranteed accurate by CREA, the board, or Padster, and should be independently verified. Not intended to solicit properties currently listed for sale.