#11 8602 Southfort Bv
South Fort · Fort Saskatchewan, AB T8L 0J8
MLS® E4514667 · Listing courtesy of Royal LePage Noralta Real Estate
$350,000 list price · 3 bedrooms · 3 bathrooms · 1,485 sq ft · House
What it costs to own
- List price
- $350,000
- Down payment (10%)
- $35,000
- Mortgage
- $315,000
- Rate · amortization
- 4.34% · 25 years
- Principal & interest
- $1,722/mo
- Condo fee
- $472 monthly
Principal and interest only. Property tax, insurance, utilities, condo fees and maintenance are extra.
About this home
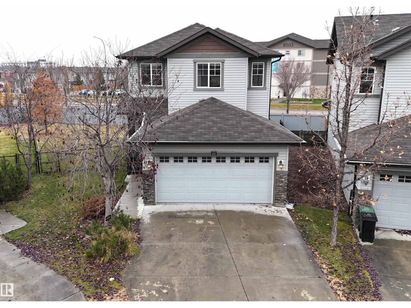
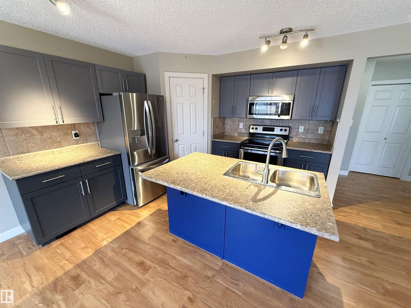
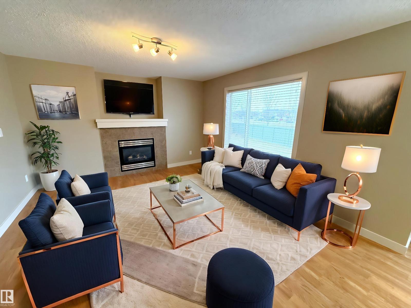
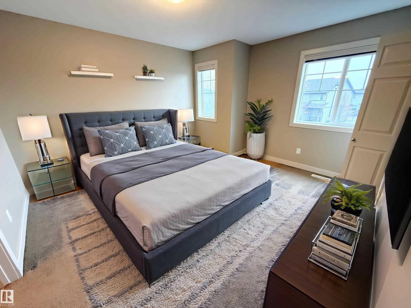
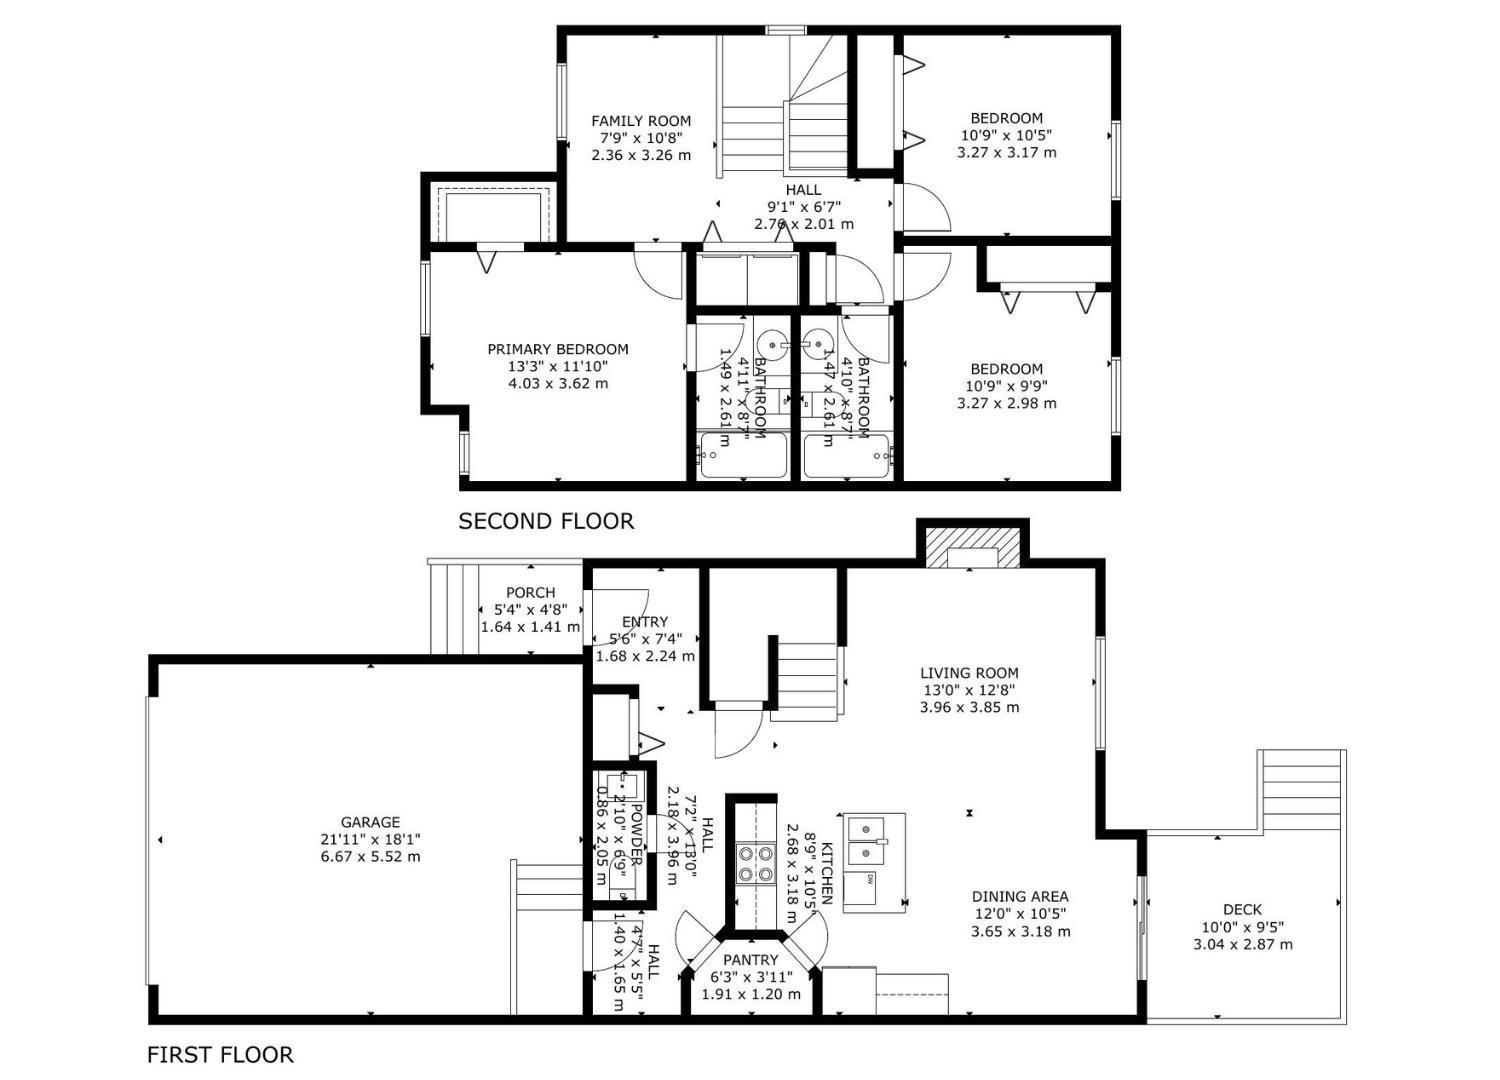
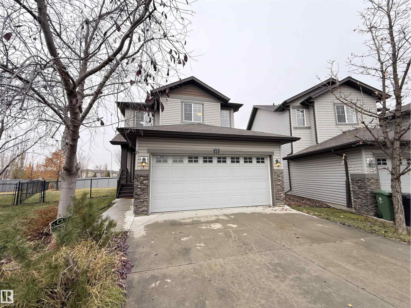
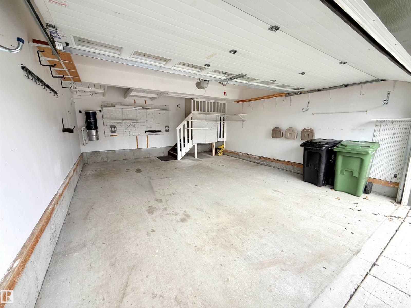
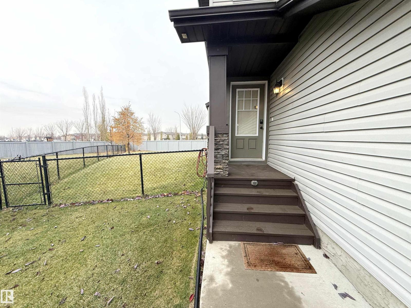
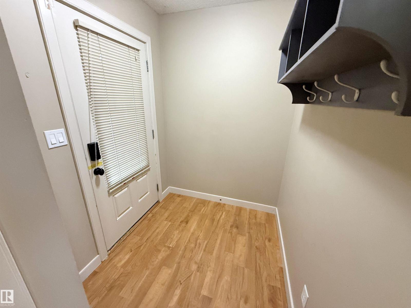
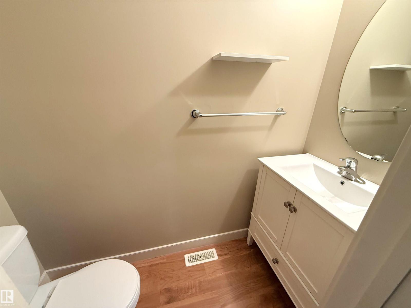
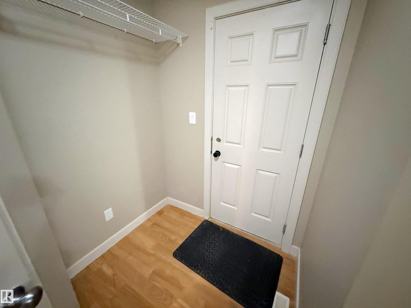
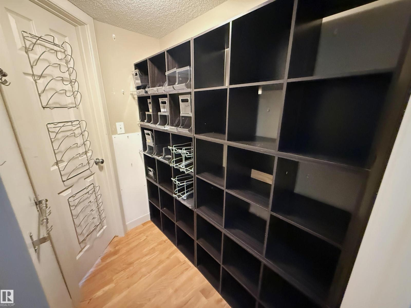
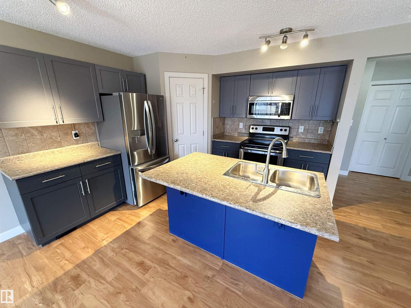
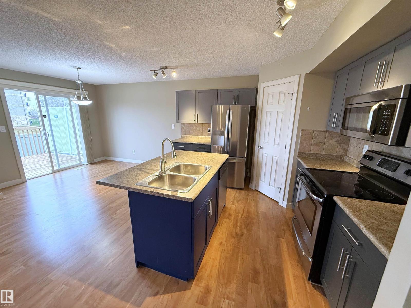
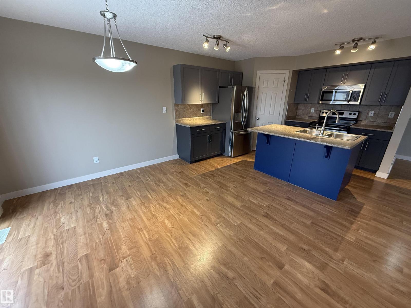
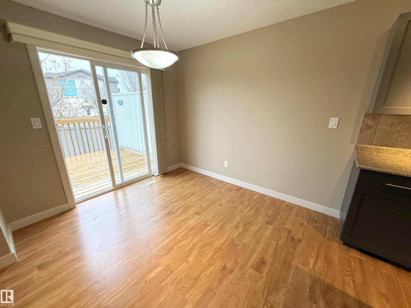
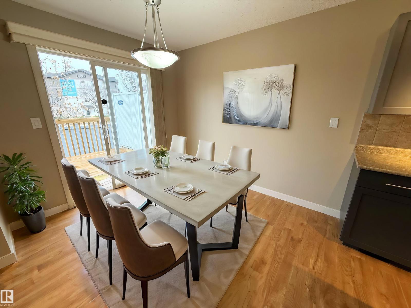
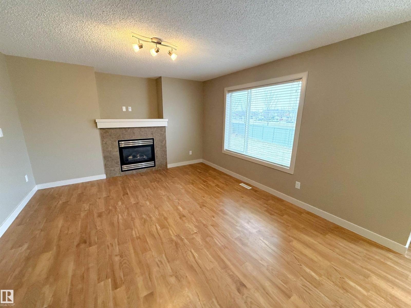
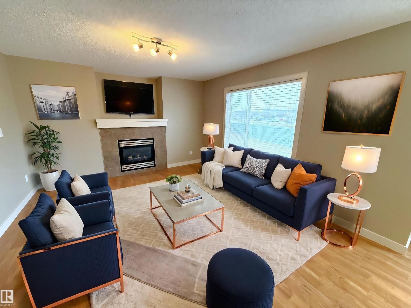
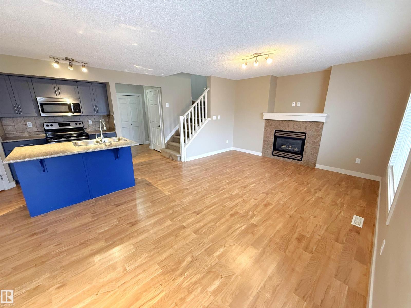
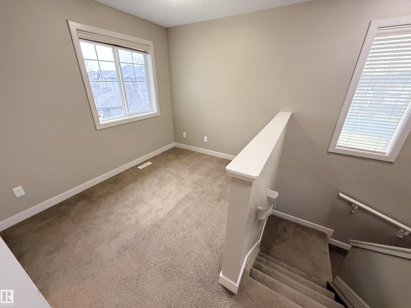
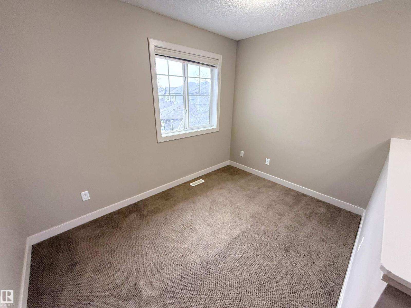
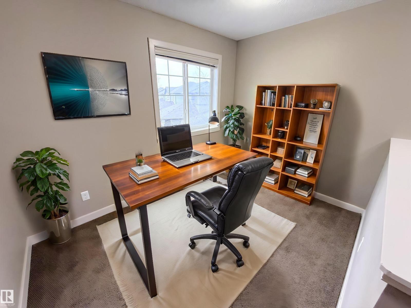
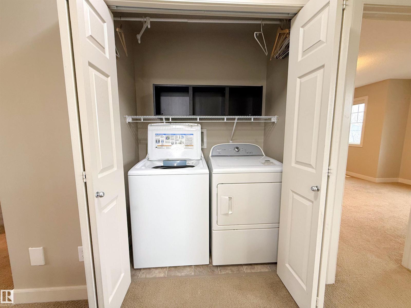
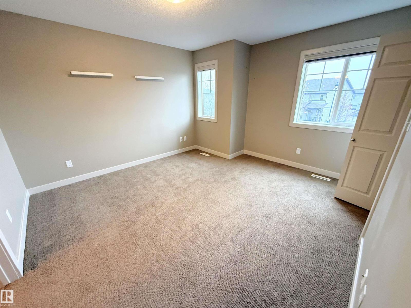
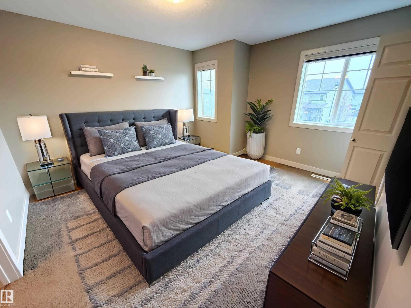
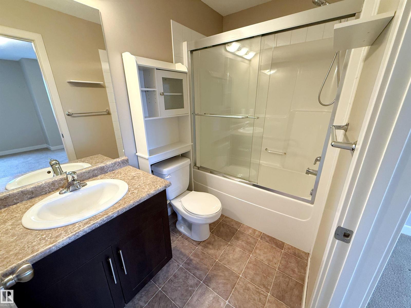
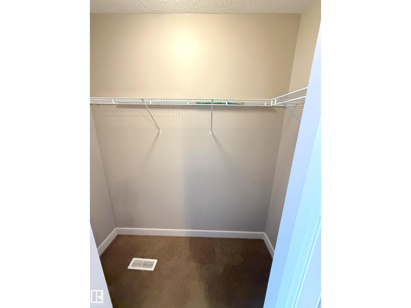
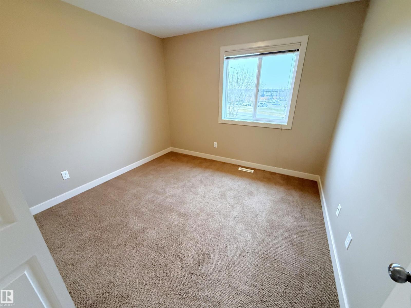
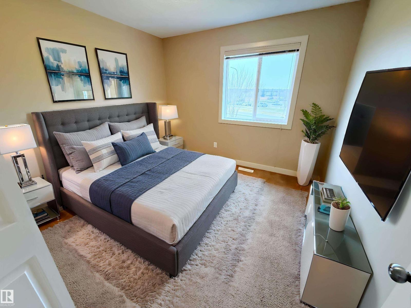
Beautiful 2-storey with attached double garage (19Wx21L) on a huge pie-shaped lot in the heart of Fort Saskatchewan. Detached condominium in Mission Greens, offering year round outdoor maintenance including snow removal and lawn care. This 1,485 sqft (plus full basement) home features a wonderful layout with top floor laundry and bonus room. Open concept main floor: spacious living room with gas fireplace, dining area with deck access and a gourmet kitchen with eat-up island & walk-through pantry to the mudroom and 2-pc powder room. Upstairs: laundry, bonus/office area, 2 full bathrooms and 3 bedrooms including the owner’s suite with walk-in closet & 4-pc ensuite. Unfinished basement with plumbing roughed in and plenty of space for a family/rec room. The fully fenced back yard features a deck with privacy wall. Located close to schools, shopping, hospital and easy access to Highway 21. Fantastic opportunity! (id:66555)
Property details
Property
- Style
- House
- Year built
- 2011
- Living area
- 1,485 square feet
- MLS® number
- E4514667
Interior
- Bedrooms
- 3
- Bathrooms
- 3
- Basement
- Unfinished, Full
- Appliances
- Washer, Refrigerator, Central Vacuum, Dishwasher, Stove, Dryer, Microwave, Oven - Built-In, Window Coverings
Systems
- Heating
- Forced air
Parking
- Parking
- Attached Garage
Lot & site
- Lot size
- 584 m² (6,286 sq ft)
- Lot features
- No Animal Home, No Smoking Home
- Site influences
- No Animal Home, No Smoking Home, Public Swimming Pool
- Community
- South Fort
Rooms
Main level
- Living room3.96 × 3.85 meters
- Dining room3.65 × 3.18 meters
- Kitchen2.68 × 3.18 meters
- Pantry1.91 × 1.2 meters
- Mud room1.4 × 1.65 meters
Upper Level
- Primary Bedroom4.03 × 3.62 meters
- Bedroom 23.27 × 3.17 meters
- Bedroom 33.27 × 2.98 meters
- Bonus Room2.36 × 3.26 meters
- Laundry room—
More homes in South Fort
All 47 homes for sale in South Fort, with what each one costs a month.
Listing courtesy of Royal LePage Noralta Real Estate. Listing data is provided under copyright by the REALTORS® Association of Edmonton via the CREA Data Distribution Facility (DDF®). Information is deemed reliable but is not guaranteed accurate by CREA, the board, or Padster, and should be independently verified. Not intended to solicit properties currently listed for sale.