14 Owl Ridge Cl
South Fort · Fort Saskatchewan, AB T8L 1Y4
MLS® E4514293 · Listing courtesy of RE/MAX Edge Realty
$760,000 list price · 3 bedrooms · 3 bathrooms · 2,438 sq ft · House
What it costs to own
- List price
- $760,000
- Down payment (10%)
- $76,000
- Mortgage
- $684,000
- Rate · amortization
- 4.34% · 25 years
- Principal & interest
- $3,740/mo
Principal and interest only. Property tax, insurance, utilities, condo fees and maintenance are extra.
About this home
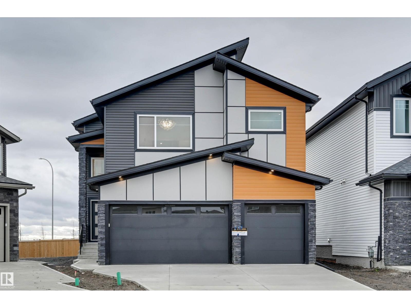
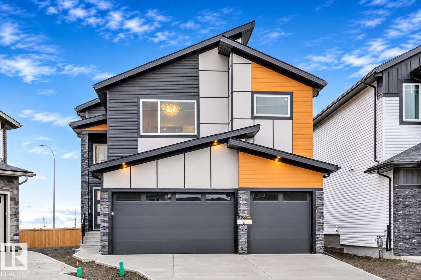
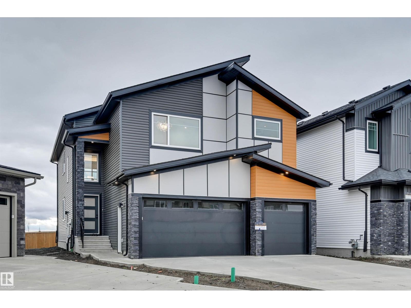
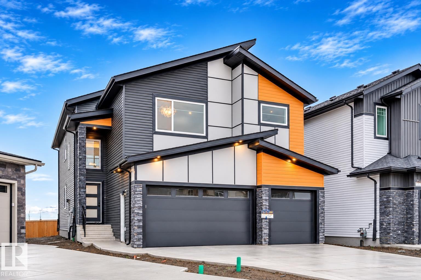
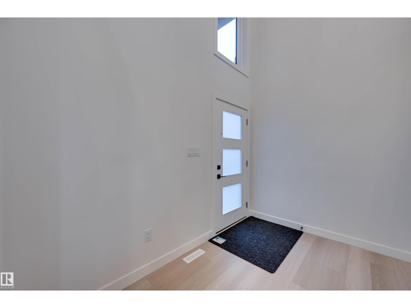
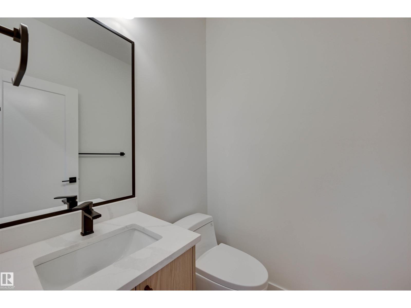
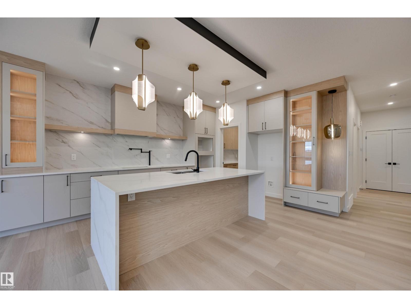
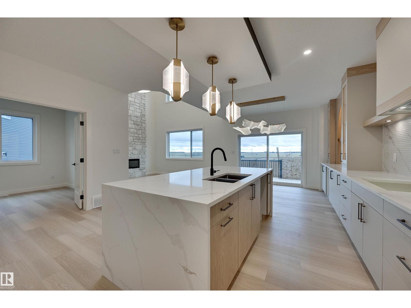
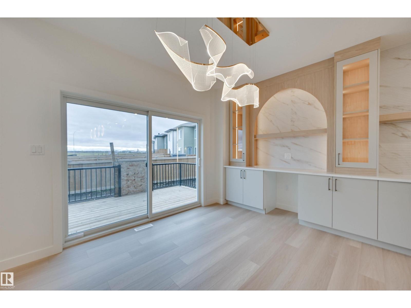
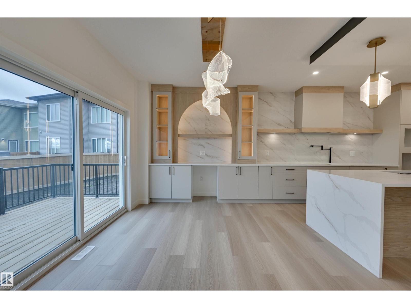
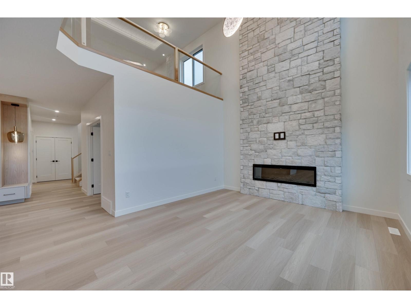
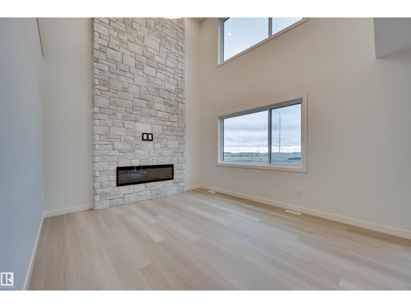
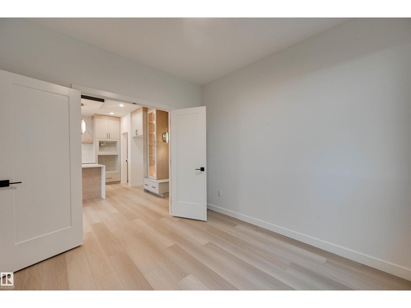
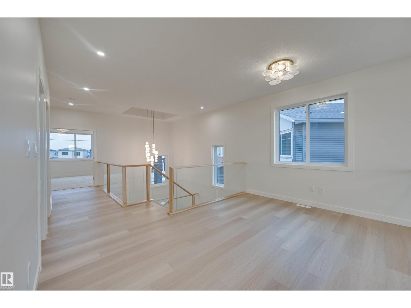
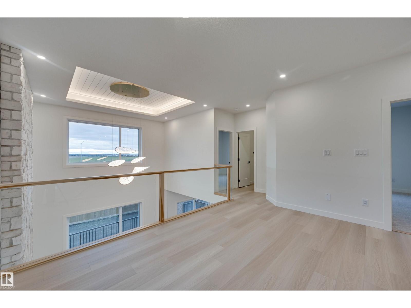
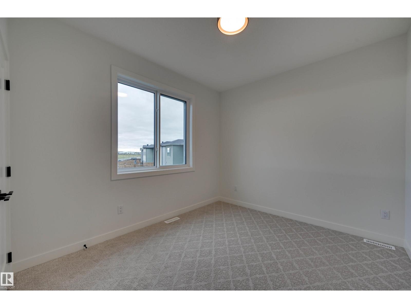
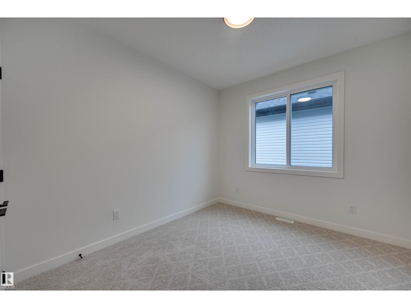
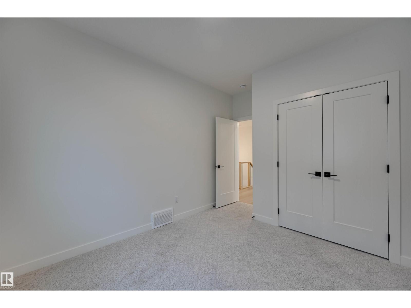
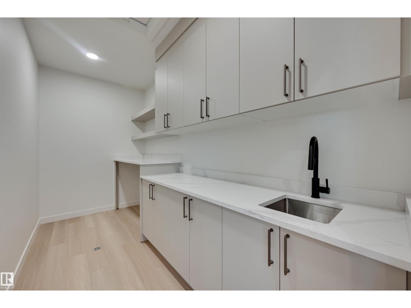
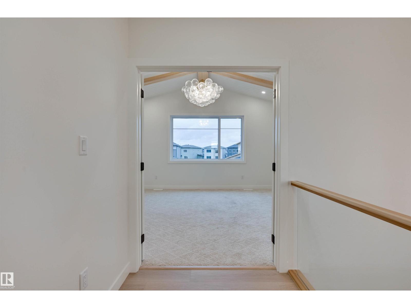
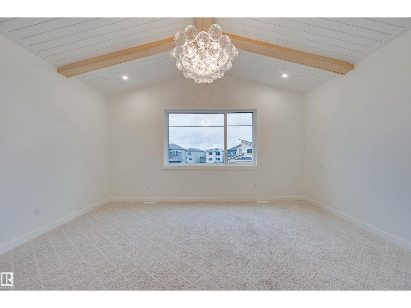
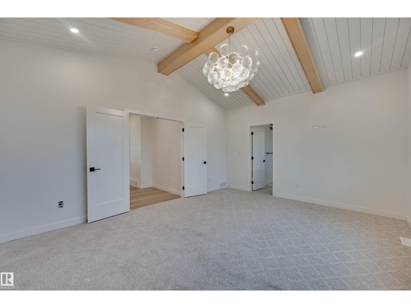
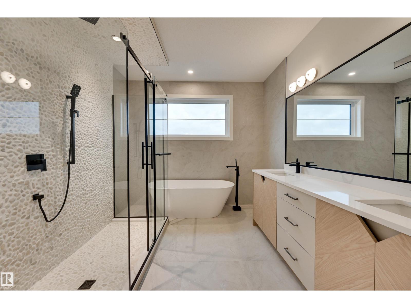
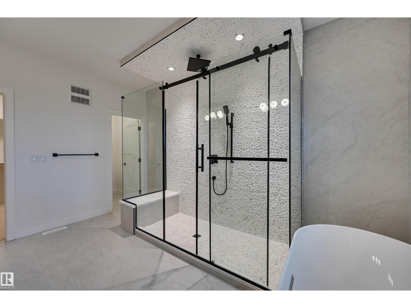
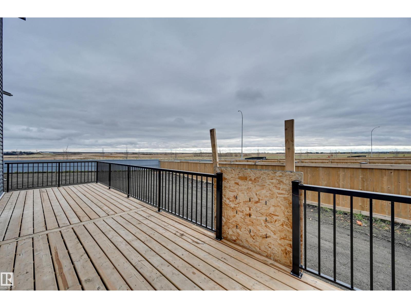
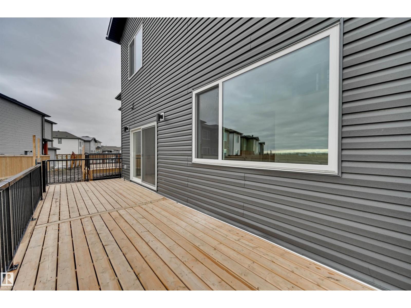
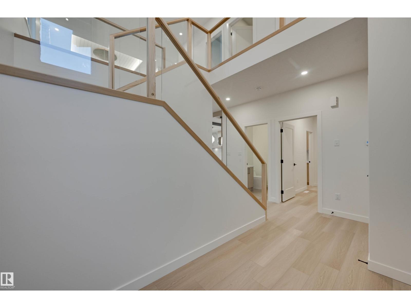
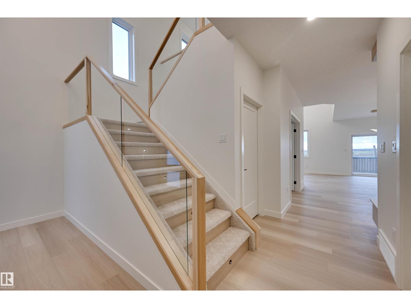
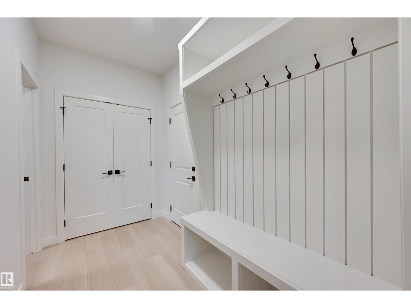
Welcome to this stunning brand-new custom-built home offering over 2,400 sq. ft., a triple attached garage, and a large pie-shaped lot tucked away in a quiet cul-de-sac in desirable Southfort Meadows! Featuring high-end finishes throughout, this home impresses from the moment you enter with soaring 18-foot ceilings. The main floor offers a spacious office with double doors, a gorgeous kitchen with an adjoining dining nook, and a spectacular open-to-above living room showcasing 18-foot ceilings and an abundance of natural light. Upstairs features three generous bedrooms, a spacious bonus room, and a convenient laundry room complete with cabinetry and a sink. The primary retreat boasts a beautiful ensuite leading into a large walk-in closet, while an additional full bathroom serves the other two bedrooms. With its exceptional layout, upscale finishes, oversized lot, and triple attached garage, this home offers the perfect blend of luxury and functionality! (id:66555)
Property details
Property
- Style
- House
- Year built
- 2026
- Living area
- 2,438 square feet
- MLS® number
- E4514293
Interior
- Bedrooms
- 3
- Bathrooms
- 3
- Basement
- Unfinished, Full
- Appliances
- Garage door opener, Garage door opener remote(s)
Systems
- Heating
- Forced air
Parking
- Parking
- Attached Garage
Lot & site
- Lot size
- 553 m² (5,951 sq ft)
- Lot features
- Cul-de-sac, Flat site, No back lane, Exterior Walls- 2x6"
- Site influences
- Cul-de-sac, Flat site, No back lane, Exterior Walls- 2x6"
- Community
- South Fort
Rooms
Main level
- Living room14'2" x 13'
- Dining room13'10 x 10'2"
- Kitchen12'8" x 14'2"
- Den11' x 10'
Upper Level
- Primary Bedroom16'6" x 13'4"
- Bedroom 211'2"
- Bedroom 311' x 10'
- Bonus Room14'4" x 10'4"
More homes in South Fort
All 47 homes for sale in South Fort, with what each one costs a month.
Listing courtesy of RE/MAX Edge Realty. Listing data is provided under copyright by the REALTORS® Association of Edmonton via the CREA Data Distribution Facility (DDF®). Information is deemed reliable but is not guaranteed accurate by CREA, the board, or Padster, and should be independently verified. Not intended to solicit properties currently listed for sale.