98 Galloway Wd
South Fort · Fort Saskatchewan, AB T8L 0A7
MLS® E4511112 · Listing courtesy of Real Broker
$515,900 list price · 3 bedrooms · 3 bathrooms · 1,796 sq ft · House
What it costs to own
- List price
- $515,900
- Down payment (10%)
- $51,590
- Mortgage
- $464,310
- Rate · amortization
- 4.34% · 25 years
- Principal & interest
- $2,539/mo
Principal and interest only. Property tax, insurance, utilities, condo fees and maintenance are extra.
About this home
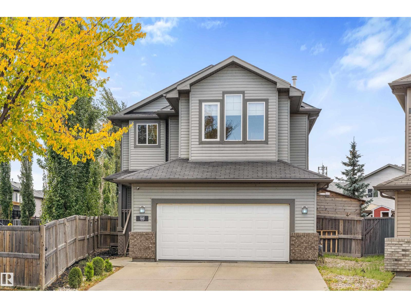
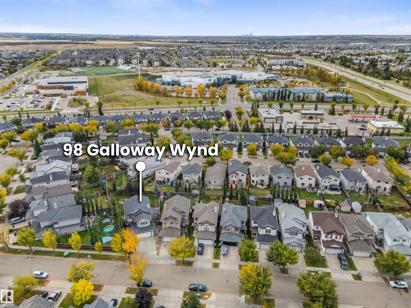
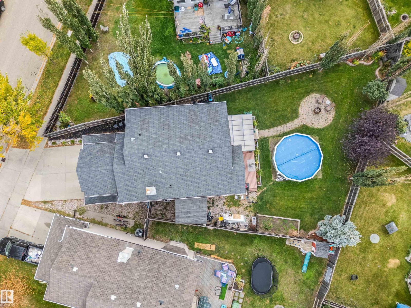
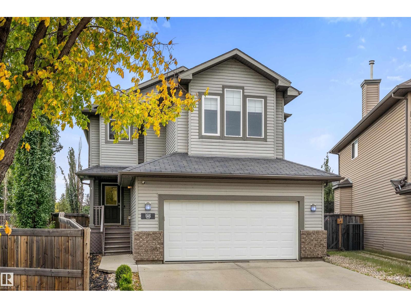
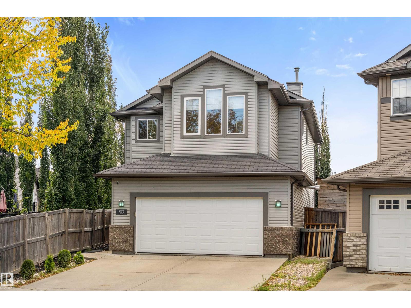
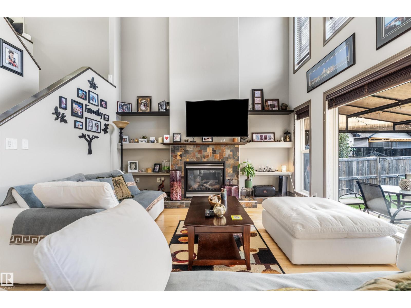
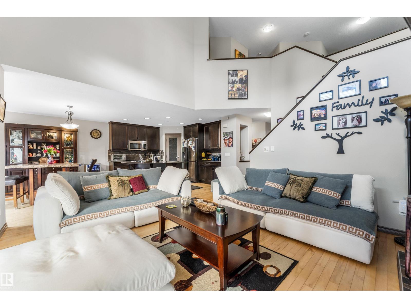
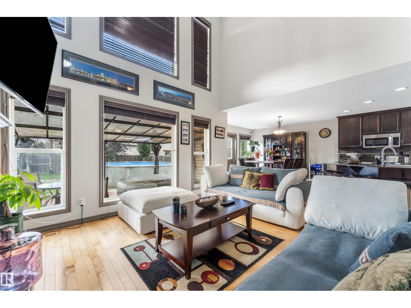
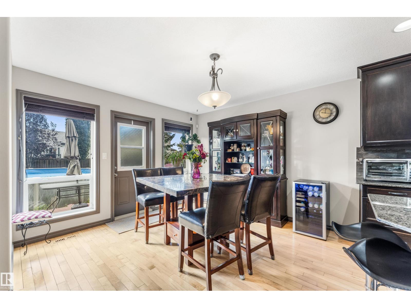
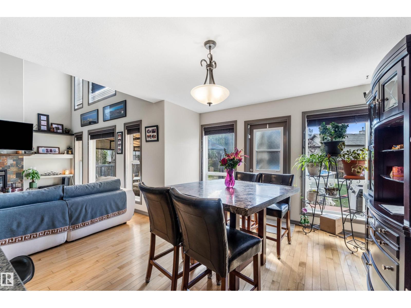
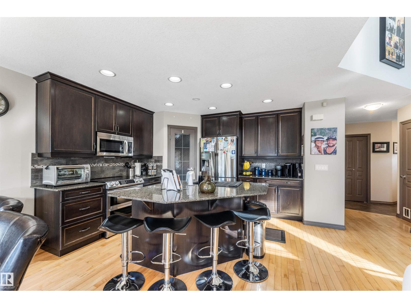
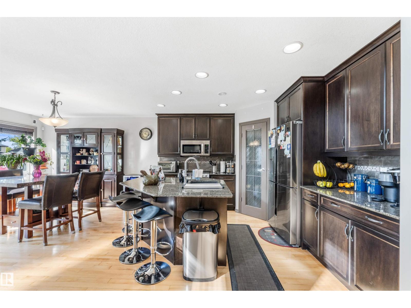
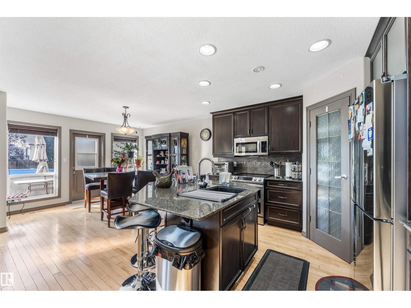
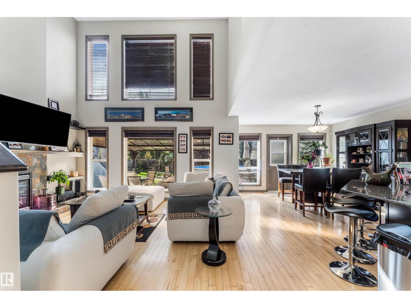
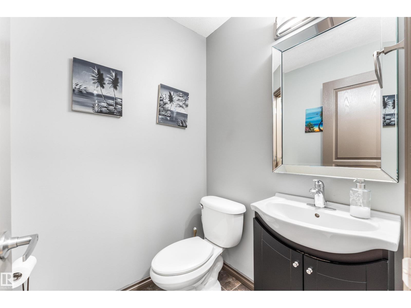
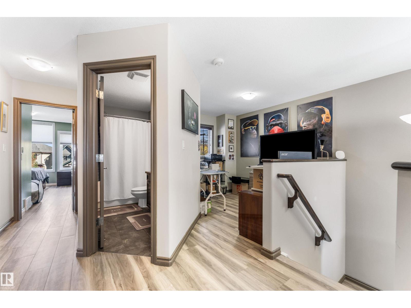
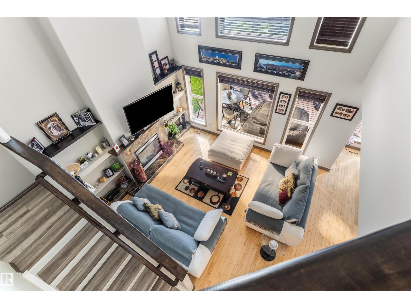
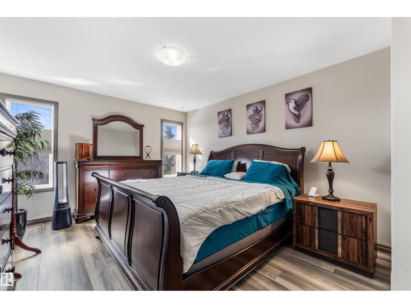
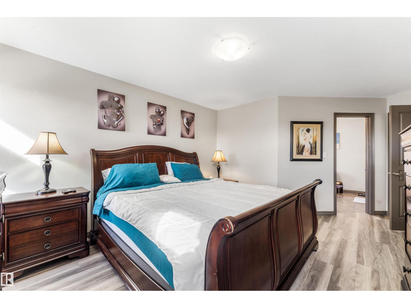
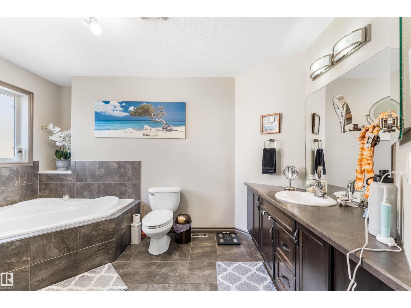
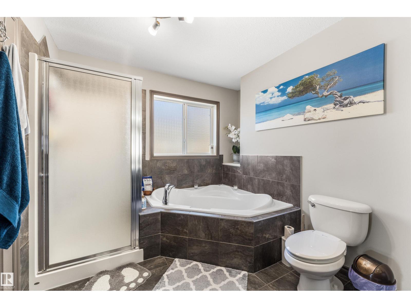
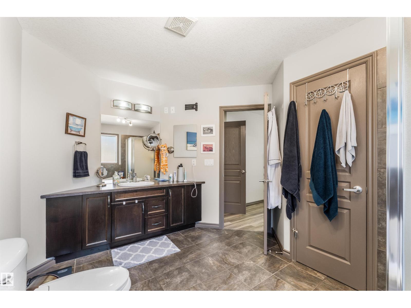
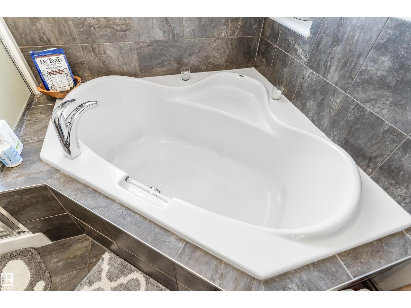
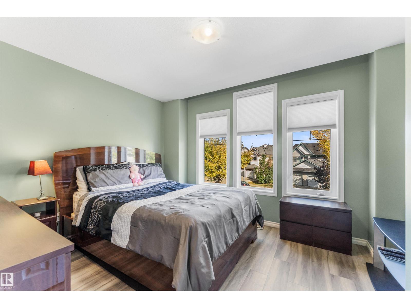
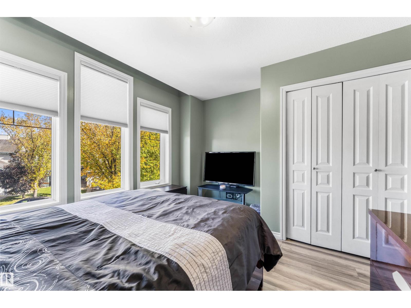
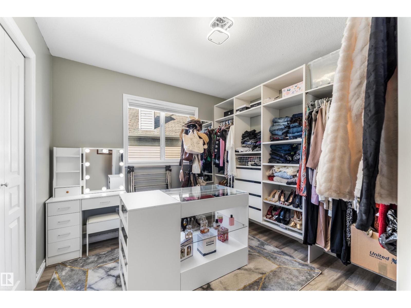
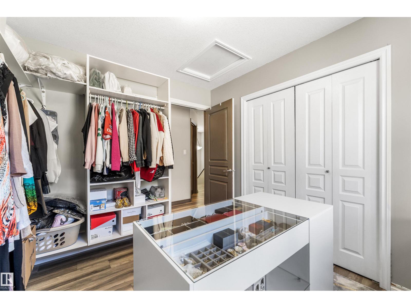
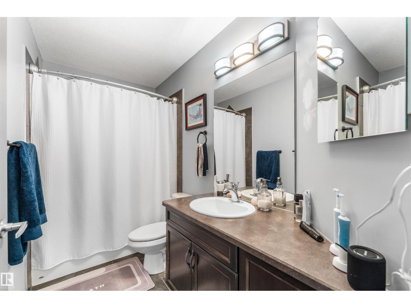
This beautifully maintained two story in South fort is the one you've been waiting for. Situated on a large pie shaped lot, there's space to grow inside, and out. The main floor is highlighted by an open to below floorplan featuring a gas fireplace, and large windows that fill the space with natural light. The kitchen features quartz countertops, a walk-in corner pantry, and all new appliances. The main floor also offers convenient laundry, along with a 2-piece bathroom. Upstairs, you'll find a bonus room, a 4-piece bathroom, and three bedrooms including the spacious primary with a walk in closet, and a 4-piece ensuite. The basement is partially finished awaiting your personal touches. Outside the large backyard offers a low maintenance deck, and a new heated above-ground pool, perfect for entertaining. The attached garage is heated/insulated, and there is ample street parking. A move-in-ready home with an excellent layout, beautiful outdoor space, and plenty of upgrades plus AIR CONDITIONING. (id:66555)
Property details
Property
- Style
- House
- Year built
- 2007
- Living area
- 1,796 square feet
- MLS® number
- E4511112
Interior
- Bedrooms
- 3
- Bathrooms
- 3
- Basement
- Partially finished, Full
- Appliances
- Washer, Refrigerator, Dishwasher, Stove, Dryer, Microwave Range Hood Combo, Window Coverings, Garage door opener, Garage door opener remote(s)
Systems
- Heating
- Forced air
Parking
- Parking
- Attached Garage
Lot & site
- Lot features
- See remarks
- Site influences
- See remarks
- Community
- South Fort
Rooms
Main level
- Living room—
- Dining room—
- Kitchen—
- Laundry room—
Upper Level
- Primary Bedroom—
- Bedroom 2—
- Bedroom 3—
- Bonus Room—
More homes in South Fort
All 49 homes for sale in South Fort, with what each one costs a month.
Listing courtesy of Real Broker. Listing data is provided under copyright by the REALTORS® Association of Edmonton via the CREA Data Distribution Facility (DDF®). Information is deemed reliable but is not guaranteed accurate by CREA, the board, or Padster, and should be independently verified. Not intended to solicit properties currently listed for sale.