25 Owl Ridge Cl
South Fort · Fort Saskatchewan, AB T8L 1Y4
MLS® E4509710 · Listing courtesy of RE/MAX Edge Realty
$830,000 list price · 4 bedrooms · 3 bathrooms · 2,639 sq ft · House
What it costs to own
- List price
- $830,000
- Down payment (10%)
- $83,000
- Mortgage
- $747,000
- Rate · amortization
- 4.34% · 25 years
- Principal & interest
- $4,085/mo
Principal and interest only. Property tax, insurance, utilities, condo fees and maintenance are extra.
About this home
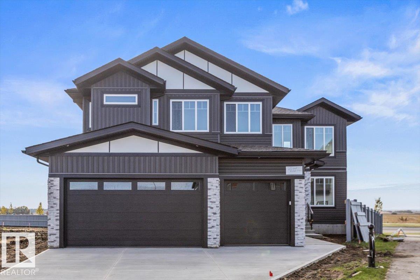
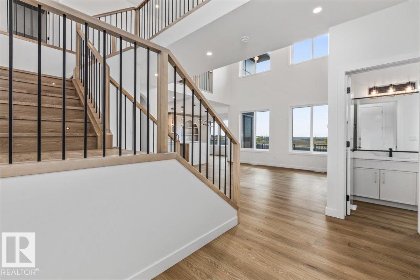
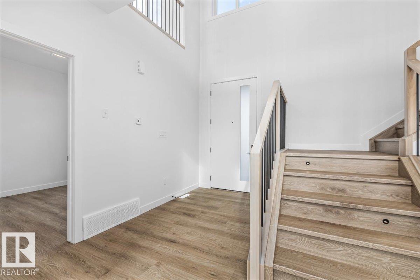
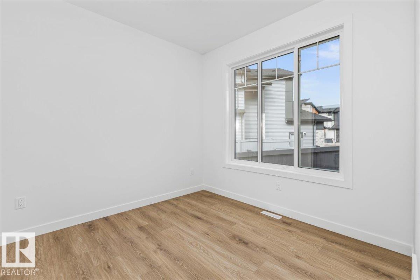
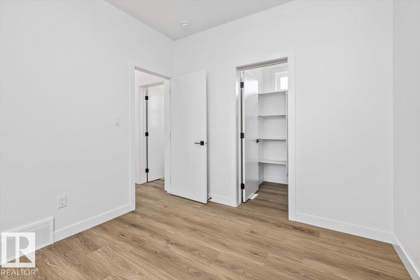
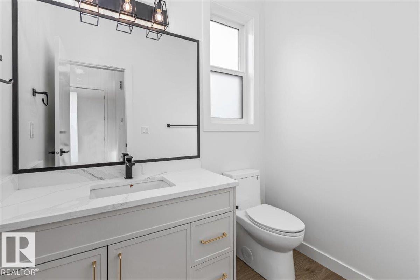
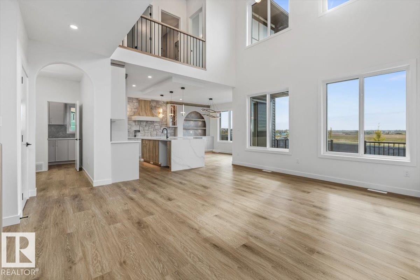
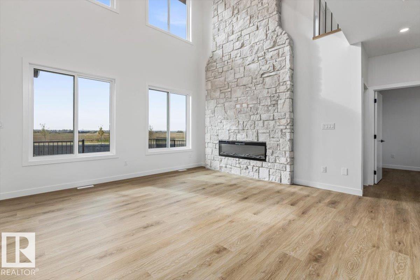
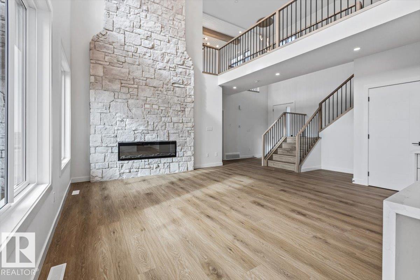
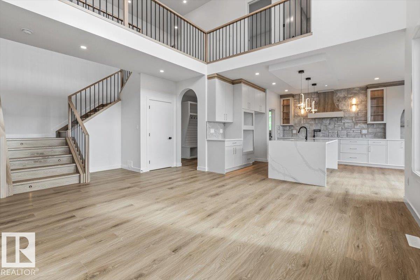
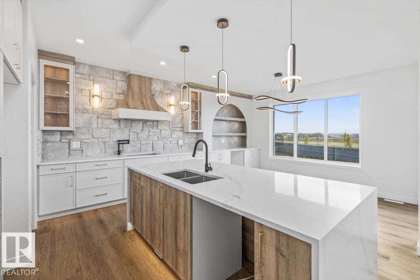
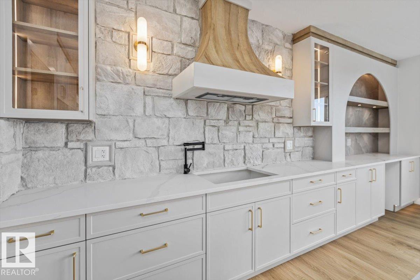
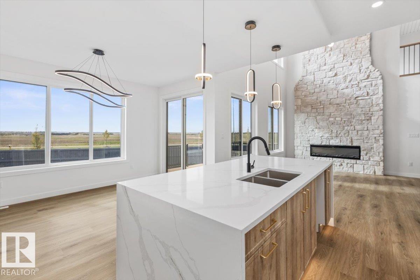
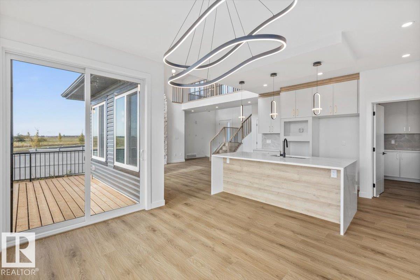
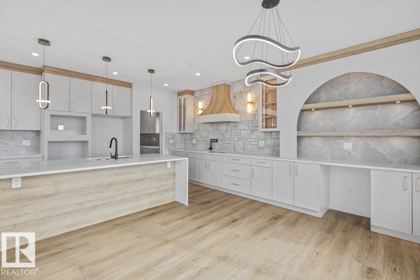
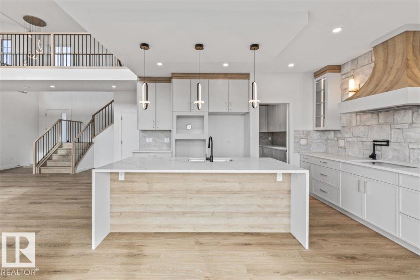
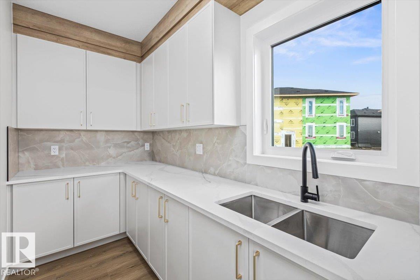
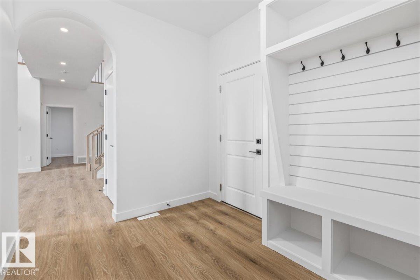
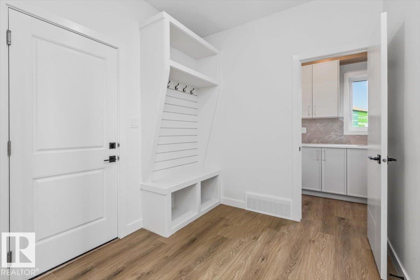
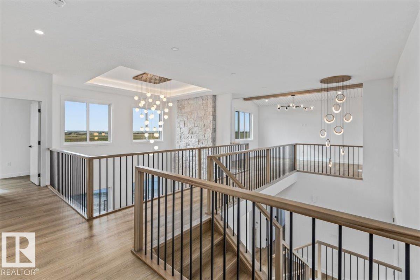
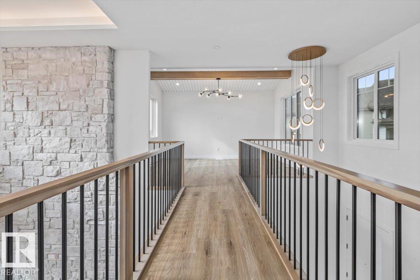
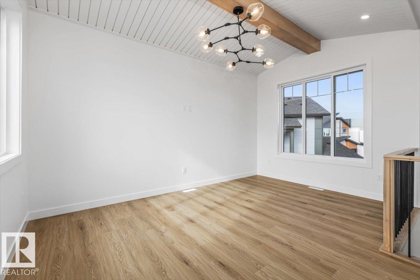
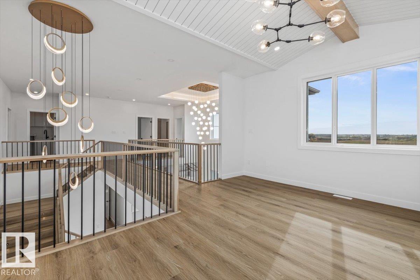
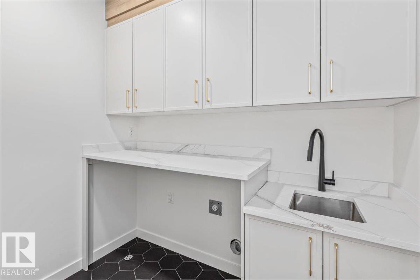
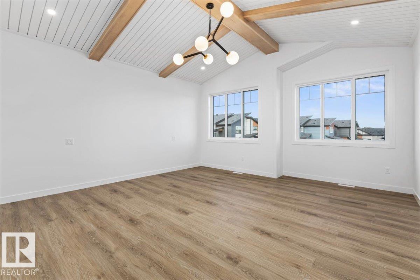
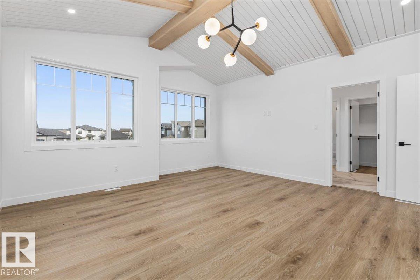
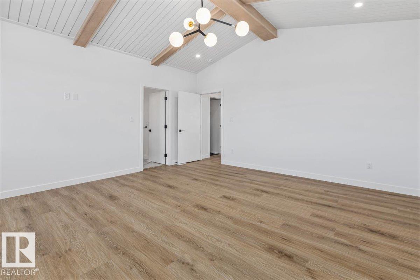
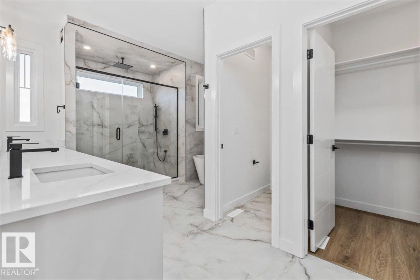
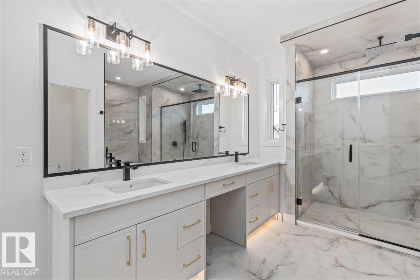
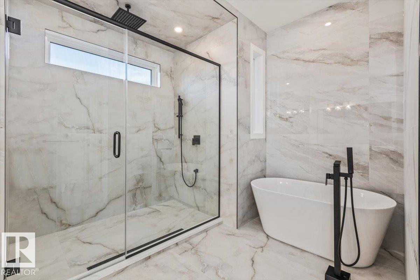
Welcome to this stunning modern home featuring impressive design and thoughtful details throughout. The bright open-concept main floor showcases soaring ceilings, large windows and a dramatic floor-to-ceiling stone fireplace. The beautiful kitchen features quartz countertops, a waterfall island, custom cabinetry, stone accents and stylish lighting, perfect for everyday living and entertaining. An open staircase with modern black railings leads to the upper level overlooking the main living space. The main floor also offers a bedroom or office and a full bathroom. Step outside onto the large rear deck and enjoy the open views beyond the backyard. Contemporary flooring and modern finishes carry throughout the home, while the unfinished basement offers plenty of potential for future development. Complete with a striking exterior and impressive triple attached garage, this home is ready to enjoy. (id:66555)
Property details
Property
- Style
- House
- Year built
- 2026
- Living area
- 2,639 square feet
- MLS® number
- E4509710
Interior
- Bedrooms
- 4
- Bathrooms
- 3
- Basement
- Unfinished, Full
- Appliances
- —
Systems
- Heating
- Forced air
Parking
- Parking
- Attached Garage
Lot & site
- Lot features
- Cul-de-sac
- Site influences
- Cul-de-sac
- Community
- South Fort
Rooms
Main level
- Living room5.79 × 6.42 meters
- Dining room4.36 × 2.29 meters
- Kitchen4.55 × 4.06 meters
- Den2.92 × 3.0 meters
- Bedroom 42.92 × 3.0 meters
Upper Level
- Primary Bedroom4.99 × 5.32 meters
- Bedroom 24.41 × 3.5 meters
- Bedroom 33.27 × 3.82 meters
- Bonus Room4.06 × 4.66 meters
More homes in South Fort
All 48 homes for sale in South Fort, with what each one costs a month.
Listing courtesy of RE/MAX Edge Realty. Listing data is provided under copyright by the REALTORS® Association of Edmonton via the CREA Data Distribution Facility (DDF®). Information is deemed reliable but is not guaranteed accurate by CREA, the board, or Padster, and should be independently verified. Not intended to solicit properties currently listed for sale.