129 Starling Wy
South Fort · Fort Saskatchewan, AB T8L 0Y1
MLS® E4507102 · Listing courtesy of Realty Focus
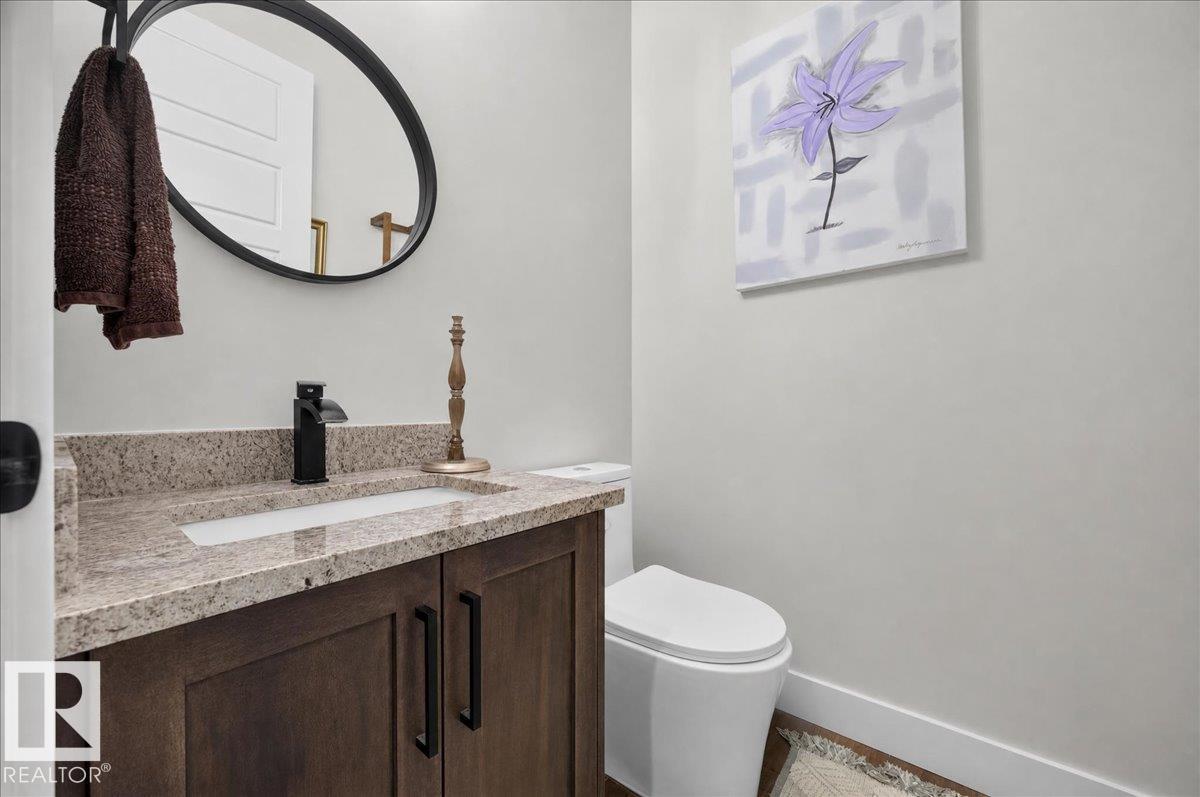
$749,900 list price · 3 bedrooms · 4 bathrooms · 2,301 sq ft · House
What it costs to own
- List price
- $749,900
- Down payment (10%)
- $74,990
- Mortgage
- $674,910
- Rate · amortization
- 4.34% · 25 years
- Principal & interest
- $3,690/mo
Principal and interest only. Property tax, insurance, utilities, condo fees and maintenance are extra.
About this home
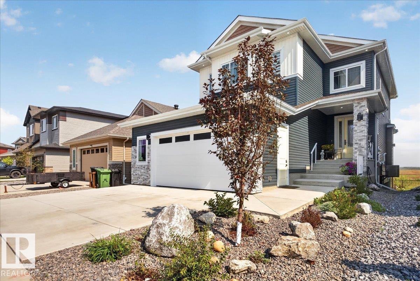
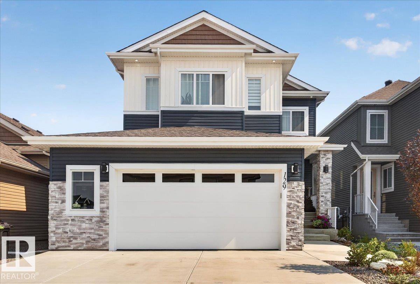
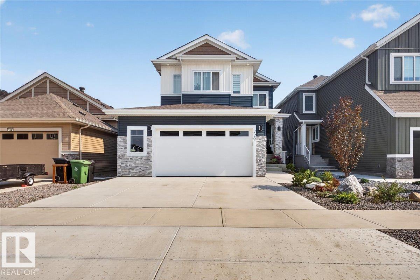
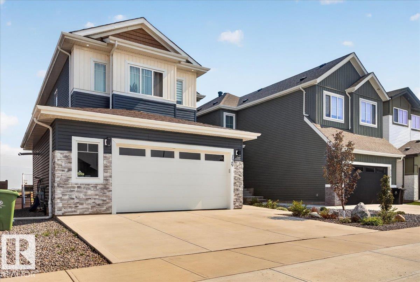
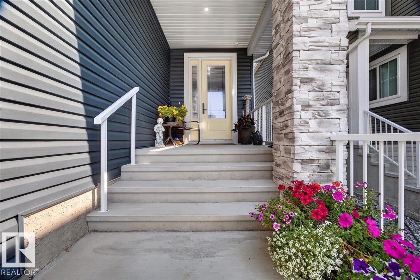
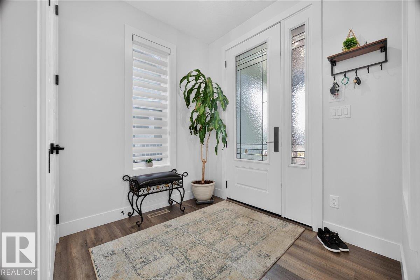
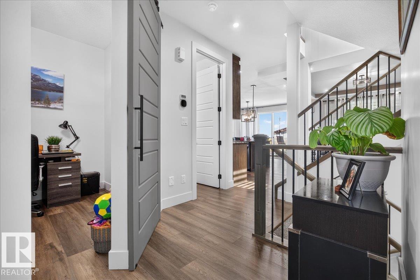
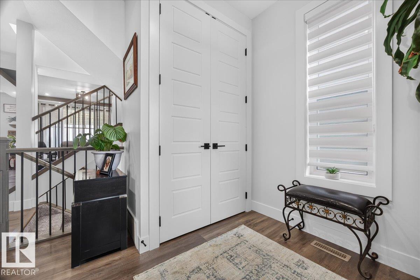
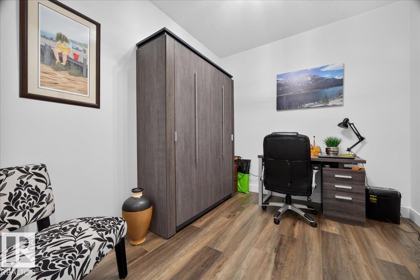
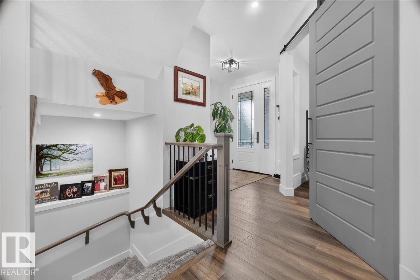
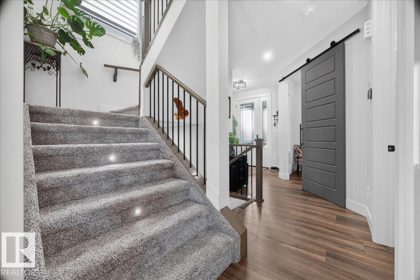
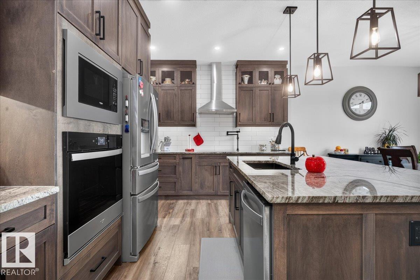
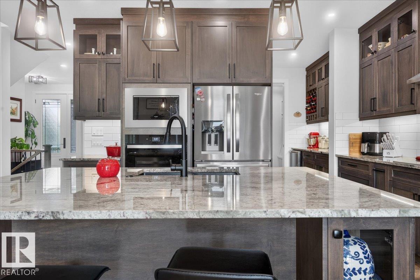
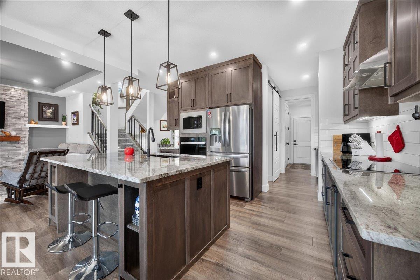
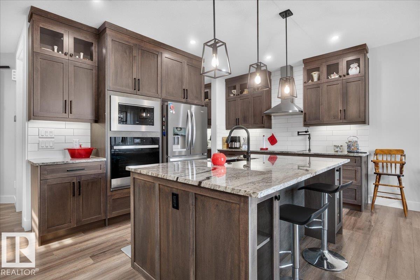
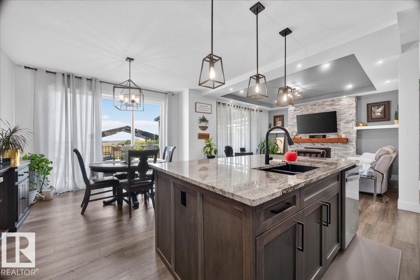
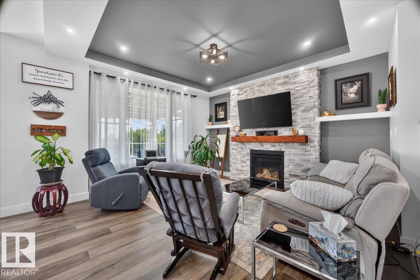
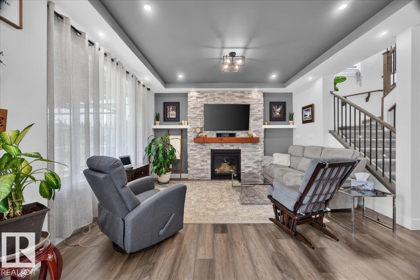
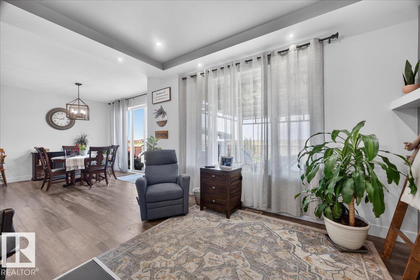
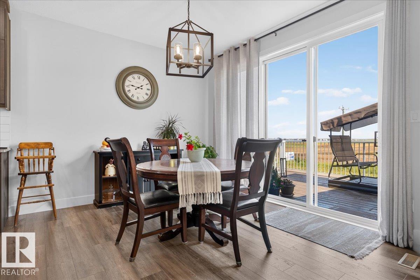
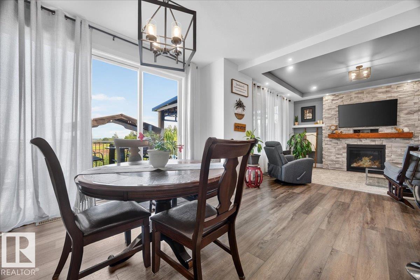
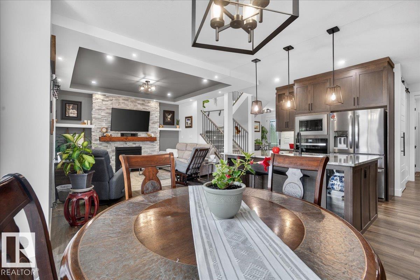
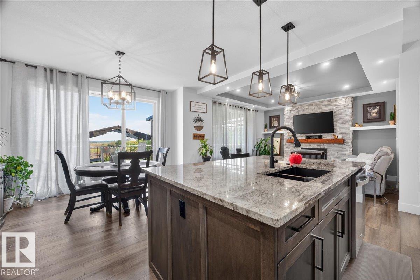
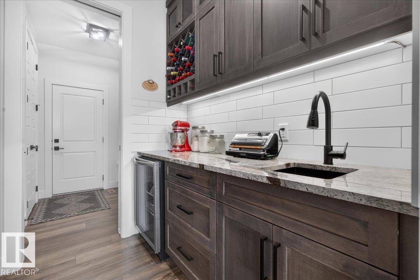
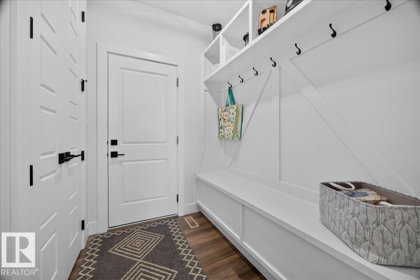
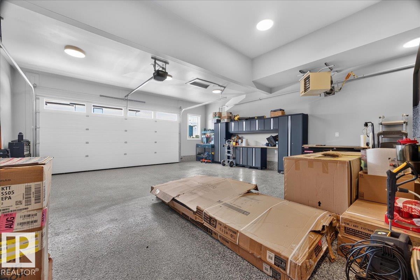
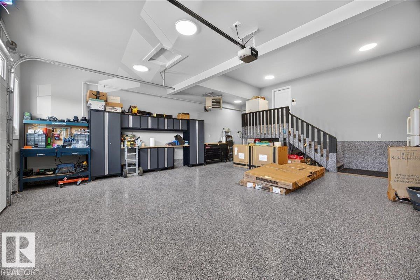
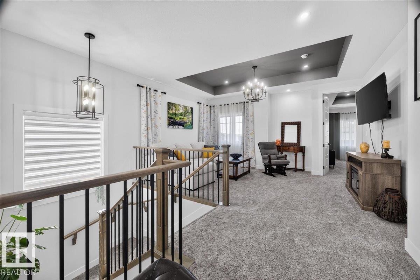
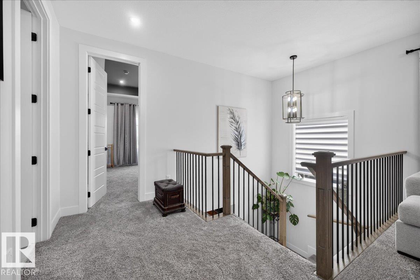
Welcome to this impressive fully finished 2,300 sq. ft. walkout home backing onto beautiful greenspace! The spacious foyer opens to a gourmet kitchen featuring a butler’s kitchen with sink, pantry and bar fridge, oversized granite island, built-in oven, microwave, countertop cooktop and upgraded maple cabinetry to the ceiling. The generous dining area has oversized patio doors leading to a covered upper deck, overlooking the inviting living room with coffered ceiling and stone gas fireplace. A main-floor bedroom/den. 9’ ceilings on all three levels and 8’ interior doors on the main and upper levels adds to the appeal. Upstairs features a bonus room, laundry and two spacious primary suites, each with a 5-piece ensuite, coffered ceiling, accent wall and walk-in closet. The walkout basement offers a large rec room, 3-piece bath, wet bar, abundant storage and space for an additional bedroom. Enjoy a covered concrete patio, central air and an oversized heated double garage with epoxy floor and sink. (id:66555)
Property details
Property
- Style
- House
- Year built
- 2024
- Living area
- 2,301 square feet
- MLS® number
- E4507102
Interior
- Bedrooms
- 3
- Bathrooms
- 4
- Basement
- Finished, Full, Walk out
- Appliances
- Dishwasher, Wine Fridge, Stove, Microwave, Oven - Built-In, Hood Fan, See remarks, Garage door opener
Systems
- Heating
- Forced air
Parking
- Parking
- Attached Garage, Oversize, Heated Garage
Lot & site
- Lot size
- 428 m² (4,608 sq ft)
- Lot features
- Cul-de-sac, See remarks
- Site influences
- Cul-de-sac, See remarks
- Community
- South Fort
Rooms
Main level
- Living room3.87 × 4.4 meters
- Dining room4.34 × 3.22 meters
- Kitchen4.34 × 3.1 meters
- Bedroom 33.22 × 2.72 meters
Basement
- Family room7.77 × 7.68 meters
Upper Level
- Primary Bedroom4.62 × 4.39 meters
- Bedroom 24.27 × 4.92 meters
- Bonus Room4.94 × 4.01 meters
- Laundry room3.47 × 1.78 meters
More homes in South Fort
All 48 homes for sale in South Fort, with what each one costs a month.
Listing courtesy of Realty Focus. Listing data is provided under copyright by the REALTORS® Association of Edmonton via the CREA Data Distribution Facility (DDF®). Information is deemed reliable but is not guaranteed accurate by CREA, the board, or Padster, and should be independently verified. Not intended to solicit properties currently listed for sale.