5 Mockingbird Cr
South Fort · Fort Saskatchewan, AB T8L 3S3
MLS® E4504958 · Listing courtesy of RE/MAX Edge Realty
$784,000 list price · 4 bedrooms · 4 bathrooms · 2,670 sq ft · House
What it costs to own
- List price
- $784,000
- Down payment (10%)
- $78,400
- Mortgage
- $705,600
- Rate · amortization
- 4.34% · 25 years
- Principal & interest
- $3,858/mo
Principal and interest only. Property tax, insurance, utilities, condo fees and maintenance are extra.
About this home
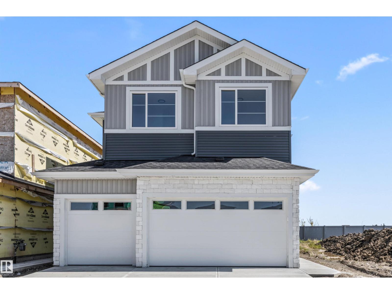
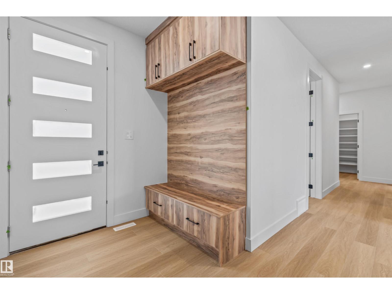
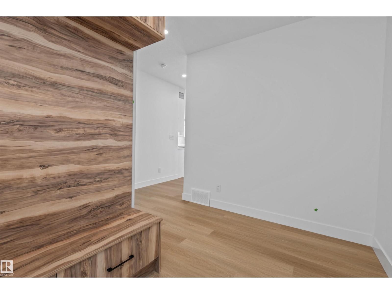
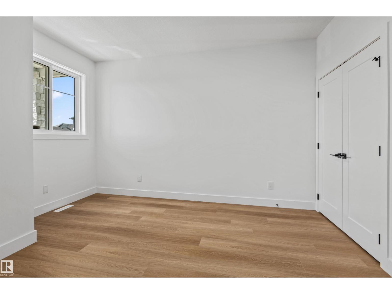
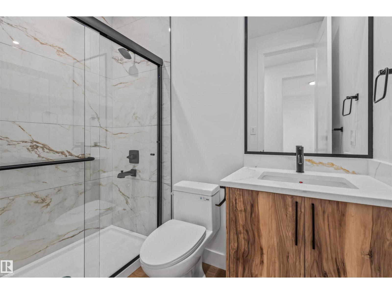
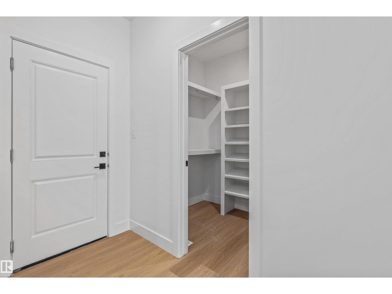
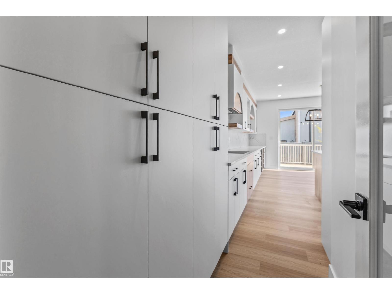
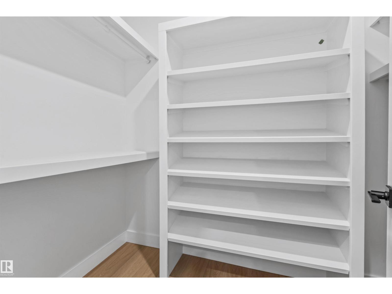
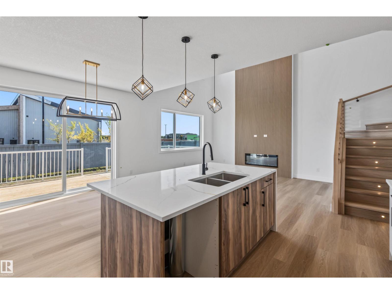
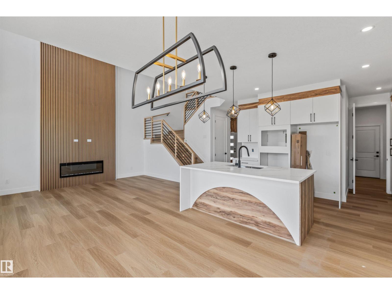
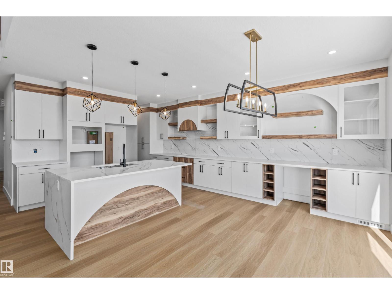
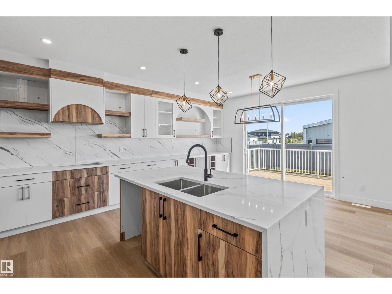
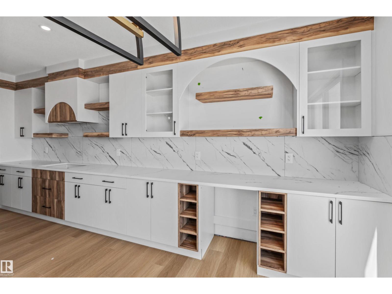
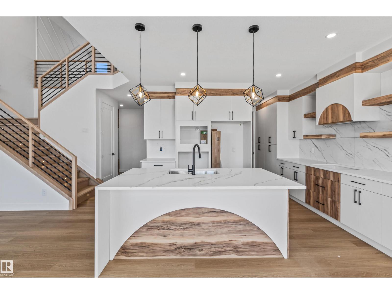
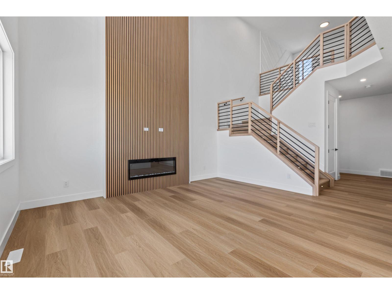
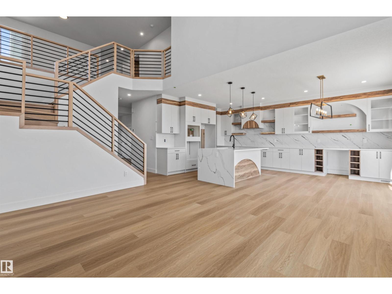
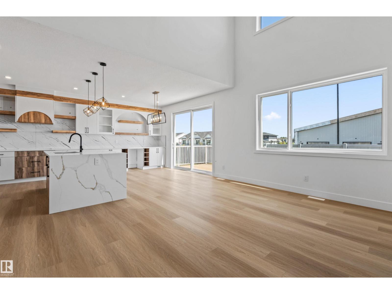
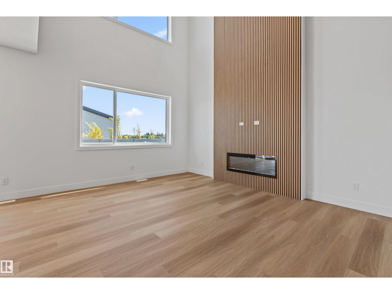
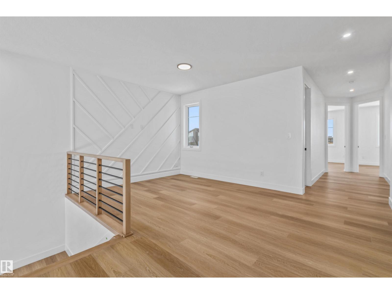
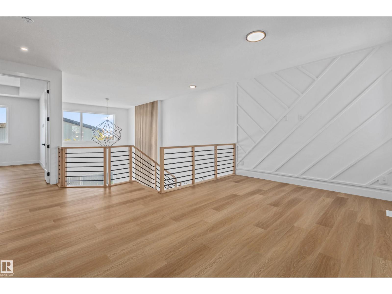
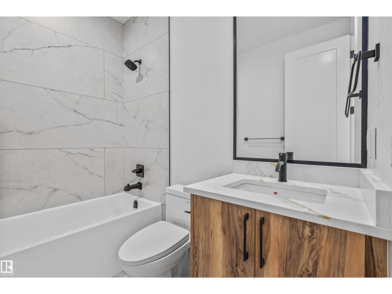
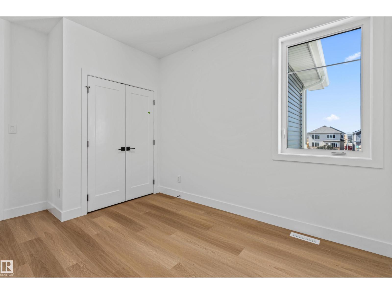
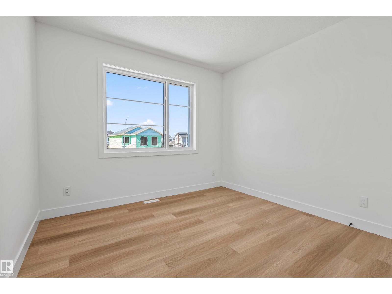
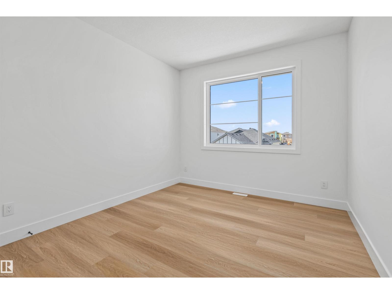
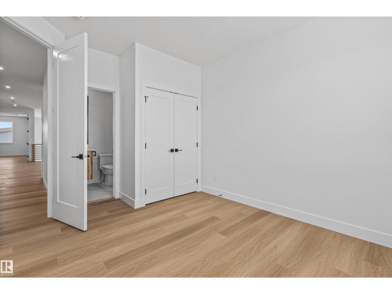
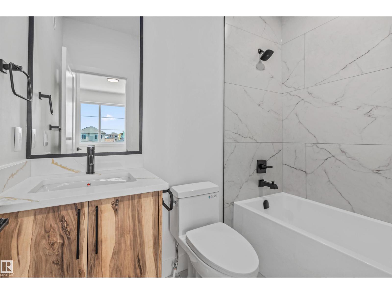
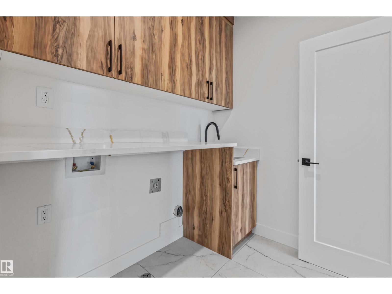
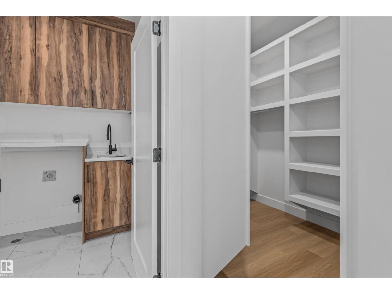
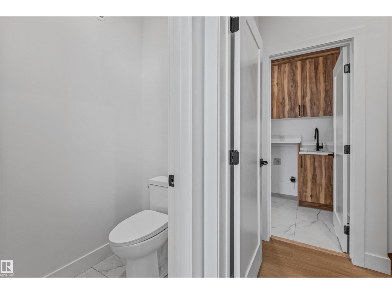
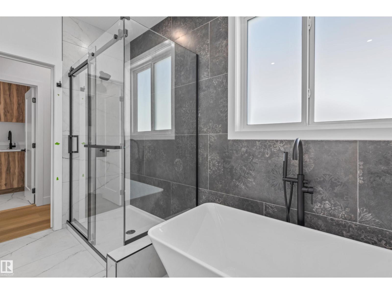
Step inside this impressive new build where bright, open spaces and modern design come together beautifully. The main floor offers a spacious open layout with high ceilings, plenty of natural light, a striking fireplace and a beautifully finished kitchen with quartz surfaces, an oversized island and eye-catching cabinetry. Upstairs features generous bedrooms, a family room and convenient laundry. The primary suite stands out with its custom accent wall, walk-in closet and luxurious ensuite complete with dual sinks, a freestanding tub and separate glass shower. A large rear deck and oversized triple attached garage add even more space and functionality to this beautiful home. Conveniently located close to parks, schools, walking trails, shopping and everyday amenities, this beautiful home offers a great combination of style, space and location. (id:66555)
Property details
Property
- Style
- House
- Year built
- 2026
- Living area
- 2,670 square feet
- MLS® number
- E4504958
Interior
- Bedrooms
- 4
- Bathrooms
- 4
- Basement
- Unfinished, Full
- Appliances
- —
Systems
- Heating
- Forced air
Parking
- Parking
- Attached Garage
Lot & site
- Lot features
- See remarks
- Site influences
- See remarks
- Community
- South Fort
Rooms
Main level
- Living room4.05 × 4.8 meters
- Dining room4.16 × 2.99 meters
- Kitchen4.15 × 4.71 meters
Upper Level
- Family room5.15 × 3.34 meters
- Primary Bedroom4.26 × 4.85 meters
- Bedroom 24.05 × 3.12 meters
- Bedroom 33.47 × 3.86 meters
- Bedroom 43.25 × 4.23 meters
More homes in South Fort
All 49 homes for sale in South Fort, with what each one costs a month.
Listing courtesy of RE/MAX Edge Realty. Listing data is provided under copyright by the REALTORS® Association of Edmonton via the CREA Data Distribution Facility (DDF®). Information is deemed reliable but is not guaranteed accurate by CREA, the board, or Padster, and should be independently verified. Not intended to solicit properties currently listed for sale.