74 Mockingbird Cr
South Fort · Fort Saskatchewan, AB T8L 3Z0
MLS® E4497510 · Listing courtesy of Royal LePage Noralta Real Estate
$689,990 list price · 4 bedrooms · 3 bathrooms · 2,149 sq ft · House
What it costs to own
- List price
- $689,990
- Down payment (10%)
- $68,999
- Mortgage
- $620,991
- Rate · amortization
- 4.34% · 25 years
- Principal & interest
- $3,396/mo
Principal and interest only. Property tax, insurance, utilities, condo fees and maintenance are extra.
About this home
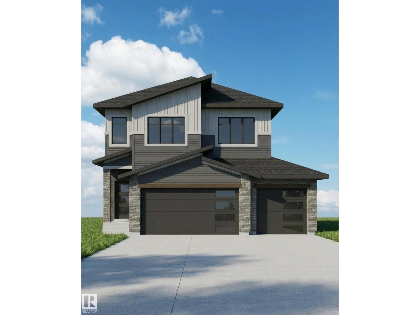
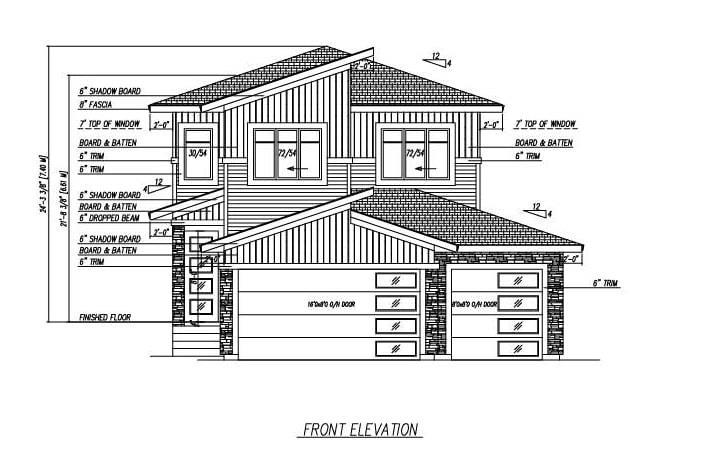
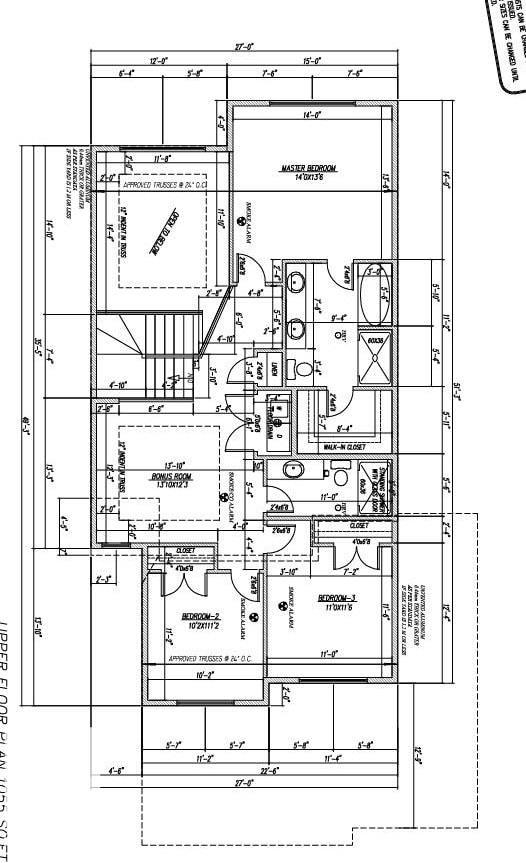
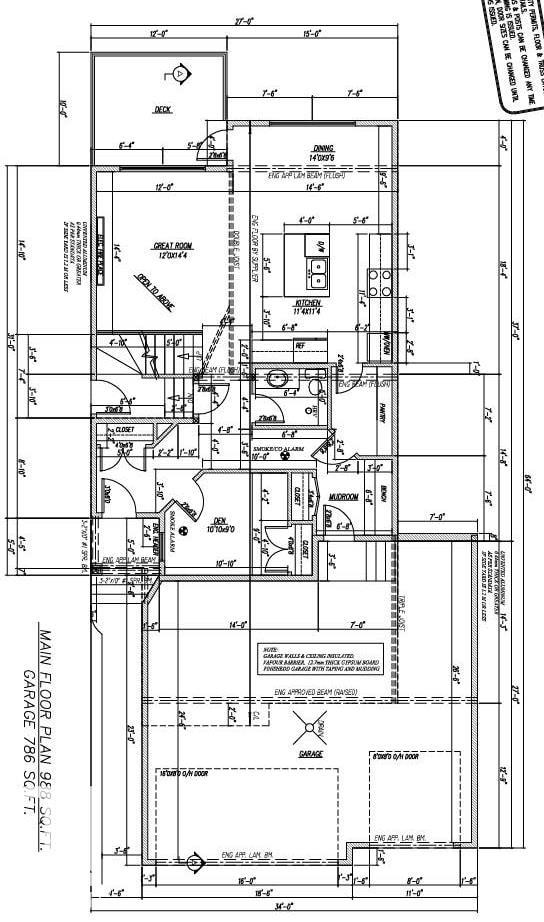
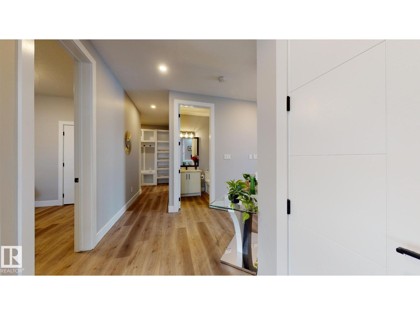
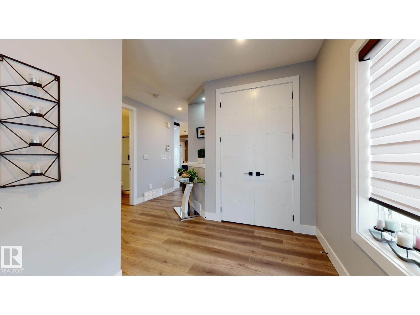
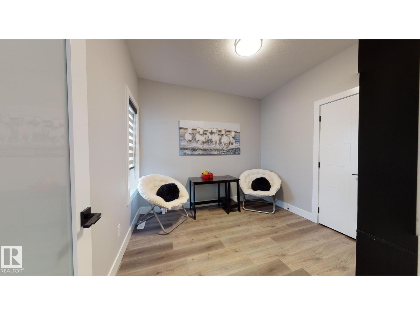
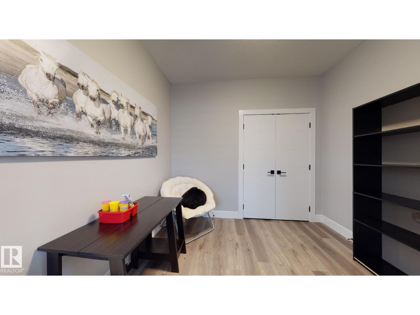
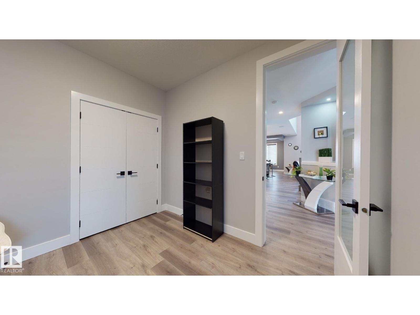
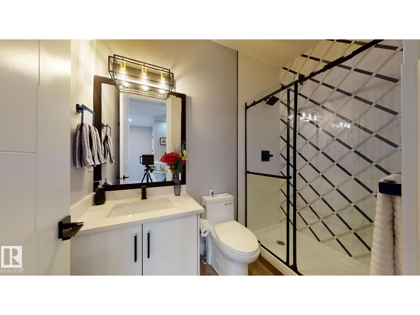
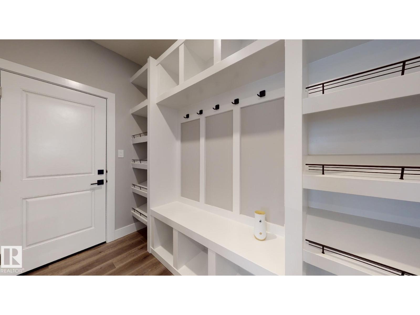
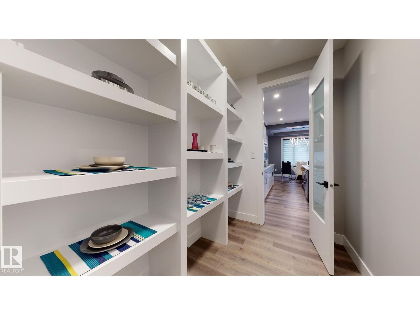
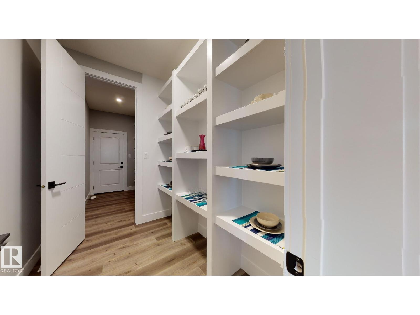
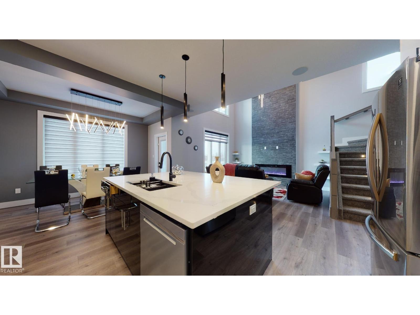
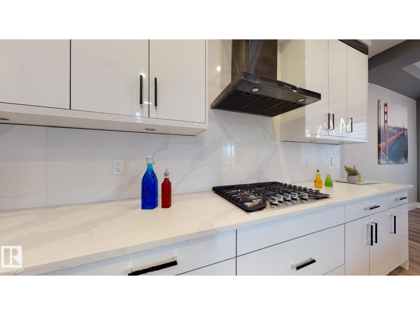
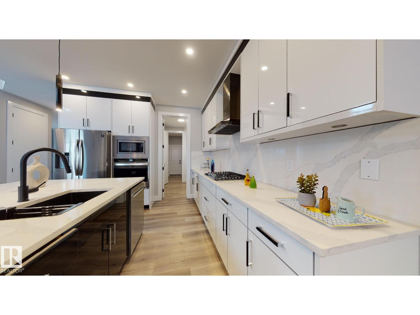
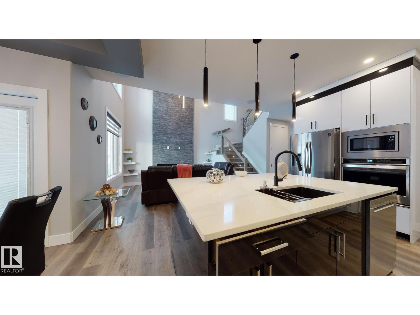
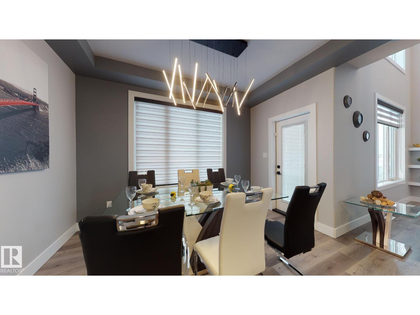
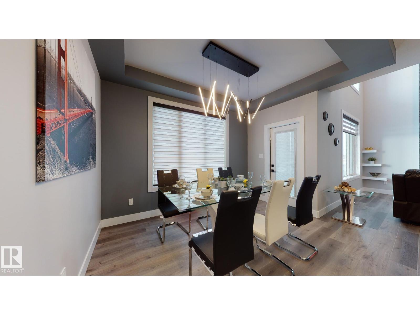
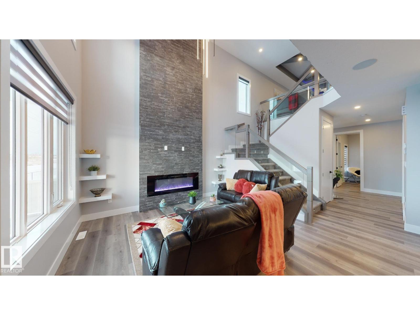
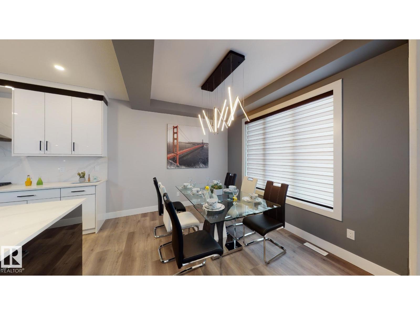
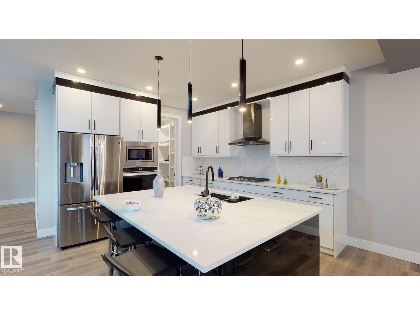
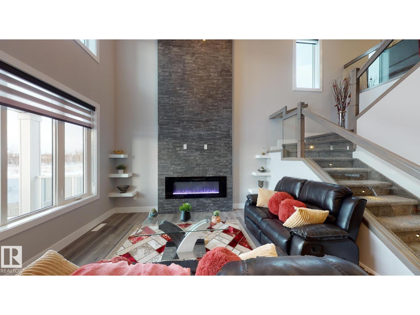
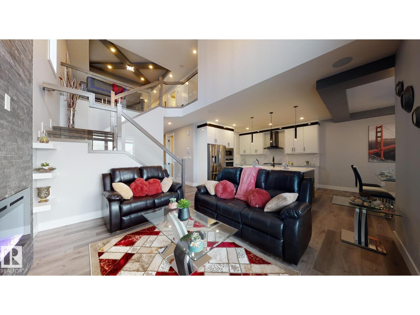
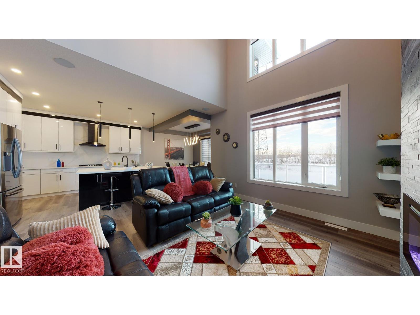
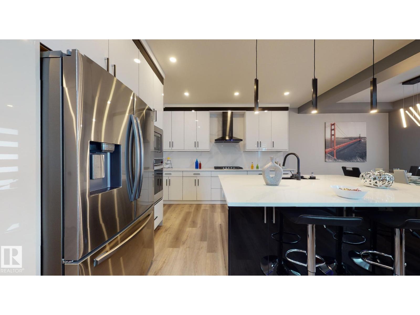
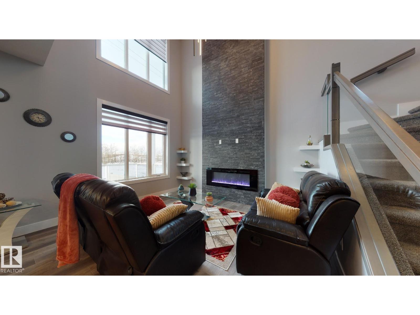
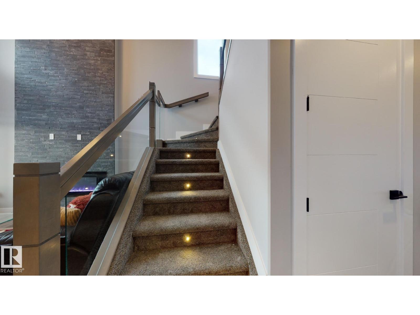
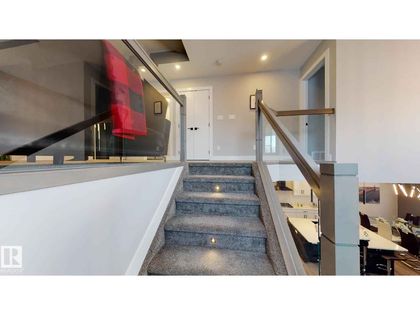
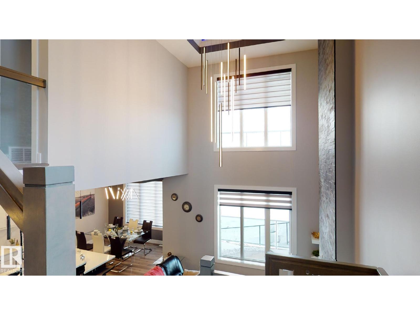
**Under Construction**180-Day Possession**Blueprint Stage** This 2145 sq ft custom home features an impressive 18’ open-to-below living room and 9’ ceilings on both the main floor and basement. The home includes a triple garage measuring 28' x 26'6, offering excellent parking and storage. Modern details include in-stair lighting, LED-lit crown molding, and coffered ceilings. The layout provides 3 bedrooms upstairs plus a main-floor bedroom/den. The chef’s kitchen is equipped with built-in appliances, gas cooktop, and wall oven or take the appliance credit. The basement is unfinished but can be developed if required. Located near green spaces and walking trails, with the reassurance of new home warranty. Perfect for a growing family. (id:66555)
Property details
Property
- Style
- House
- Year built
- 2026
- Living area
- 2,149 square feet
- MLS® number
- E4497510
Interior
- Bedrooms
- 4
- Bathrooms
- 3
- Basement
- Unfinished, Full
- Appliances
- See remarks
Systems
- Heating
- Forced air
Parking
- Parking
- Attached Garage
Lot & site
- Lot features
- See remarks, No back lane, Closet Organizers, No Animal Home, No Smoking Home
- Site influences
- See remarks, No back lane, Closet Organizers, No Animal Home, No Smoking Home
- Community
- South Fort
Rooms
Main level
- Living room14'4" x 12'
- Dining room9'6 x 14'
- Kitchen11'4" x 11'4"
- Bedroom 49' x 10'10
Upper Level
- Primary Bedroom13'6" x 14'
- Bedroom 211'2" x 10'2
- Bedroom 311'6" x 11'
- Bonus Room12'3 x 12'
More homes in South Fort
All 49 homes for sale in South Fort, with what each one costs a month.
Listing courtesy of Royal LePage Noralta Real Estate. Listing data is provided under copyright by the REALTORS® Association of Edmonton via the CREA Data Distribution Facility (DDF®). Information is deemed reliable but is not guaranteed accurate by CREA, the board, or Padster, and should be independently verified. Not intended to solicit properties currently listed for sale.