97 Mockingbird Cr
South Fort · Fort Saskatchewan, AB T8L 1P3
MLS® E4476711 · Listing courtesy of Realty Focus
$689,800 list price · 3 bedrooms · 3 bathrooms · 2,272 sq ft · House
What it costs to own
- List price
- $689,800
- Down payment (10%)
- $68,980
- Mortgage
- $620,820
- Rate · amortization
- 4.34% · 25 years
- Principal & interest
- $3,395/mo
Principal and interest only. Property tax, insurance, utilities, condo fees and maintenance are extra.
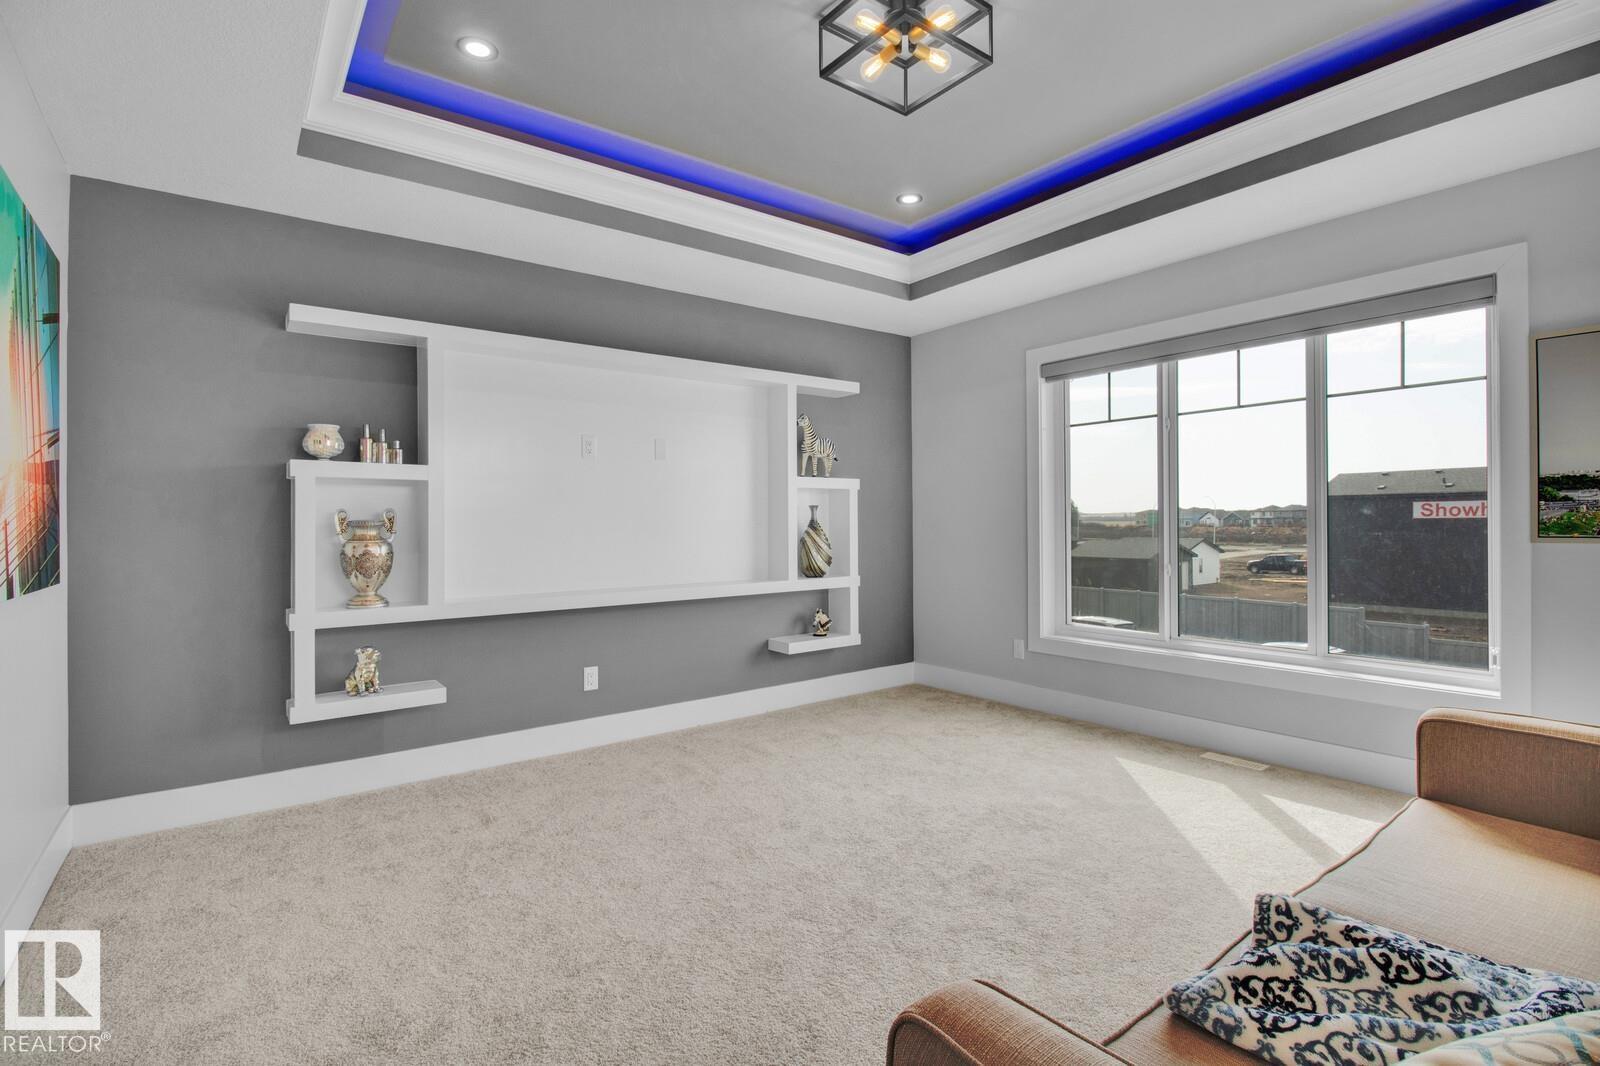
About this home
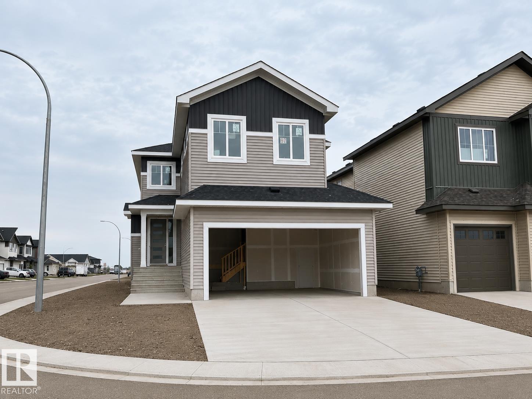
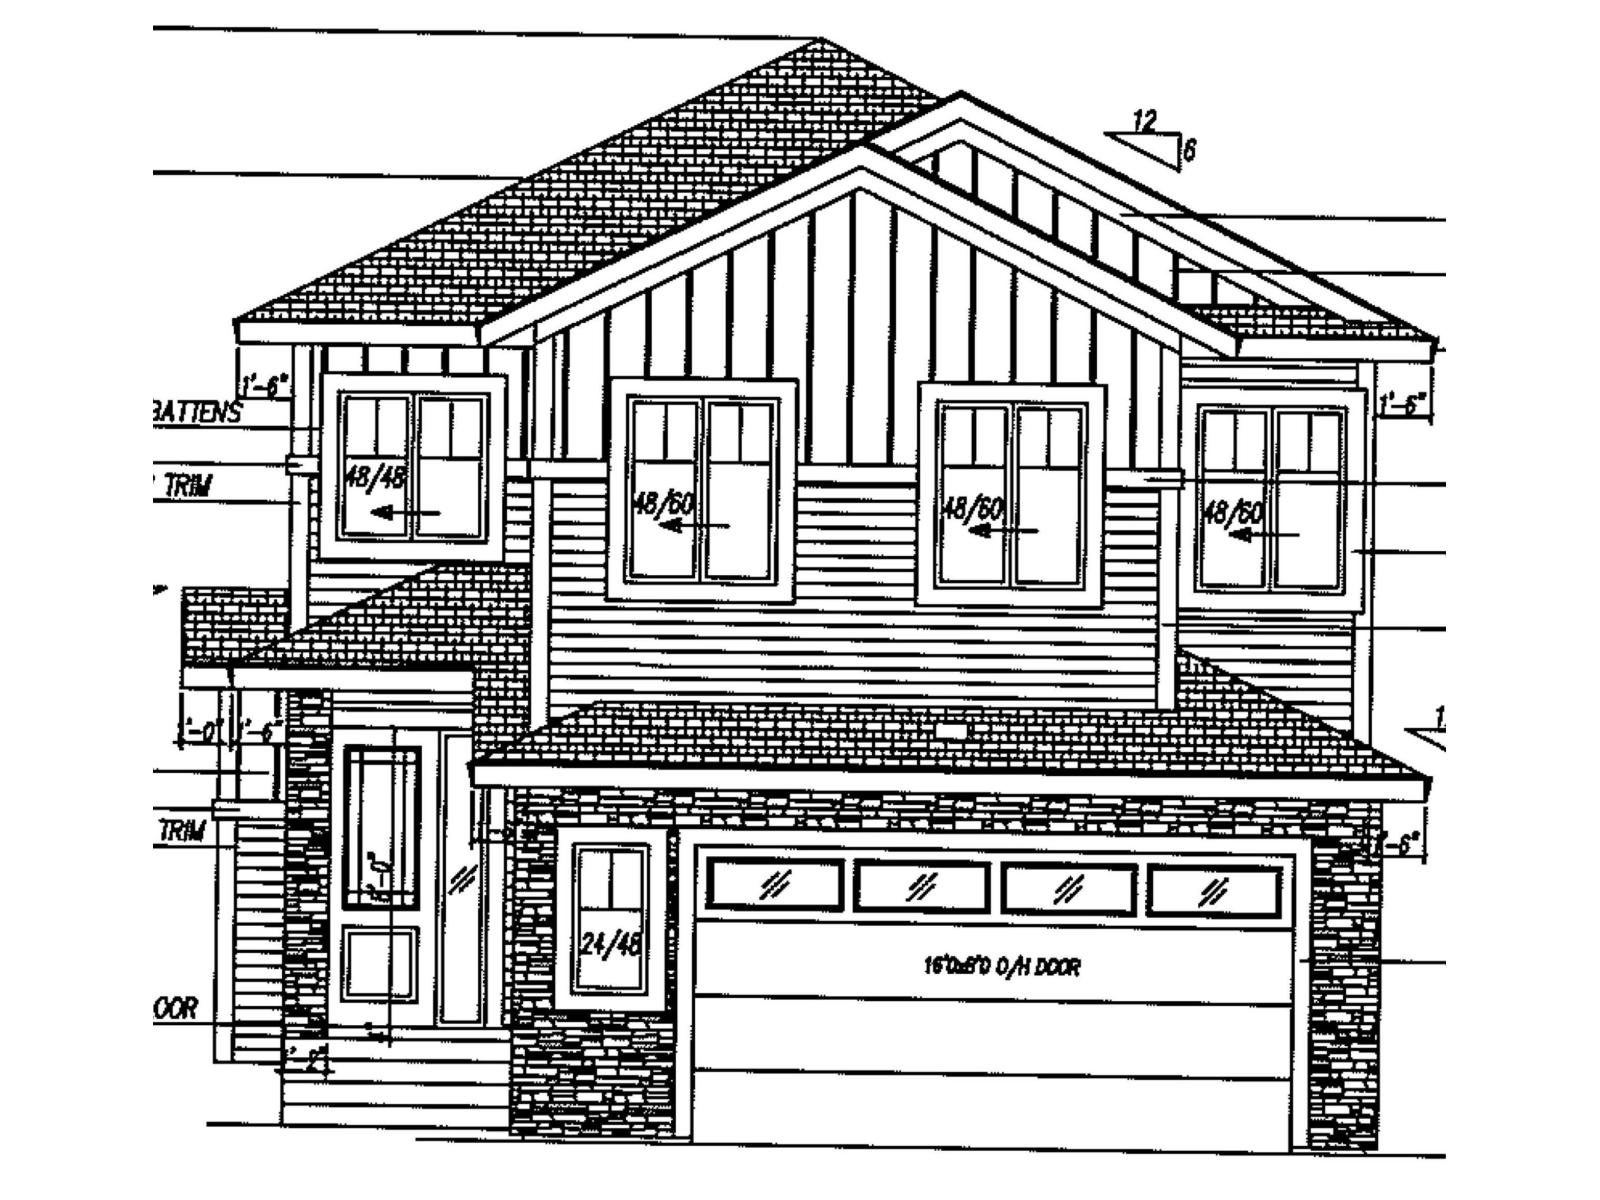
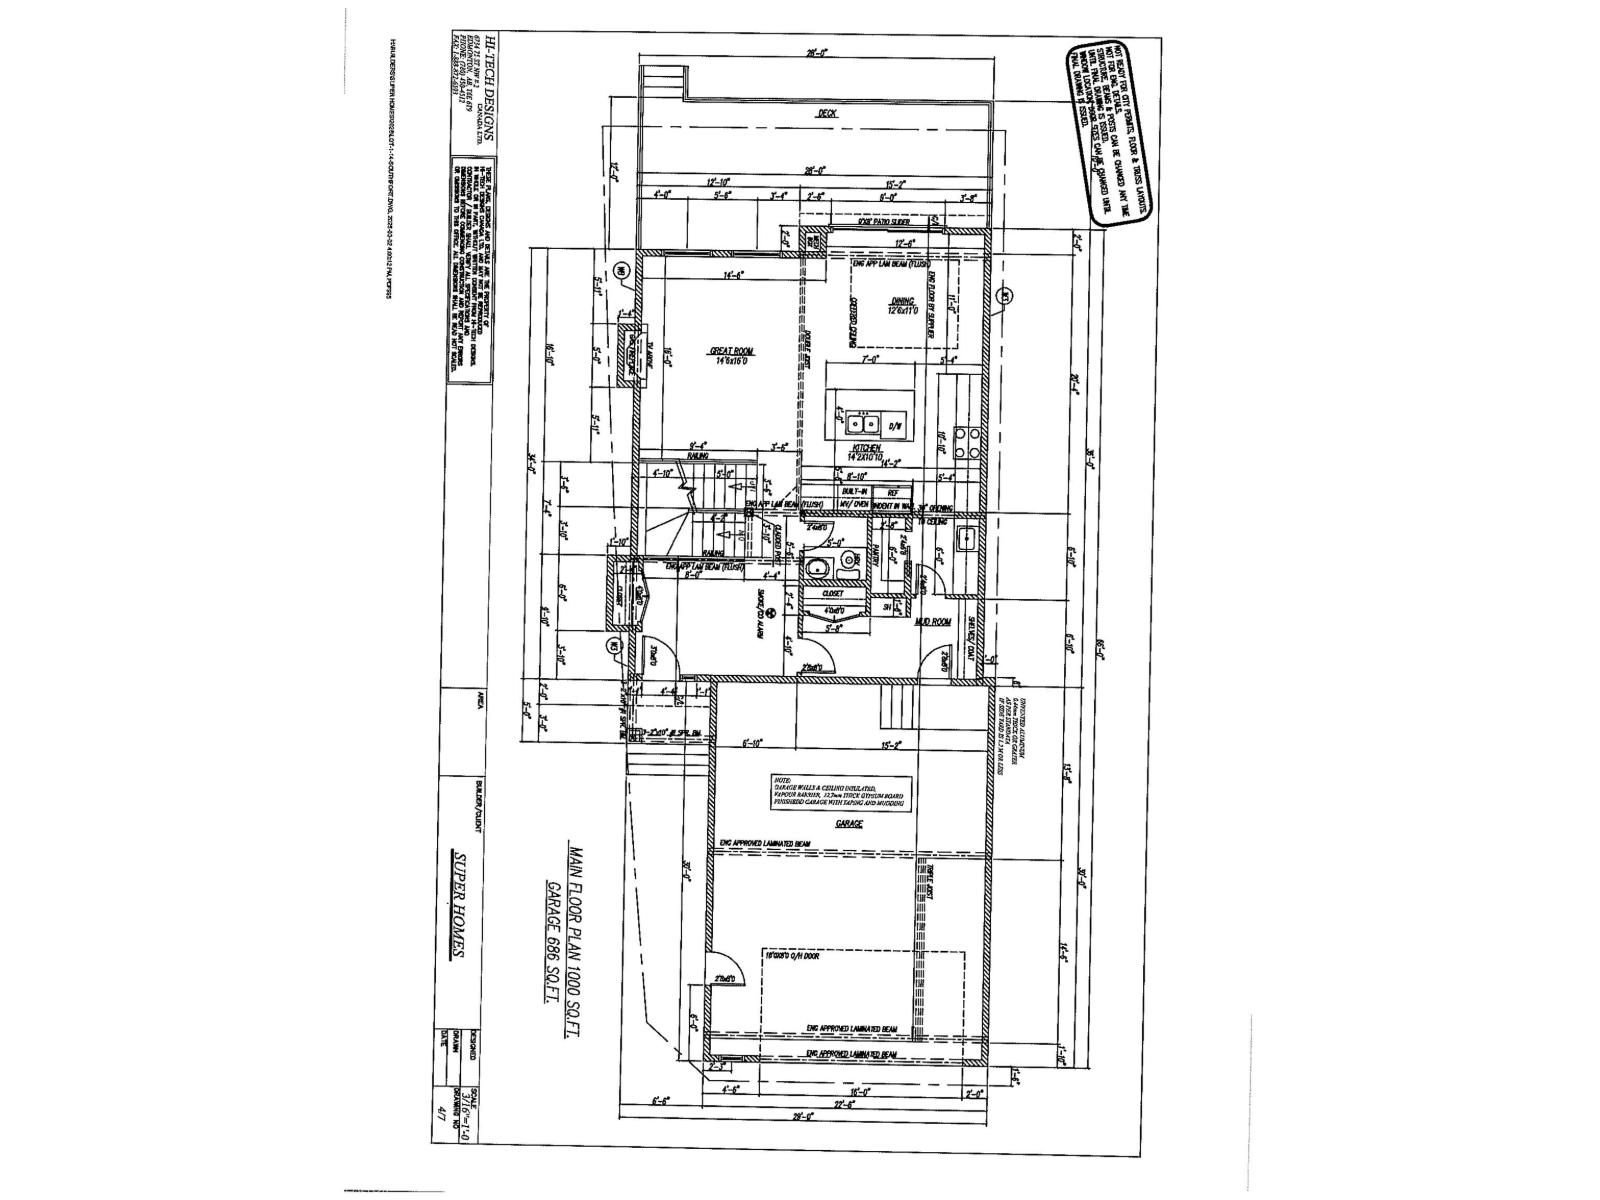
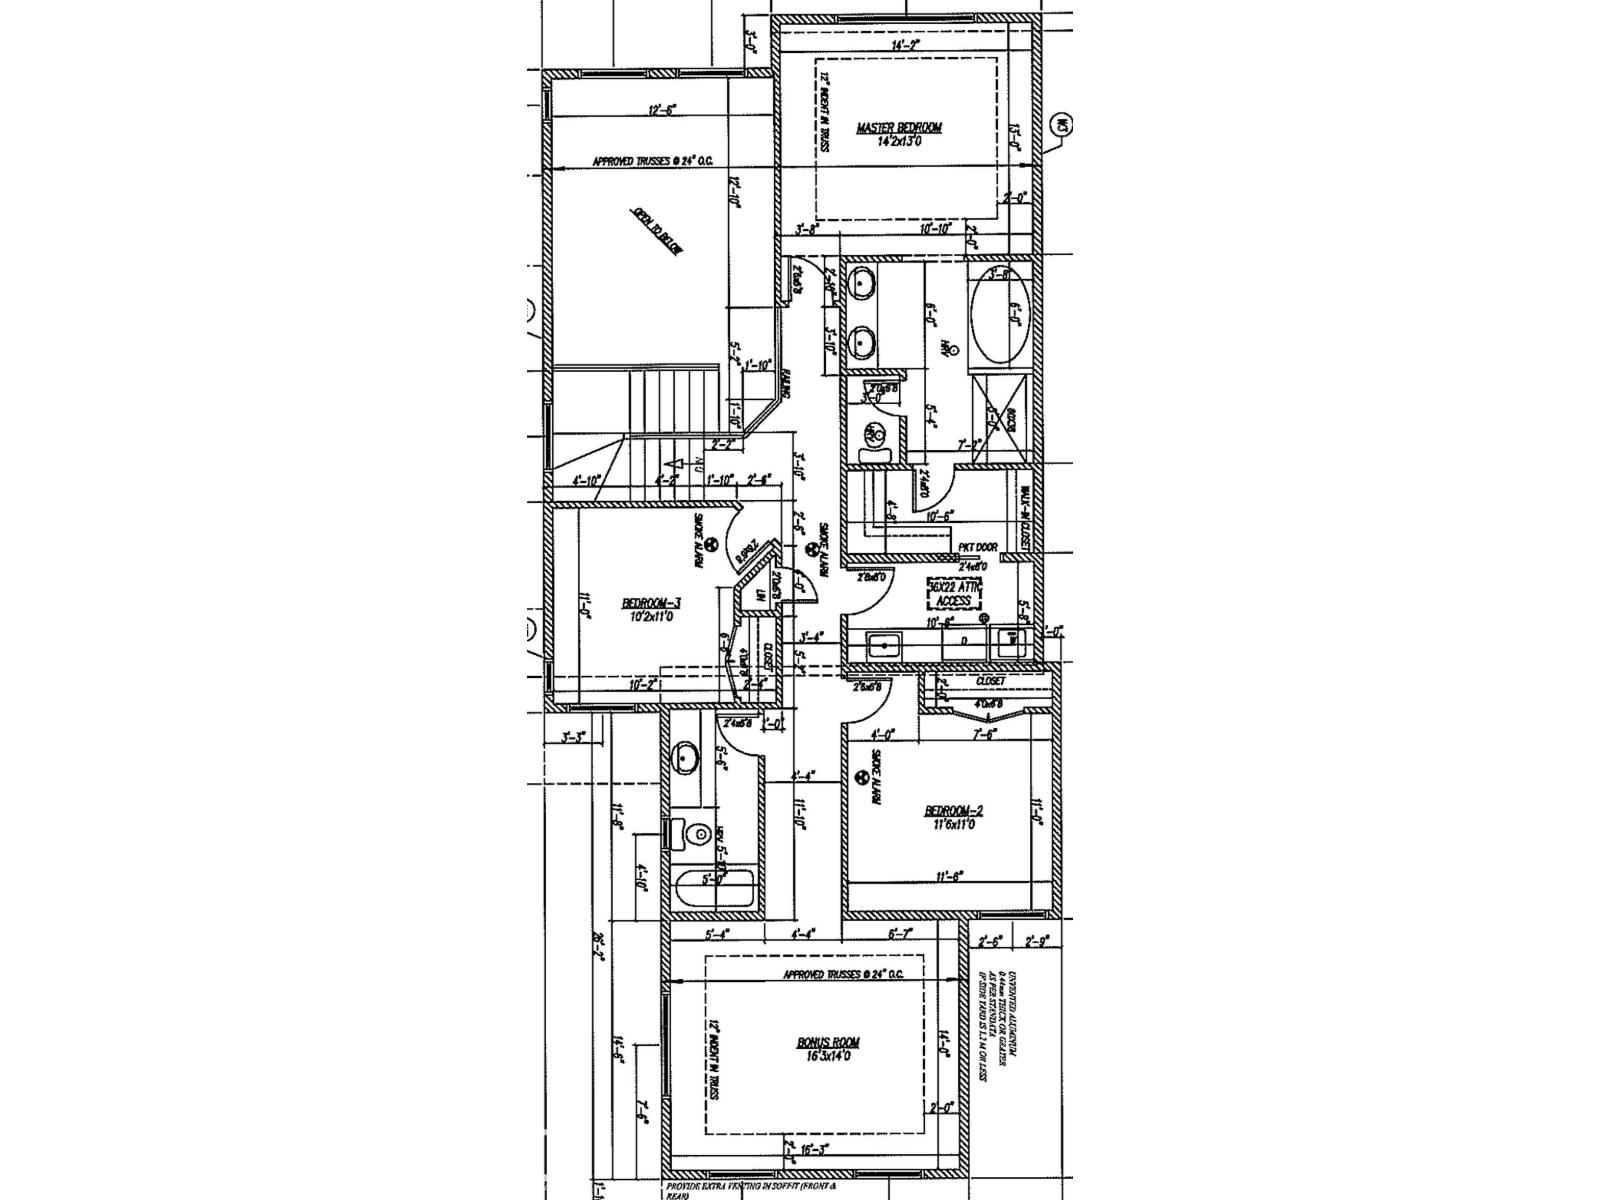
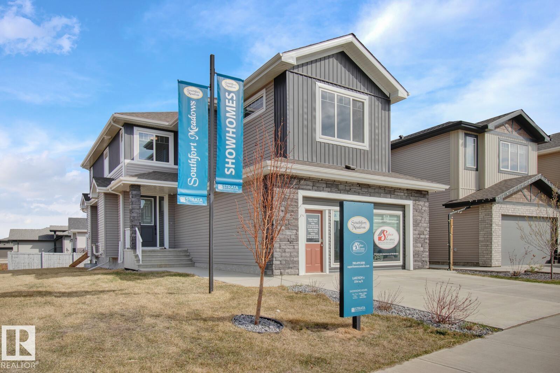
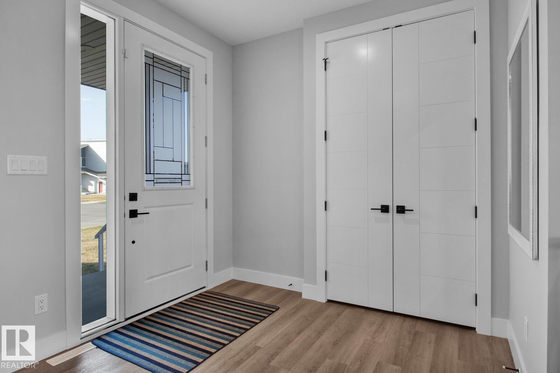
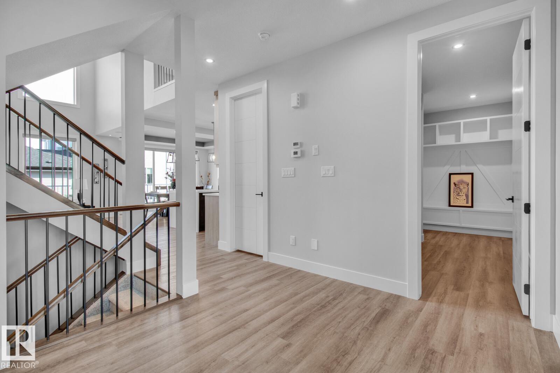
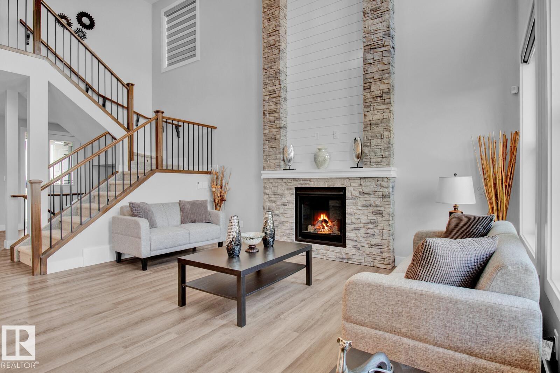
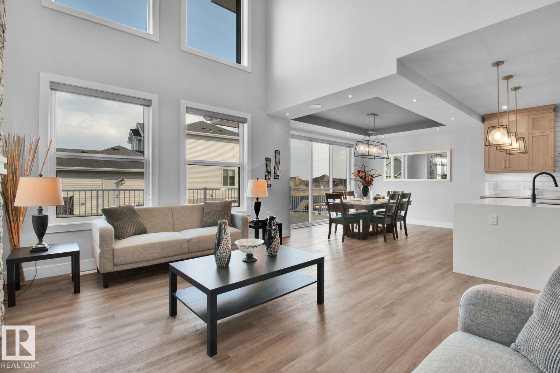
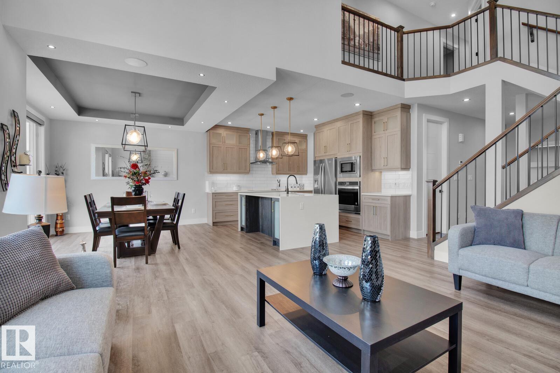
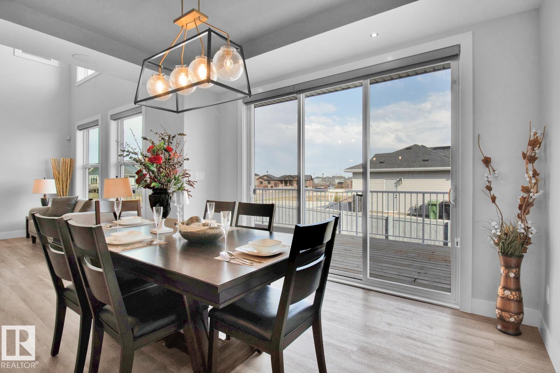
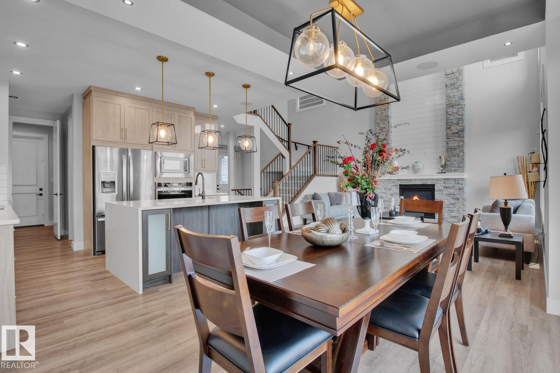
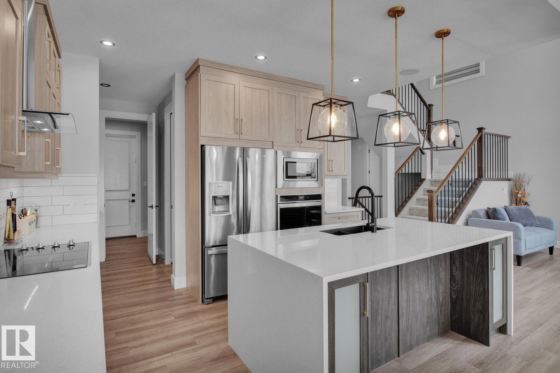
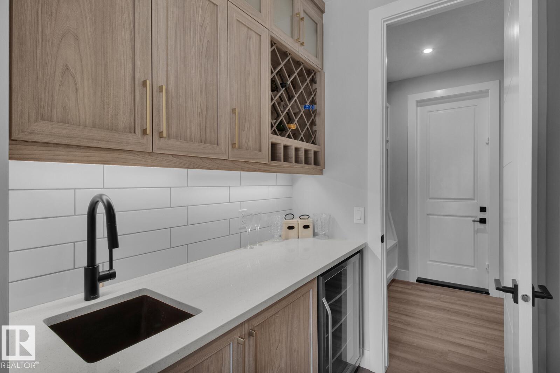
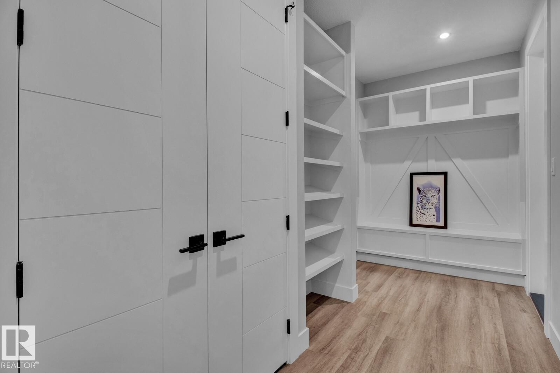
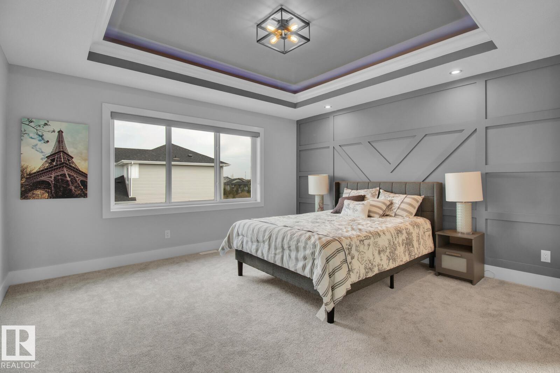
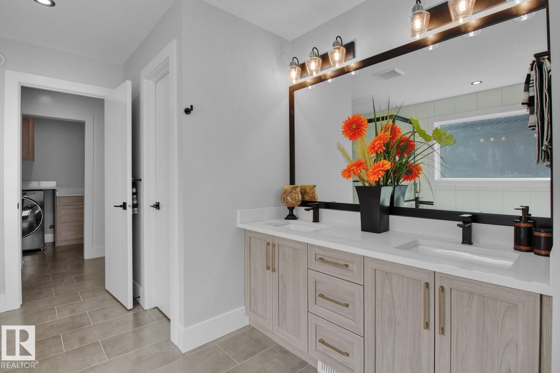
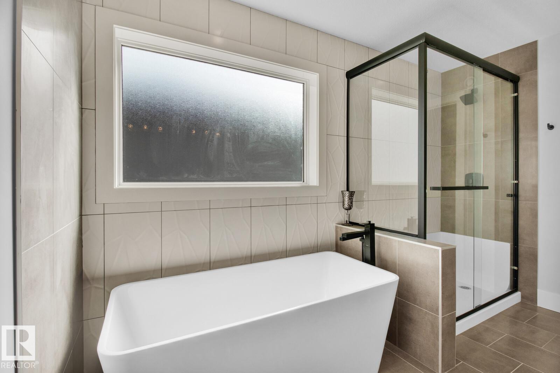
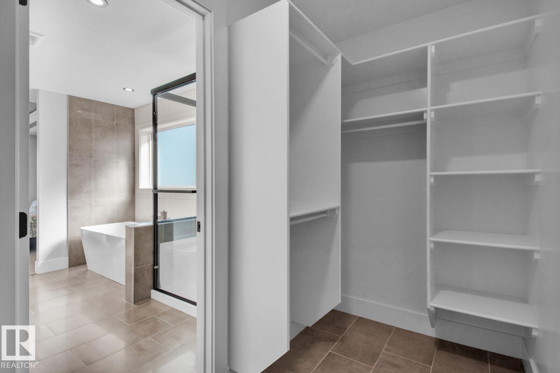
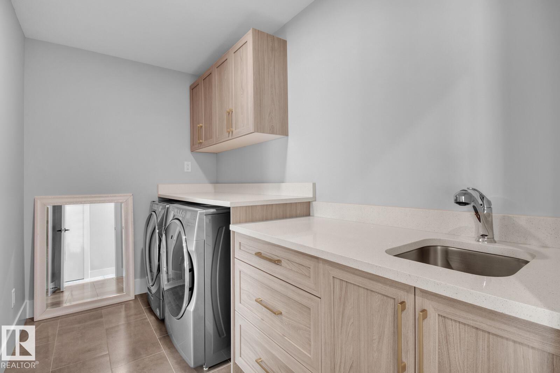
NEW 2-storey, nearly identical to our Show Home at 558 Meadowview Drive—allowing you to view the layout and design in person. This impressive home offers 2,272 sq. ft. of thoughtfully designed living space and features an oversized 30’ deep double attached garage. A spacious front foyer, while the oversized rear mudroom connects to a convenient walk-through butler’s pantry leading into a family-focused kitchen with a large 7’ island. The home features mostly 8’ interior doors, adding to the sense of space and quality. The open staircase overlooks the Great Room, highlighted by a decorative gas fireplace and soaring 17’ ceilings. The dinette showcases a coffered ceiling and opens through a 9’ patio door to a full-width 28’ x 12/10’ rear deck. Primary bedroom features a coffered ceiling and a luxurious 5-piece ensuite with pass-through access to the upper laundry. An oversized bonus room completes the upper level. West facing backyard. Note: yard has been cleaned up by AI. (id:66555)
Property details
Property
- Style
- House
- Year built
- 2026
- Living area
- 2,272 square feet
- MLS® number
- E4476711
Interior
- Bedrooms
- 3
- Bathrooms
- 3
- Basement
- Unfinished, None
- Appliances
- Washer, Refrigerator, Dishwasher, Stove, Dryer, Hood Fan, Garage door opener
Systems
- Heating
- Forced air
Parking
- Parking
- Attached Garage, Oversize
Lot & site
- Lot features
- Corner Site, Flat site
- Site influences
- Corner Site, Flat site
- Community
- South Fort
Rooms
Main level
- Living room4.45 × 4.87 meters
- Dining room3.84 × 3.35 meters
- Kitchen3=07
- Primary Bedroom4.32 × 3.96 meters
Upper Level
- Bedroom 23.53 × 3.35 meters
- Bedroom 33.04 × 3.35 meters
- Bonus Room4.96 × 4.26 meters
More homes in South Fort
All 48 homes for sale in South Fort, with what each one costs a month.
Listing courtesy of Realty Focus. Listing data is provided under copyright by the REALTORS® Association of Edmonton via the CREA Data Distribution Facility (DDF®). Information is deemed reliable but is not guaranteed accurate by CREA, the board, or Padster, and should be independently verified. Not intended to solicit properties currently listed for sale.