49 Sumac Cl
Sienna · Fort Saskatchewan, AB T8L 0Z9
MLS® E4514032 · Listing courtesy of RE/MAX Excellence
$549,999 list price · 3 bedrooms · 3 bathrooms · 1,748 sq ft · House
What it costs to own
- List price
- $549,999
- Down payment (10%)
- $55,000
- Mortgage
- $494,999
- Rate · amortization
- 4.34% · 25 years
- Principal & interest
- $2,707/mo
Principal and interest only. Property tax, insurance, utilities, condo fees and maintenance are extra.
About this home
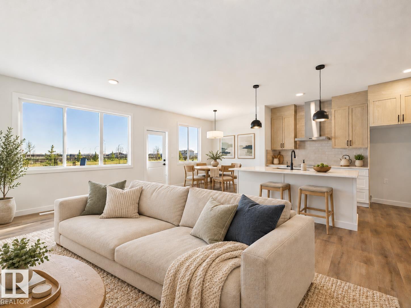
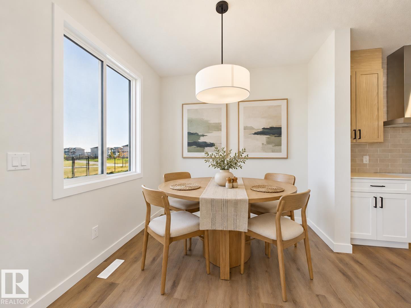
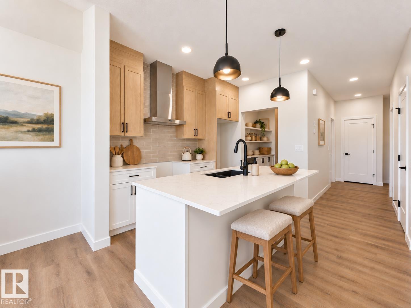
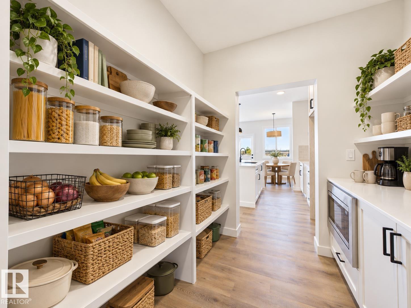
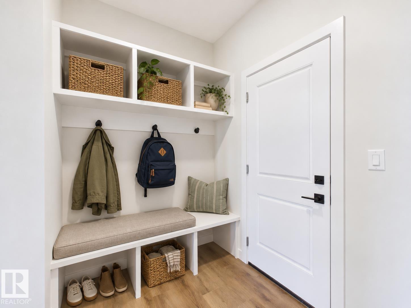
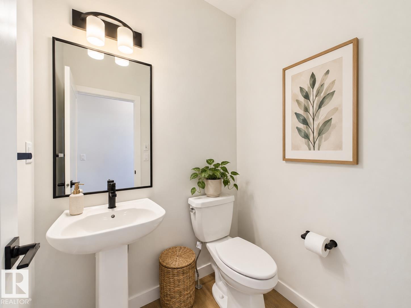
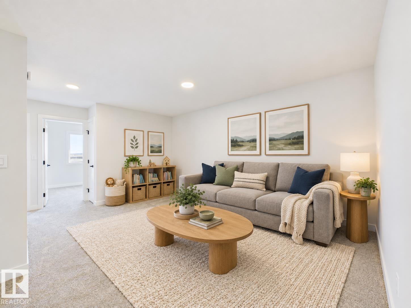
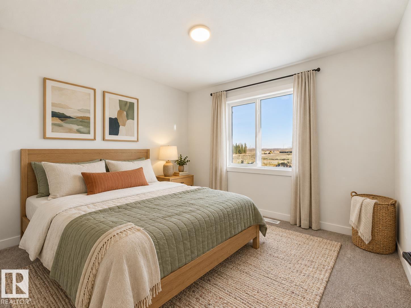
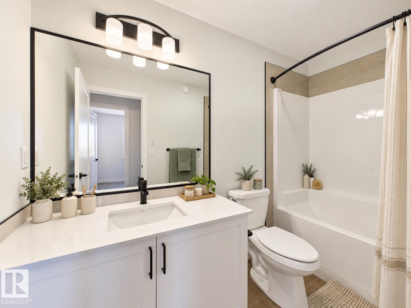
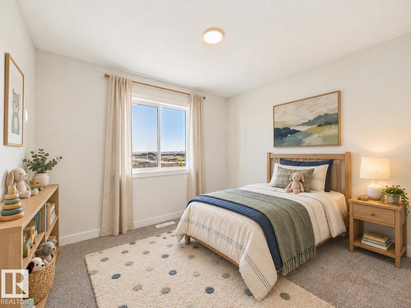
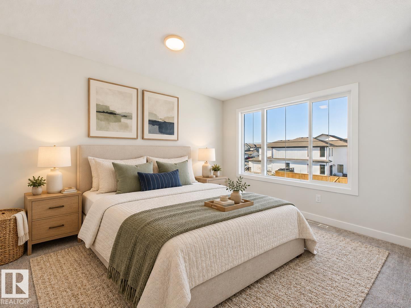
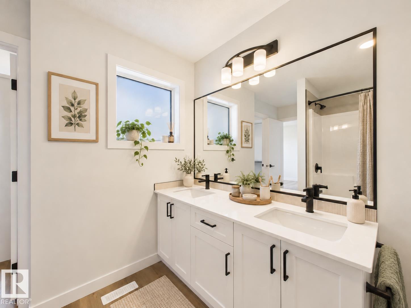
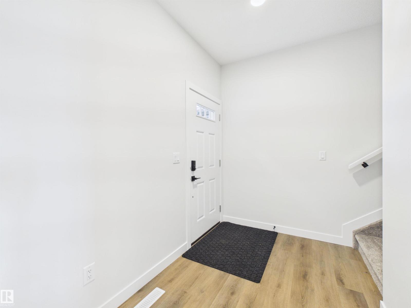
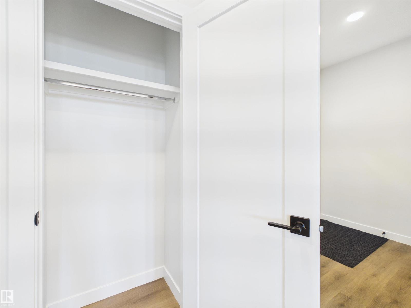
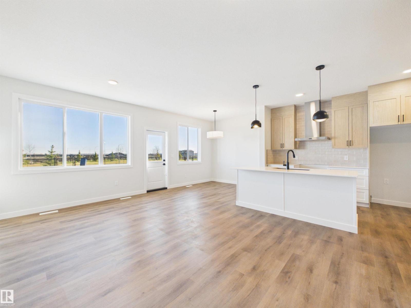
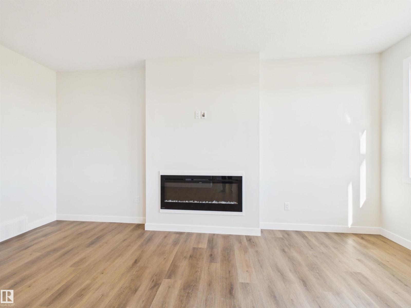
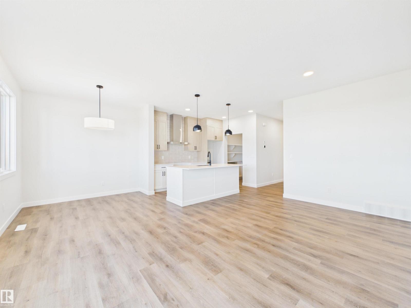
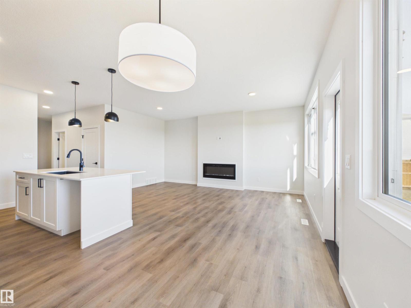
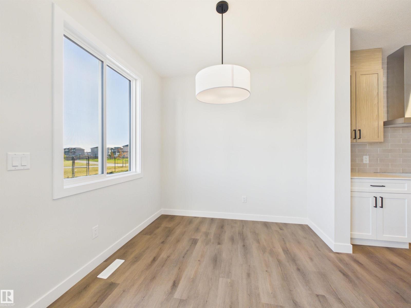
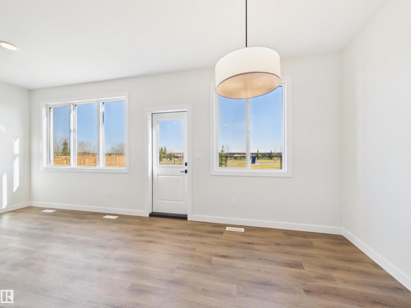
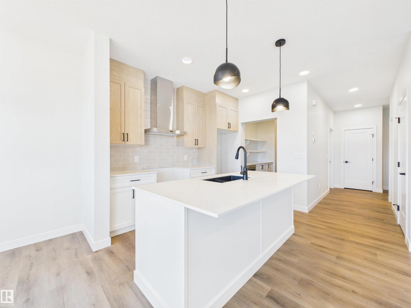
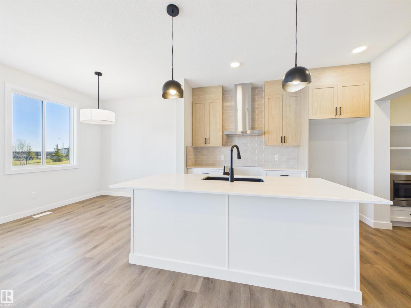
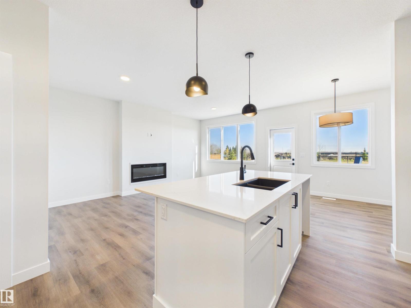
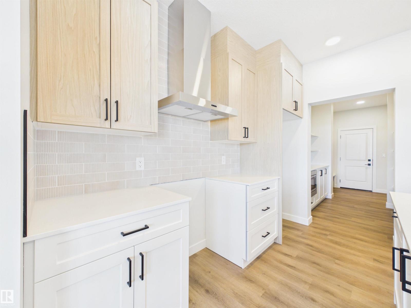
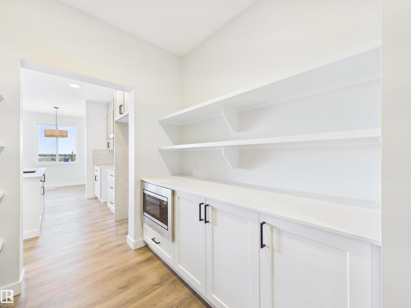
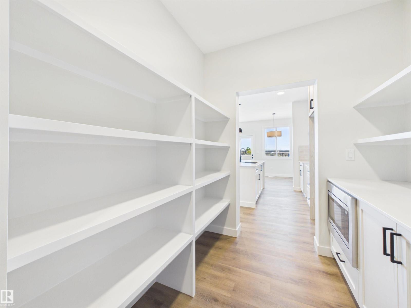
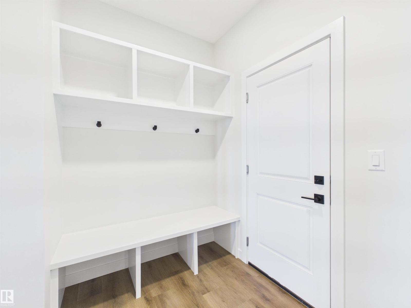
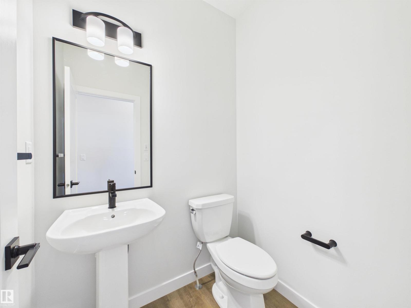
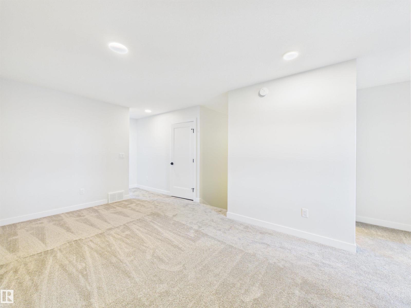
5 Things to Love About This Alquinn Home: 1) Modern Family Living - The Jayda model offers 3 bedrooms, 2.5 bathrooms and an open-concept main floor with an electric fireplace for cozy evenings. 2) A Well-Appointed Kitchen - Quartz countertops, ceiling-height cabinetry, a walk-through pantry and coffee station pair with warm wood tones, white cabinetry and matte black accents. 3) Room to Unwind - A spacious upstairs bonus room adds flexible living space, while the primary suite features a 5-piece ensuite and walk-in closet. 4) Everyday Convenience - Upstairs laundry, a double attached garage and a separate side entrance bring practical function to this thoughtfully designed two-storey. 5) Green Space & Connection - Backing green space in the growing community of Sienna, this home puts parks, trails, schools, shopping and everyday amenities within easy reach. *Some photos have virtual staging & digital enhancement* (id:66555)
Property details
Property
- Style
- House
- Year built
- 2026
- Living area
- 1,748 square feet
- MLS® number
- E4514032
Interior
- Bedrooms
- 3
- Bathrooms
- 3
- Basement
- Unfinished, Full
- Appliances
- Refrigerator, Dishwasher, Stove, Microwave, Hood Fan, Garage door opener, Garage door opener remote(s)
Systems
- Heating
- Forced air
Parking
- Parking
- Attached Garage
Lot & site
- Lot size
- 337 m² (3,631 sq ft)
- Lot features
- Park/reserve, No Animal Home, No Smoking Home
- Site influences
- Park/reserve, No Animal Home, No Smoking Home
- Community
- Sienna
Rooms
Main level
- Living room—
- Dining room—
- Kitchen—
Upper Level
- Primary Bedroom—
- Bedroom 2—
- Bedroom 3—
- Bonus Room—
More homes in Sienna
All 20 homes for sale in Sienna, with what each one costs a month.
Listing courtesy of RE/MAX Excellence. Listing data is provided under copyright by the REALTORS® Association of Edmonton via the CREA Data Distribution Facility (DDF®). Information is deemed reliable but is not guaranteed accurate by CREA, the board, or Padster, and should be independently verified. Not intended to solicit properties currently listed for sale.