41 Sequoia Bend
Sienna · Fort Saskatchewan, AB T8L 0J2
MLS® E4506128 · Listing courtesy of Century 21 All Stars Realty Ltd
$599,900 list price · 4 bedrooms · 4 bathrooms · 2,032 sq ft · House
What it costs to own
- List price
- $599,900
- Down payment (10%)
- $59,990
- Mortgage
- $539,910
- Rate · amortization
- 4.34% · 25 years
- Principal & interest
- $2,952/mo
Principal and interest only. Property tax, insurance, utilities, condo fees and maintenance are extra.
About this home
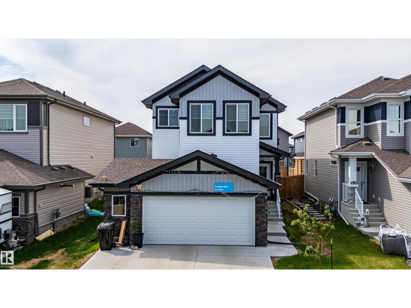
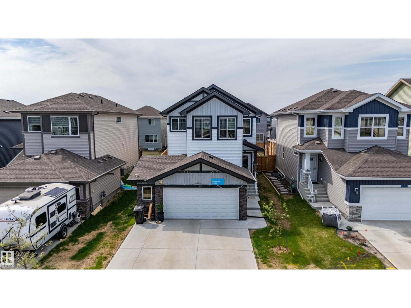
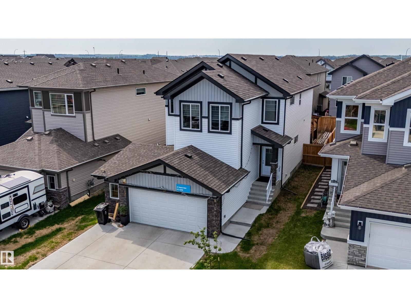
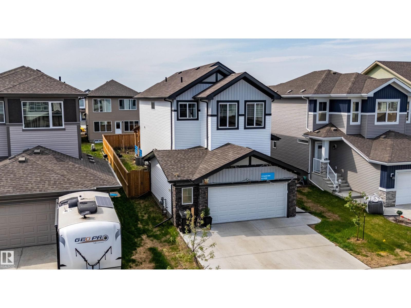
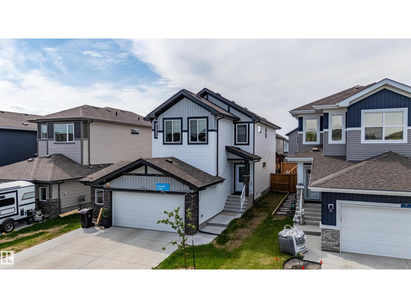
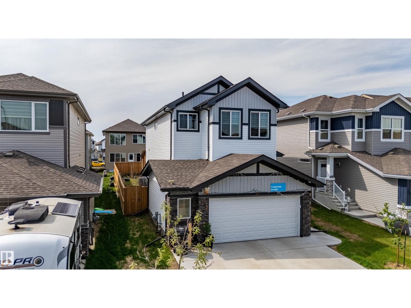
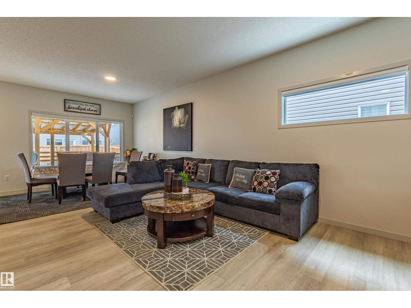
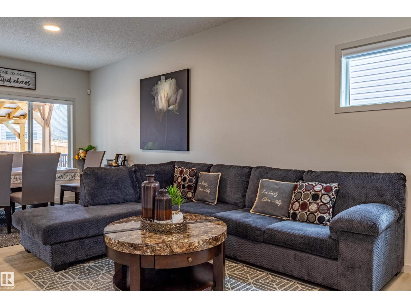
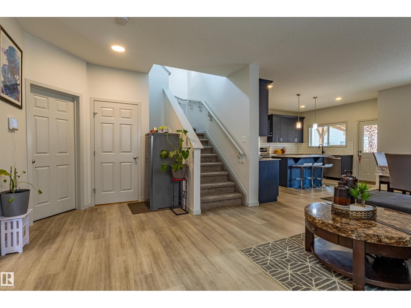
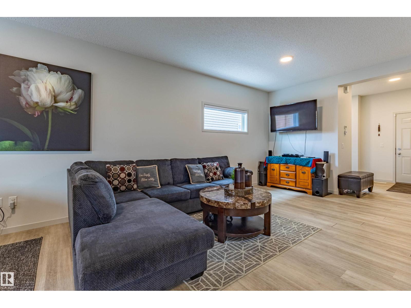
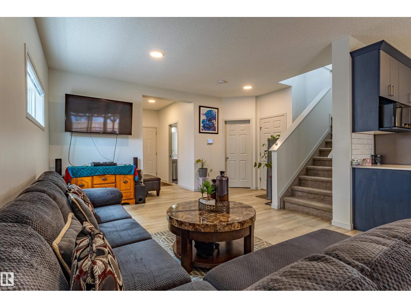
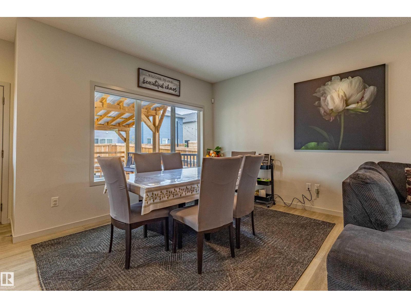
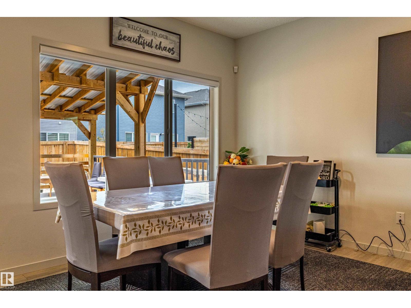
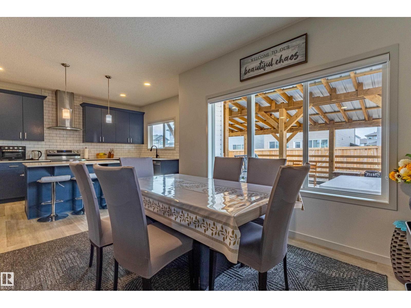
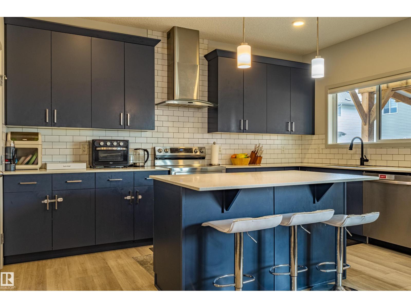
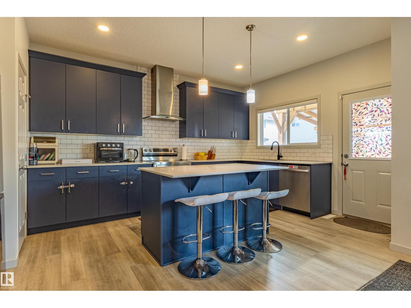
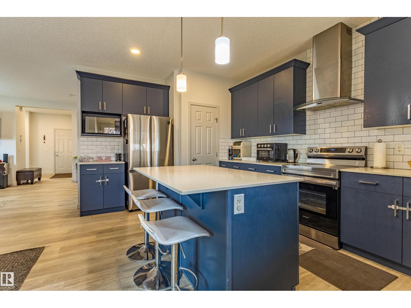
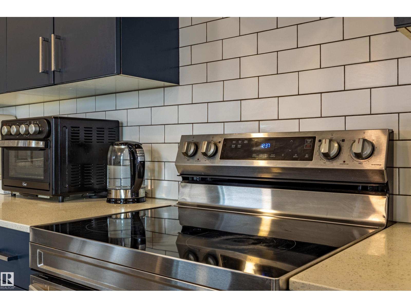
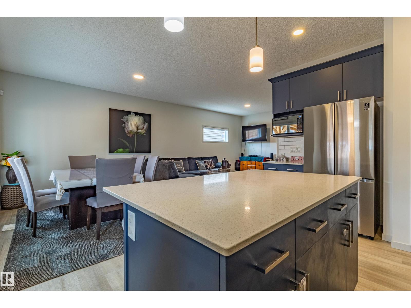
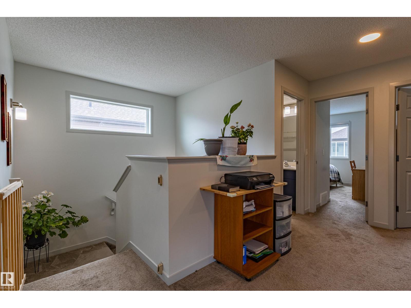
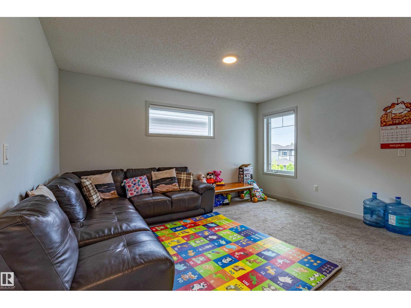
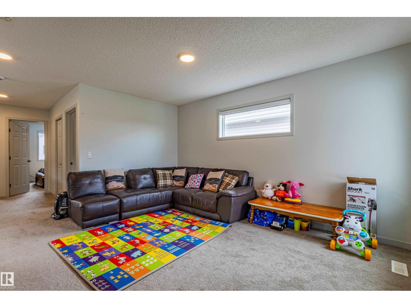
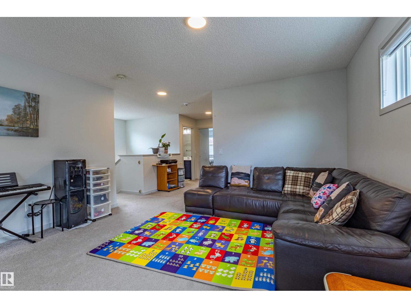
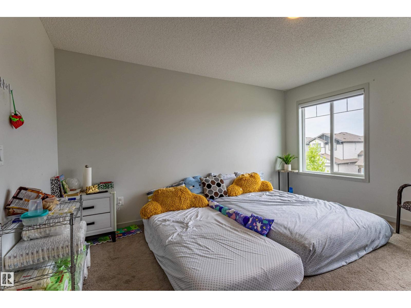
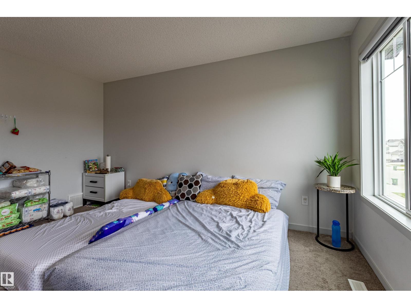
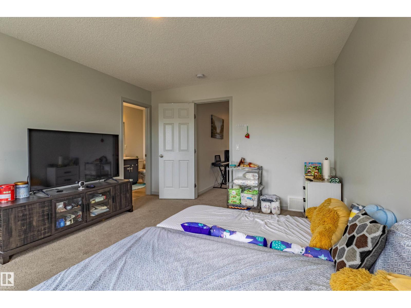
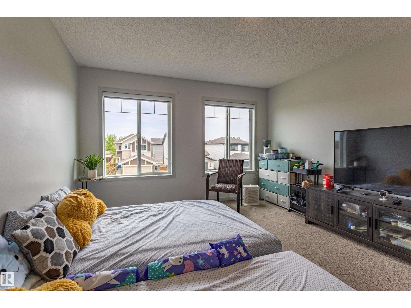
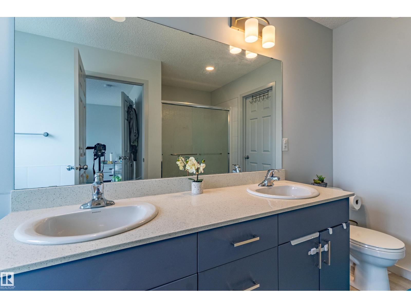
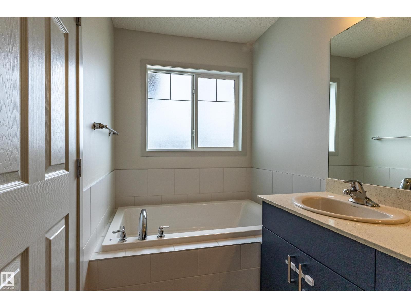
Welcome to this modern 2-storey home in the sought-after Sienna community, built in 2022 and designed with space, comfort, and functionality in mind. The bright main floor features 9’ ceilings, large windows, a spacious living area, and a versatile den—perfect for a home office or study. The kitchen offers stainless steel appliances, a glass canopy hood fan, quartz countertops, ample cabinetry, a large island, and plenty of prep space. Upstairs, enjoy a generous bonus room, spacious primary bedroom with full ensuite, 2 additional bedrooms, and another full bath. The builder-finished basement adds even more living space with a 4th bedroom and full bathroom, complemented by a separate side entrance. Outside, enjoy a well-sized backyard with a covered full-width deck and BBQ pad. Central A/C, a garage man-door, and a functional layout complete this move-in-ready home. (id:66555)
Property details
Property
- Style
- House
- Year built
- 2022
- Living area
- 2,032 square feet
- MLS® number
- E4506128
Interior
- Bedrooms
- 4
- Bathrooms
- 4
- Basement
- Finished, Full
- Appliances
- Washer, Refrigerator, Dishwasher, Stove, Dryer, Hood Fan, Window Coverings, Garage door opener
Systems
- Heating
- Forced air
Parking
- Parking
- Attached Garage
Lot & site
- Lot features
- Flat site, No Animal Home
- Site influences
- Flat site, No Animal Home
- Community
- Sienna
Rooms
Main level
- Living room18.6 × 16.6 meters
- Dining room11.9 × 9.4 meters
- Kitchen11.1 × 16.9 meters
- Den9.0 × 11.2 meters
Upper Level
- Primary Bedroom12.2 × 14.1 meters
- Bedroom 211.6 × 13.2 meters
- Bedroom 311.0 × 10.1 meters
- Bonus Room17.2 × 14.2 meters
Basement
- Bedroom 410.1 × 12.5 meters
- Recreation room16.5 × 33.0 meters
More homes in Sienna
All 19 homes for sale in Sienna, with what each one costs a month.
Listing courtesy of Century 21 All Stars Realty Ltd. Listing data is provided under copyright by the REALTORS® Association of Edmonton via the CREA Data Distribution Facility (DDF®). Information is deemed reliable but is not guaranteed accurate by CREA, the board, or Padster, and should be independently verified. Not intended to solicit properties currently listed for sale.