6 Cobblestone Co
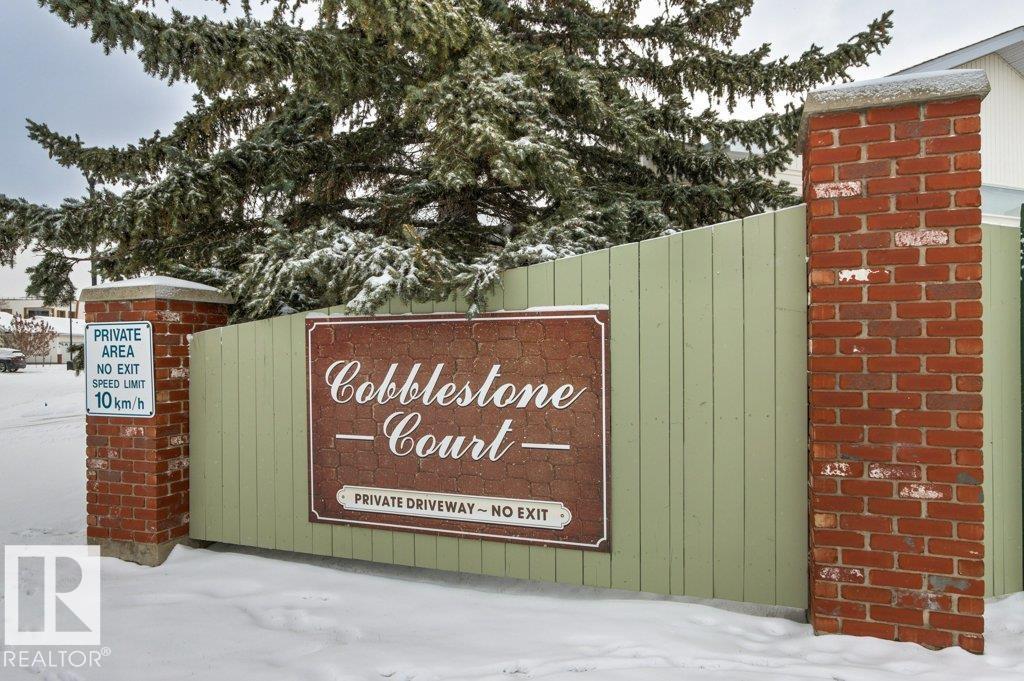
Sherridon Heights · Fort Saskatchewan, AB T8L 4E1
MLS® E4514975 · Listing courtesy of Homes & Gardens Real Estate Limited
$395,000 list price · 2 bedrooms · 2 bathrooms · 1,093 sq ft · Bungalow
What it costs to own
- List price
- $395,000
- Down payment (10%)
- $39,500
- Mortgage
- $355,500
- Rate · amortization
- 4.34% · 25 years
- Principal & interest
- $1,944/mo
- Condo fee
- $308 monthly
Principal and interest only. Property tax, insurance, utilities, condo fees and maintenance are extra.
About this home
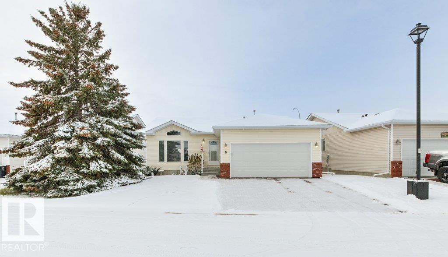
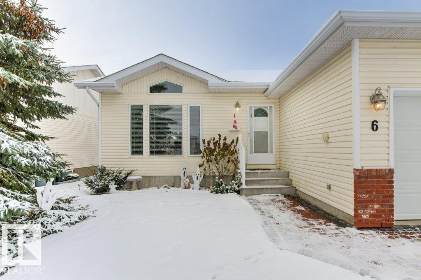
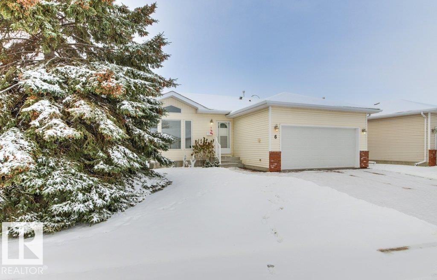
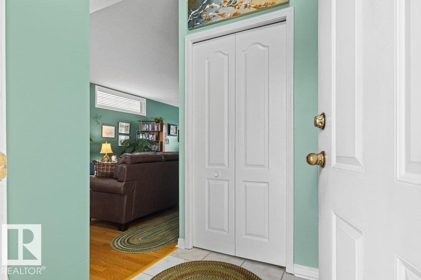
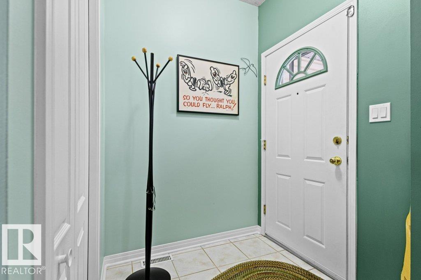
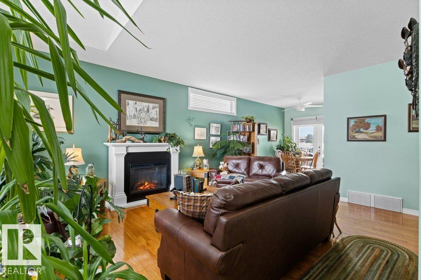
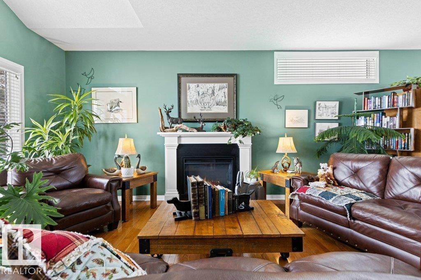
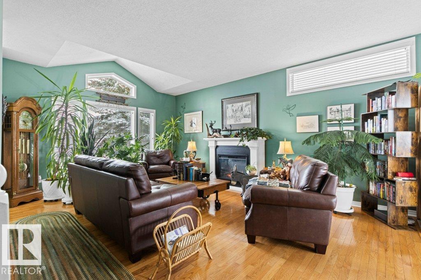
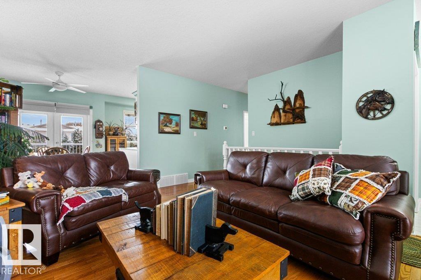
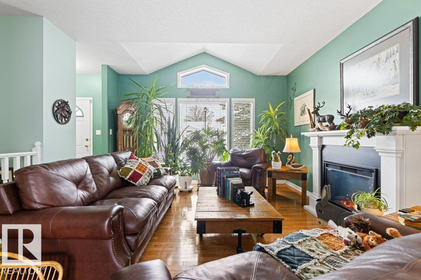
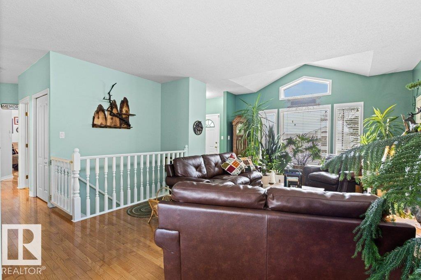
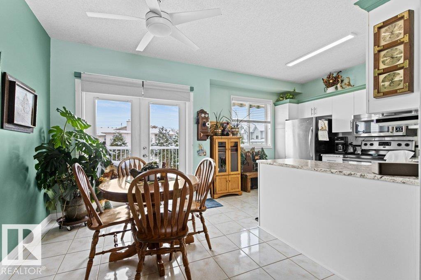
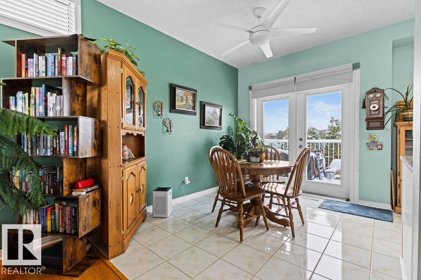
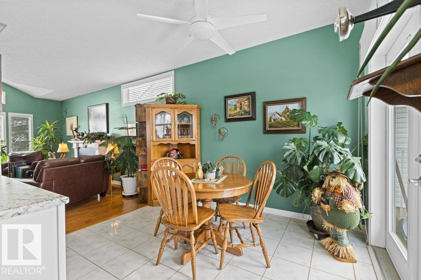
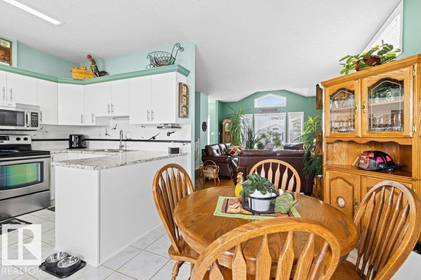
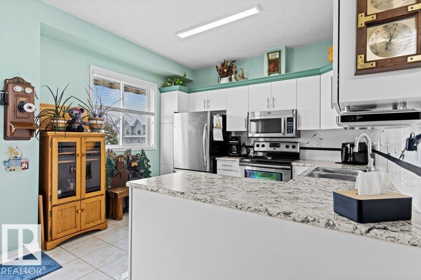
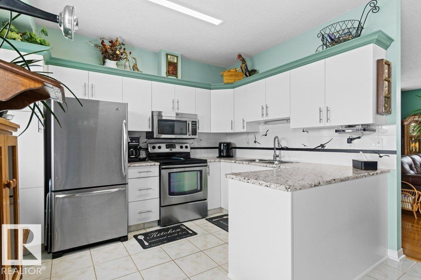
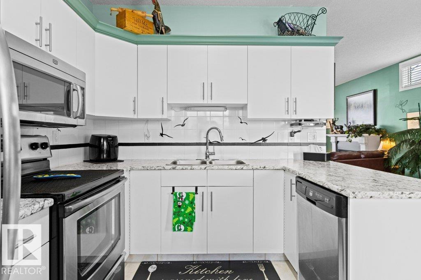
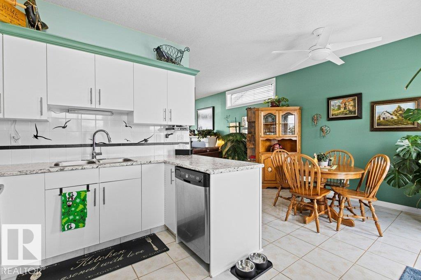
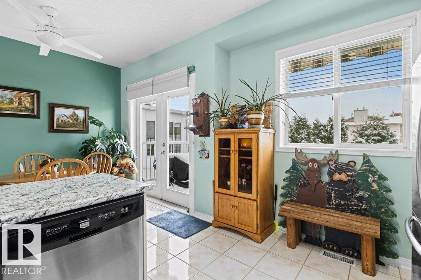
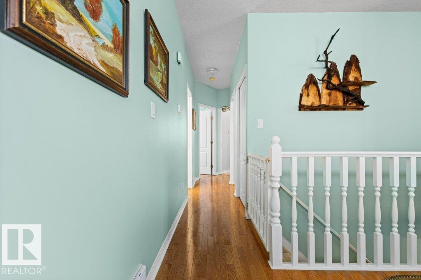
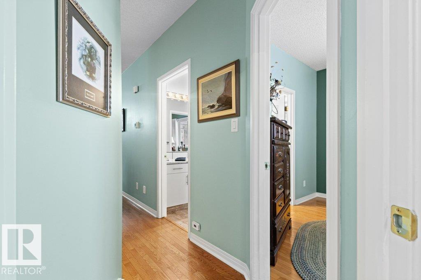
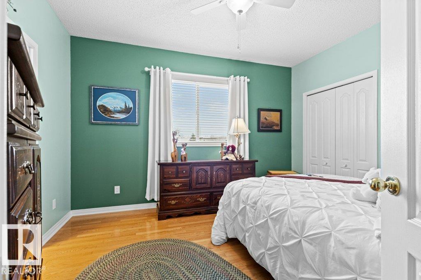
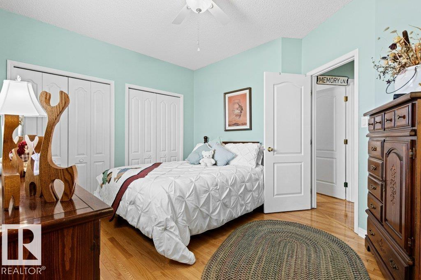
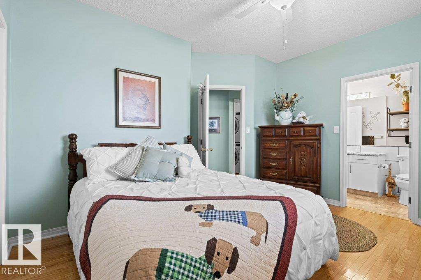
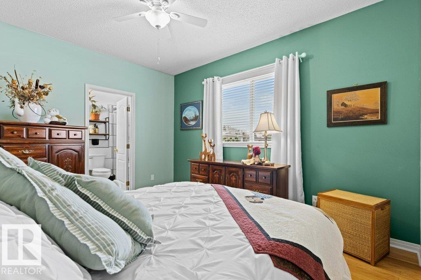
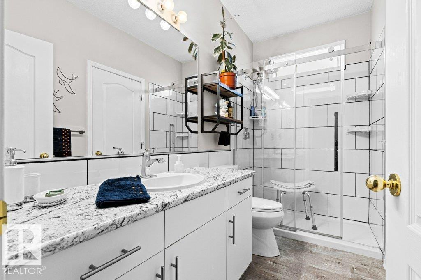
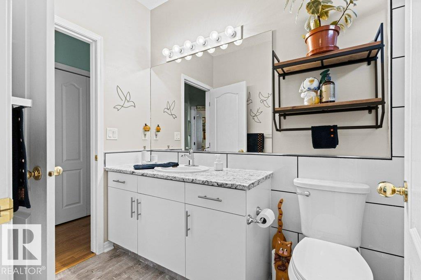
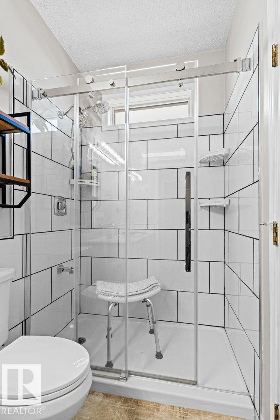
This bungalow is located in the picturesque & thriving community of Sherridon Heights in Fort Sask. This 55+ ADULT Bungalow is in immaculate condition w/updated bathrooms & kitchen. Everything you need is conveniently located on the main floor - including 2 bdrms, 1.5 bath, laundry & extra freezer space! Heated double att'd garage ALSO offers chair lift for smooth transition into home. Open concept living space offers plenty of natural light w/ added vault & transom windows. Kitchen has been updated w/ newer appliances, counters, sink & faucet. Main bathroom has stunning walk-in shower & convenient pocket door to access primary bedroom. Outside you can enjoy composite deck w/ motorized awning + yard space. PLUS partially finished basement offering great recroom. Unfinished area has rough-in for bathroom & window for potential 3rd bedroom. Bonuses over the past 3 yrs are new furnace, garage door & some windows.Close to shopping, clinics, all amenities + walking trails & river valley. Unit is RIGHT SIZED! (id:66555)
Property details
Property
- Style
- Bungalow
- Year built
- 1993
- Living area
- 1,093 square feet
- MLS® number
- E4514975
Interior
- Bedrooms
- 2
- Bathrooms
- 2
- Basement
- Partially finished, Full
- Appliances
- Washer, Refrigerator, Central Vacuum, Dishwasher, Stove, Dryer, Freezer, Microwave Range Hood Combo, Window Coverings, Garage door opener, Garage door opener remote(s), Fan
Systems
- Heating
- Forced air
Parking
- Parking
- Attached Garage, See Remarks, Heated Garage
Lot & site
- Lot size
- 380 m² (4,090 sq ft)
- Lot features
- No Smoking Home
- Site influences
- No Smoking Home
- Community
- Sherridon Heights
Rooms
Main level
- Living room4.15 × 5.59 meters
- Dining room2.66 × 3.19 meters
- Kitchen2.69 × 3.41 meters
- Primary Bedroom4.03 × 3.74 meters
- Bedroom 23.51 × 3.08 meters
Basement
- Family room3.95 × 8.47 meters
More homes in Sherridon Heights
All 6 homes for sale in Sherridon Heights, with what each one costs a month.
Listing courtesy of Homes & Gardens Real Estate Limited. Listing data is provided under copyright by the REALTORS® Association of Edmonton via the CREA Data Distribution Facility (DDF®). Information is deemed reliable but is not guaranteed accurate by CREA, the board, or Padster, and should be independently verified. Not intended to solicit properties currently listed for sale.