9108 97 St
Sherridon Heights · Fort Saskatchewan, AB T8L 1S7
MLS® E4514116 · Listing courtesy of Century 21 Masters
$420,000 list price · 4 bedrooms · 3 bathrooms · 1,148 sq ft · Bungalow
What it costs to own
- List price
- $420,000
- Down payment (10%)
- $42,000
- Mortgage
- $378,000
- Rate · amortization
- 4.34% · 25 years
- Principal & interest
- $2,067/mo
Principal and interest only. Property tax, insurance, utilities, condo fees and maintenance are extra.
About this home
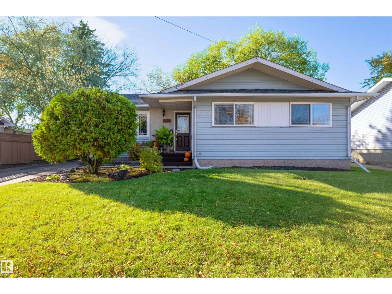
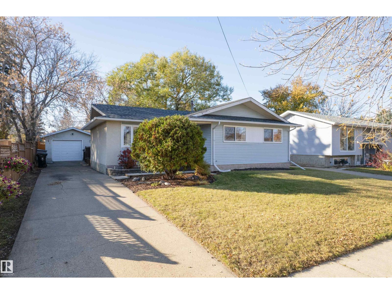
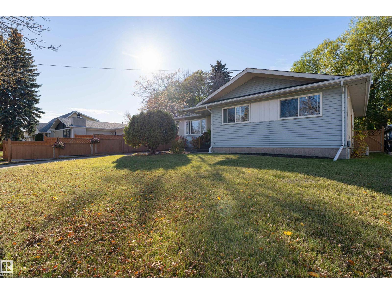
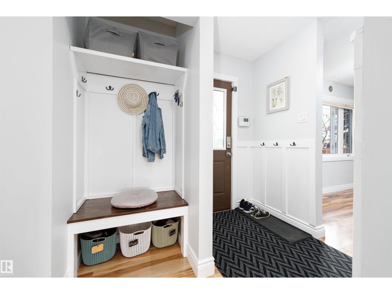
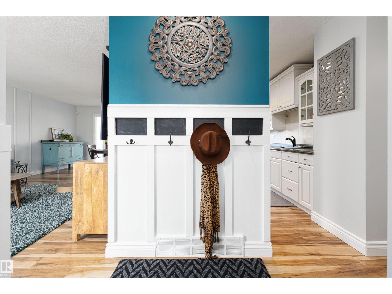
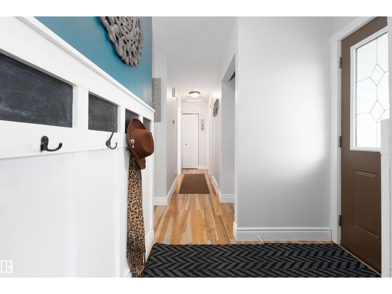
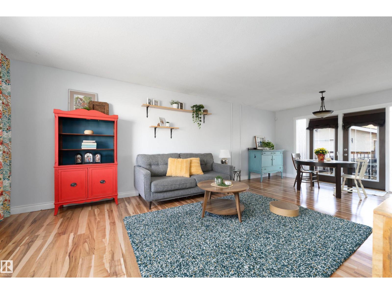
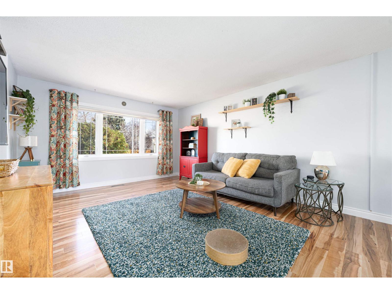
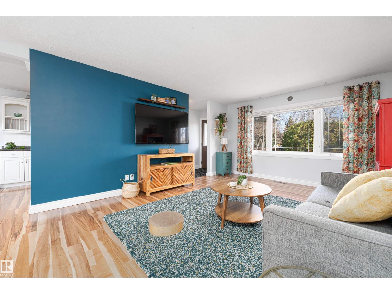
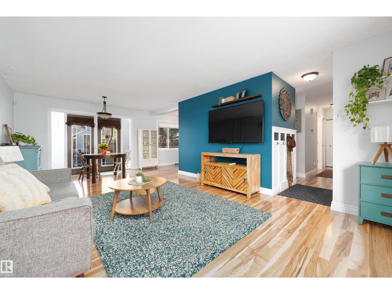
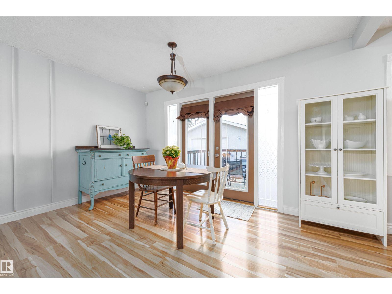
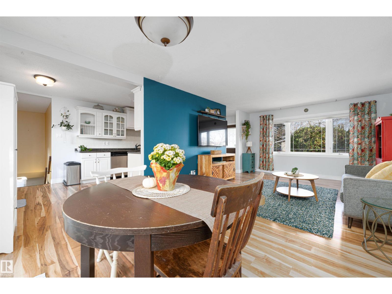
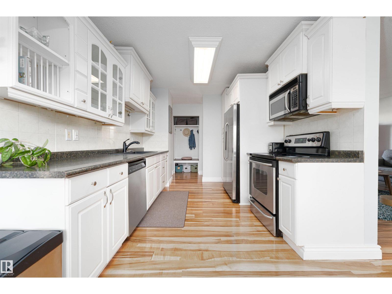
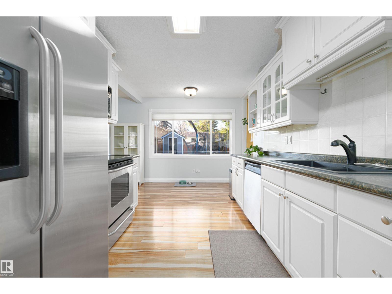
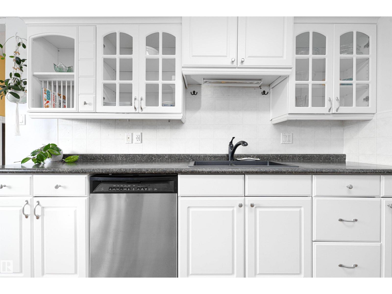
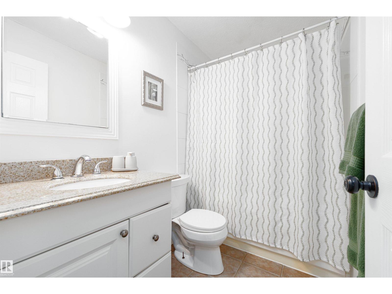
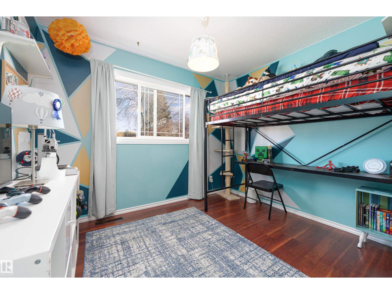
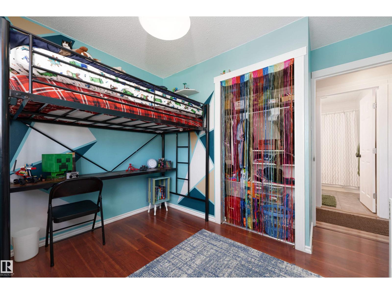
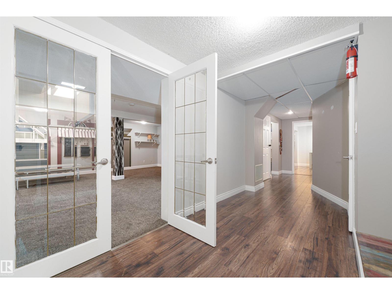
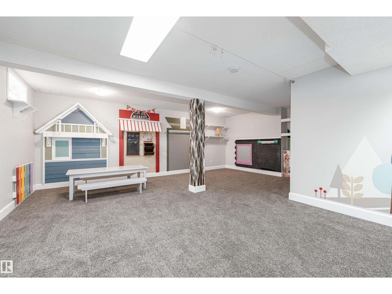
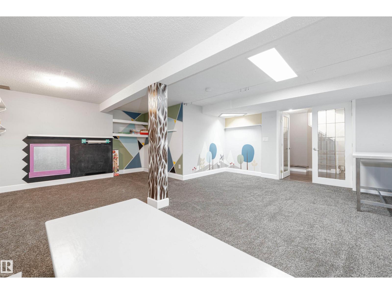
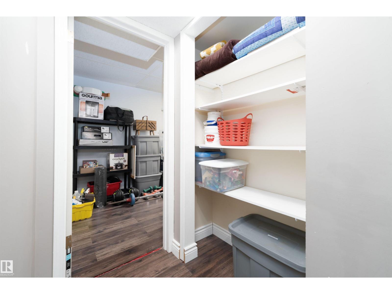
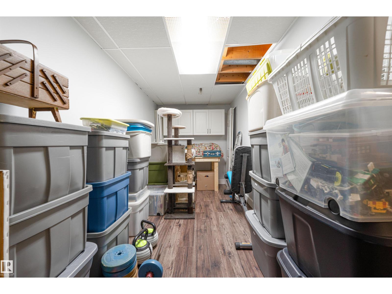
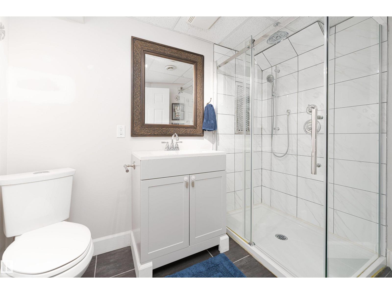
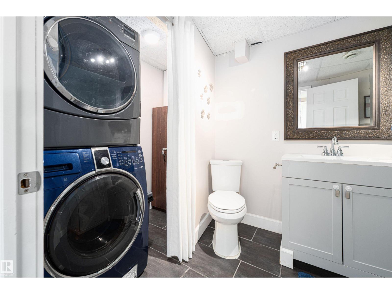
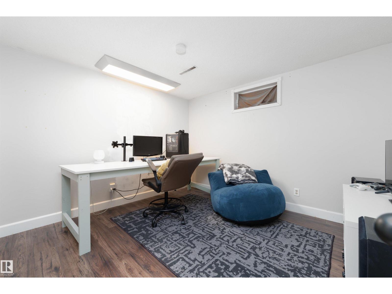
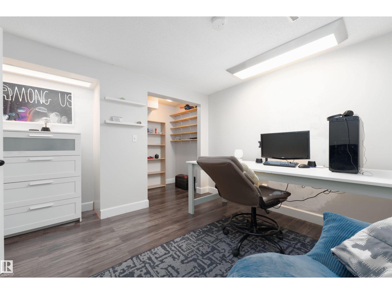
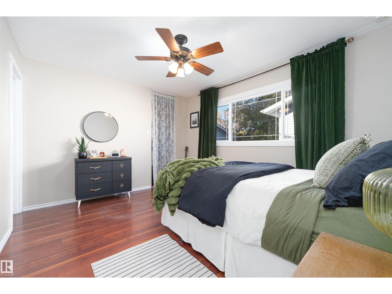
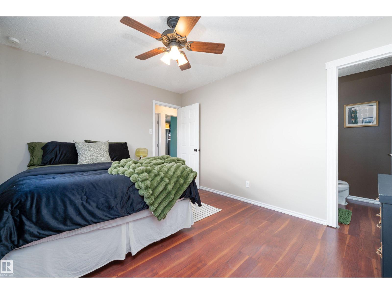
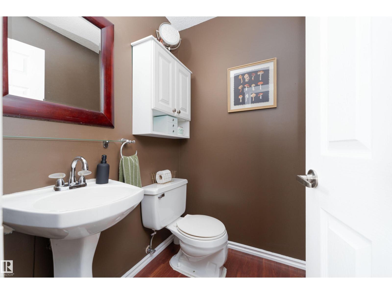
Welcome to this cute bungalow in the desirable Sherridon Community! Close to schools, the river valley trail system, shopping, and easy access to the highways. Upon entering, you will find a cozy entrance with hooks and plenty of storage; the open living room, dining space, and kitchen are flooded with light through large windows and a French door. The galley kitchen has plenty of counter space, including a large bank of cabinets with a pull-out pantry. Down the hall, you will find the main bathroom with a deep tub, along with the two guest bedrooms. The primary bedroom has a 2-piece ensuite and a walk-in closet. Down a few stairs, you will find a second entrance to the basement level. It features a large rec room with plush carpeting and plenty of space for entertaining. This level also has the laundry, another bathroom, a bedroom and a hobby/storage space. Outside, the yard has lovely tree cover, a wood deck, concrete patio pavers, and a nice grassy area. (id:66555)
Property details
Property
- Style
- Bungalow
- Year built
- 1968
- Living area
- 1,148 square feet
- MLS® number
- E4514116
Interior
- Bedrooms
- 4
- Bathrooms
- 3
- Basement
- Finished, Full
- Appliances
- Washer, Refrigerator, Dishwasher, Stove, Dryer, Microwave Range Hood Combo, Storage Shed, Window Coverings, Garage door opener remote(s)
Systems
- Heating
- Forced air
Parking
- Parking
- Detached Garage, RV
Lot & site
- Lot size
- 613 m² (6,600 sq ft)
- Lot features
- Flat site
- Site influences
- Flat site
- Community
- Sherridon Heights
Rooms
Main level
- Primary Bedroom10'7" x 12'9"
- Bedroom 210'7" x 11'8"
- Bedroom 310'2 x 10'11"
Basement
- Bedroom 411'2' x 12'2"
More homes in Sherridon Heights
All 6 homes for sale in Sherridon Heights, with what each one costs a month.
Listing courtesy of Century 21 Masters. Listing data is provided under copyright by the REALTORS® Association of Edmonton via the CREA Data Distribution Facility (DDF®). Information is deemed reliable but is not guaranteed accurate by CREA, the board, or Padster, and should be independently verified. Not intended to solicit properties currently listed for sale.