9610 93 Av
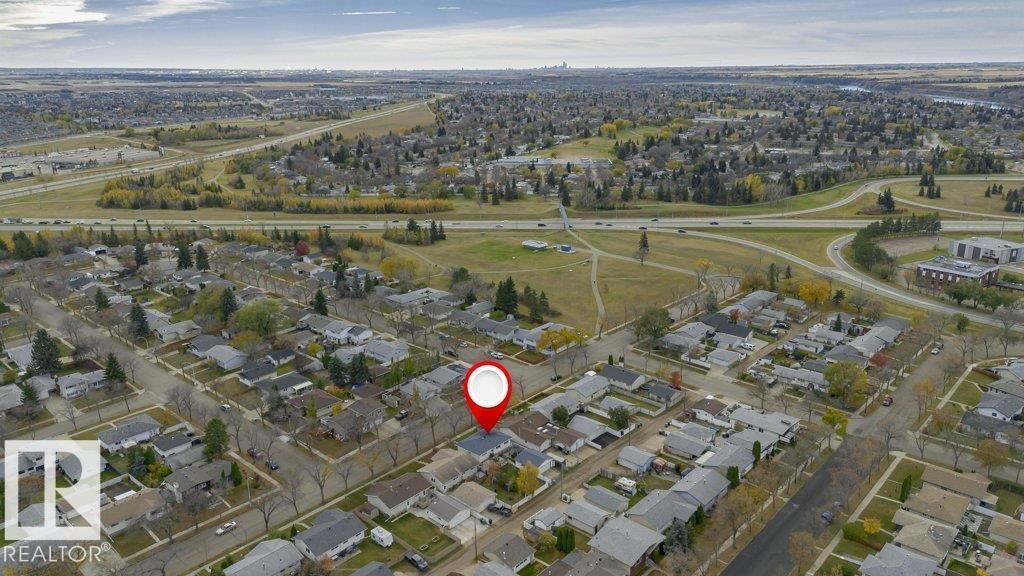
Sherridon Heights · Fort Saskatchewan, AB T8L 1N2
MLS® E4513308 · Listing courtesy of Royal LePage Noralta Real Estate
$419,500 list price · 4 bedrooms · 2 bathrooms · 1,027 sq ft · Bi-level house
What it costs to own
- List price
- $419,500
- Down payment (10%)
- $41,950
- Mortgage
- $377,550
- Rate · amortization
- 4.34% · 25 years
- Principal & interest
- $2,064/mo
Principal and interest only. Property tax, insurance, utilities, condo fees and maintenance are extra.
About this home
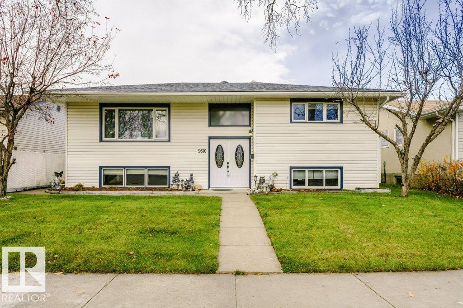
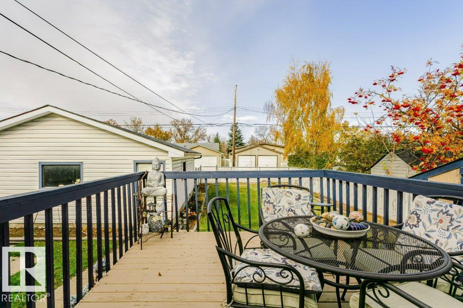
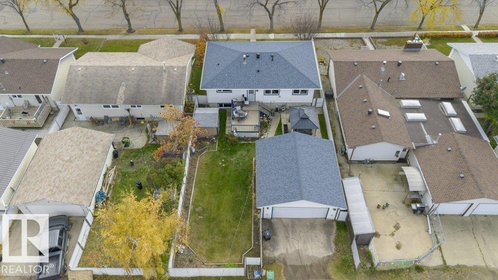
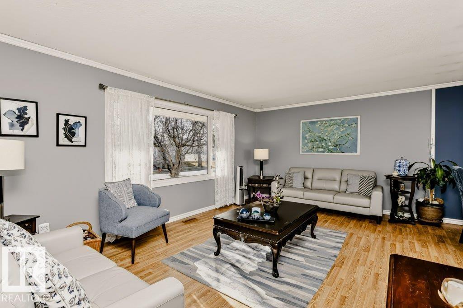
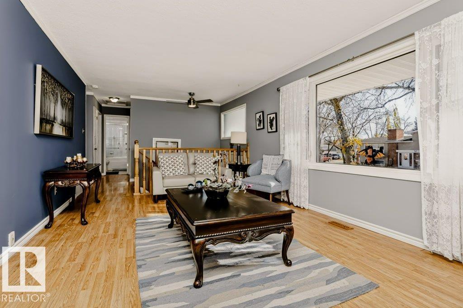
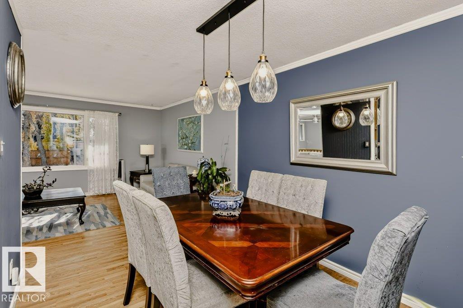
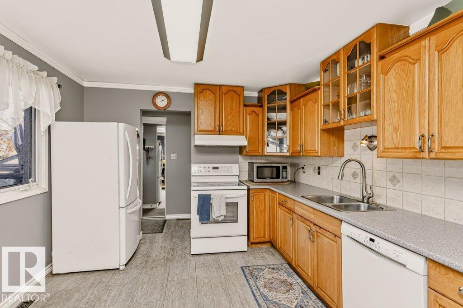
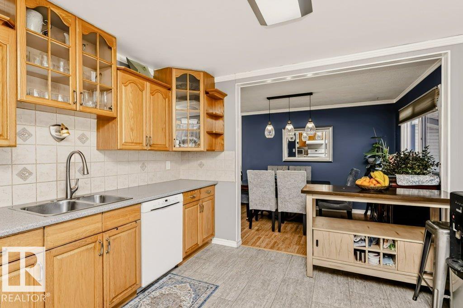
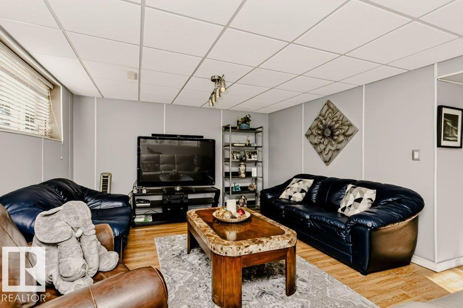
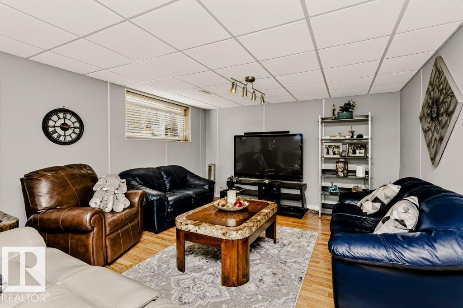
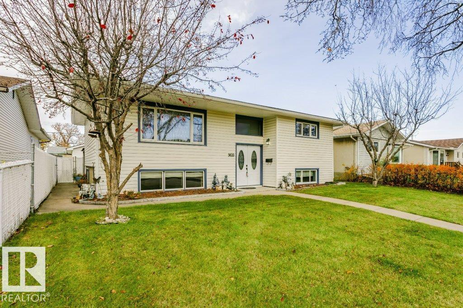
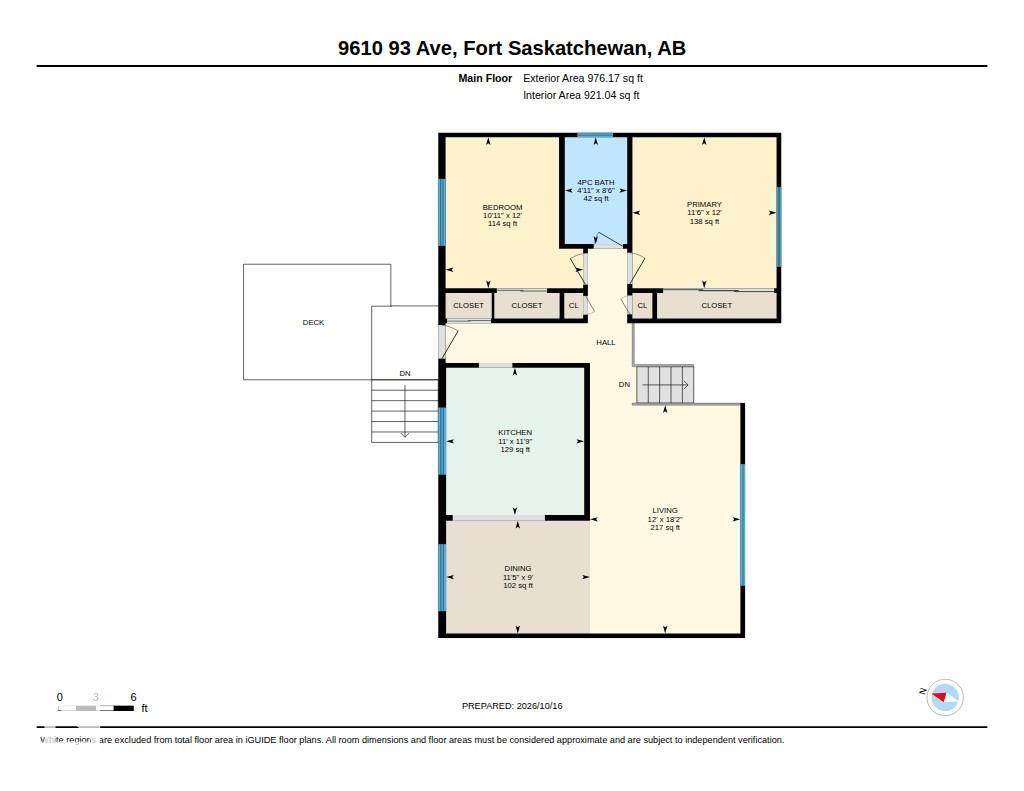
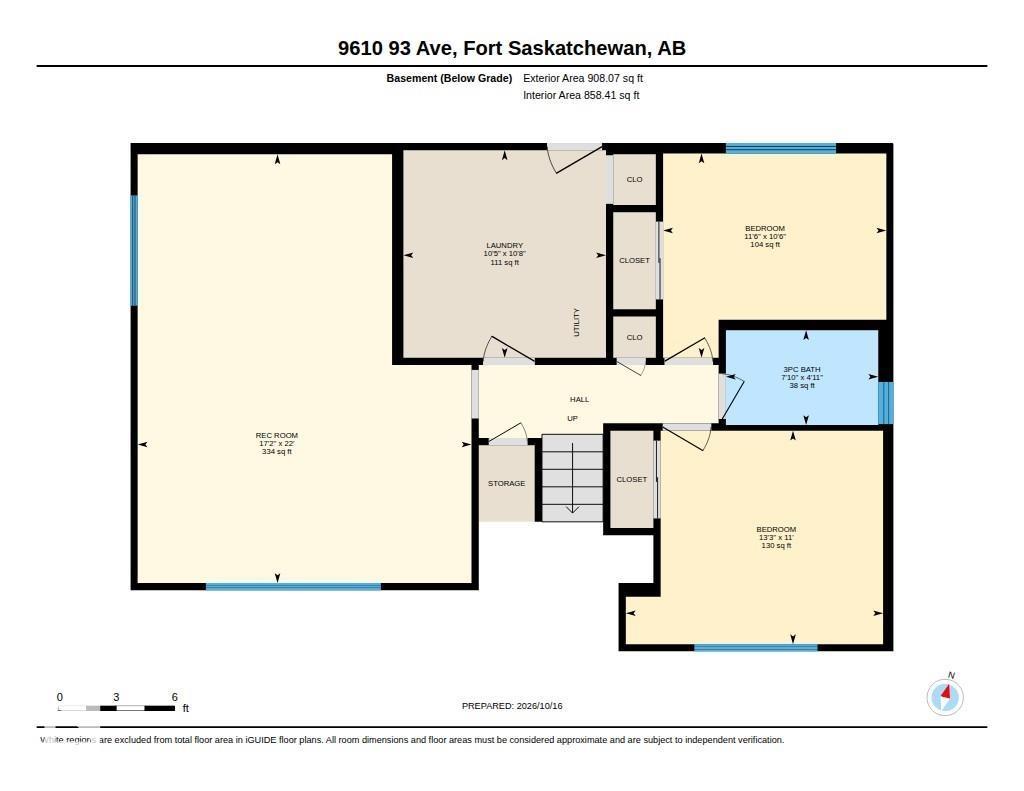
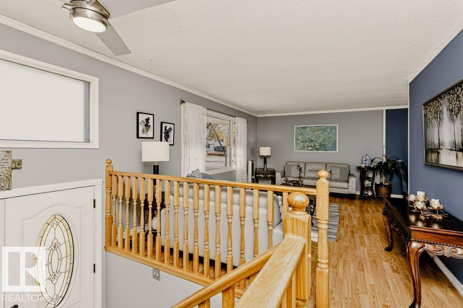
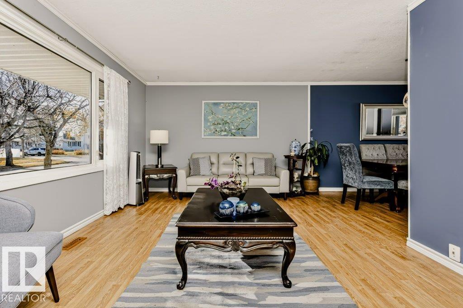
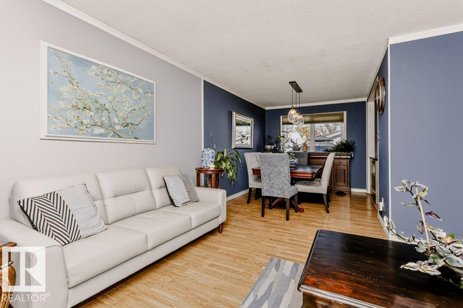
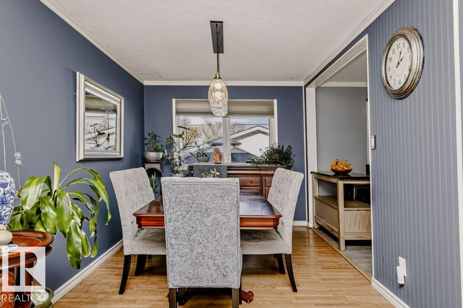
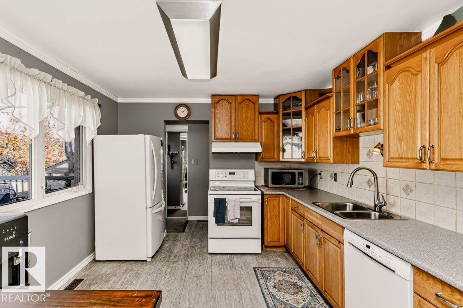
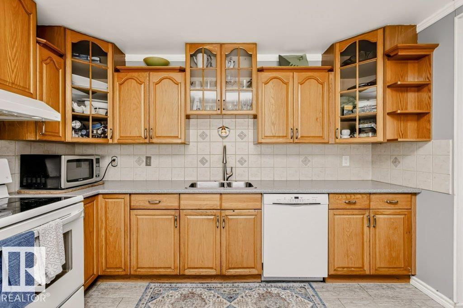
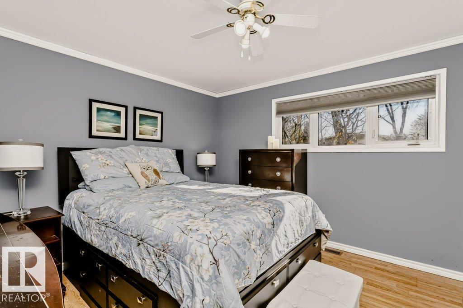
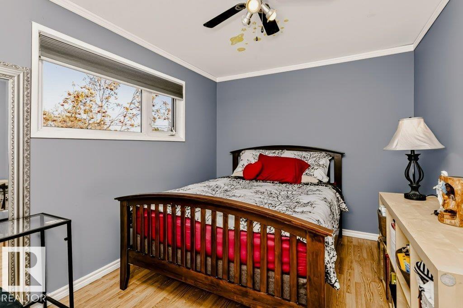
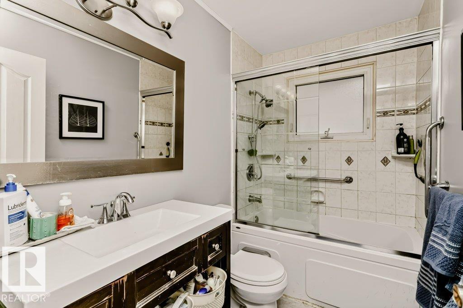
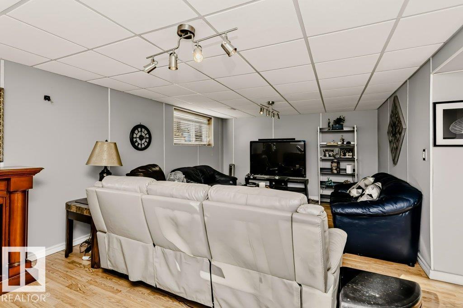
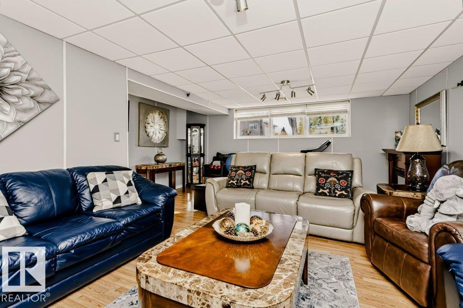
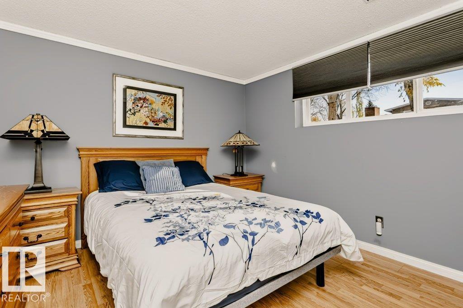
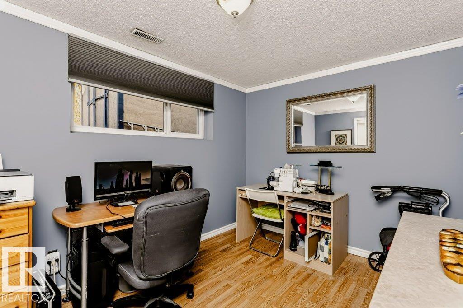
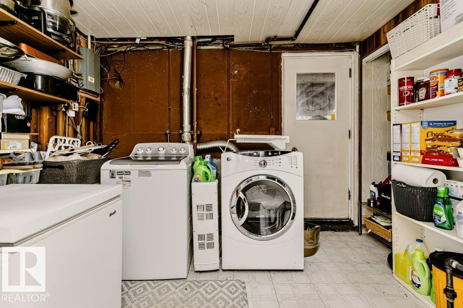
VERSATILE FAMILY HOME WITH SEPARATE BASEMENT ACCESS! Fully developed and offering 4 bedrooms, 2 baths, and a layout with excellent flexibility. The main floor features 2 bedrooms, a full bath, spacious front living room with laminate flooring, and a formal dining area. The kitchen offers oak cabinetry, all major appliances, and a garden door leading to a multi-level deck and fully fenced backyard. The developed basement adds 2 more bedrooms, ¾ bath, large recreation room, laundry/mechanical room, and direct access to the backyard. The private basement entrance provides added convenience and security with a second exit. Numerous upgrades include a mid-efficiency furnace, newer shingles on the home and garage, upgraded vinyl windows, and vinyl siding. The back lane access provides excellent RV storage or additional parking. A great opportunity for a growing or extended family! (id:66555)
Property details
Property
- Style
- Bi-level
- Year built
- 1969
- Living area
- 1,027 square feet
- MLS® number
- E4513308
Interior
- Bedrooms
- 4
- Bathrooms
- 2
- Basement
- Finished, Full
- Appliances
- Washer, Refrigerator, Dishwasher, Stove, Dryer, Hood Fan, See remarks, Storage Shed, Window Coverings, Garage door opener, Garage door opener remote(s), Fan
Systems
- Heating
- Forced air
Parking
- Parking
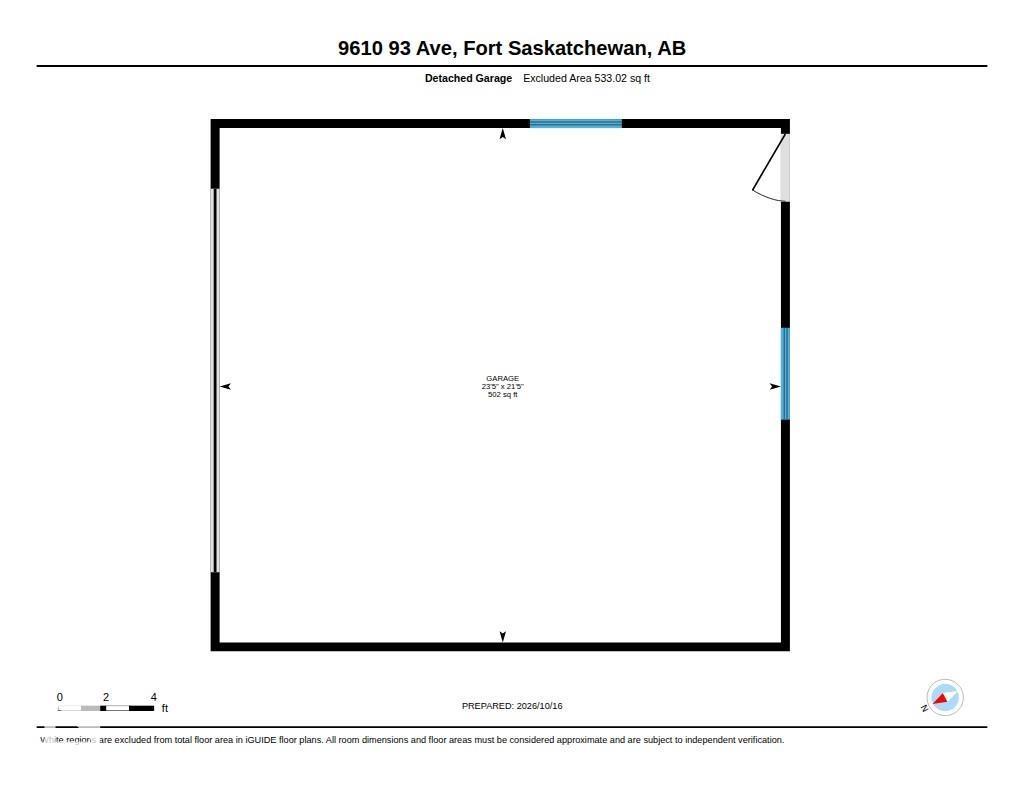
- Detached Garage
Lot & site
- Lot size
- 556 m² (5,985 sq ft)
- Lot features
- Lane
- Site influences
- Lane, Public Swimming Pool
- Community
- Sherridon Heights
Rooms
Main level
- Living room5.53 × 3.65 meters
- Dining room3.49 × 2.73 meters
- Kitchen3.57 × 3.35 meters
- Primary Bedroom3.66 × 3.49 meters
- Bedroom 23.66 × 3.33 meters
Basement
- Family room6.72 × 5.23 meters
- Bedroom 33.5 × 3.2 meters
- Bedroom 44.03 × 3.35 meters
- Laundry room3.25 × 3.18 meters
More homes in Sherridon Heights
All 6 homes for sale in Sherridon Heights, with what each one costs a month.
Listing courtesy of Royal LePage Noralta Real Estate. Listing data is provided under copyright by the REALTORS® Association of Edmonton via the CREA Data Distribution Facility (DDF®). Information is deemed reliable but is not guaranteed accurate by CREA, the board, or Padster, and should be independently verified. Not intended to solicit properties currently listed for sale.