#305 9926 100 Av
Sherridon Heights · Fort Saskatchewan, AB T8L 4E3
MLS® E4482060 · Listing courtesy of MaxWell Devonshire Realty
$249,900 list price · 2 bedrooms · 1 bathrooms · 1,020 sq ft · Condo
What it costs to own
- List price
- $249,900
- Down payment (10%)
- $24,990
- Mortgage
- $224,910
- Rate · amortization
- 4.34% · 25 years
- Principal & interest
- $1,230/mo
- Condo fee
- $690 monthly
Principal and interest only. Property tax, insurance, utilities, condo fees and maintenance are extra.
About this home
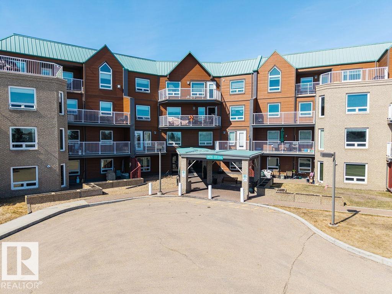
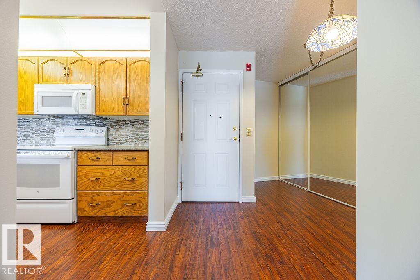
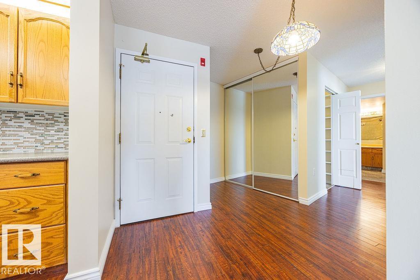
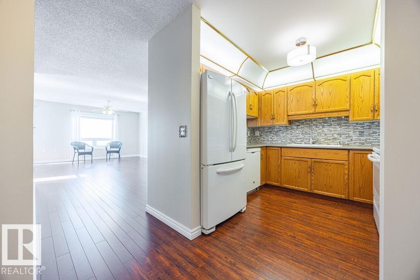
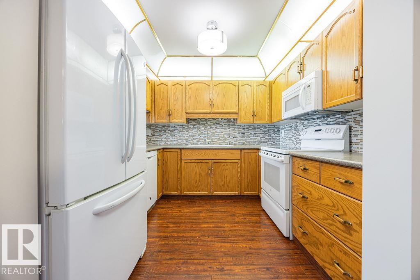
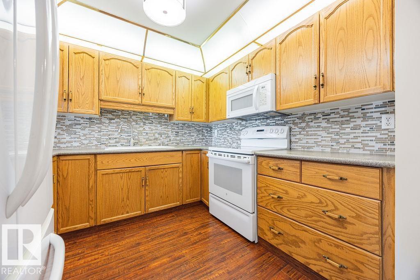
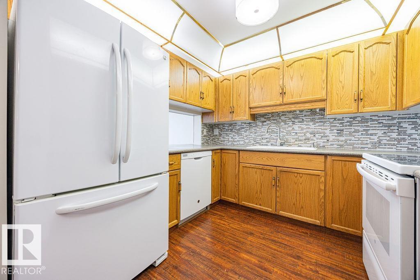
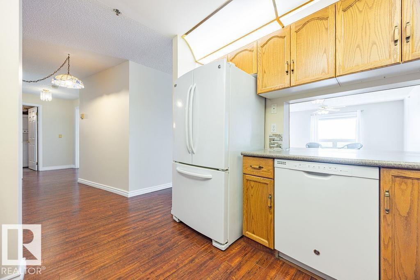
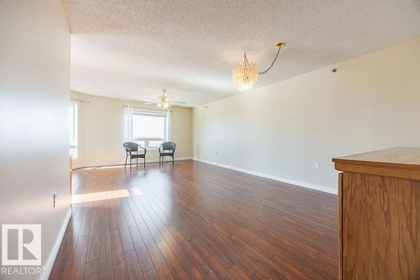
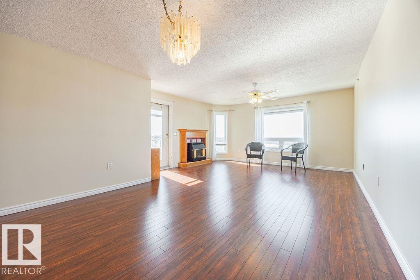
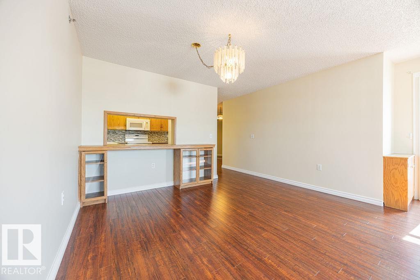
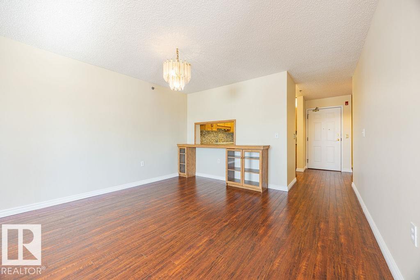
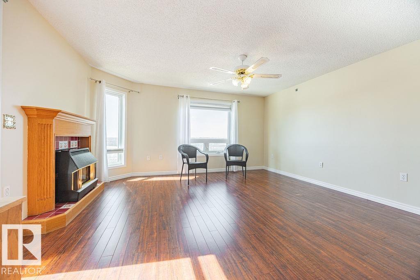
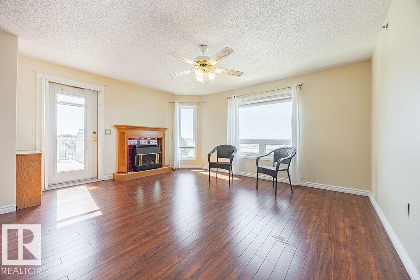
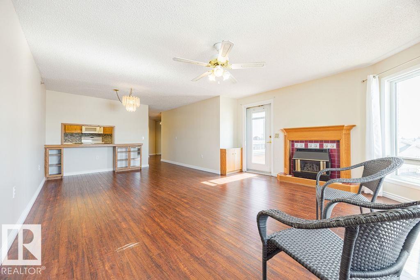
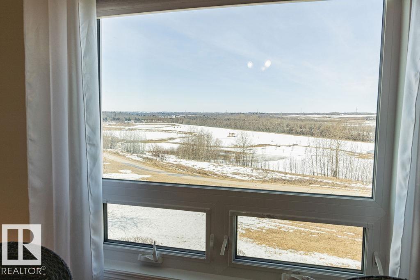
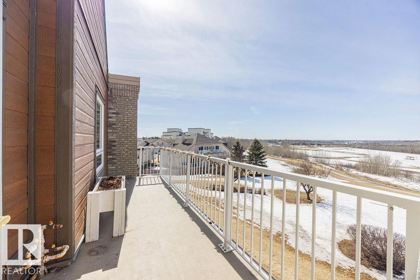
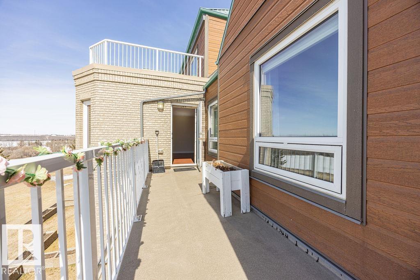
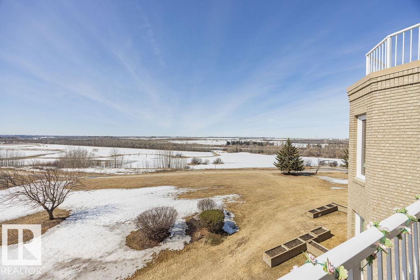
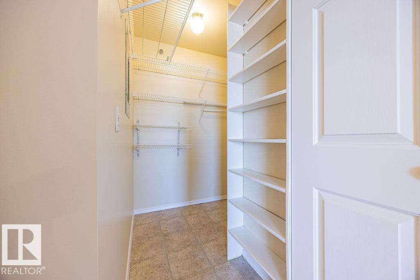
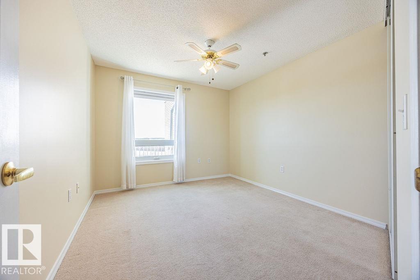
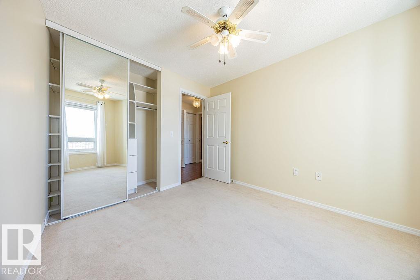
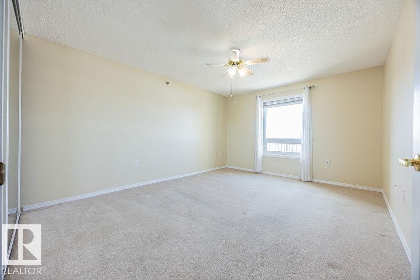
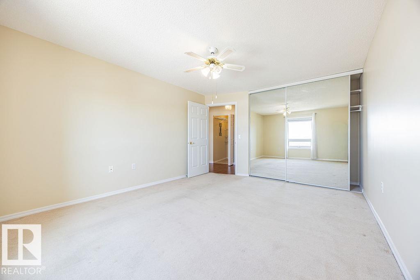
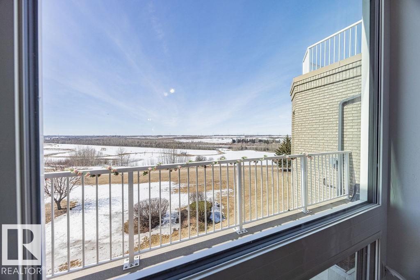
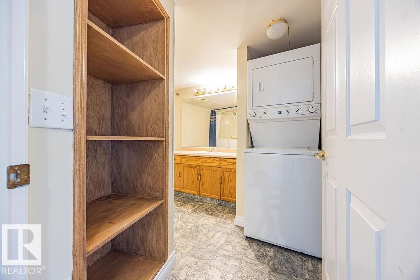
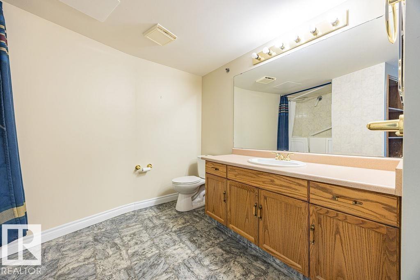
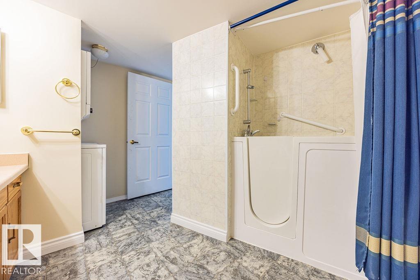
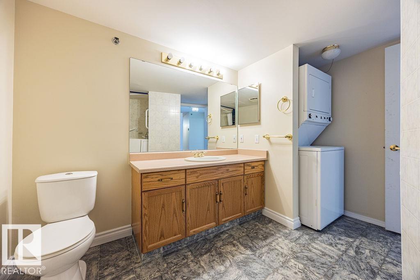
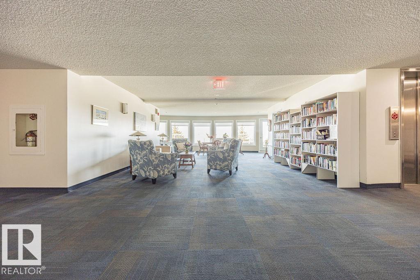
Enjoy the perfect combination of location, layout & views in this spacious (50+) condo just steps from the river valley and everyday amenities. Offering a wonderful floor plan, this 2-bedroom, 1-bath unit features expansive windows in every room, capturing beautiful river valley views & filling the home with natural light. The interior has been freshly painted & features laminate flooring throughout w/ carpet in the bedrooms. While largely original, the unit has been very well maintained and offers a fantastic opportunity to personalize over time. The open-concept living & dining area flows seamlessly to a massive private balcony, providing a peaceful outdoor space to take in the surrounding views. Additional highlights include in-suite laundry, ample storage, an underground parking with separate storage locker and car wash bay. A rare opportunity to secure a well-located unit with incredible fundamentals—ideal for buyers looking to enjoy retirement w/ a view!! (id:66555)
Property details
Property
- Style
- Apartment
- Year built
- 1994
- Living area
- 1,020 square feet
- MLS® number
- E4482060
Interior
- Bedrooms
- 2
- Bathrooms
- 1
- Basement
- None
- Appliances
- Washer, Refrigerator, Dishwasher, Stove, Dryer, Microwave Range Hood Combo
Systems
- Heating
- In Floor Heating
Parking
- Parking
- Underground, Parkade, Heated Garage
Lot & site
- Lot size
- 101 m² (1,089 sq ft)
- Lot features
- Park/reserve
- Site influences
- Park/reserve
- Community
- Sherridon Heights
Rooms
Main level
- Living room3.88 × 4.62 meters
- Dining room2.86 × 3.83 meters
- Kitchen2.86 × 2.61 meters
- Primary Bedroom4.49 × 3.65 meters
- Bedroom 23.79 × 3.04 meters
The building
Valley Ridge: what units cost to own, condo fees and every unit for sale.
More homes in Sherridon Heights
All 6 homes for sale in Sherridon Heights, with what each one costs a month.
Listing courtesy of MaxWell Devonshire Realty. Listing data is provided under copyright by the REALTORS® Association of Edmonton via the CREA Data Distribution Facility (DDF®). Information is deemed reliable but is not guaranteed accurate by CREA, the board, or Padster, and should be independently verified. Not intended to solicit properties currently listed for sale.