26 Riverpointe Dr
River Pointe · Fort Saskatchewan, AB T8L 4H3
MLS® E4514911 · Listing courtesy of Royal LePage Noralta Real Estate
$457,500 list price · 4 bedrooms · 2 bathrooms · 1,034 sq ft · Bungalow
What it costs to own
- List price
- $457,500
- Down payment (10%)
- $45,750
- Mortgage
- $411,750
- Rate · amortization
- 4.34% · 25 years
- Principal & interest
- $2,251/mo
Principal and interest only. Property tax, insurance, utilities, condo fees and maintenance are extra.
About this home
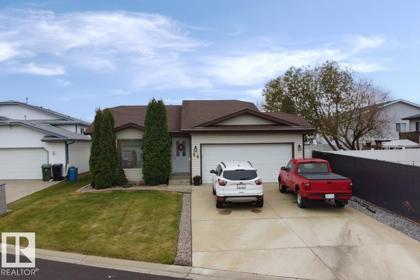
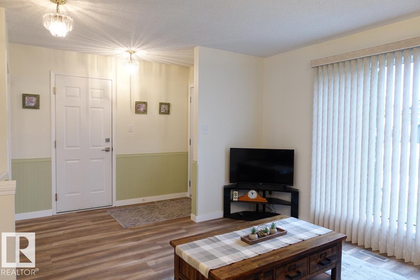
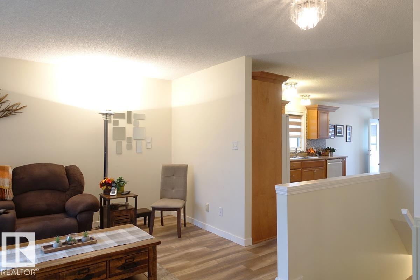
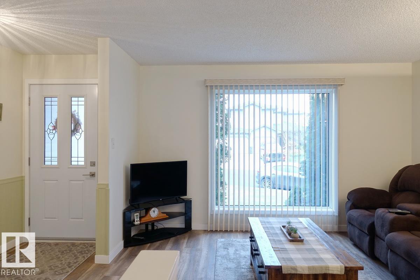
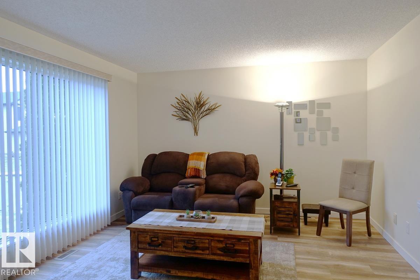
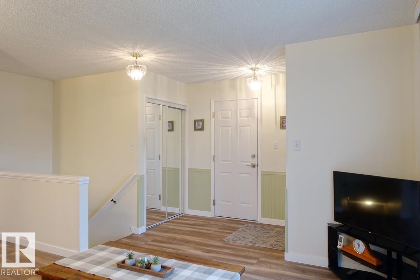
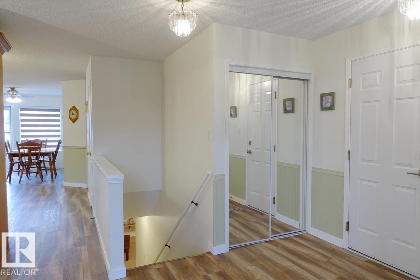
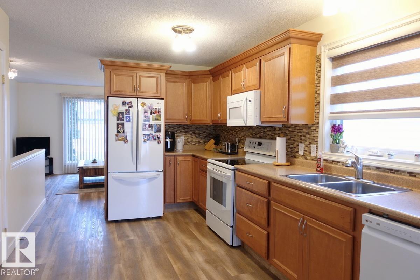
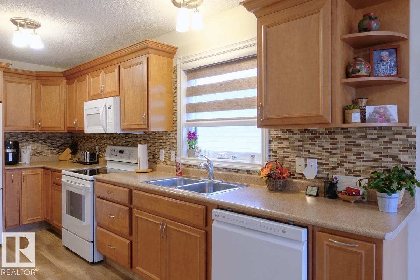
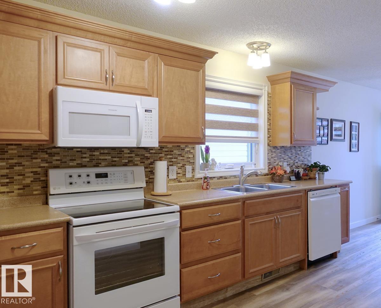
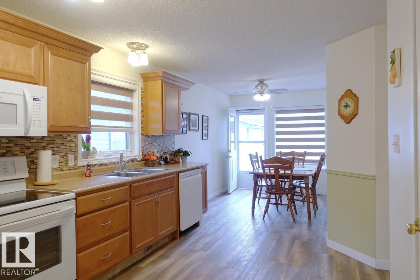
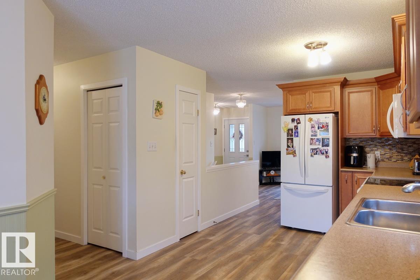
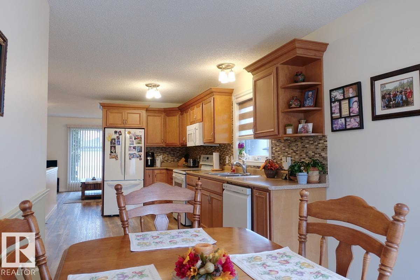
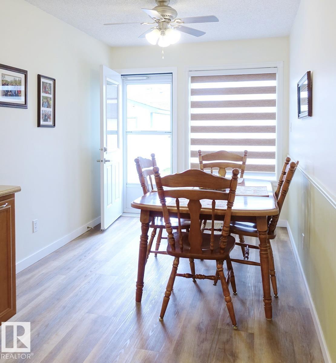
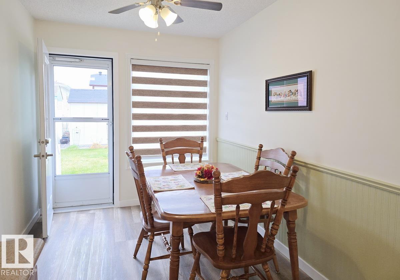
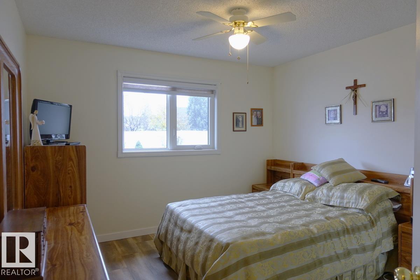
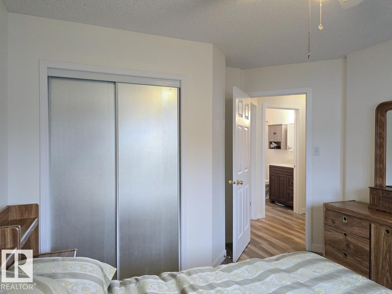
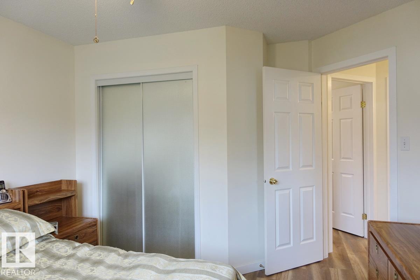
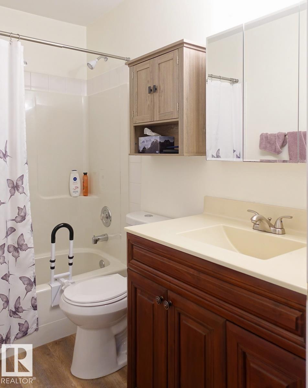
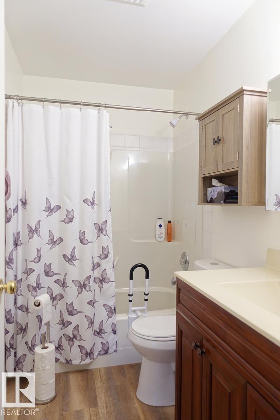
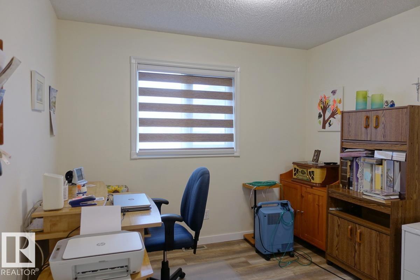
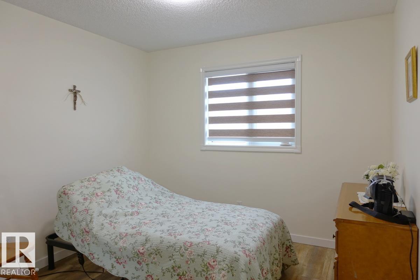
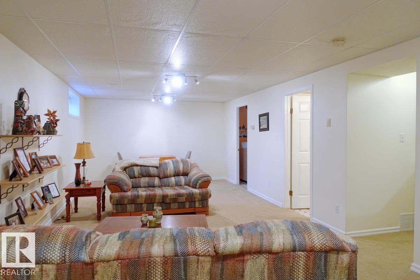
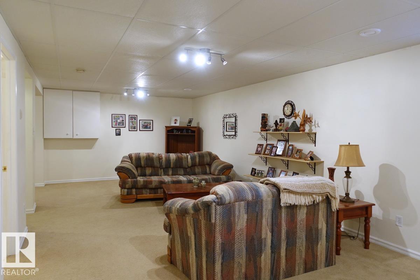
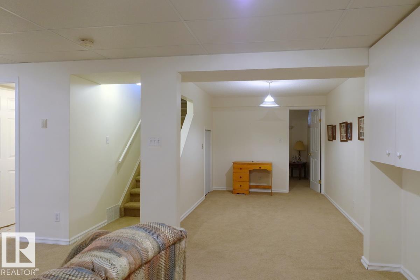
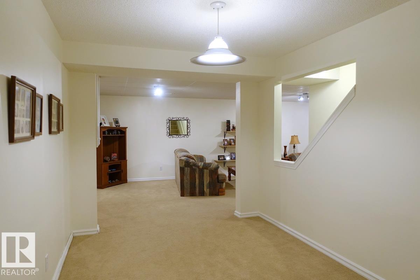
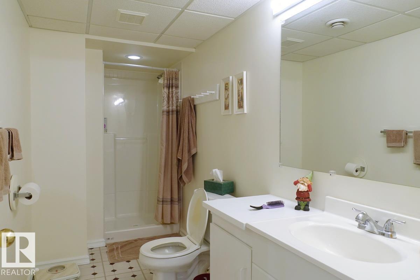
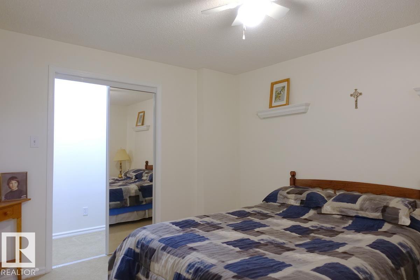
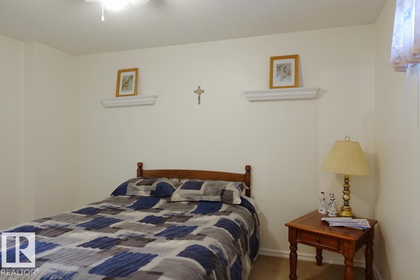
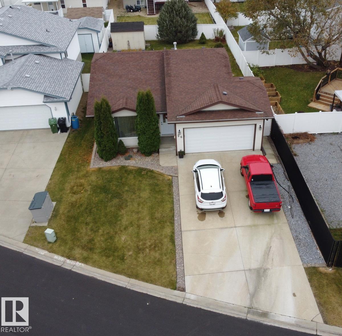
Beautiful, immaculate bungalow centrally located in River Pointe and close to everything! This home features 3+1 bedrooms, 2 full bathrooms. Updated maple kitchen with lots of counter space, pot drawers and soft close cabinets. The dining nook looks South to the resurfaced deck and the large back yard. A spacious living room with a North facing window to the front yard and beautiful vinyl plank flooring throughout the main floor. 3 bedrooms upstairs, a 4 piece main bathroom. The fully finished basement features a huge rec room plus a games area, large 3 piece bathroom and a spacious 4th bedroom with a walk-in closet. Great curb appeal leading to the front double attached garage; heated & epoxy floor coating. Situated in a quiet neighbourhood on a spacious lot with garden space, large shed, chain link fence with privacy slats, a beautiful deck (recently redone), central air conditioning. Updates to: triple pane windows (main floor), vinyl plank flooring (main), shingles, kitchen cabinets, furnace, AC. (id:66555)
Property details
Property
- Style
- Bungalow
- Year built
- 1996
- Living area
- 1,034 square feet
- MLS® number
- E4514911
Interior
- Bedrooms
- 4
- Bathrooms
- 2
- Basement
- Finished, Full
- Appliances
- Washer, Refrigerator, Dishwasher, Stove, Dryer, Microwave Range Hood Combo, Storage Shed, Window Coverings, Garage door opener
Systems
- Heating
- Forced air
Parking
- Parking
- Attached Garage
Lot & site
- Lot size
- 493 m² (5,307 sq ft)
- Lot features
- Flat site, No back lane, Exterior Walls- 2x6", No Smoking Home
- Site influences
- Flat site, No back lane, Exterior Walls- 2x6", No Smoking Home
- Community
- River Pointe
Rooms
Main level
- Living room3.95 × 3.82 meters
- Dining room2.86 × 2.43 meters
- Kitchen4.75 × 2.88 meters
- Primary Bedroom3.45 × 3.19 meters
- Bedroom 23.04 × 2.98 meters
- Bedroom 33.0 × 2.7 meters
Basement
- Bedroom 43.72 × 3.06 meters
- Recreation room3.83 × 5.95 meters
- Games room4.12 × 2.69 meters
More homes in River Pointe
All 1 homes for sale in River Pointe, with what each one costs a month.
Listing courtesy of Royal LePage Noralta Real Estate. Listing data is provided under copyright by the REALTORS® Association of Edmonton via the CREA Data Distribution Facility (DDF®). Information is deemed reliable but is not guaranteed accurate by CREA, the board, or Padster, and should be independently verified. Not intended to solicit properties currently listed for sale.