123 Village On The Gr NW
York · Edmonton, AB T5A 1H2
MLS® E4514074 · Listing courtesy of Royal Lepage Arteam Realty
$169,900 list price · 3 bedrooms · 2 bathrooms · 1,309 sq ft · Townhouse
What it costs to own
- List price
- $169,900
- Down payment (10%)
- $16,990
- Mortgage
- $152,910
- Rate · amortization
- 4.34% · 25 years
- Principal & interest
- $836/mo
- Condo fee
- $469 monthly
Principal and interest only. Property tax, insurance, utilities, condo fees and maintenance are extra.
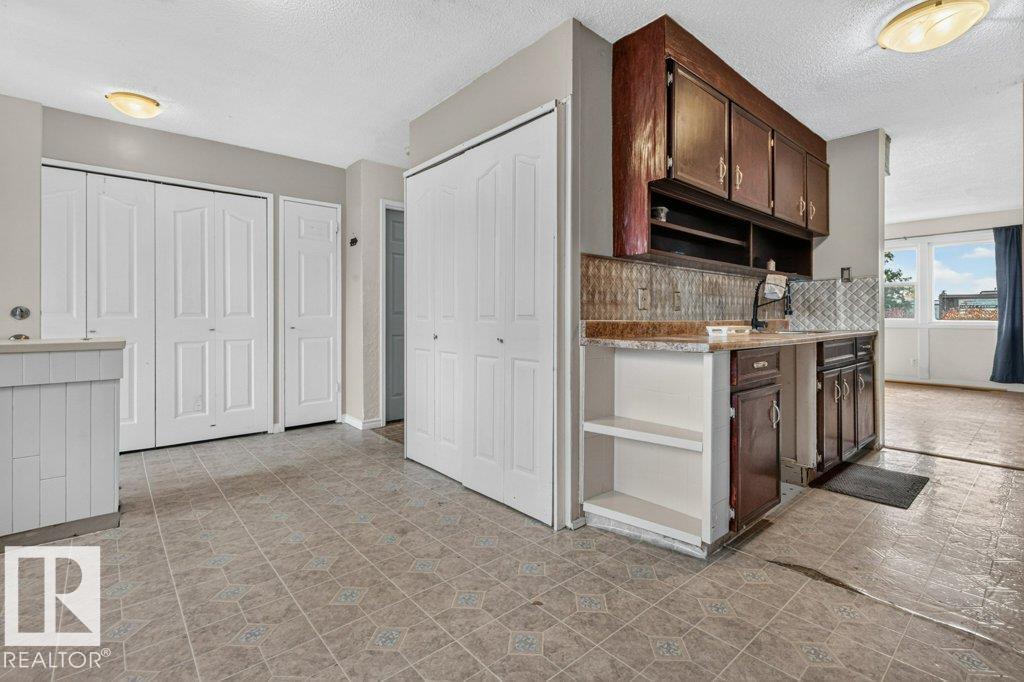
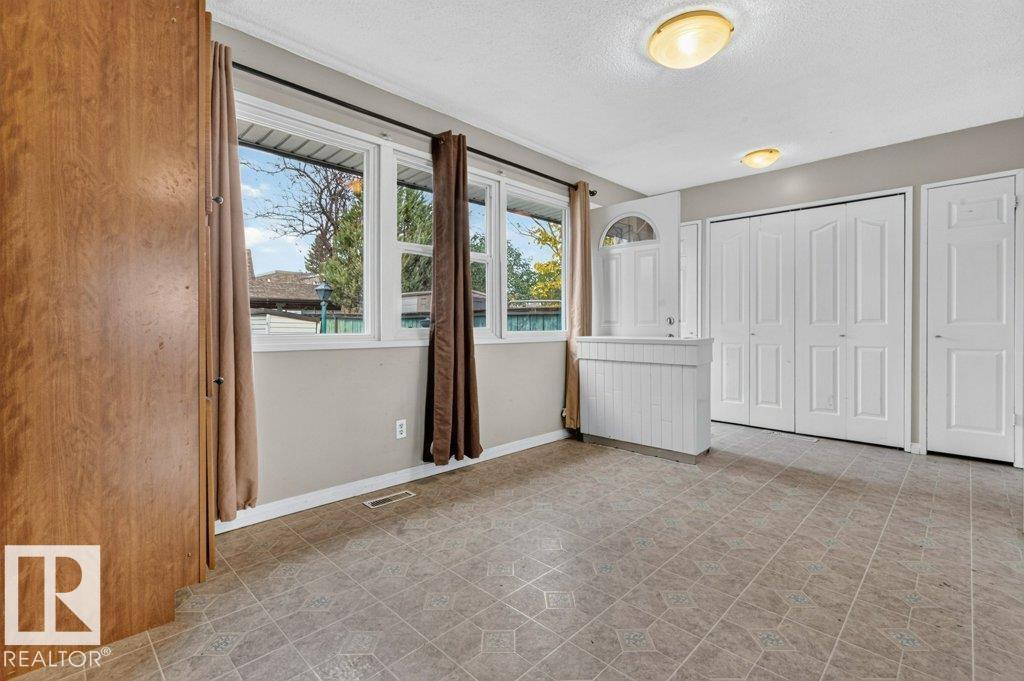
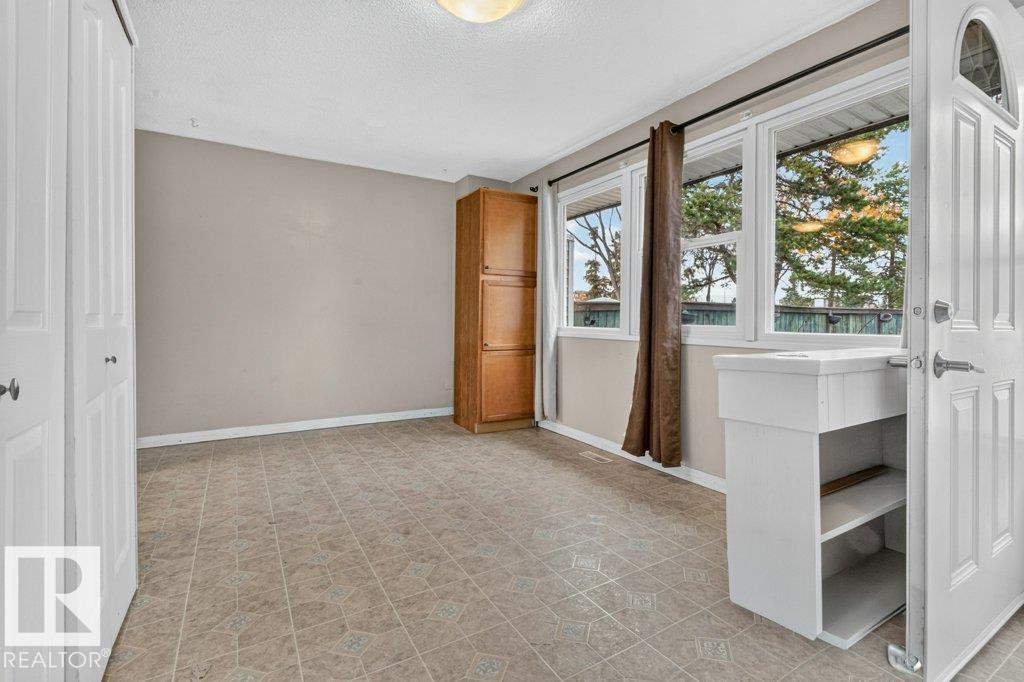
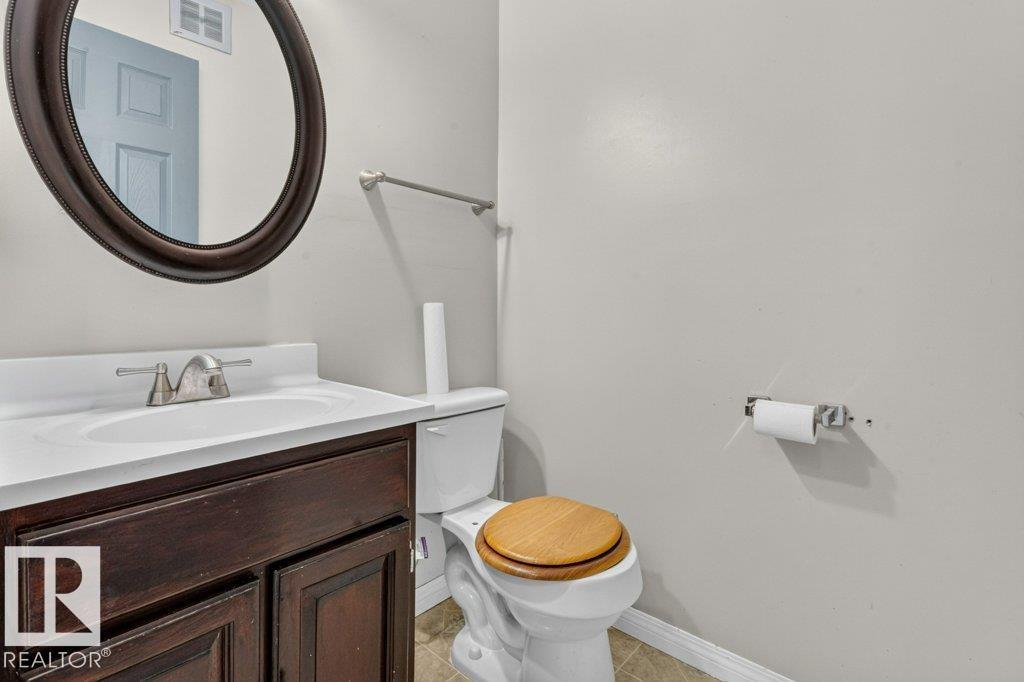
About this home
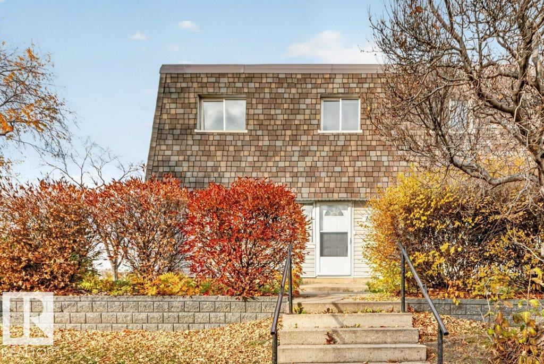
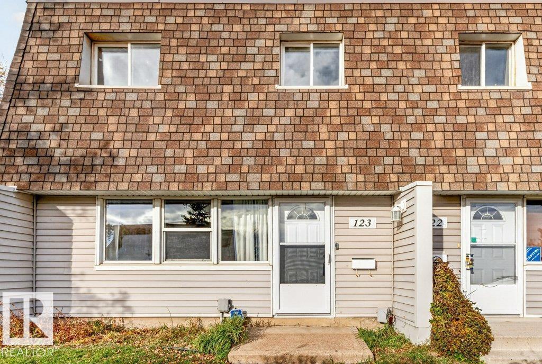
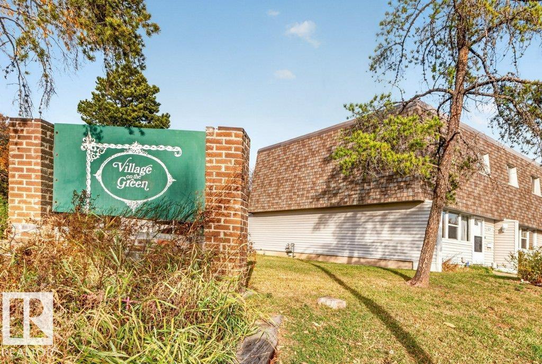
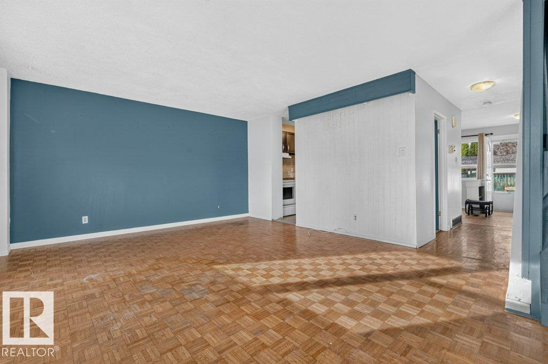
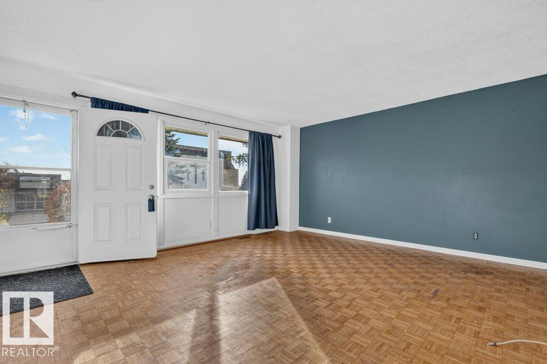
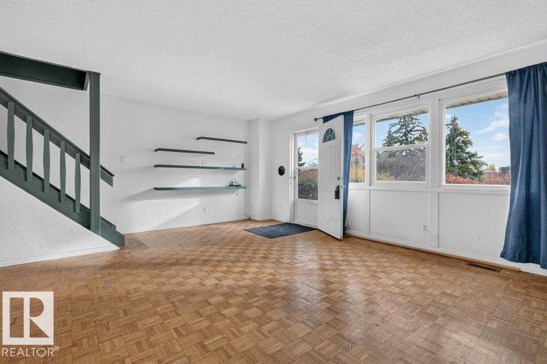
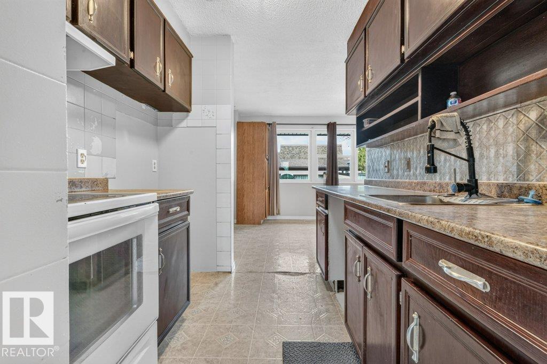
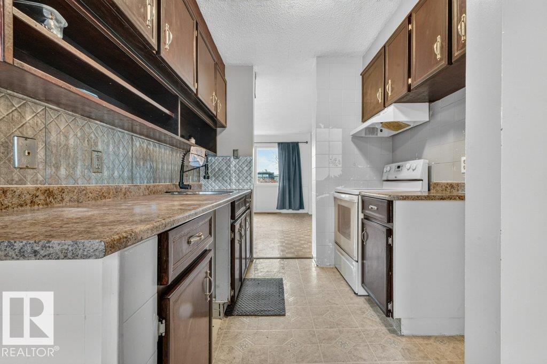
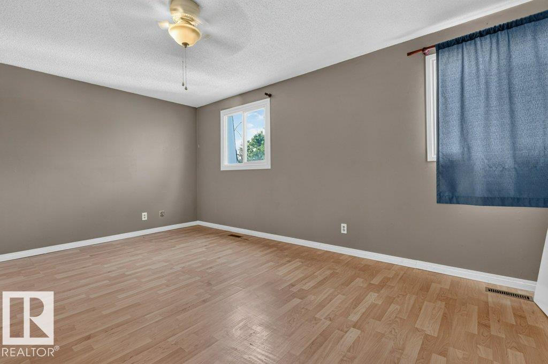
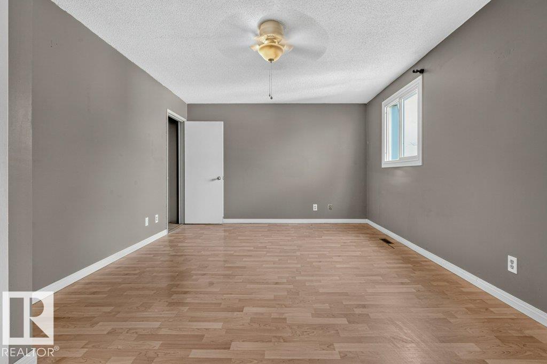
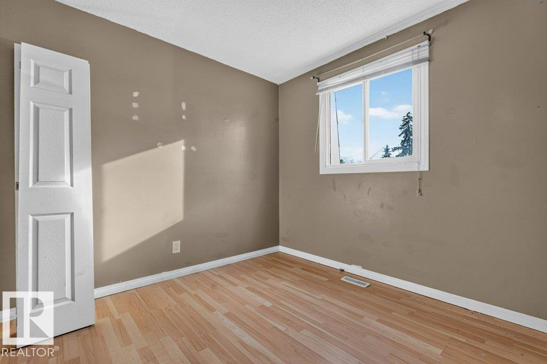
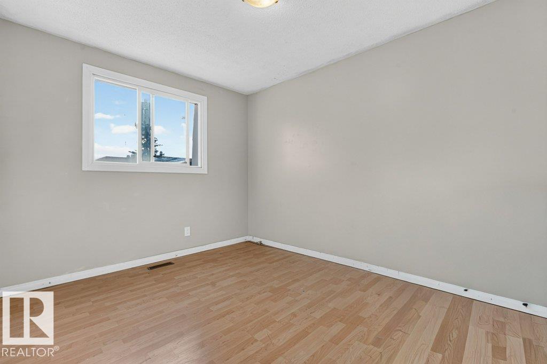
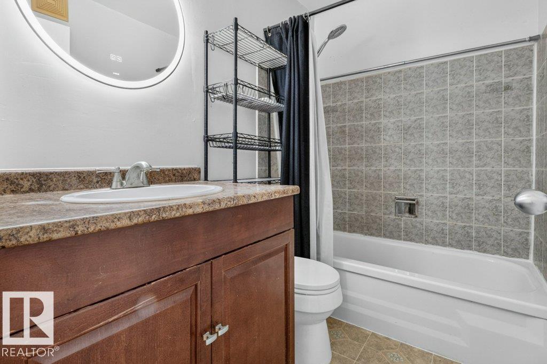
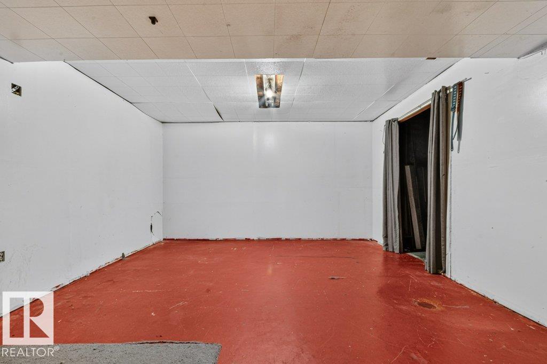
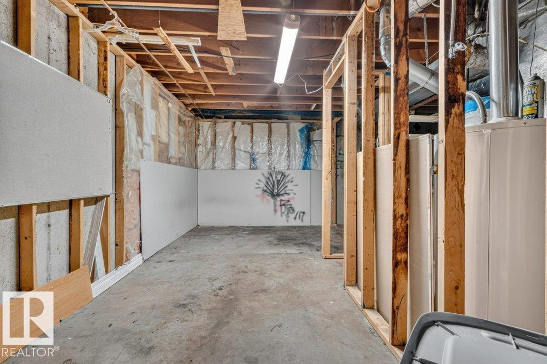
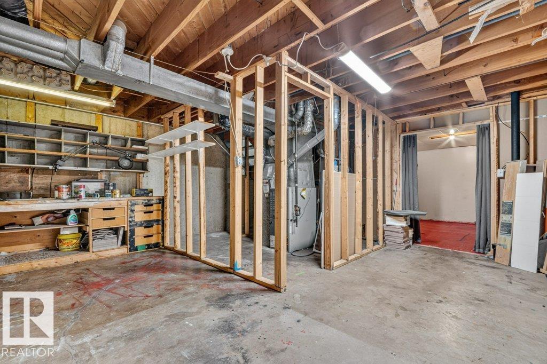
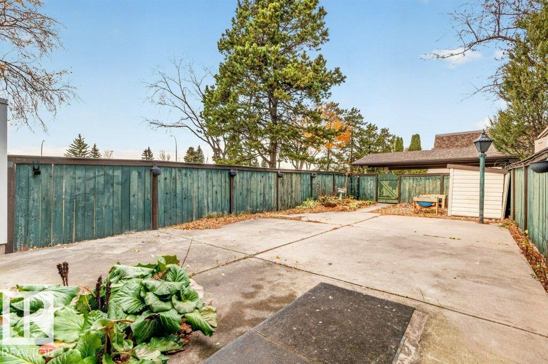
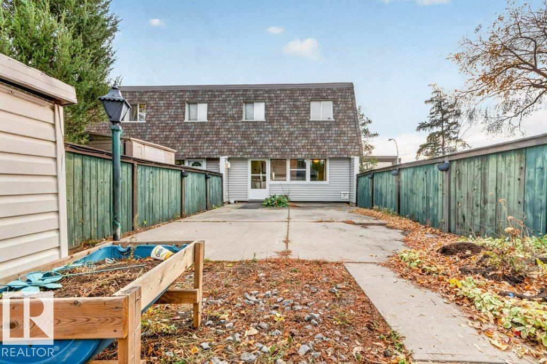
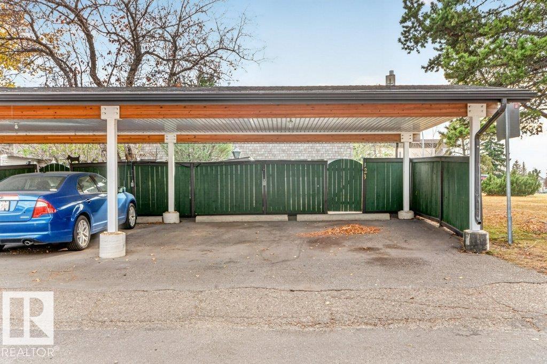
Looking for space, privacy, and equity potential? This 3-bedroom, 1.5-bathroom END UNIT townhouse condo checks all the boxes. This 1308sq ft condo is ready for your personal touch and is priced accordingly - bring your paint, your ideas, and a little sweat equity and make it shine. The hard-to-find features are already here: end unit location for more light and privacy, an OVERSIZED fully fenced yard for kids, pets, and summer entertaining, and a DOUBLE CARPORT for year-round convenience. Inside you'll find 3 spacious bedrooms and a practical layout with solid bones. Some cosmetic updating will go a long way here. If you've been priced out of turn-key condos, or you're an investor / handy buyer looking for a smart buy with instant upside, this is your opportunity to get into a highly desirable complex at a great price. Just steps from Londonderry Mall and Schools. (id:66555)
Property details
Property
- Style
- Row / Townhouse
- Year built
- 1968
- Living area
- 1,309 square feet
- MLS® number
- E4514074
Interior
- Bedrooms
- 3
- Bathrooms
- 2
- Basement
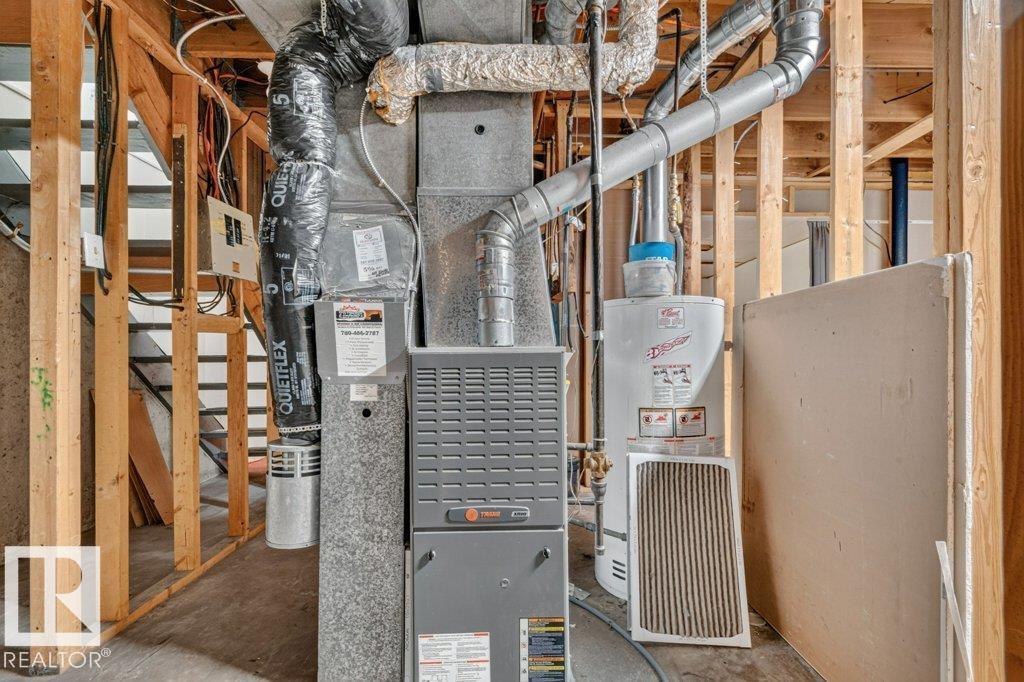
- Unfinished, Full
- Appliances
- Washer, Stove, Dryer
Systems
- Heating
- Forced air
Parking
- Parking
- Carport
City assessment
- Assessed value
- $185,000 (2025)
- Assessment class
- Residential
Lot & site
- Lot size
- 200 m² (2,152 sq ft)
- Lot features
- Level
- Site influences
- Level, Public Swimming Pool
- Community
- York
Rooms
Main level
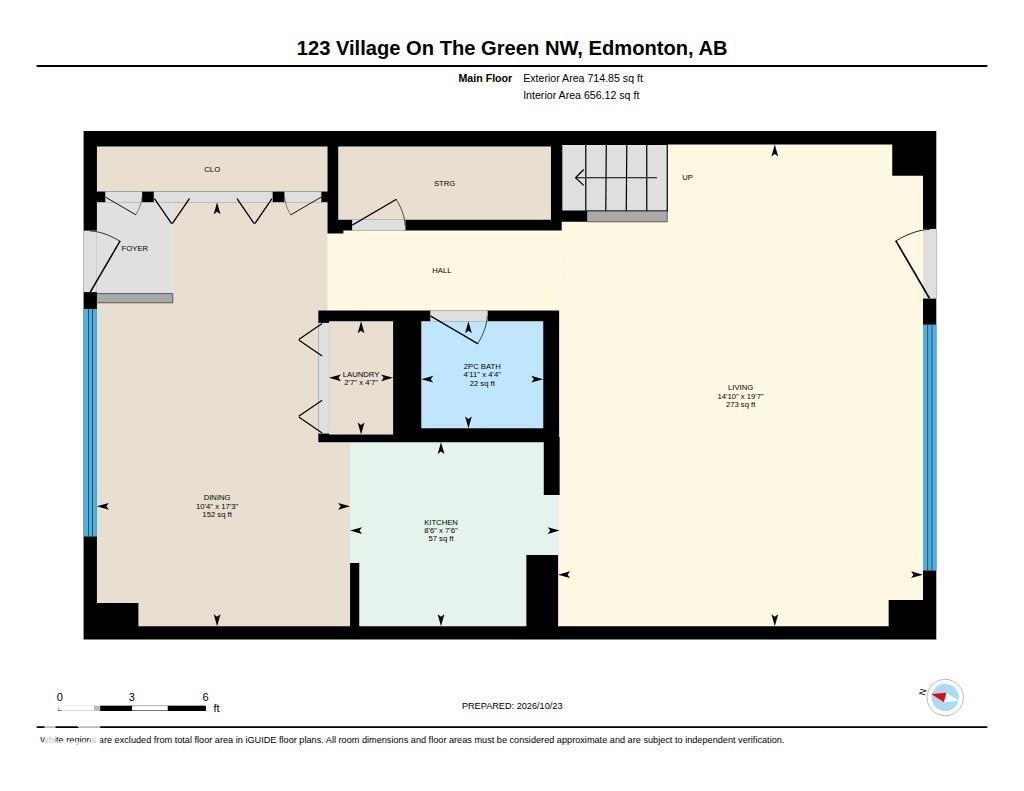
- Living room5.97 × 452.0 meters
- Dining room5.25 × 3.14 meters
- Kitchen2.28 × 2.6 meters
Upper Level
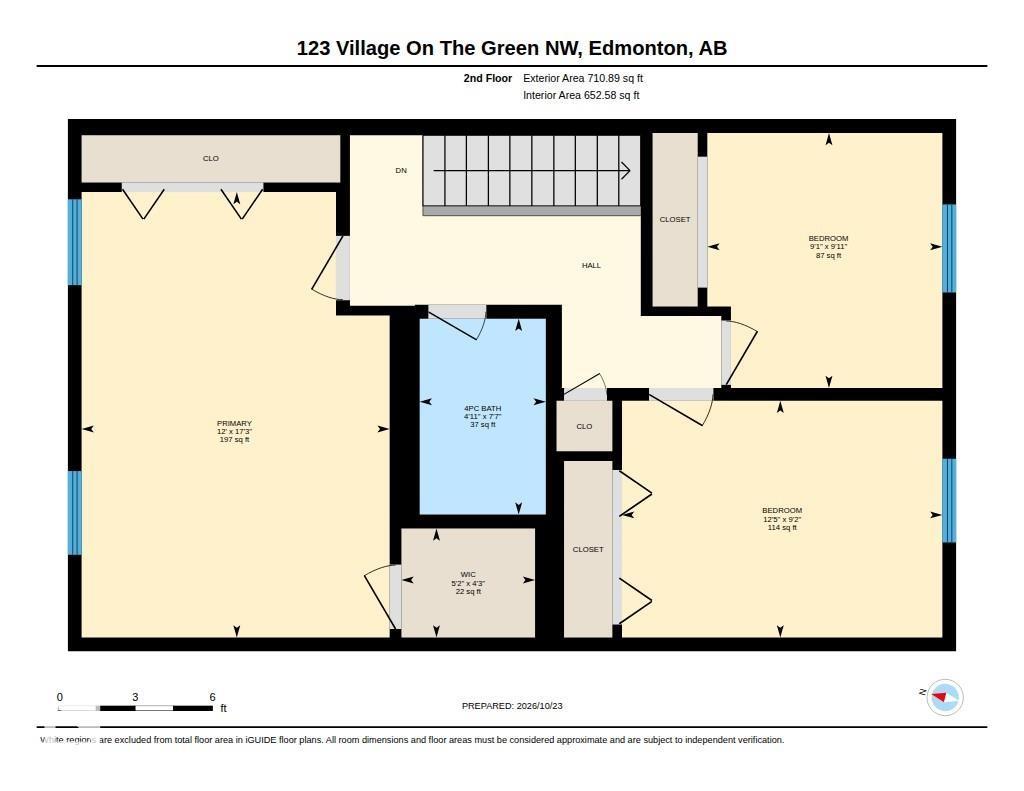
- Primary Bedroom5.27 × 3.65 meters
- Bedroom 22.8 × 3.79 meters
- Bedroom 33.02 × 2.78 meters
More homes in York
All 11 homes for sale in York, with what each one costs a month.
Listing courtesy of Royal Lepage Arteam Realty. Listing data is provided under copyright by the REALTORS® Association of Edmonton via the CREA Data Distribution Facility (DDF®). Information is deemed reliable but is not guaranteed accurate by CREA, the board, or Padster, and should be independently verified. Not intended to solicit properties currently listed for sale.