5519 142 Av NW
York · Edmonton, AB T5A 1J1
MLS® E4502097 · Listing courtesy of Platinum Property Group Inc.
$399,000 list price · 5 bedrooms · 2 bathrooms · 956 sq ft · Bungalow
What it costs to own
- List price
- $399,000
- Down payment (10%)
- $39,900
- Mortgage
- $359,100
- Rate · amortization
- 4.34% · 25 years
- Principal & interest
- $1,964/mo
Principal and interest only. Property tax, insurance, utilities, condo fees and maintenance are extra.
About this home
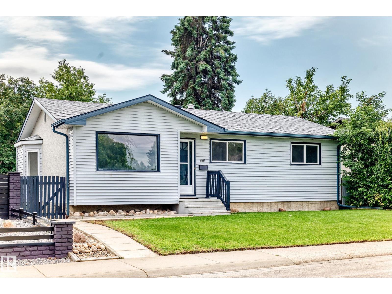
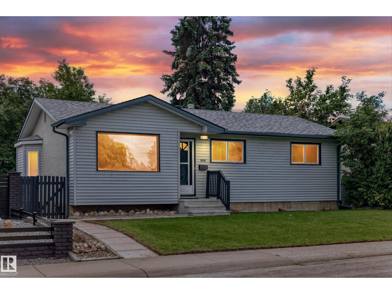
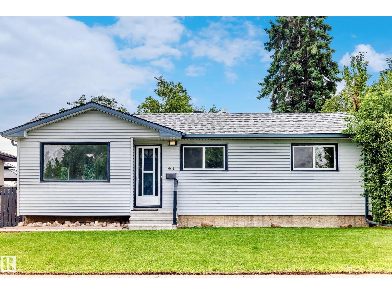
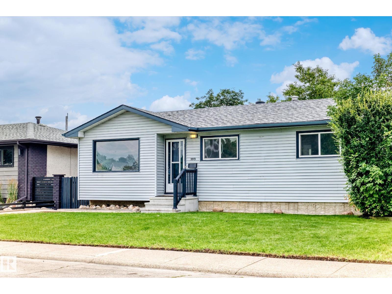
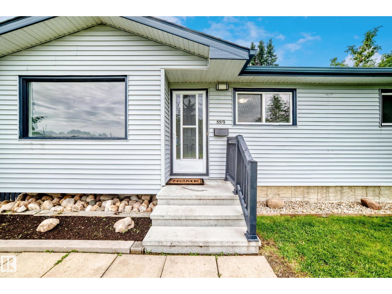
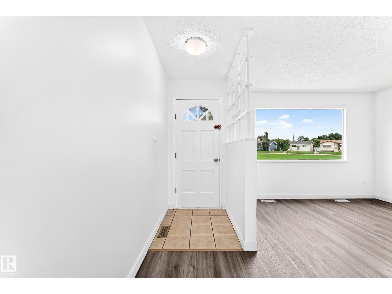
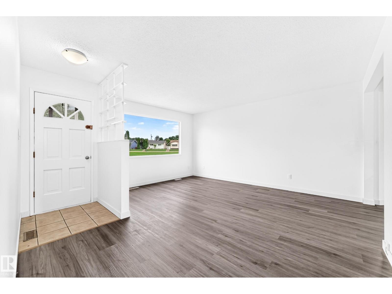
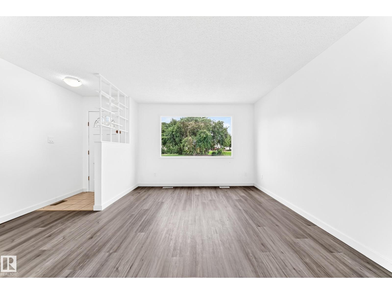
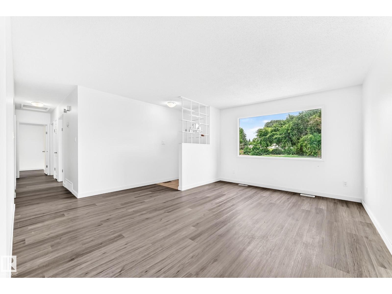
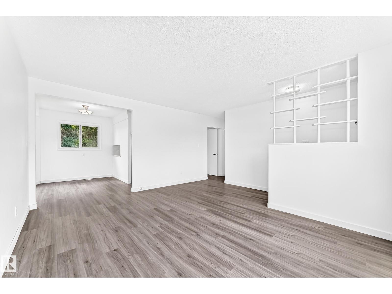
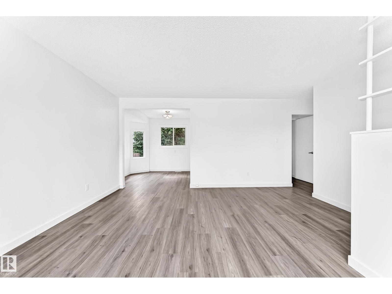
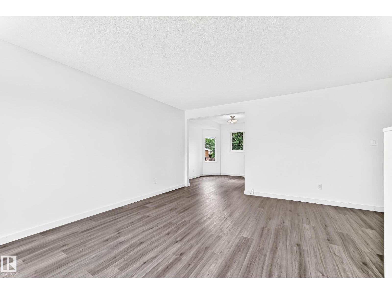
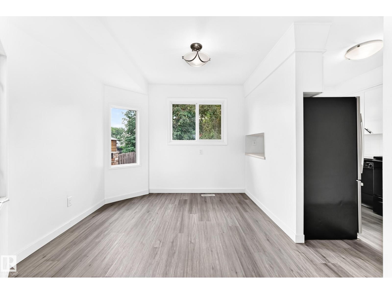
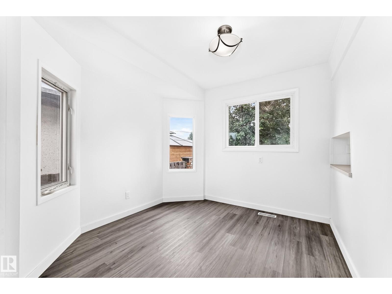
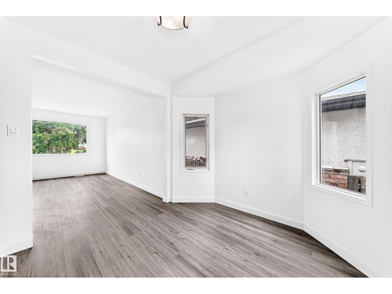
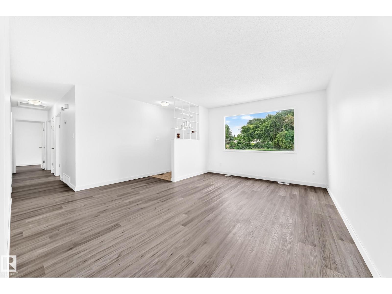
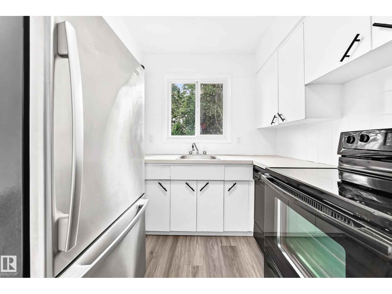
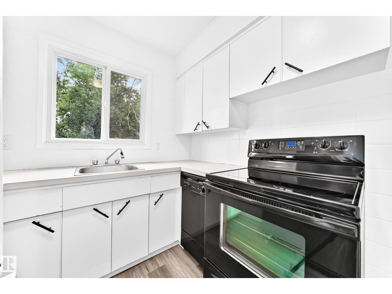
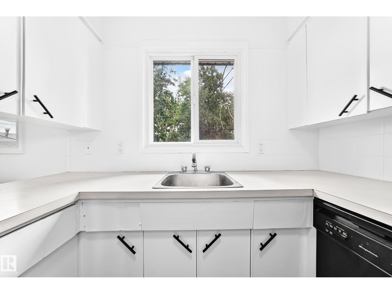
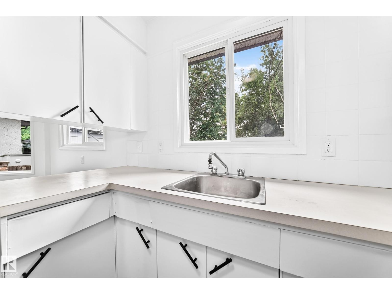
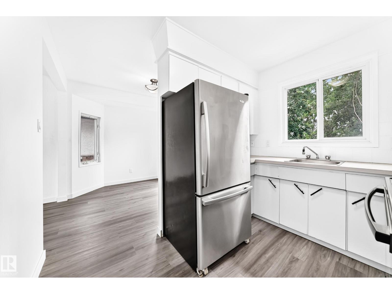
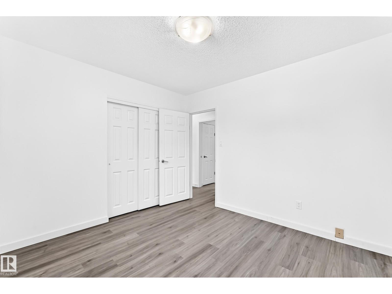
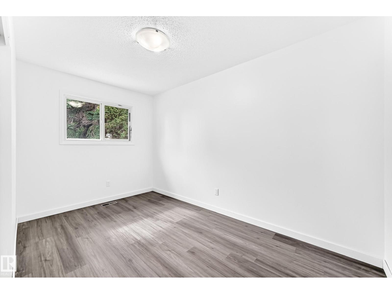
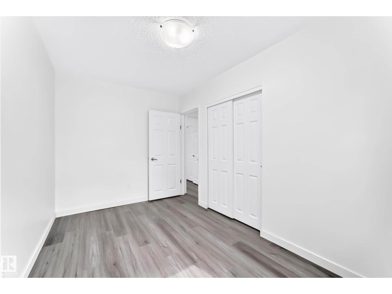
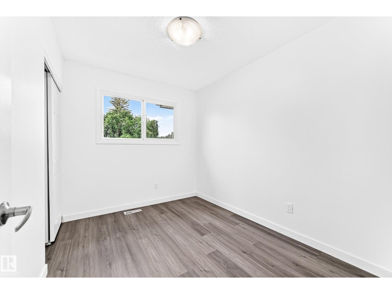
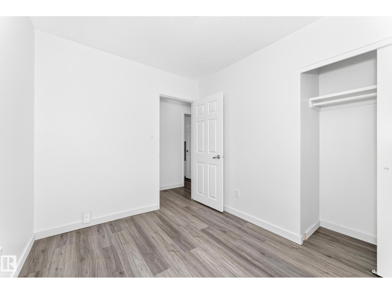
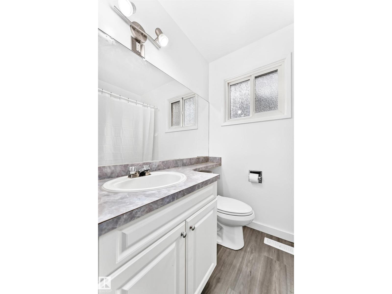
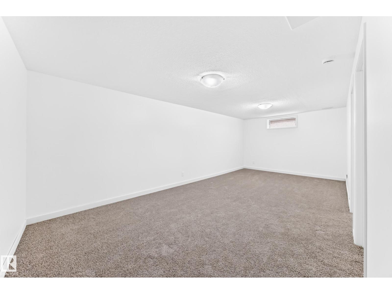
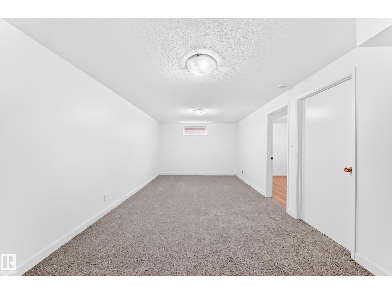
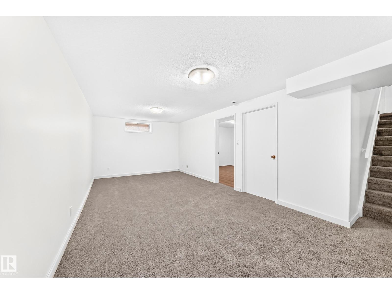
Welcome to this charming and well-maintained starter home, perfectly situated on a quiet cul-de-sac in the family-friendly community of York, directly across from David Ure Park. Set on a beautifully landscaped 50' x 120' lot with mature trees, this property offers privacy, space, and exceptional value. Freshly painted throughout with new flooring, this move-in-ready home features a bright and inviting living and dining area, perfect for everyday living and entertaining. The kitchen overlooks the southeast-facing backyard, filling the space with natural light while providing views of the expansive yard and large wooden deck—an ideal setting for morning coffee or summer gatherings. The main floor offers three comfortable bedrooms and a full 4-piece bathroom. Downstairs, you'll find a spacious family room, two additional flex rooms that are perfect for a home office, gym, hobby room, or guest space, a 3-piece bathroom with a relaxing Jacuzzi tub, and a dedicated laundry area. New roof in 2026. (id:66555)
Property details
Property
- Style
- Bungalow
- Year built
- 1967
- Living area
- 956 square feet
- MLS® number
- E4502097
Interior
- Bedrooms
- 5
- Bathrooms
- 2
- Basement
- Finished, Full
- Appliances
- Washer, Refrigerator, Dishwasher, Stove, Dryer
Systems
- Heating
- Forced air
Parking
- Parking
- No Garage, Stall, See Remarks
Lot & site
- Lot features
- Cul-de-sac
- Site influences
- Cul-de-sac
- Community
- York
Rooms
Main level
- Living room4.71 × 3.43 meters
- Dining room2.89 × 2.78 meters
- Kitchen2.88 × 2.43 meters
- Primary Bedroom3.4 × 3.12 meters
- Bedroom 23.91 × 2.34 meters
- Bedroom 33.06 × 2.42 meters
Basement
- Bedroom 42.48 × 1.66 meters
- Recreation room6.49 × 3.26 meters
- Bedroom 53.51 × 3.28 meters
- Storage3.41 × 1.85 meters
More homes in York
All 11 homes for sale in York, with what each one costs a month.
Listing courtesy of Platinum Property Group Inc.. Listing data is provided under copyright by the REALTORS® Association of Edmonton via the CREA Data Distribution Facility (DDF®). Information is deemed reliable but is not guaranteed accurate by CREA, the board, or Padster, and should be independently verified. Not intended to solicit properties currently listed for sale.