13420 117 Av NW
Woodcroft · Edmonton, AB T5M 3H7
MLS® E4515253 · Listing courtesy of MaxWell Challenge Realty
$299,900 list price · 5 bedrooms · 2 bathrooms · 1,109 sq ft · Bungalow
What it costs to own
- List price
- $299,900
- Down payment (10%)
- $29,990
- Mortgage
- $269,910
- Rate · amortization
- 4.34% · 25 years
- Principal & interest
- $1,476/mo
Principal and interest only. Property tax, insurance, utilities, condo fees and maintenance are extra.
About this home
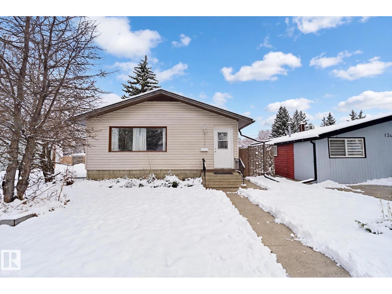
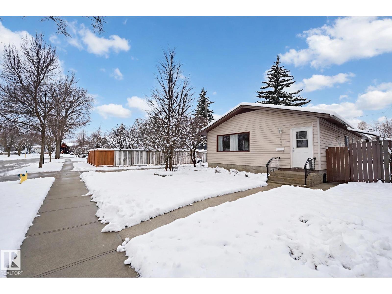
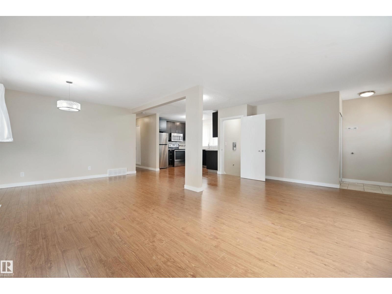
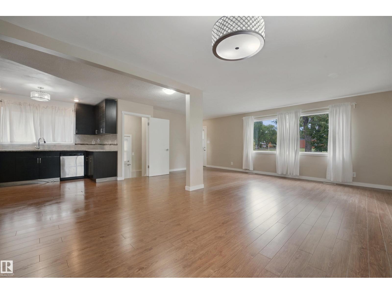
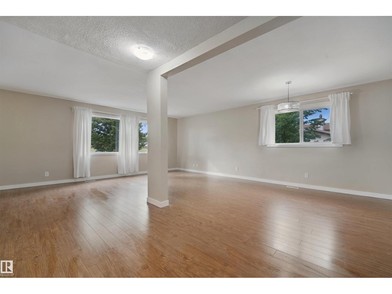
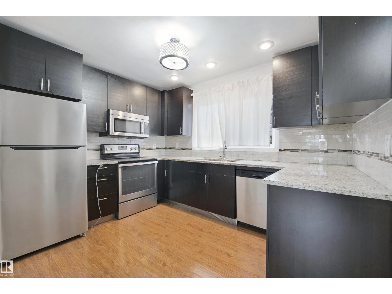
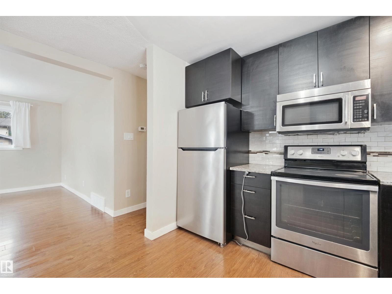
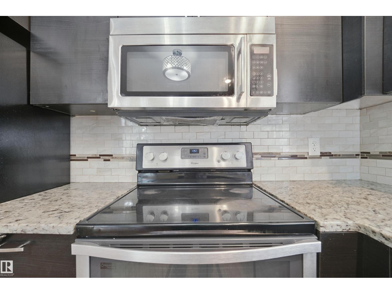
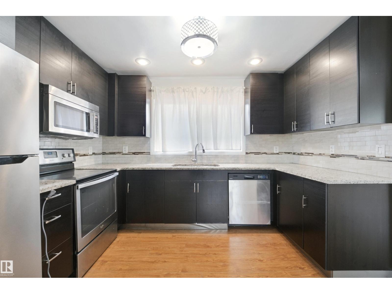
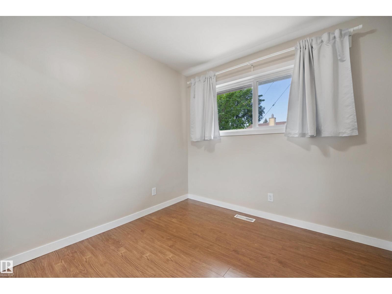
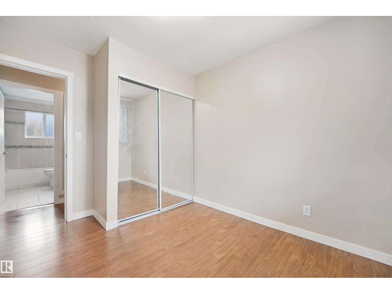
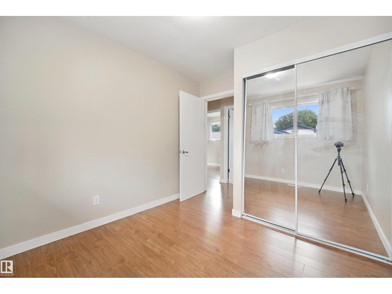
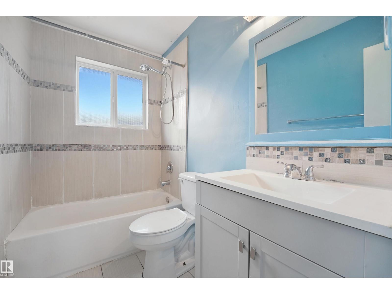
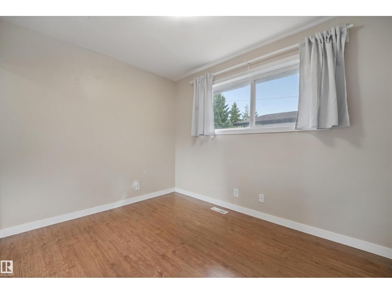
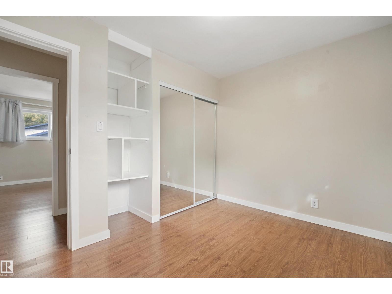
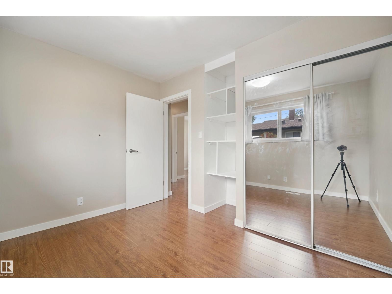
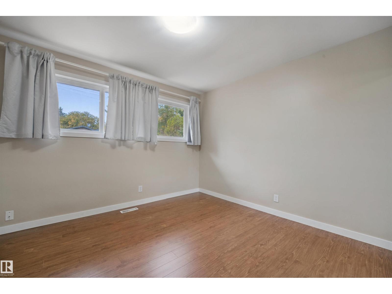
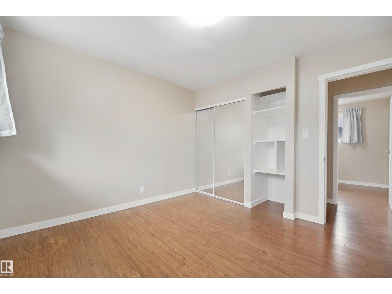
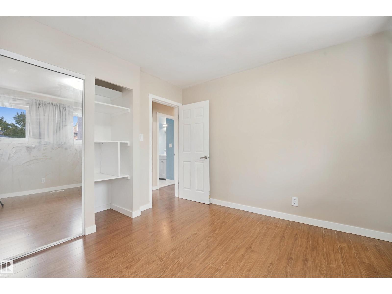
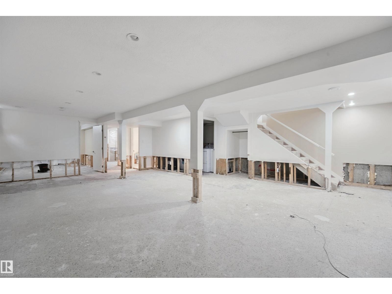
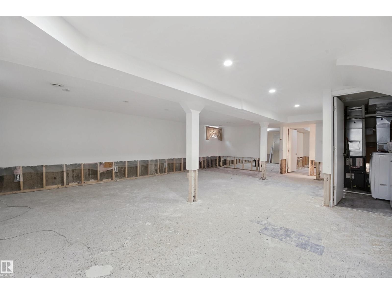
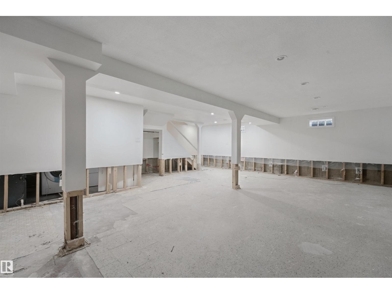
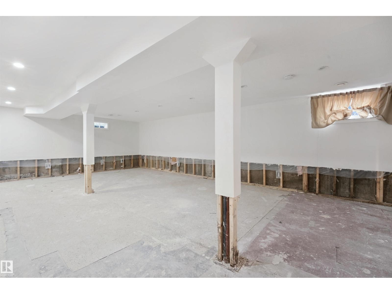
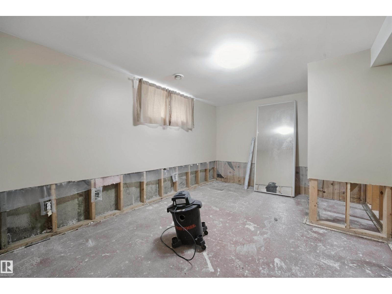
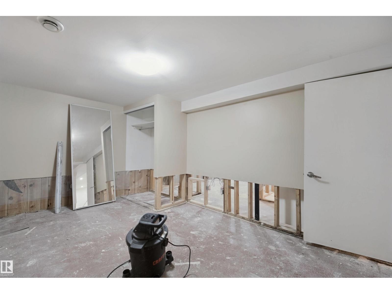
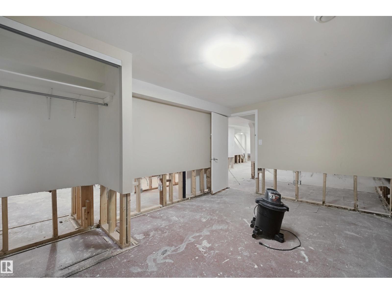
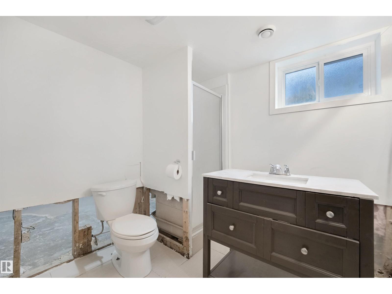
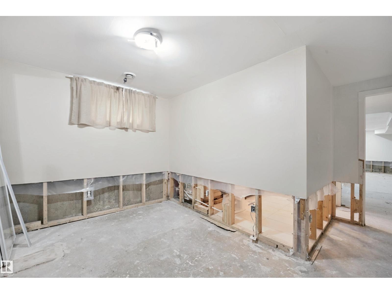
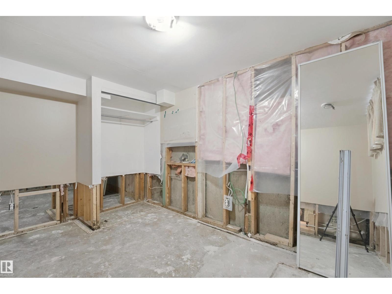
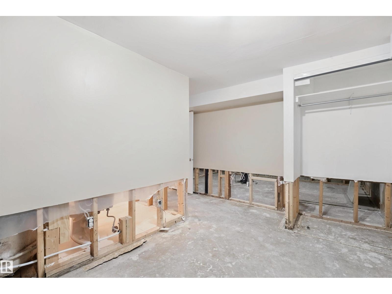
Corner lot, alley access, and a park across the street! This 1108 sq ft, 3+2 bedroom bungalow sits on a 44' x 123' corner lot with alley access, directly across from a school park. Inside, the open living space flows into a kitchen with modern cabinets, granite countertops, soft close drawers, glass backsplash and stainless steel appliances. The main floor bathroom offers both a shower and a soaker tub. Updates include vinyl windows throughout, plumbing upgraded to PEX, 100 amp electrical service, updated light fixtures and more. Outside you'll find a spacious detached double garage, fenced yard and patio — and schools, shopping and transit are all an easy walk away. Please note: the basement experienced flooding during June's torrential downpours, and 2' of drywall and flooring has since been removed, so it's ready for repairs. Bring your ideas, put in the sweat equity, and make it yours! (id:66555)
Property details
Property
- Style
- Bungalow
- Year built
- 1955
- Living area
- 1,109 square feet
- MLS® number
- E4515253
Interior
- Bedrooms
- 5
- Bathrooms
- 2
- Basement
- Partially finished, Full
- Appliances
- Washer, Refrigerator, Dishwasher, Stove, Dryer, Garage door opener, Garage door opener remote(s)
Systems
- Heating
- Forced air
Parking
- Parking
- Detached Garage
City assessment
- Assessed value
- $479,500 (2025)
- Assessment class
- Residential
Lot & site
- Lot size
- 500 m² (5,380 sq ft)
- Lot features
- Corner Site, Park/reserve, Lane, No Smoking Home
- Site influences
- Corner Site, Park/reserve, Lane, No Smoking Home, Public Swimming Pool
- Community
- Woodcroft
Rooms
Main level
- Living room6.2 × 4.54 meters
- Dining room4.59 × 2.28 meters
- Kitchen2.79 × 3.48 meters
- Primary Bedroom3.39 × 3.38 meters
- Bedroom 23.38 × 2.58 meters
- Bedroom 33.39 × 2.58 meters
Basement
- Bedroom 43.05 × 4.56 meters
- Bedroom 53.85 × 4.09 meters
- Recreation room6.01 × 8.19 meters
More homes in Woodcroft
All 9 homes for sale in Woodcroft, with what each one costs a month.
Listing courtesy of MaxWell Challenge Realty. Listing data is provided under copyright by the REALTORS® Association of Edmonton via the CREA Data Distribution Facility (DDF®). Information is deemed reliable but is not guaranteed accurate by CREA, the board, or Padster, and should be independently verified. Not intended to solicit properties currently listed for sale.