$485,000 list price · 3 bedrooms · 2 bathrooms · 1,022 sq ft · Bungalow
What it costs to own
- List price
- $485,000
- Down payment (10%)
- $48,500
- Mortgage
- $436,500
- Rate · amortization
- 4.34% · 25 years
- Principal & interest
- $2,387/mo
Principal and interest only. Property tax, insurance, utilities, condo fees and maintenance are extra.
About this home
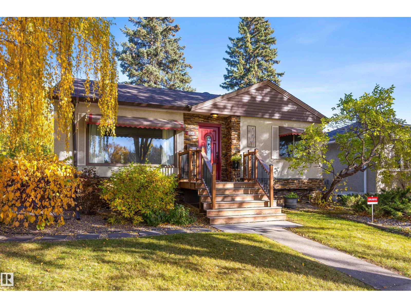
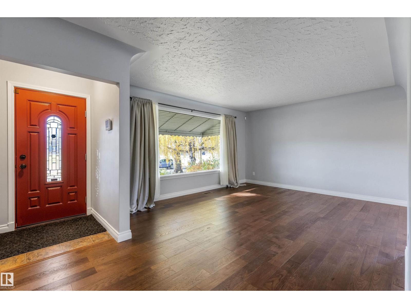
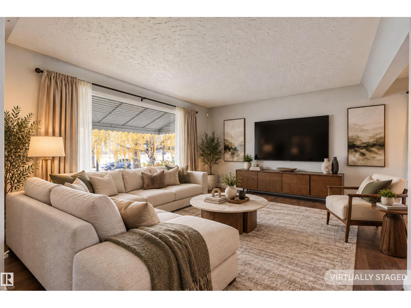
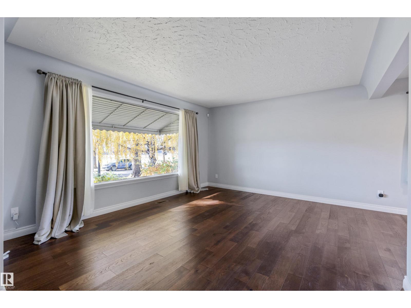
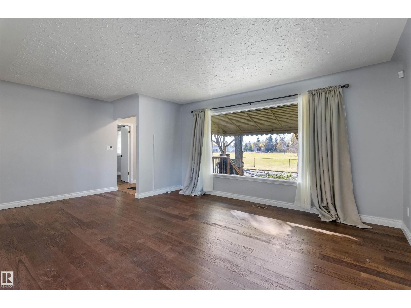
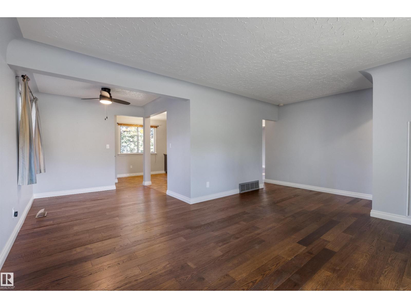
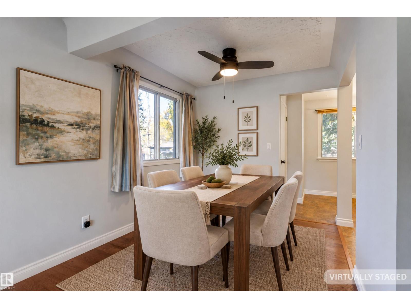
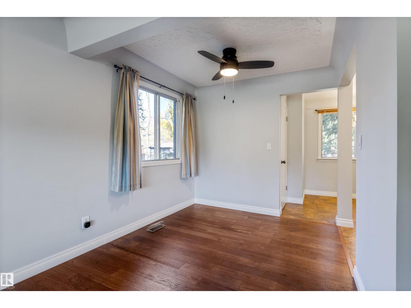
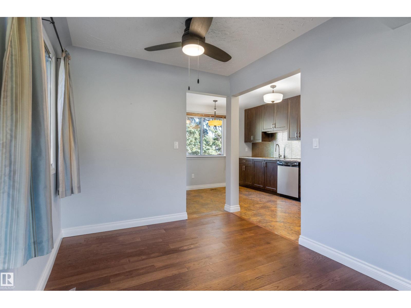
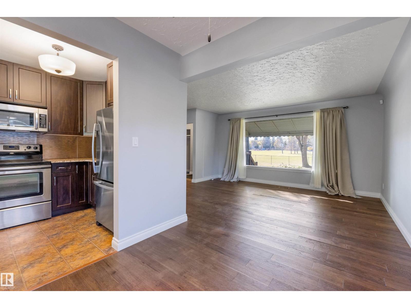
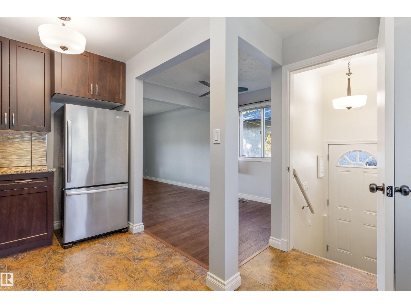
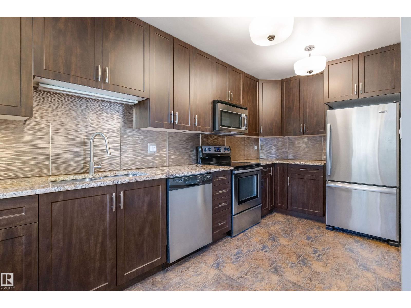
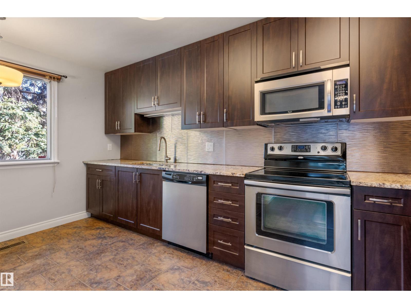
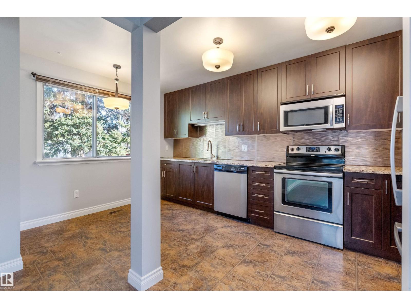
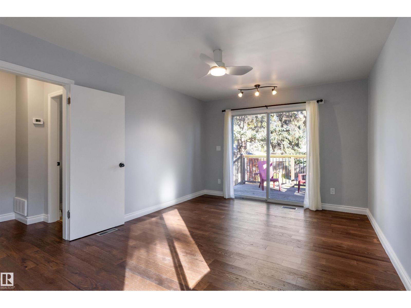
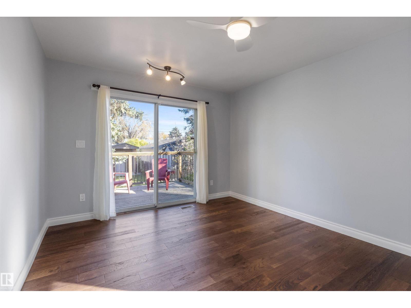
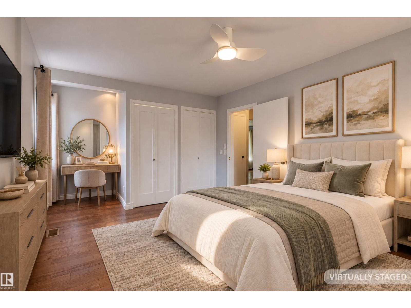
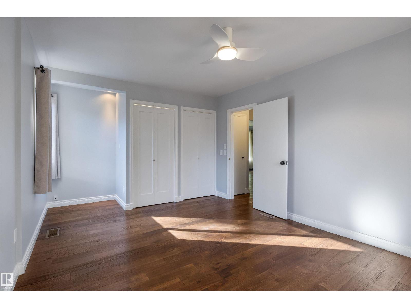
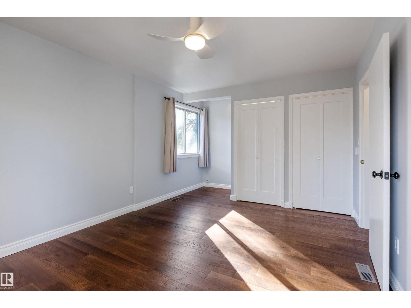
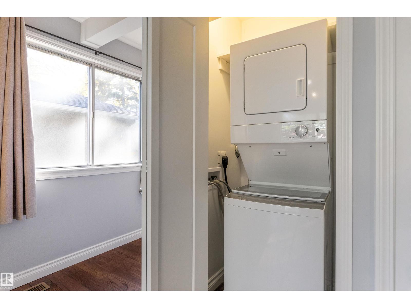
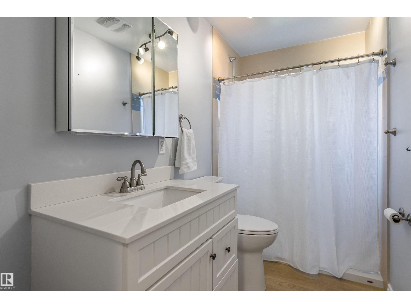
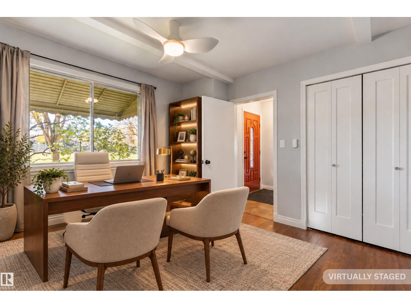
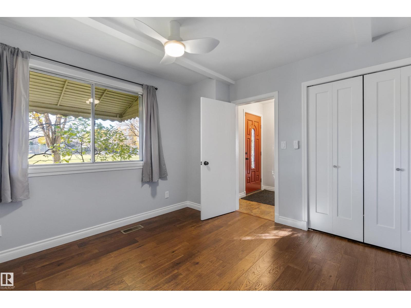
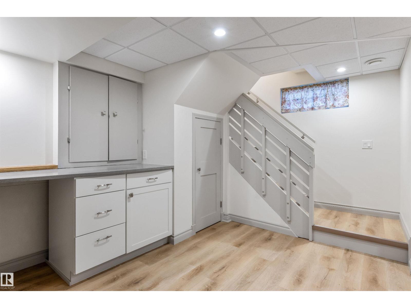
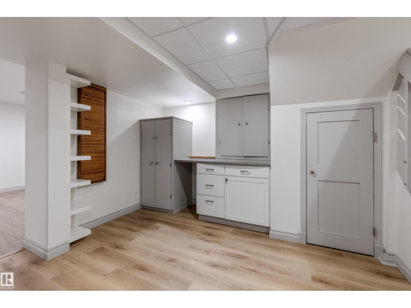
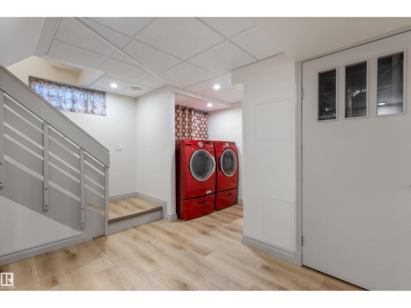
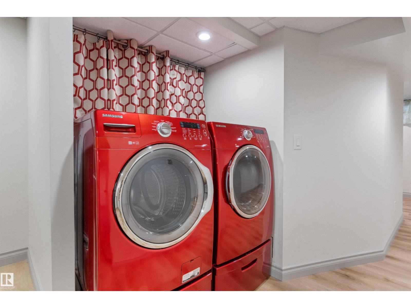
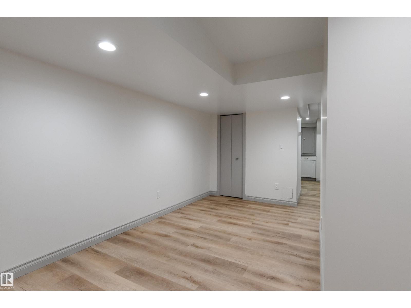
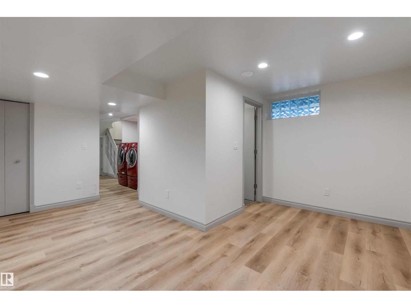
WELL, WELL, WELL! Welcome to this well-located, well-built, and well-maintained home in desirable WOODCROFT. Freshly painted, it offers three bedrooms, two bathrooms, and a practical floor plan. Features include an UPDATED MAIN BATHROOM WITH A WALK-IN SHOWER, laundry on both the main floor and in the basement, a new furnace and hot water tank, newer laminate flooring, and a functional kitchen with granite countertops & stainless steel appliances. Set on a 6,500+ sq. ft. lot with NEW SEWER LINES, the home faces greenspace and is steps from a playground. Enjoy easy access to Downtown and nearby amenities, including the new Coronation Park Velodrome, Peter Hemmingway Aquatic Centre, and TELUS World of Science. MAKE YOUR MOVE TODAY! (id:66555)
Property details
Property
- Style
- Bungalow
- Year built
- 1955
- Living area
- 1,022 square feet
- MLS® number
- E4514009
Interior
- Bedrooms
- 3
- Bathrooms
- 2
- Basement
- Finished, Full
- Appliances
- Washer, Refrigerator, Dishwasher, Stove, Dryer, Microwave Range Hood Combo, Storage Shed, Garage door opener, Garage door opener remote(s), Washer/Dryer Stack-Up
Systems
- Heating
- Forced air
Parking
- Parking
- Detached Garage
City assessment
- Assessed value
- $415,000 (2025)
- Assessment class
- Residential
Lot & site
- Lot size
- 604 m² (6,506 sq ft)
- Community
- Woodcroft
Rooms
Main level
- Living room5.9 × 3.9 meters
- Dining room2.62 × 2.46 meters
- Kitchen3.26 × 4.69 meters
- Primary Bedroom3.44 × 5.62 meters
- Bedroom 23.42 × 3.51 meters
Basement
- Family room6.03 × 3.79 meters
- Bedroom 33.7 × 3.79 meters
More homes in Woodcroft
All 9 homes for sale in Woodcroft, with what each one costs a month.
Listing courtesy of RE/MAX Elite. Listing data is provided under copyright by the REALTORS® Association of Edmonton via the CREA Data Distribution Facility (DDF®). Information is deemed reliable but is not guaranteed accurate by CREA, the board, or Padster, and should be independently verified. Not intended to solicit properties currently listed for sale.