11622 133 St NW
Woodcroft · Edmonton, AB T5M 1H5
MLS® E4509836 · Listing courtesy of Century 21 Masters
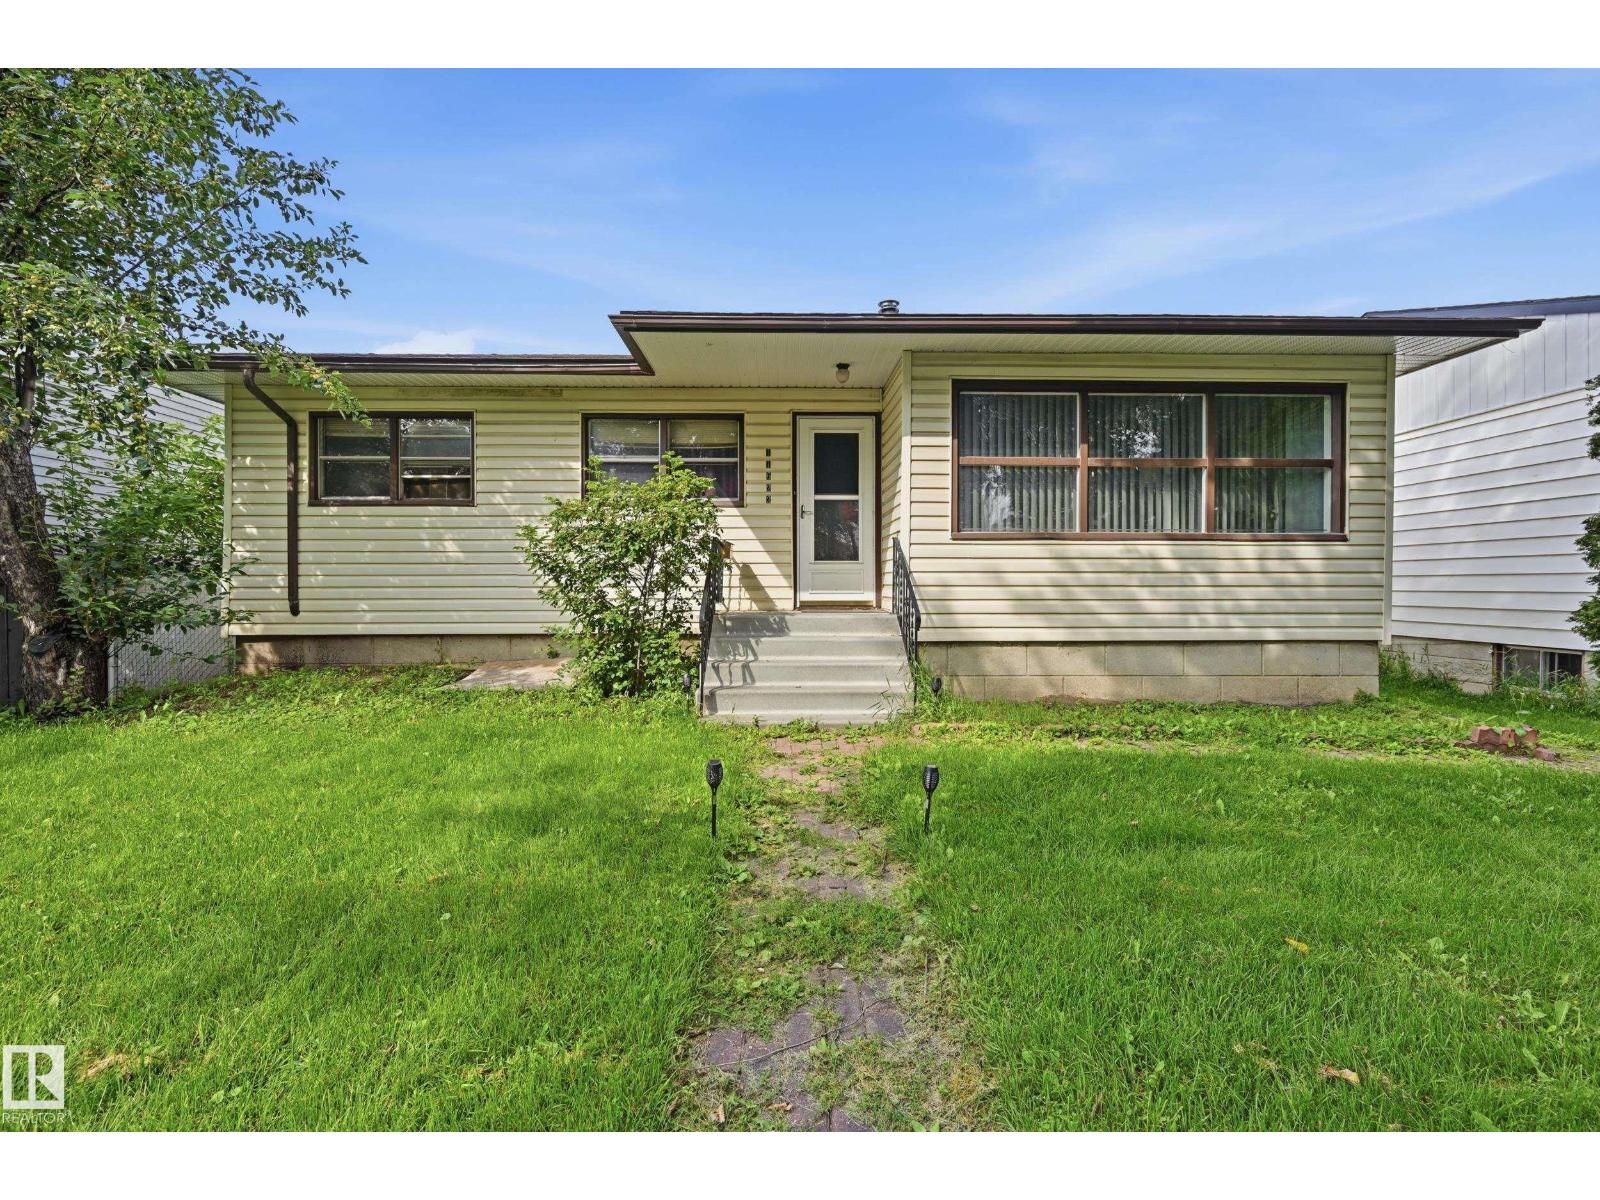
$345,000 list price · 5 bedrooms · 2 bathrooms · 1,129 sq ft · Bungalow
What it costs to own
- List price
- $345,000
- Down payment (10%)
- $34,500
- Mortgage
- $310,500
- Rate · amortization
- 4.34% · 25 years
- Principal & interest
- $1,698/mo
Principal and interest only. Property tax, insurance, utilities, condo fees and maintenance are extra.
About this home
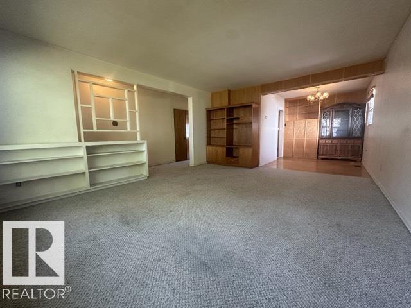
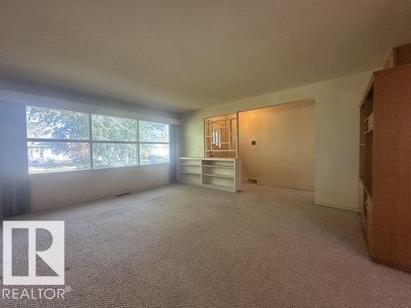
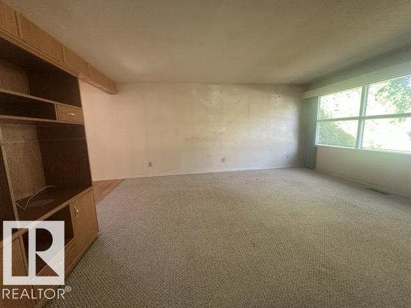
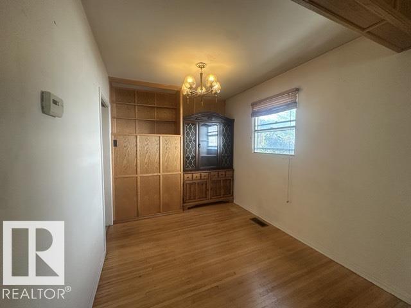
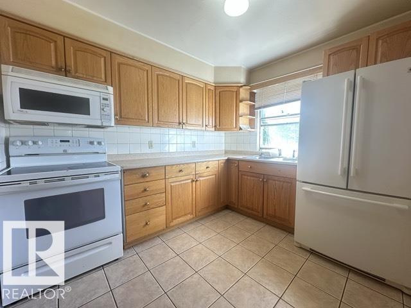
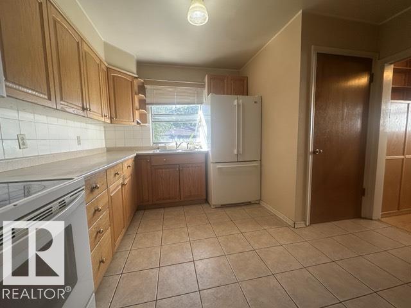
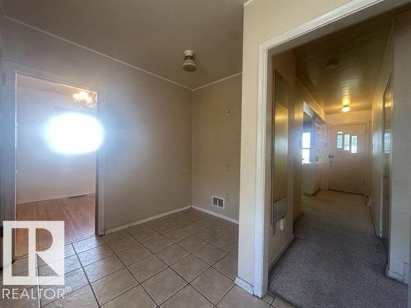
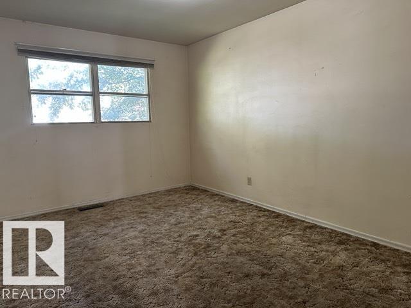
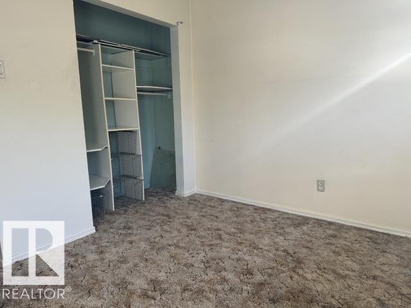
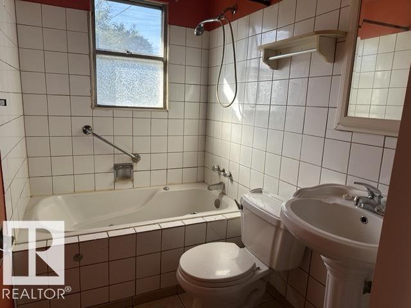
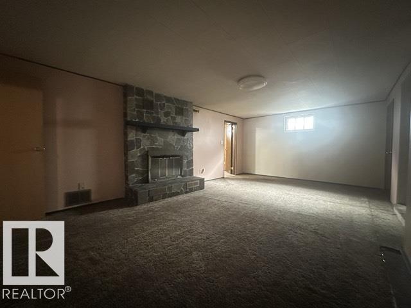
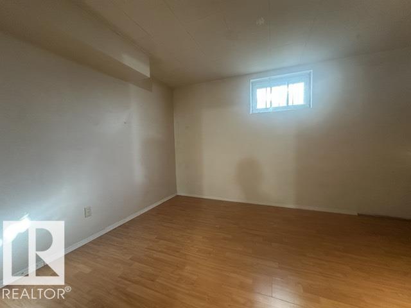
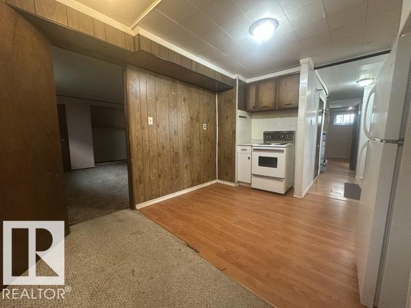
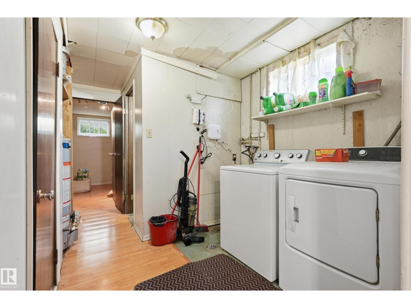
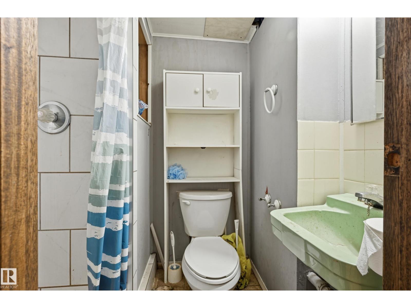
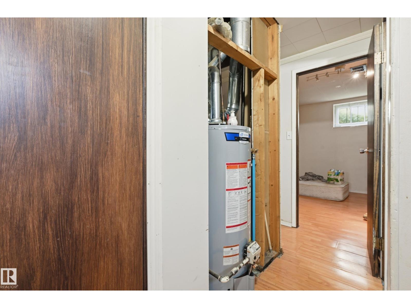
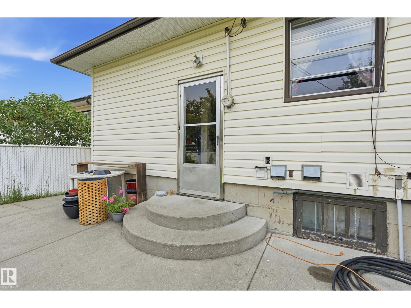
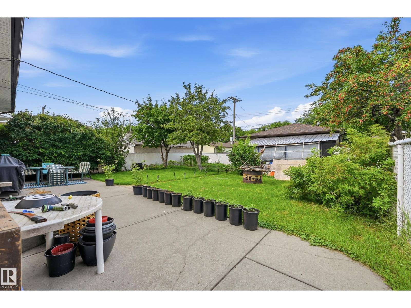
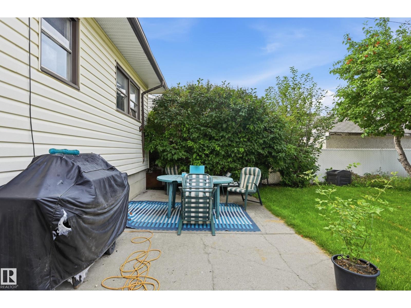
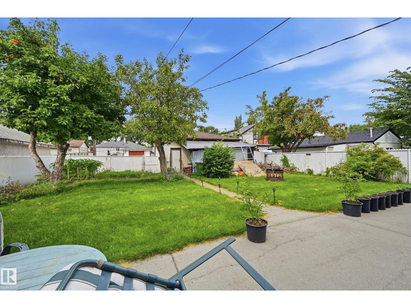
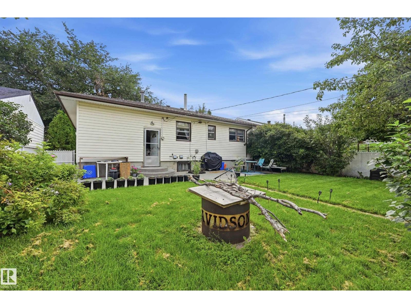
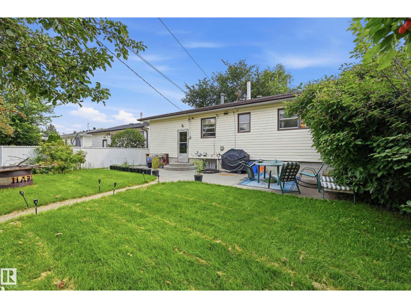
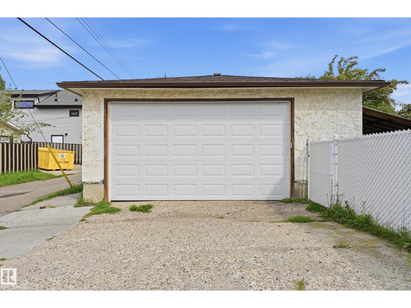
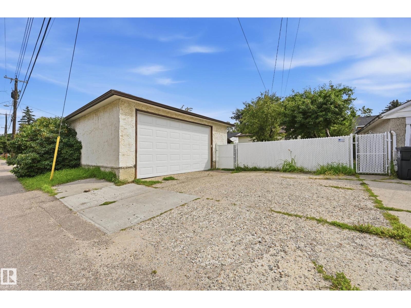
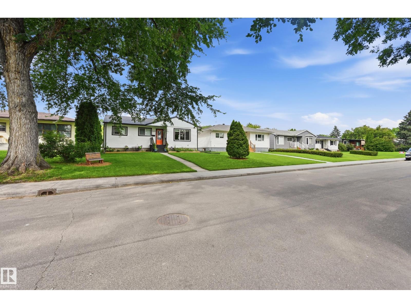
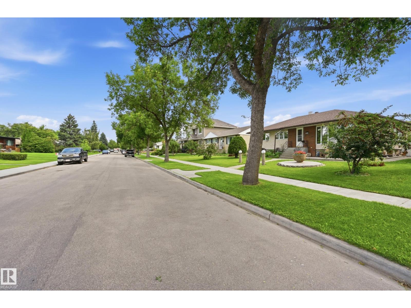
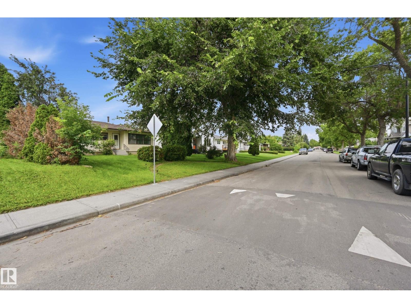
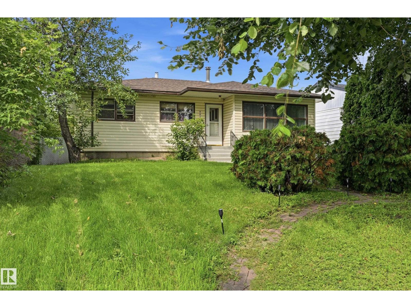
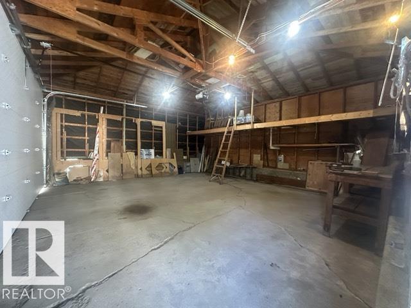
FANTASTIC LOCATION! Welcome to a SOLID 1150 sf Woodcroft bungalow, perfectly situated on massive, prime 47x140 foot WEST-BACKING lot on a beautiful TREE-LINED boulevard street. Located in a BOOMING area amongst opulent infill homes across the street, this property is a stable investment with great access to Westmount Mall, Coronation Rec Centre, A+ Schools, Groat Road, & Yellowhead Trail. Home features 3 upper bdrms/2 lower potential bdrms, along with 2 bathrooms. Nice Oak kitchen, laminate flooring, hardwood in the dining room, & convenient built-ins in both the living & dining rooms. The spacious downstairs family room includes a wood burning fireplace. Mechanical & exterior updates include a 2004 furnace, a 2017 hot water tank, 100-amp service (2005), & durable vinyl siding, soffits, fascia, & capped windows. You'll appreciate the huge 22x24' garage boasting a newer $4000 custom oversized door. (id:66555)
Property details
Property
- Style
- Bungalow
- Year built
- 1955
- Living area
- 1,129 square feet
- MLS® number
- E4509836
Interior
- Bedrooms
- 5
- Bathrooms
- 2
- Basement
- Finished, Full
- Appliances
- Washer, Refrigerator, Stove, Dryer, Hood Fan, Garage door opener, Garage door opener remote(s)
Systems
- Heating
- Forced air
Parking
- Parking
- Detached Garage
City assessment
- Assessed value
- $441,500 (2025)
- Assessment class
- Residential
Lot & site
- Lot features
- See remarks, Lane
- Site influences
- See remarks, Lane
- Community
- Woodcroft
Rooms
Main level
- Living room5.18 × 4.08 meters
- Dining room2.83 × 2.38 meters
- Kitchen3.57 × 2.93 meters
- Bedroom 22.99 × 2.56 meters
Basement
- Family room6.64 × 3.75 meters
- Bedroom 32.99 × 2.35 meters
- Bedroom 43.87 × 3.02 meters
- Bedroom 53.78 × 2.9 meters
- Laundry room2.16 × 2.01 meters
- Second Kitchen3.81 × 2.16 meters
Upper Level
- Primary Bedroom4.02 × 2.99 meters
More homes in Woodcroft
All 9 homes for sale in Woodcroft, with what each one costs a month.
Listing courtesy of Century 21 Masters. Listing data is provided under copyright by the REALTORS® Association of Edmonton via the CREA Data Distribution Facility (DDF®). Information is deemed reliable but is not guaranteed accurate by CREA, the board, or Padster, and should be independently verified. Not intended to solicit properties currently listed for sale.