11507 135 St NW
Woodcroft · Edmonton, AB T5M 1K9
MLS® E4509306 · Listing courtesy of MaxWell Progressive
$345,000 list price · 4 bedrooms · 2 bathrooms · 1,131 sq ft · Bungalow
What it costs to own
- List price
- $345,000
- Down payment (10%)
- $34,500
- Mortgage
- $310,500
- Rate · amortization
- 4.34% · 25 years
- Principal & interest
- $1,698/mo
Principal and interest only. Property tax, insurance, utilities, condo fees and maintenance are extra.
About this home
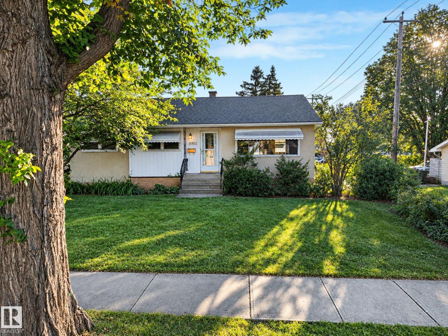
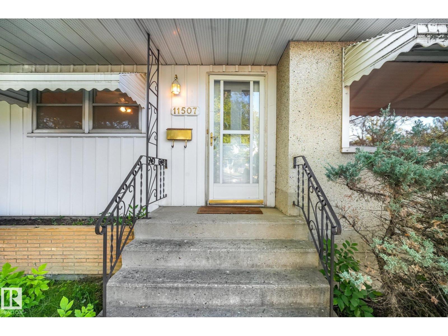
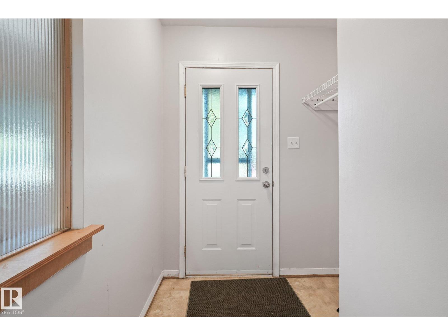
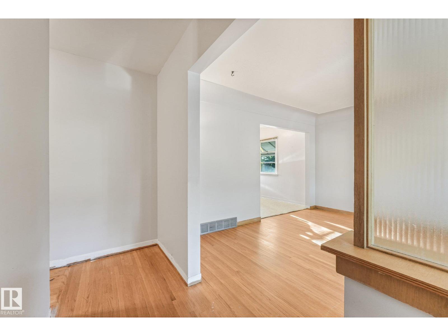
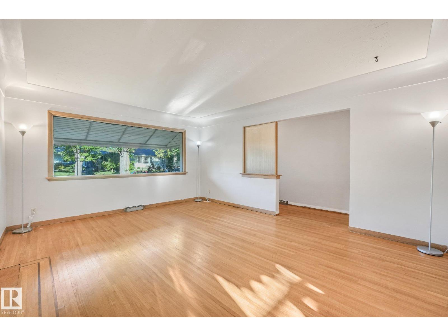
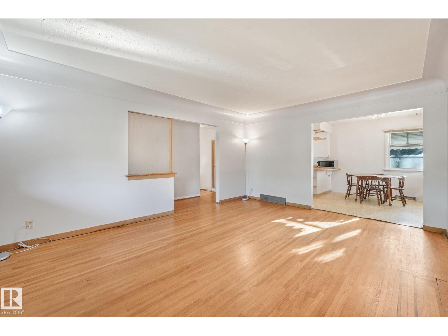
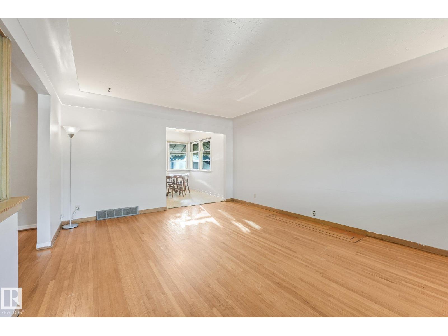
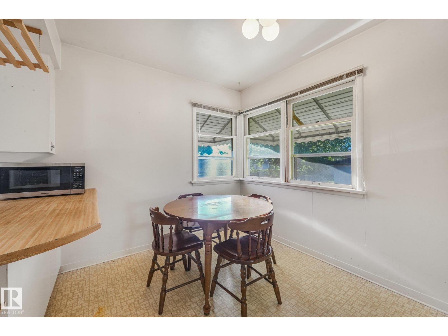
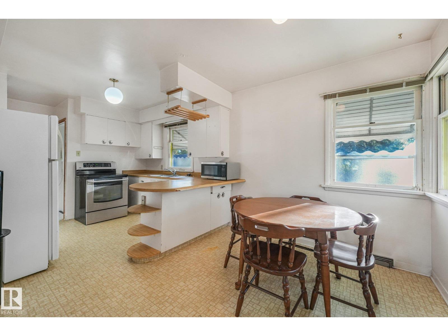
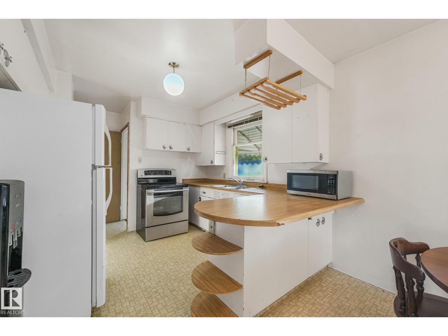
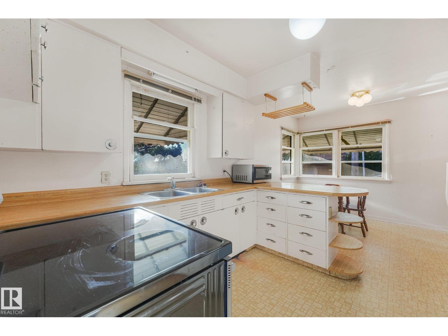
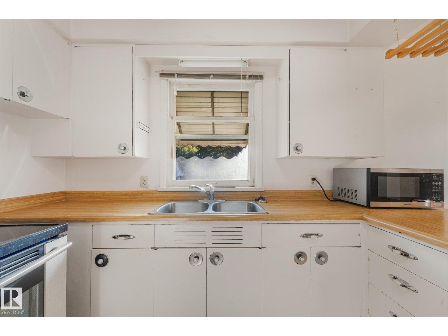
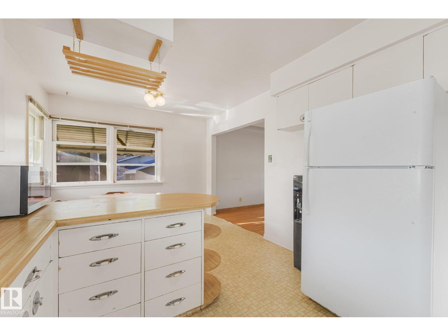
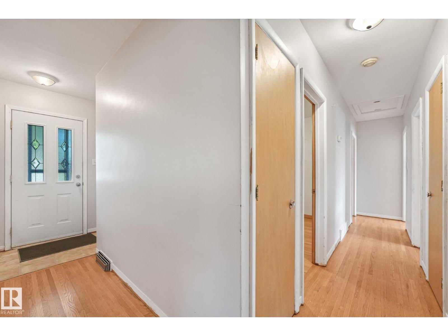
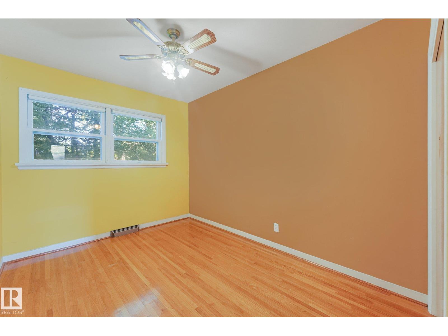
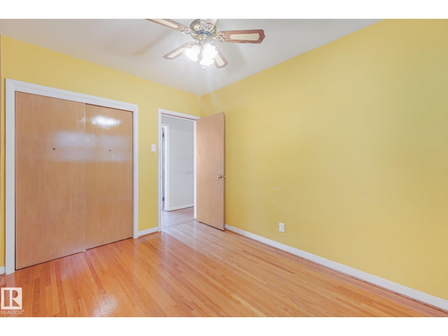
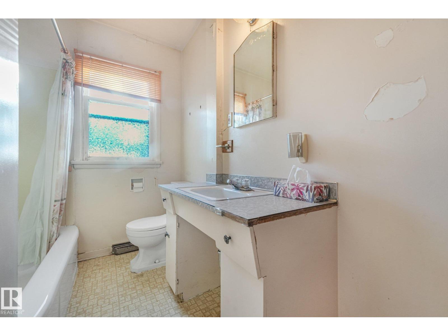
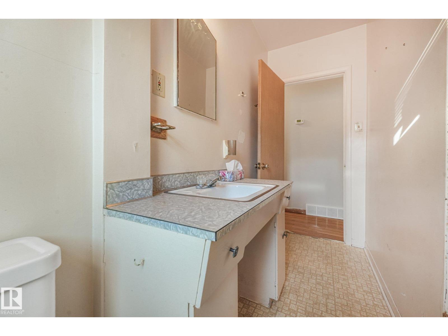
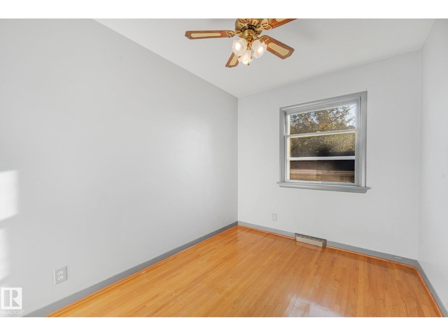
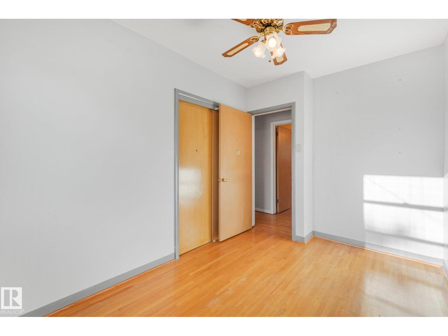
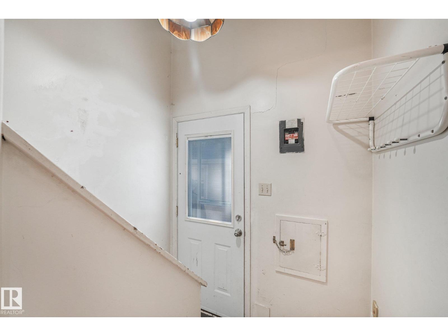
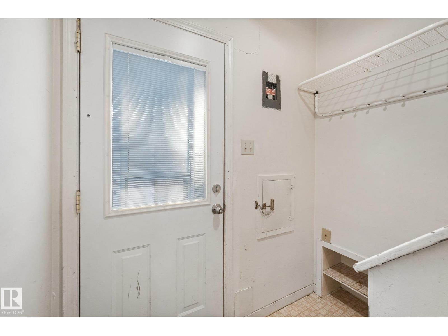
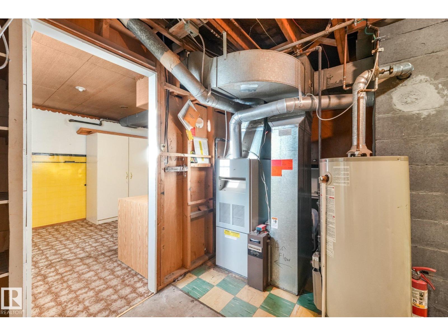
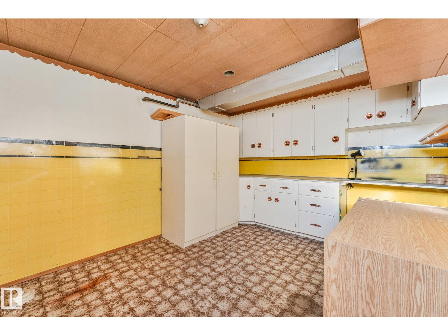
BACK ON THE MARKET! RAISED BUNGALOW WITH RENO OR REDEVELOPMENT POTENTIAL IN WOODCROFT! 52’ x 140’ corner lot with ALLEY ACCESS. This 3 bedroom/2 bathroom home has a very likeable layout, with spacious living room (hardwood still good!) and kitchen that is open to sunny dining area. Yard has a single detached single car garage that is close to back door. Whether you're a renovator, investor, or buyer looking to build equity, this is a smart opportunity to renovate, rent, hold, or build new. Steps away from the TELUS World of Science and the STUNNING NEW Coronation Park Sports and Recreation Centre. A ‘gas-saving’ short commute to Downtown Edmonton and University of Alberta, 5-min walk to 3 schools, Westmount Mall, Plaza, Bus Terminal, Library & more! ***PROPERTY NEEDS WORK*** PROPERTY IS SOLD AS-IS. (id:66555)
Property details
Property
- Style
- Bungalow
- Year built
- 1954
- Living area
- 1,131 square feet
- MLS® number
- E4509306
Interior
- Bedrooms
- 4
- Bathrooms
- 2
- Basement
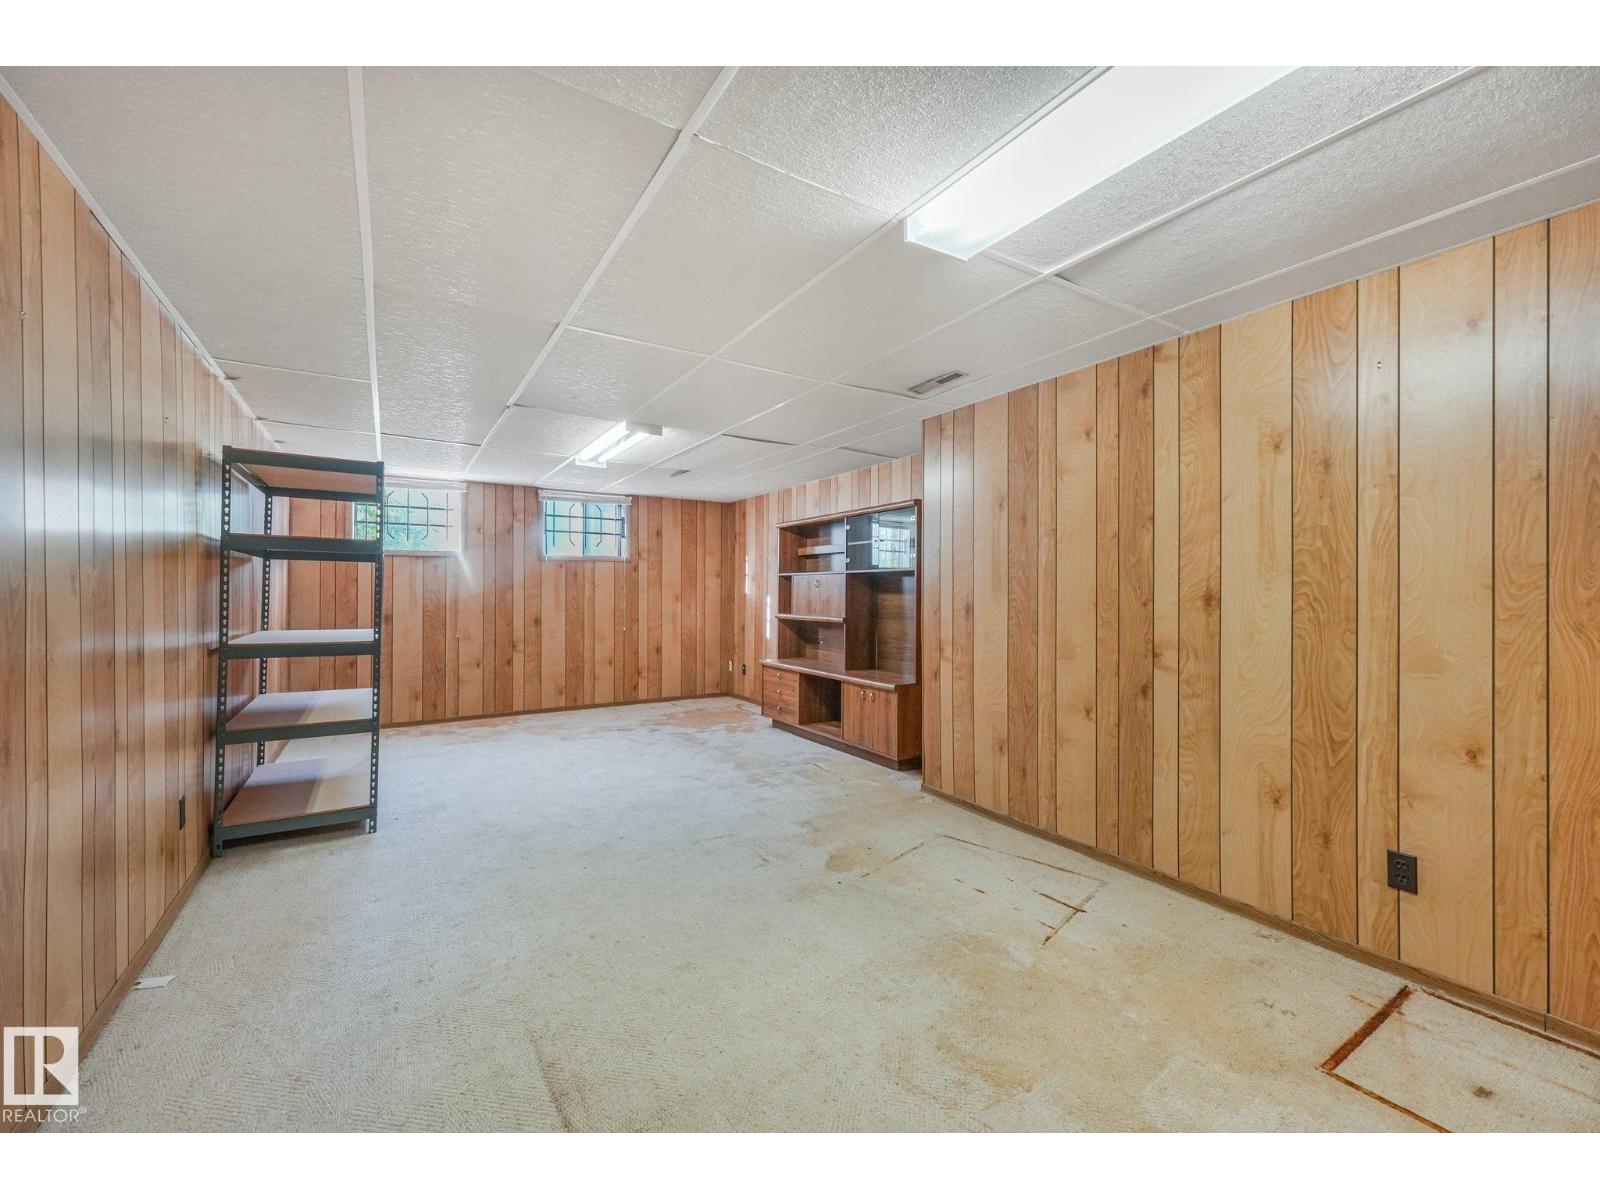
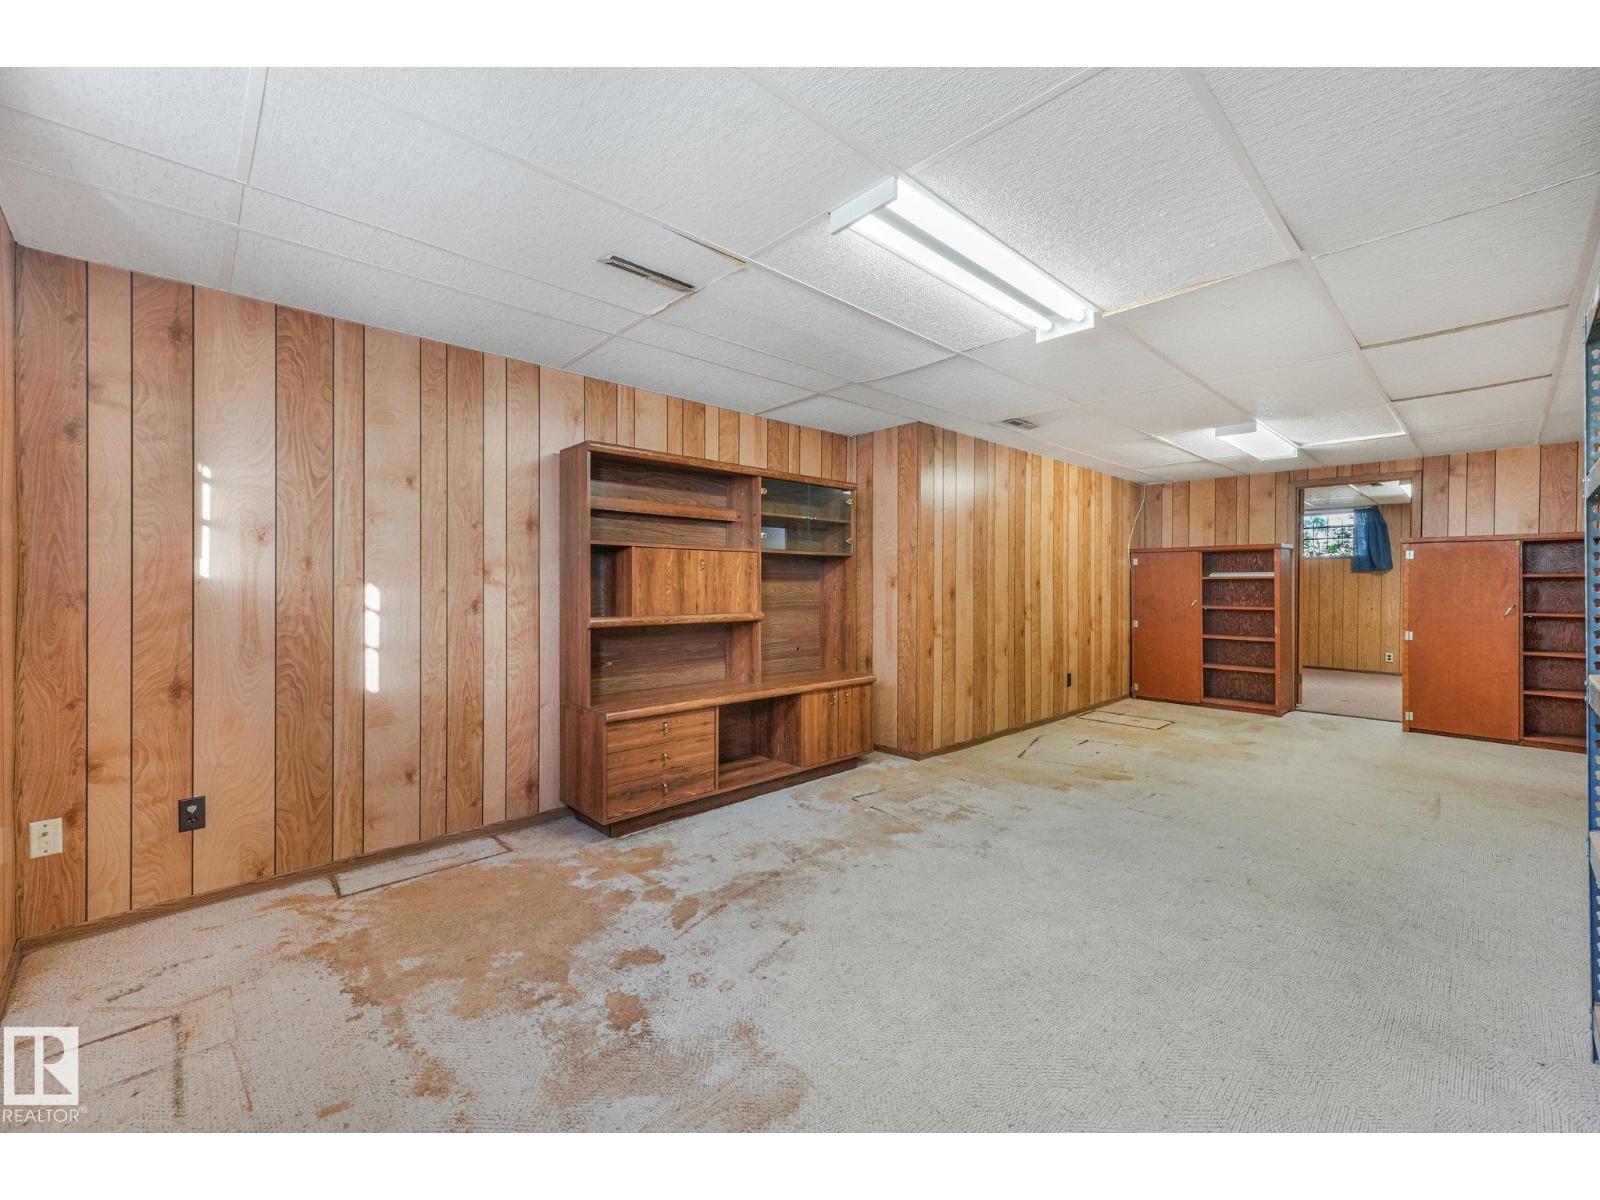
- Partially finished, Full
- Appliances
- Washer, Refrigerator, Stove, Dryer, See remarks, Storage Shed, Garage door opener remote(s)
Systems
- Heating
- Forced air
Parking
- Parking
- Detached Garage
City assessment
- Assessed value
- $412,000 (2025)
- Assessment class
- Residential
Lot & site
- Lot size
- 669 m² (7,204 sq ft)
- Lot features
- See remarks, Level
- Site influences
- See remarks, Level
- Community
- Woodcroft
Rooms
Above
- Living room4.95 × 4.01 meters
- Dining room3.11 × 2.5 meters
- Kitchen3.11 × 2.88 meters
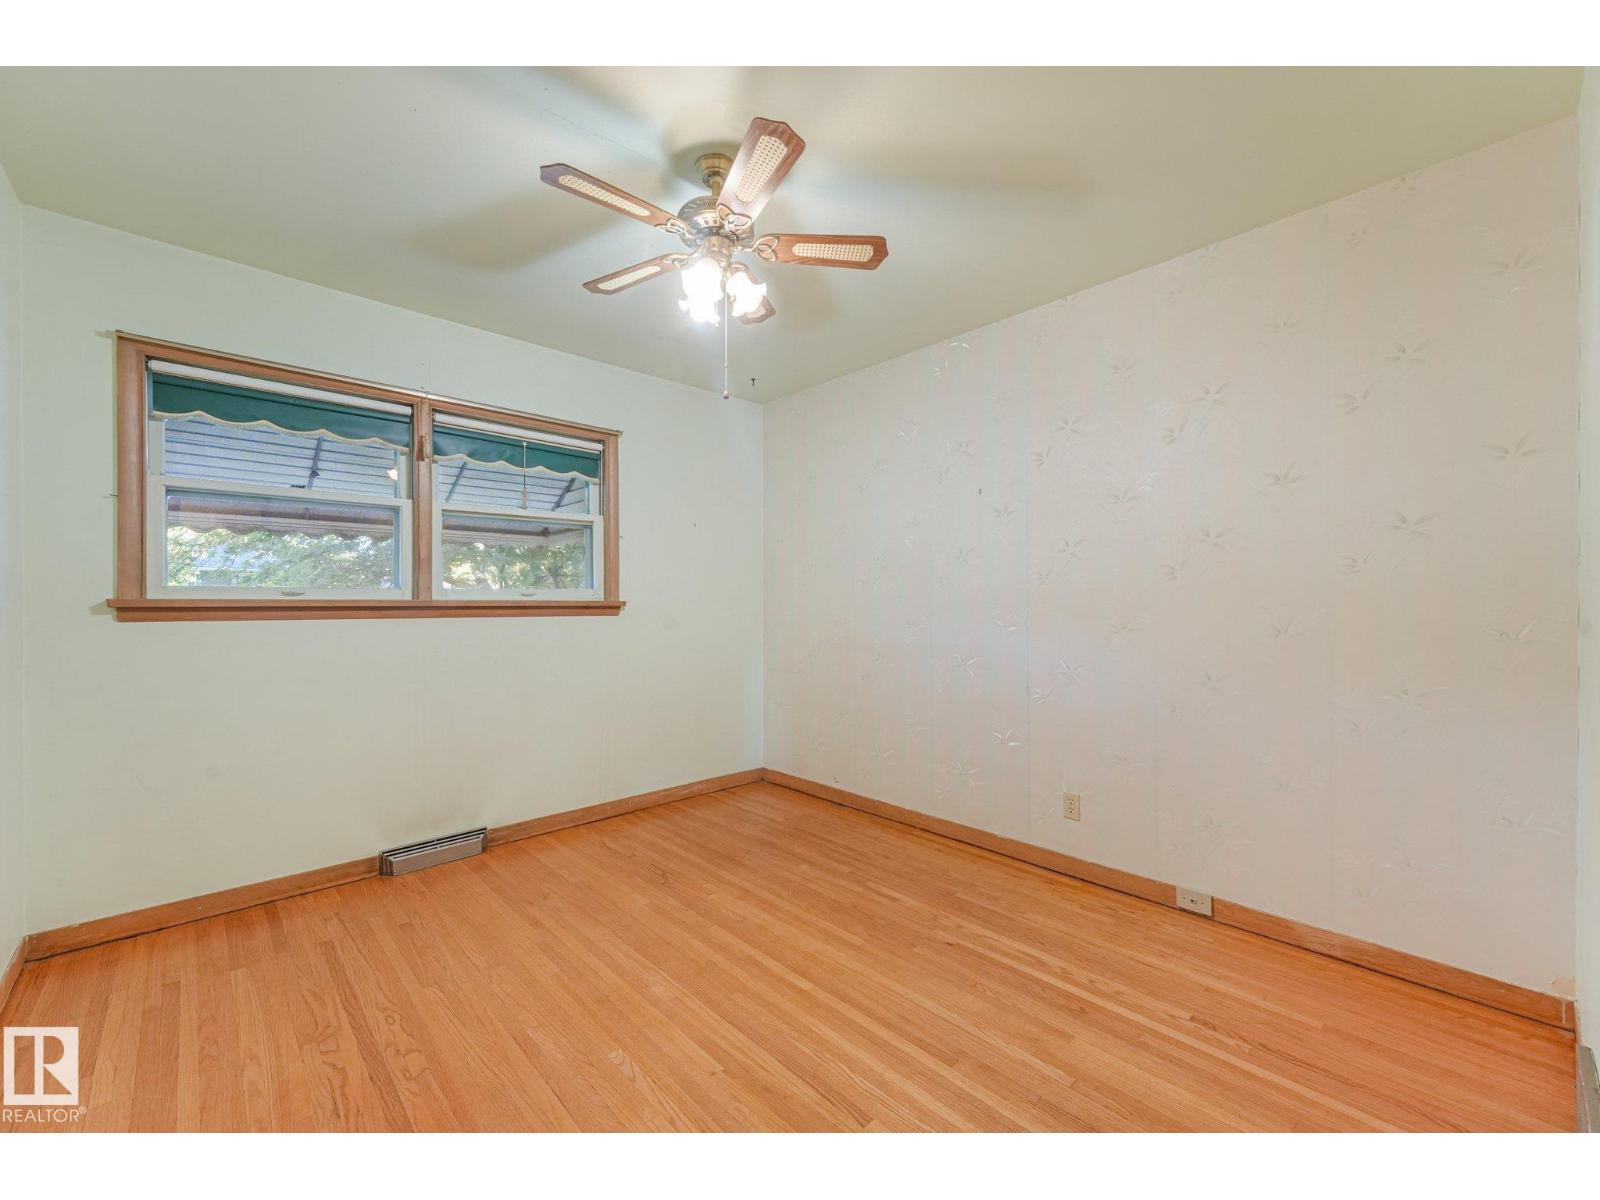
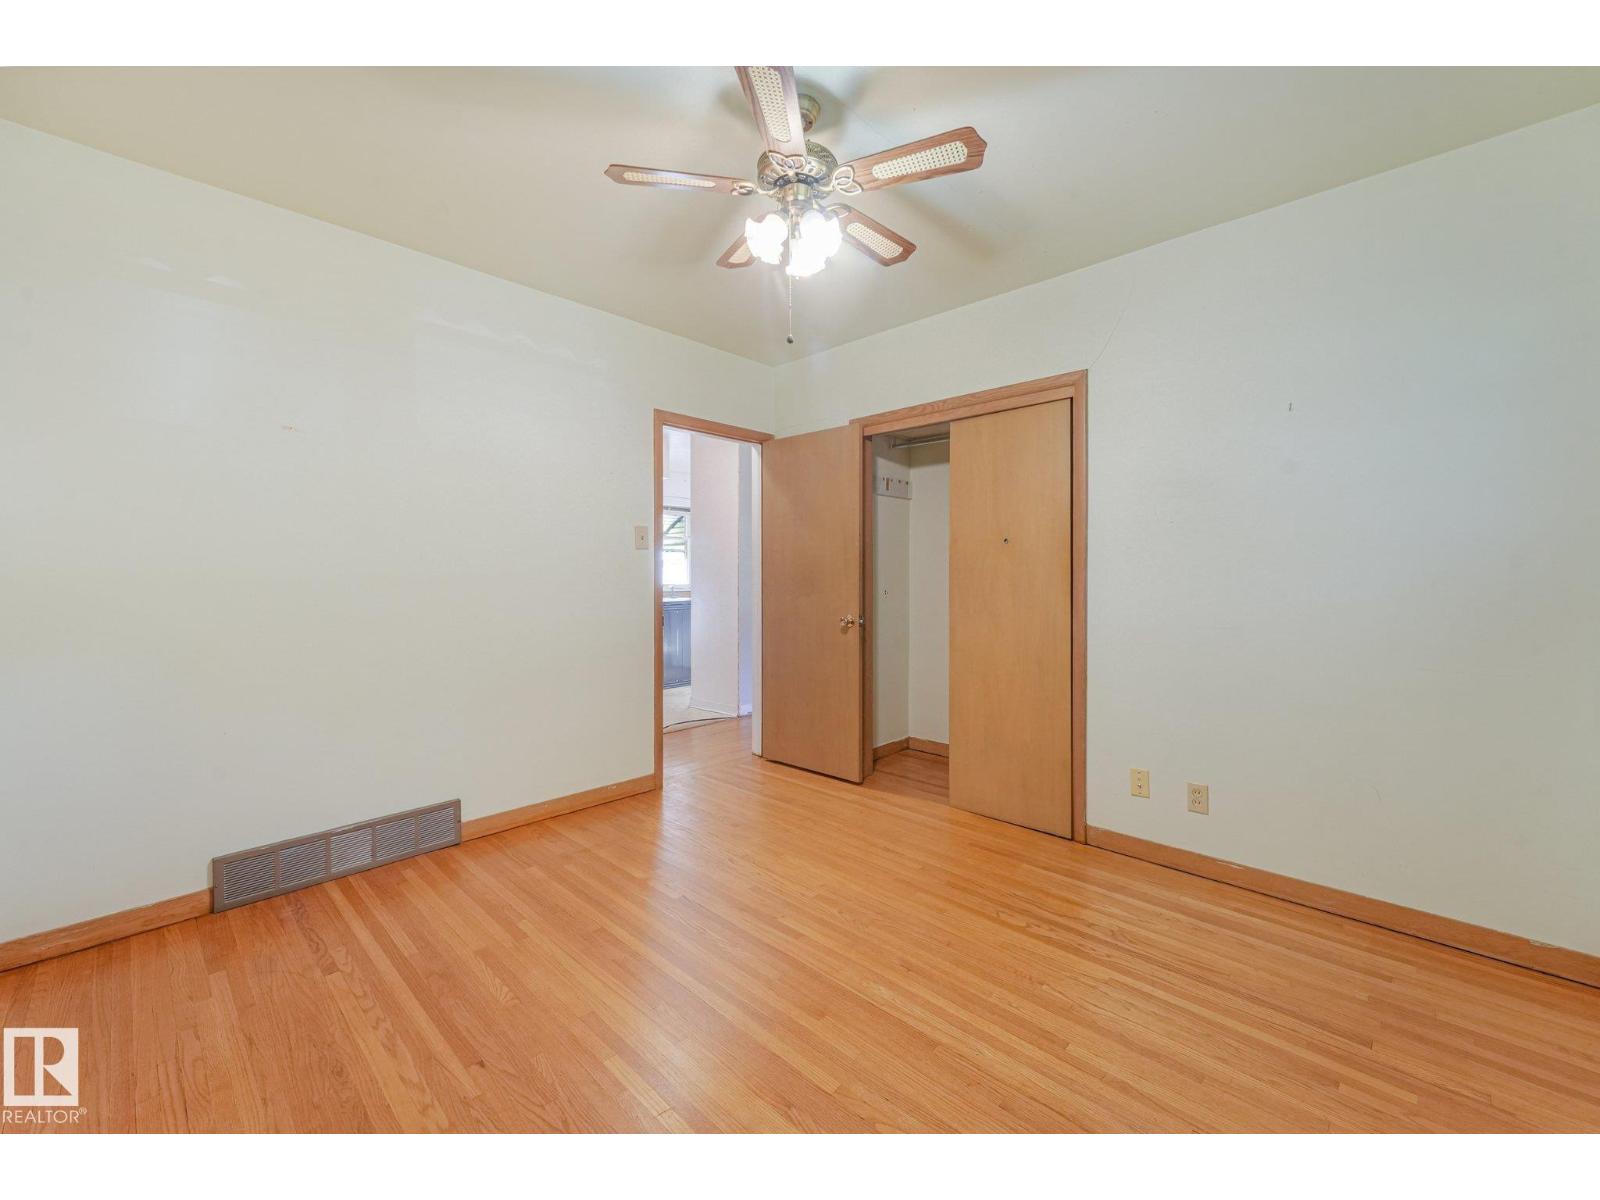
- Primary Bedroom3.6 × 3.36 meters
- Bedroom 23.6 × 2.36 meters
- Bedroom 33.44 × 2.4 meters
Basement
- Family room3.89 × 7.67 meters
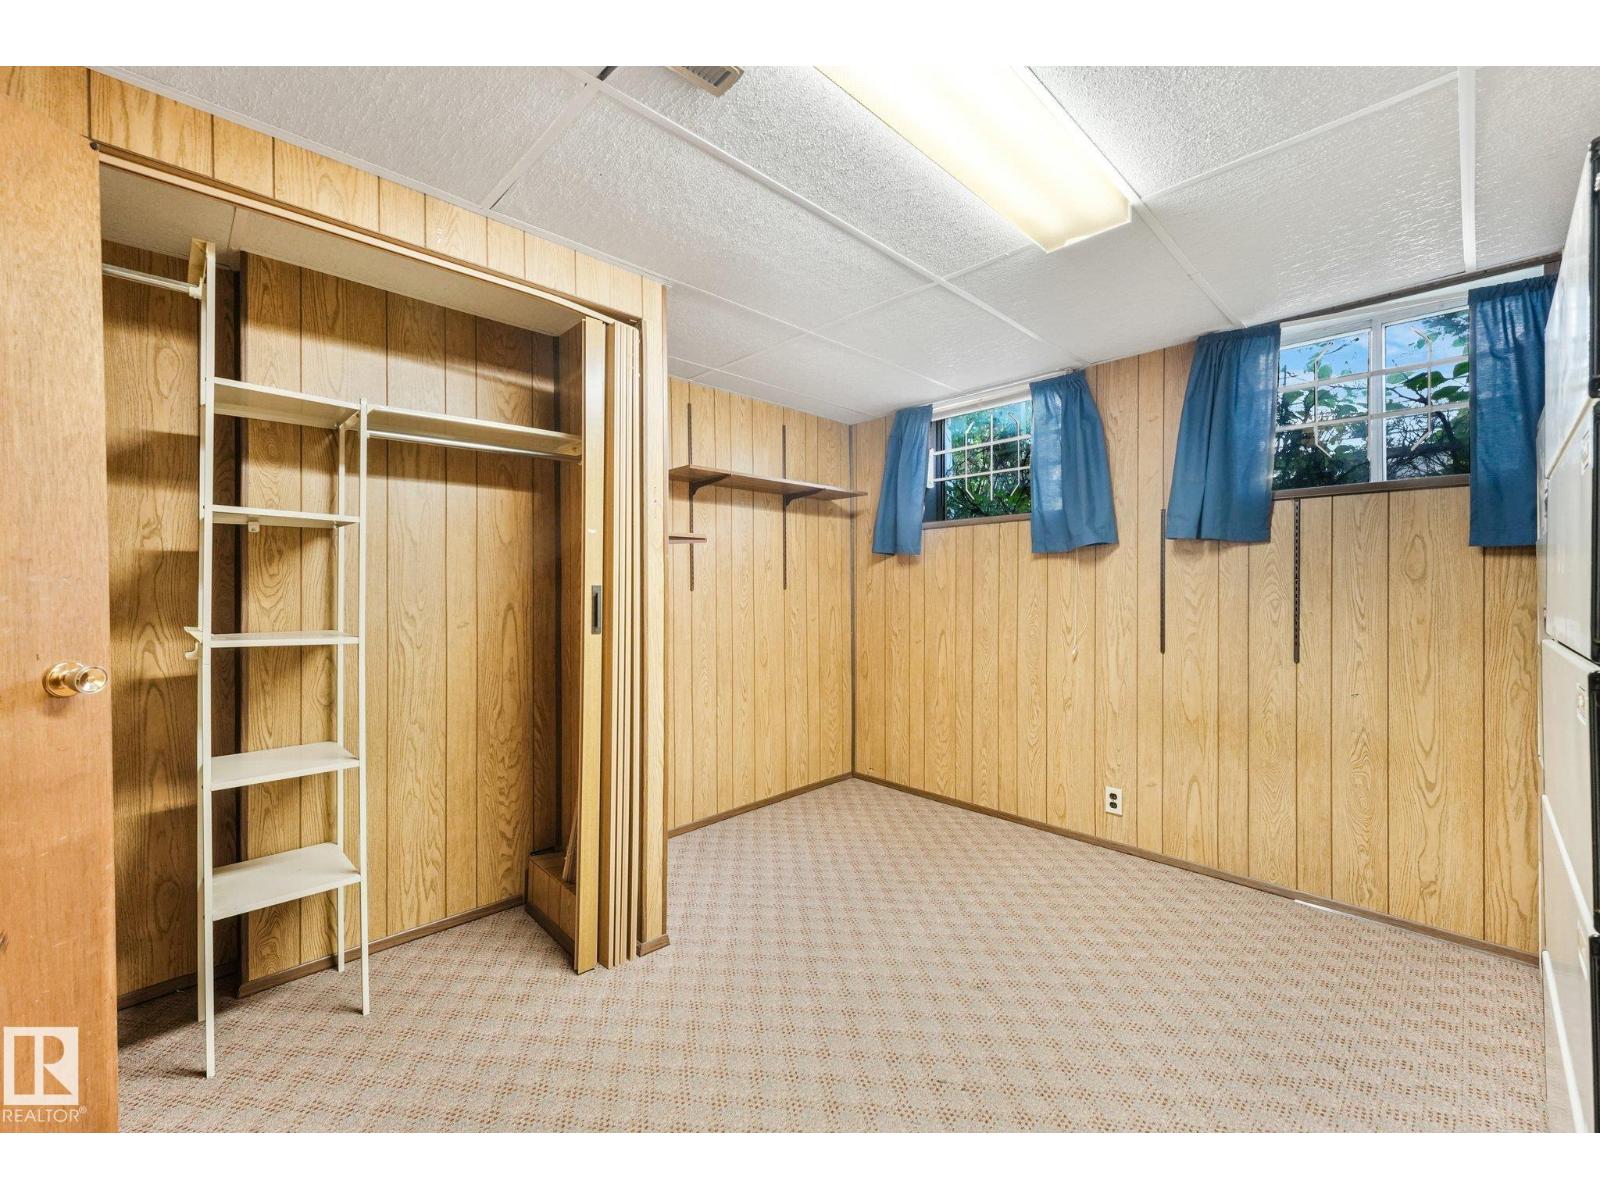
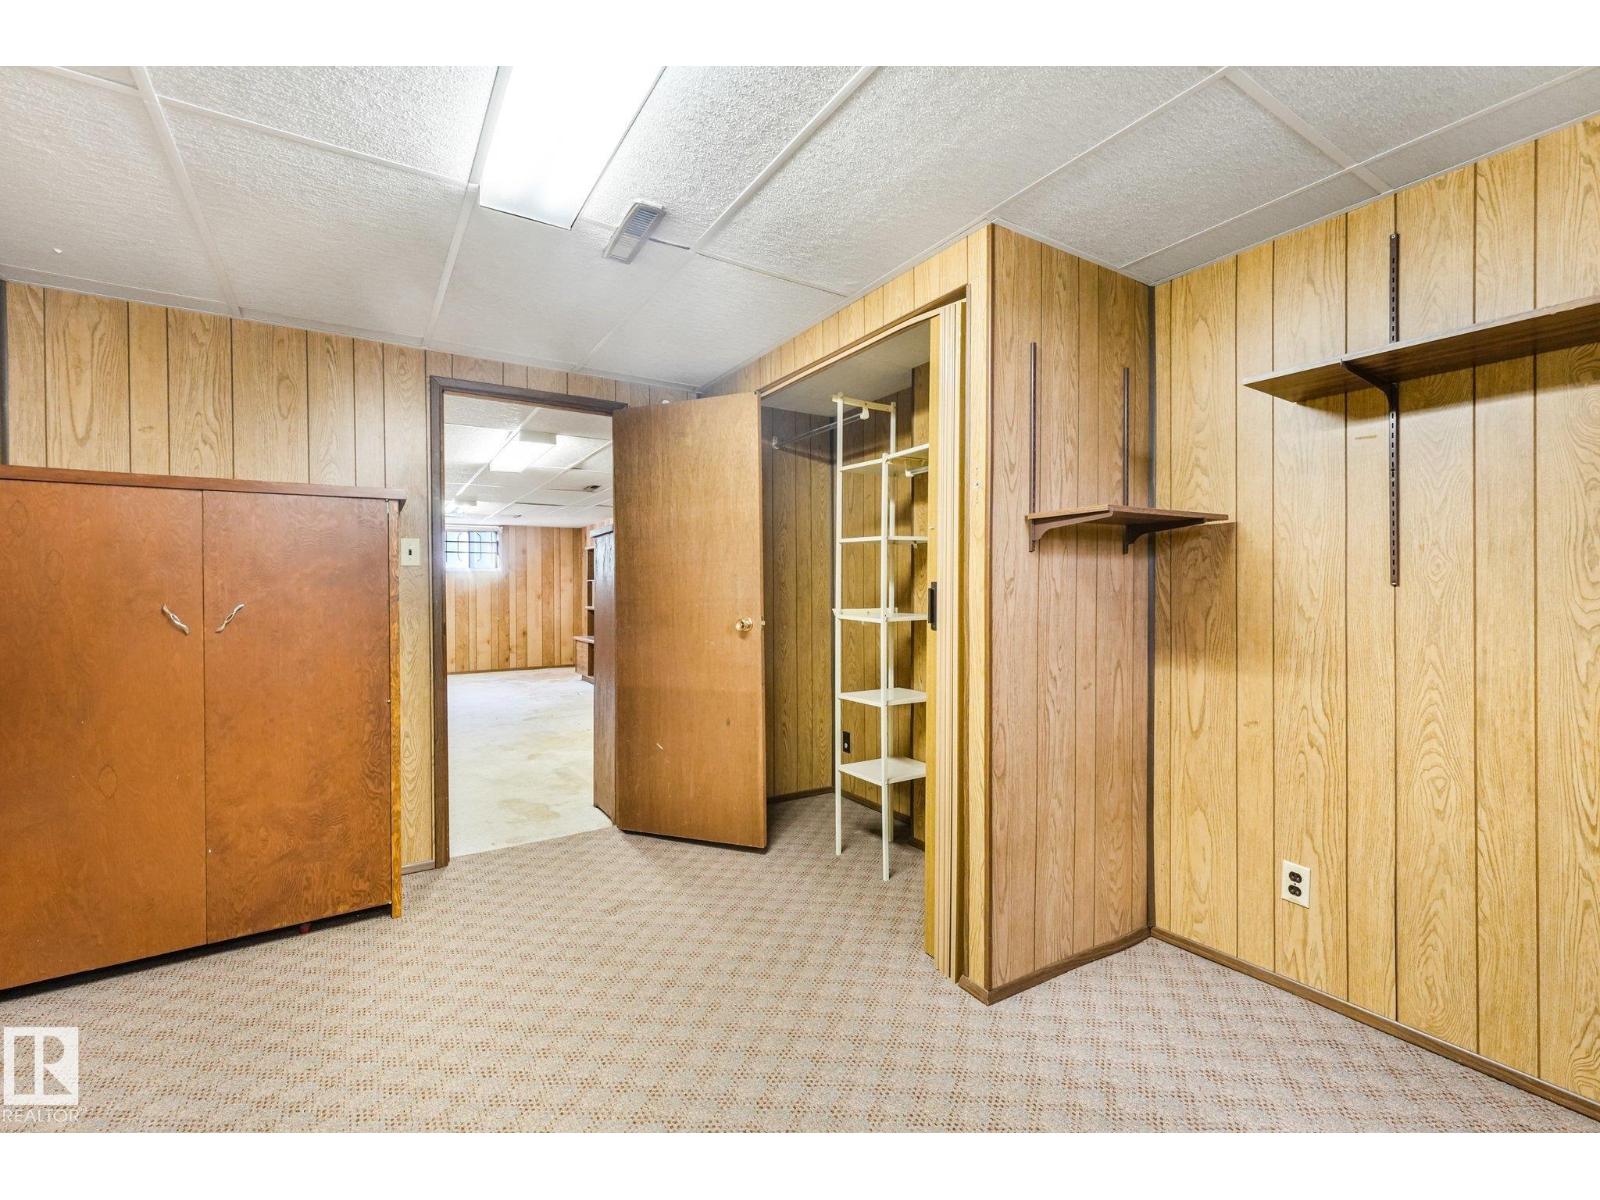
- Bedroom 43.32 × 3.75 meters
More homes in Woodcroft
All 9 homes for sale in Woodcroft, with what each one costs a month.
Listing courtesy of MaxWell Progressive. Listing data is provided under copyright by the REALTORS® Association of Edmonton via the CREA Data Distribution Facility (DDF®). Information is deemed reliable but is not guaranteed accurate by CREA, the board, or Padster, and should be independently verified. Not intended to solicit properties currently listed for sale.