11823 Saskatchewan Dr NW
Windsor Park (Edmonton) · Edmonton, AB T6G 2D3
MLS® E4511467 · Listing courtesy of Century 21 Masters
$4,190,000 list price · 7 bedrooms · 9 bathrooms · 5,662 sq ft · House
What it costs to own
- List price
- $4,190,000
- Down payment (10%)
- $419,000
- Mortgage
- $3,771,000
- Rate · amortization
- 4.34% · 25 years
- Principal & interest
- $20,619/mo
Principal and interest only. Property tax, insurance, utilities, condo fees and maintenance are extra.
About this home
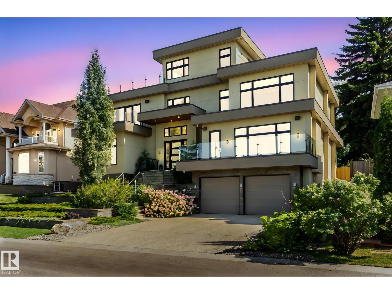
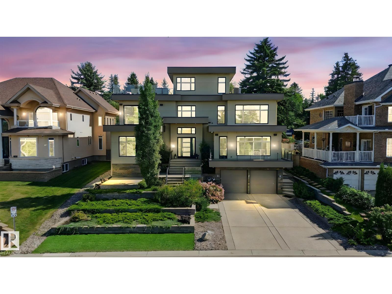
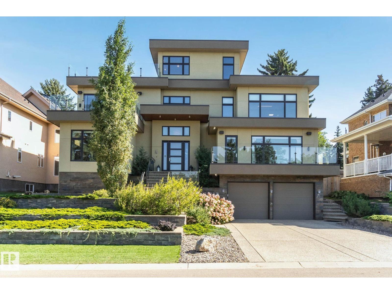
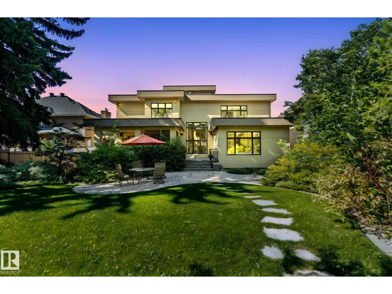
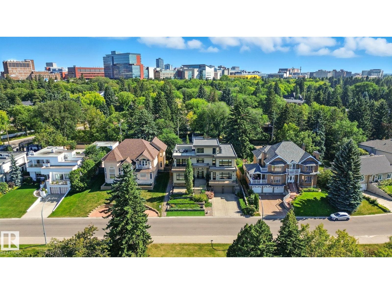
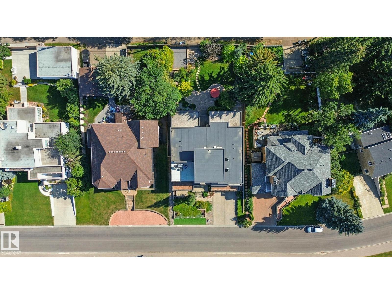
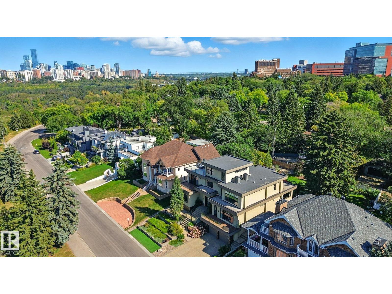
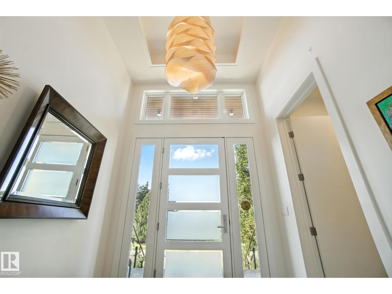
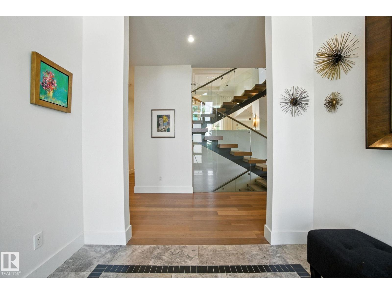
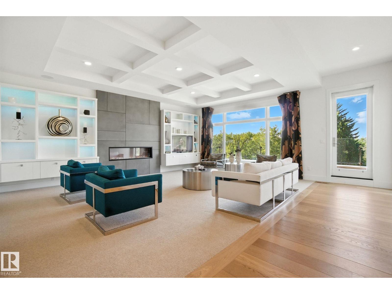
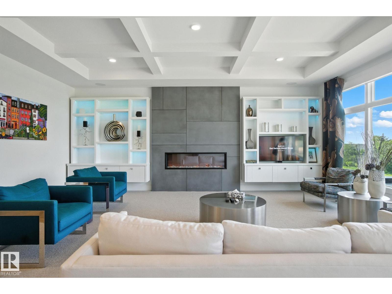
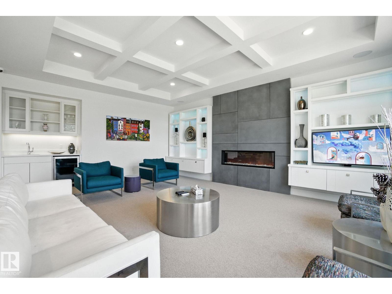
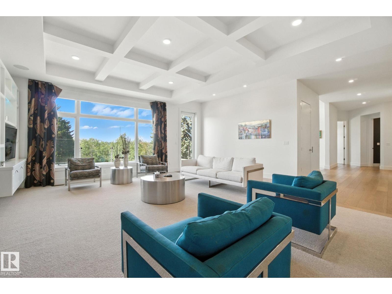
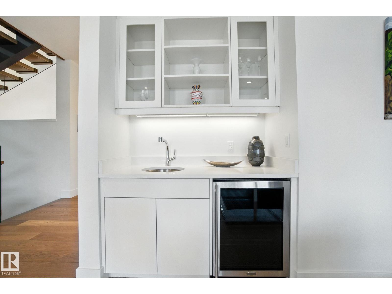
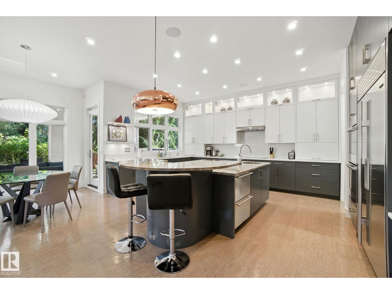
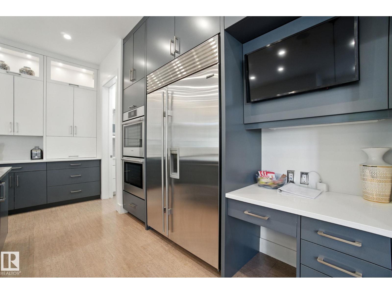
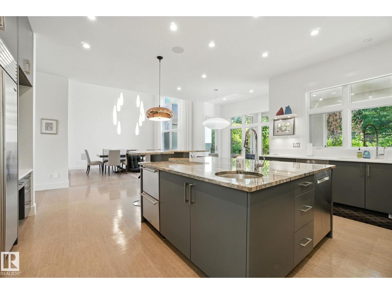
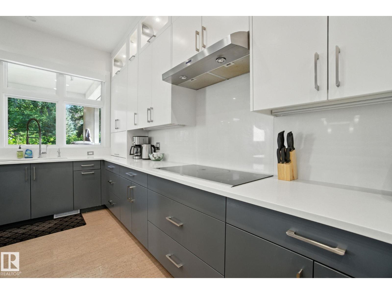
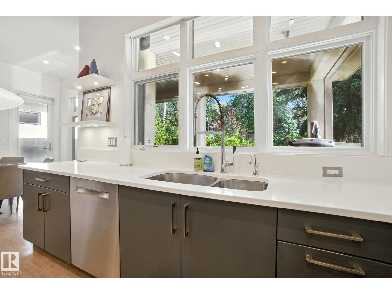
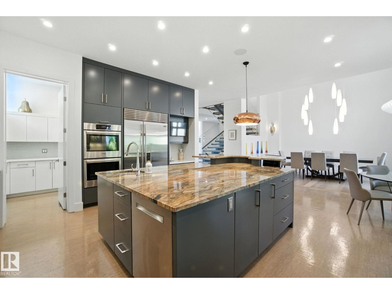
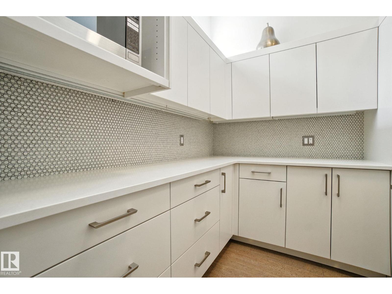
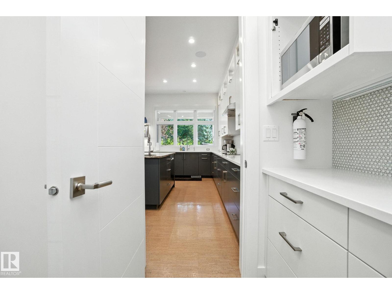
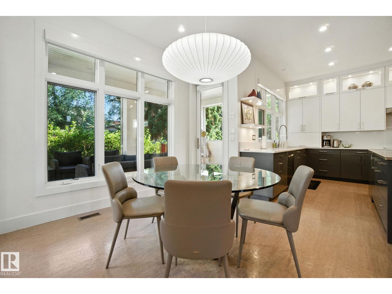
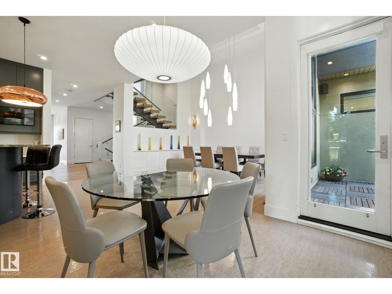
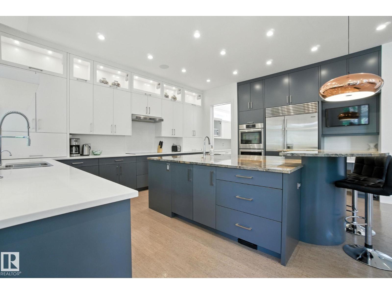
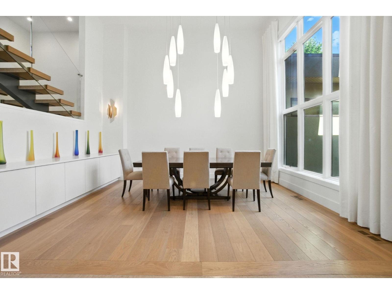
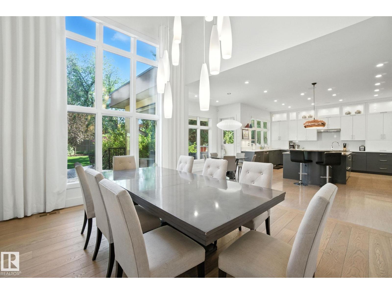
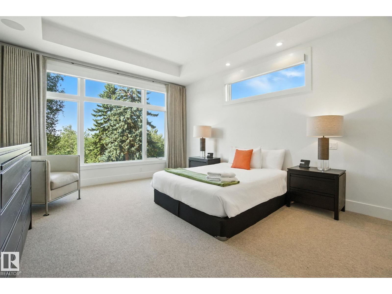
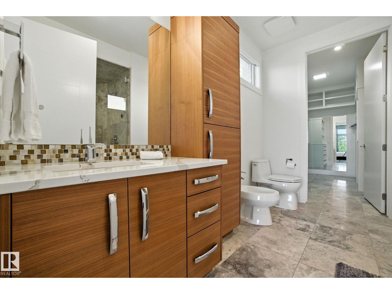
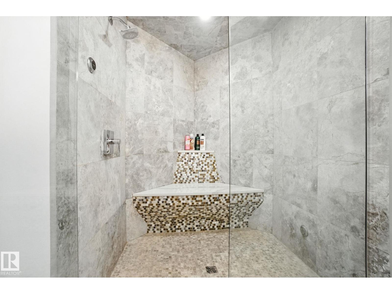
Perched in prestigious Windsor Park, this custom-built mansion offers a rare opportunity to own one of Edmonton’s most exclusive addresses. Overlooking the river, downtown skyline, and expansive parkland, this architectural gem is the epitome of luxury living. Spanning 5 levels and accessed by a private elevator, the home features 7 bedrooms and 9 bathrooms, w/ 4 being spa-inspired ensuites-featuring luxuries like a steam shower, soaker tub, bidet, and makeup desk. WIC's are abundant, and every detail showcases uncompromising craftsmanship, from eye-catching light fixtures to premium finishes throughout. Entertain effortlessly with a chef’s dream kitchen, butler’s pantry, covered patio, and a spectacular rooftop terrace with panoramic views. The sub-basement includes a home theatre, while the lower level offers an in home bar, rec room & 2-bdrm nanny suite with 2nd kitchen & laundry. Additional highlights: heated floors, AC, motorized blinds, central vac, & a tandem 4-car garage. This home is a STATEMENT! (id:66555)
Property details
Property
- Style
- House
- Year built
- 2016
- Living area
- 5,662 square feet
- MLS® number
- E4511467
Interior
- Bedrooms
- 7
- Bathrooms
- 9
- Basement
- Finished, Full
- Appliances
- Refrigerator, Central Vacuum, Dishwasher, Stove, Dryer, Garburator, Hood Fan, See remarks, Window Coverings, Two Washers, Garage door opener, Two Refrigerators
Systems
- Heating
- Forced air, In Floor Heating
Parking
- Parking
- Attached Garage, Heated Garage
City assessment
- Assessed value
- $4,826,500 (2025)
- Assessment class
- Residential
Lot & site
- Lot size
- 996 m² (10,721 sq ft)
- Lot features
- Private setting, Ravine, Lane, Wet bar, Closet Organizers, No Animal Home
- Site influences
- Private setting, Ravine, Lane, Wet bar, Closet Organizers, No Animal Home
- Community
- Windsor Park (Edmonton)
Rooms
Main level
- Living room6.54 × 6.63 meters
- Dining room4.17 × 5.18 meters
- Kitchen4.92 × 5.8 meters
- Bedroom 24.14 × 5.17 meters
- Breakfast3.24 × 3.25 meters
- Laundry room2.72 × 3.04 meters
- Pantry3.22 × 2.4 meters
Lower level
- Family room10.46 × 9.3 meters
- Bedroom 33.73 × 5.09 meters
- Bedroom 43.84 × 3.67 meters
Upper Level
- Primary Bedroom6.05 × 6.61 meters
- Bedroom 54.91 × 5.09 meters
More homes in Windsor Park (Edmonton)
All 10 homes for sale in Windsor Park (Edmonton), with what each one costs a month.
Listing courtesy of Century 21 Masters. Listing data is provided under copyright by the REALTORS® Association of Edmonton via the CREA Data Distribution Facility (DDF®). Information is deemed reliable but is not guaranteed accurate by CREA, the board, or Padster, and should be independently verified. Not intended to solicit properties currently listed for sale.