9130 118 St NW
Windsor Park (Edmonton) · Edmonton, AB T6G 1T7
MLS® E4511166 · Listing courtesy of RE/MAX Excellence
$1,449,900 list price · 5 bedrooms · 4 bathrooms · 3,659 sq ft · House
What it costs to own
- List price
- $1,449,900
- Down payment (10%)
- $144,990
- Mortgage
- $1,304,910
- Rate · amortization
- 4.34% · 25 years
- Principal & interest
- $7,135/mo
Principal and interest only. Property tax, insurance, utilities, condo fees and maintenance are extra.
About this home
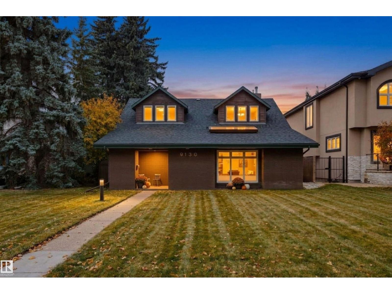
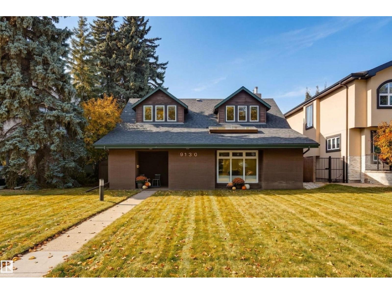
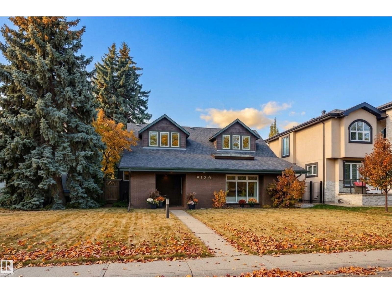
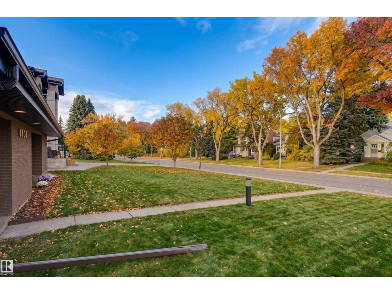
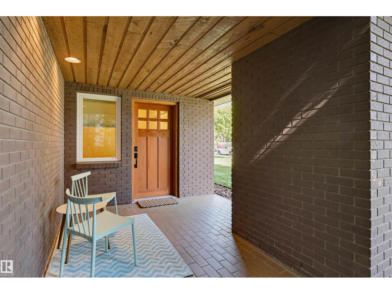
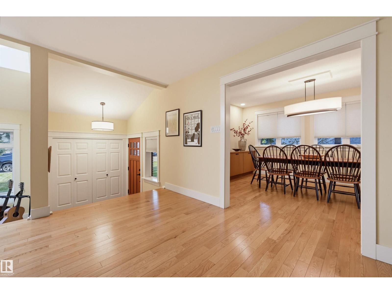
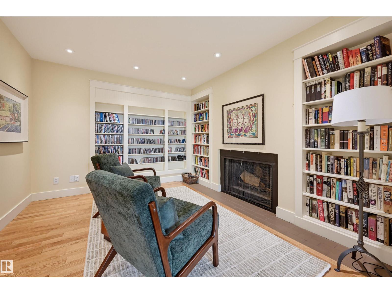
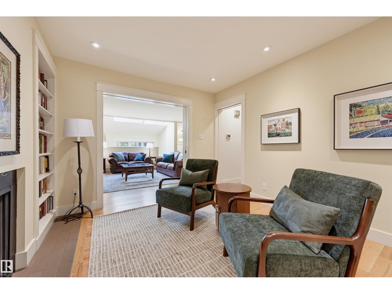
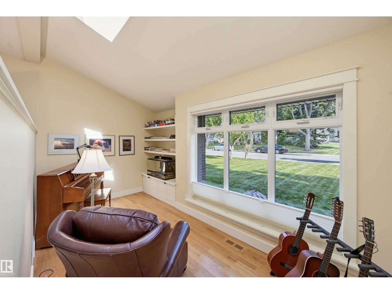
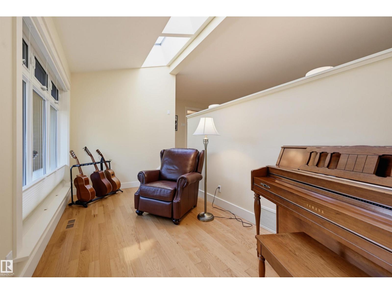
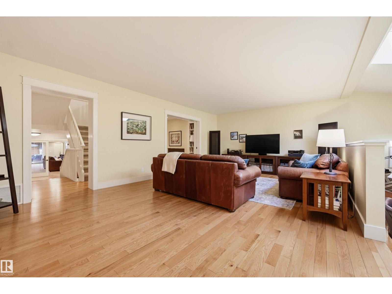
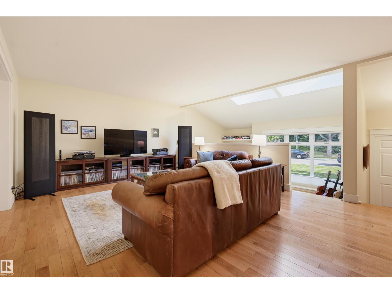
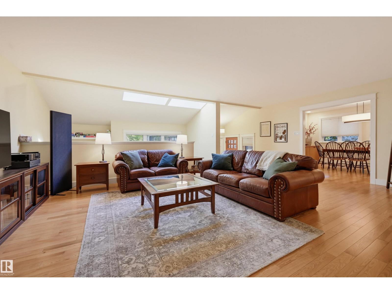
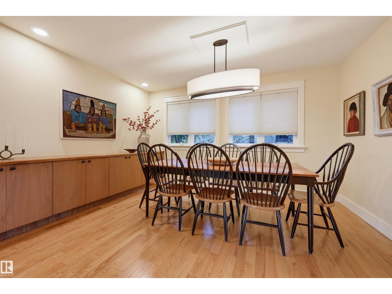
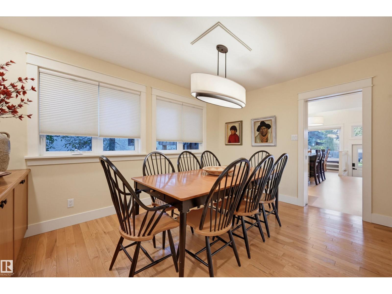
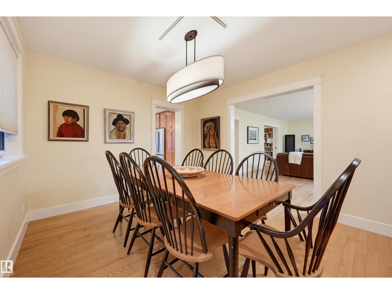
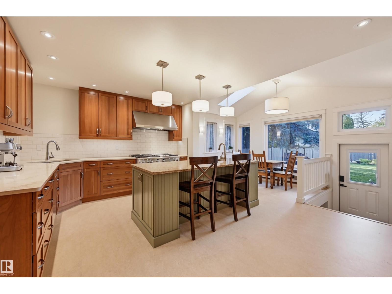
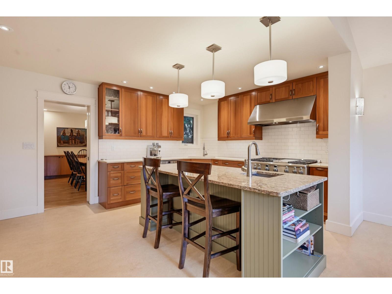
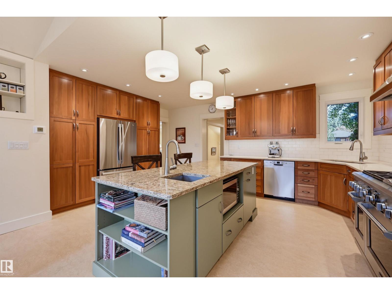
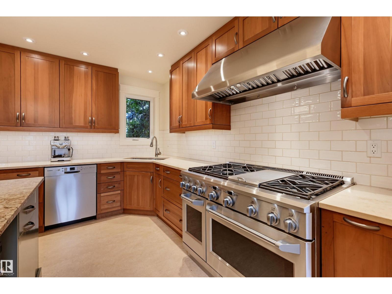
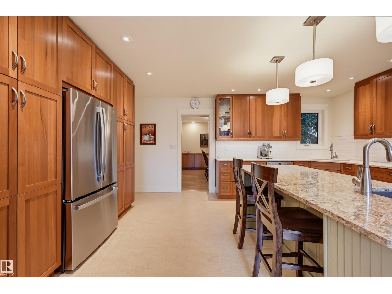
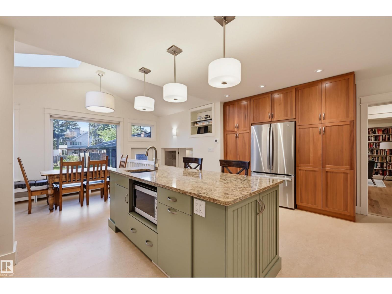
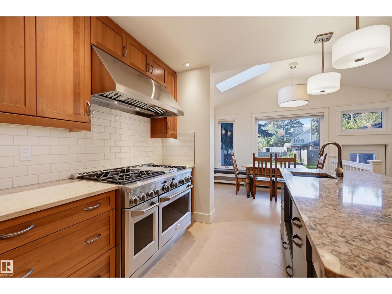
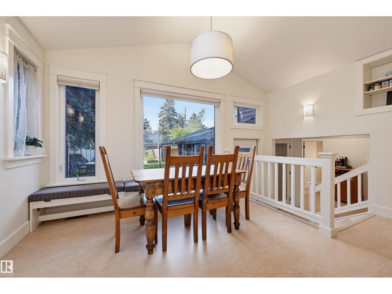
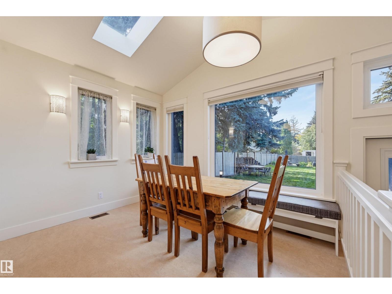
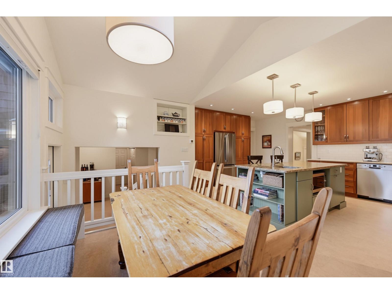
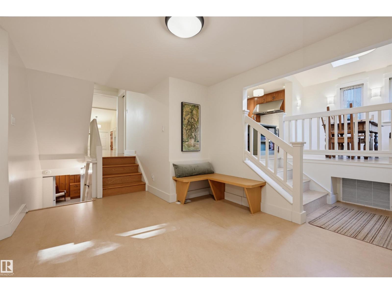
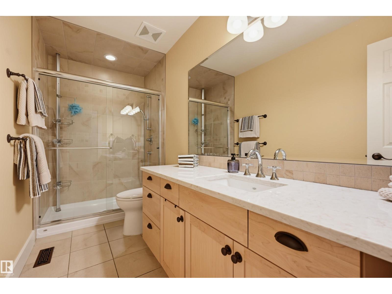
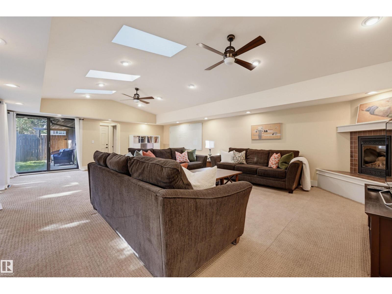
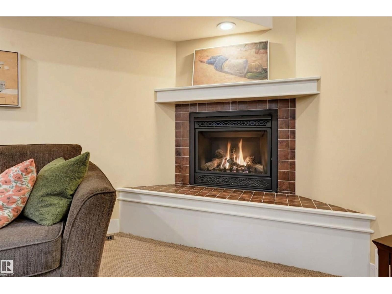
Tucked away on a quiet, tree-lined street in Windsor Park, this substantial residence offers over 3,600 SF of beautifully appointed living space with thoughtful design & attention to detail. A covered brick porch welcomes you inside. The open LR features skylights & abundant natural light, flowing into the spacious dining area. The chef’s kitchen pairs rich wood cabinetry, stylish backsplash, premium appliances, island seating & a bright nook. The family room creates an effortless indoor/outdoor connection with multiple sliding doors & a gas F/P. A private den with built-in bookcases & wood-burning F/P, plus a 4pc bath complete the main level. Upstairs, the serene primary retreat features a 3pc ensuite with walk-in shower & Custom WIC, plus two bedrooms & a 4pc bath. The finished basement adds two beds & a 4pc bath. Outside, the fully fenced yard offers a large patio, grassed area, garden beds, single attached garage & private driveway. Exceptional living in Windsor Park. Some photos are virtually staged. (id:66555)
Property details
Property
- Style
- House
- Year built
- 1949
- Living area
- 3,659 square feet
- MLS® number
- E4511166
Interior
- Bedrooms
- 5
- Bathrooms
- 4
- Basement
- Finished, Partial
- Appliances
- Washer, Gas stove(s), Dishwasher, Dryer, Microwave, Freezer, Hood Fan, Window Coverings, Garage door opener, Garage door opener remote(s), Two Refrigerators
Systems
- Heating
- Forced air
Parking
- Parking
- Attached Garage
City assessment
- Assessed value
- $1,524,000 (2025)
- Assessment class
- Residential
Lot & site
- Lot size
- 823 m² (8,856 sq ft)
- Lot features
- Private setting, See remarks, Park/reserve, Lane, Closet Organizers, Skylight
- Site influences
- Private setting, See remarks, Park/reserve, Lane, Closet Organizers, Skylight
- Community
- Windsor Park (Edmonton)
Rooms
Main level
- Living room4.79 × 4.44 meters
- Dining room4.26 × 3.39 meters
- Kitchen5.45 × 3.8 meters
- Family room8.65 × 5.9 meters
- Den3.68 × 3.24 meters
- Breakfast2.77 × 1.91 meters
- Sunroom4.94 × 2.31 meters
Upper Level
- Primary Bedroom6.06 × 3.57 meters
- Bedroom 24.69 × 4.0 meters
- Bedroom 36.14 × 4.42 meters
Basement
- Bedroom 46.46 × 3.77 meters
- Bedroom 53.76 × 3.75 meters
More homes in Windsor Park (Edmonton)
All 10 homes for sale in Windsor Park (Edmonton), with what each one costs a month.
Listing courtesy of RE/MAX Excellence. Listing data is provided under copyright by the REALTORS® Association of Edmonton via the CREA Data Distribution Facility (DDF®). Information is deemed reliable but is not guaranteed accurate by CREA, the board, or Padster, and should be independently verified. Not intended to solicit properties currently listed for sale.