12011 87 Av NW
Windsor Park (Edmonton) · Edmonton, AB T6G 0Y8
MLS® E4502085 · Listing courtesy of Platinum Property Group Inc.
$848,000 list price · 6 bedrooms · 4 bathrooms · 1,423 sq ft · Bungalow
What it costs to own
- List price
- $848,000
- Down payment (10%)
- $84,800
- Mortgage
- $763,200
- Rate · amortization
- 4.34% · 25 years
- Principal & interest
- $4,173/mo
Principal and interest only. Property tax, insurance, utilities, condo fees and maintenance are extra.
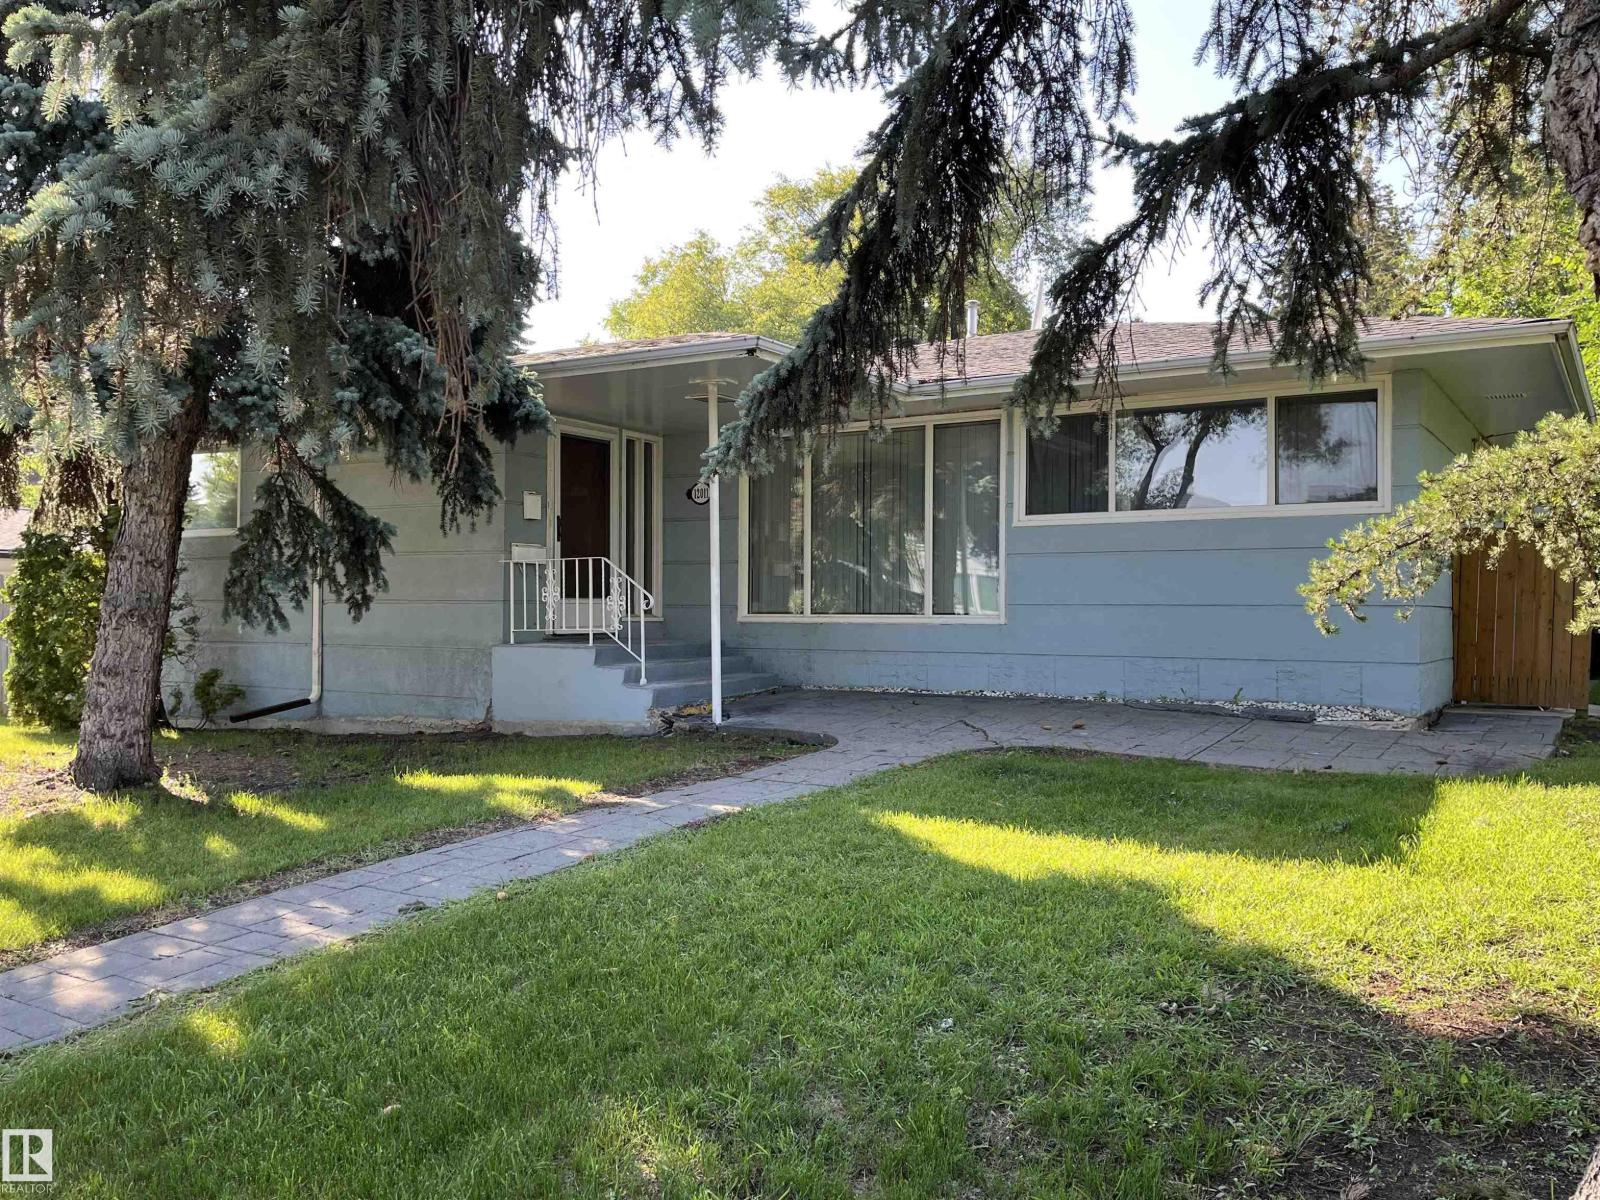


About this home
Welcome to Windsor Park! This classic, well-built home offers an exceptional opportunity in one of Edmonton’s most desirable and established neighbourhoods. Currently configured as student accommodation serving those attending the U of A and MacEwan University, the home features two levels, each offering three bedrooms, two bathrooms, a full kitchen, and its own washer and dryer. The property is currently configured as two legal suites, while offering the flexibility to be converted back into a single-family dwelling, subject to any required approvals. Its superb location provides convenient access to the University of Alberta, LRT, and Edmonton’s spectacular River Valley, making it particularly appealing to post-graduate students and other university-affiliated residents. Recent improvements include a roof replaced approx 3 years ago, two furnaces, and a new hot water tank, providing peace of mind for future ownership. (id:66555)
Property details
Property
- Style
- Bungalow
- Year built
- 1955
- Living area
- 1,423 square feet
- MLS® number
- E4502085
Interior
- Bedrooms
- 6
- Bathrooms
- 4
- Basement
- Finished, Full, Suite
- Appliances
- Washer, Refrigerator, Dishwasher, Dryer, Hood Fan, Two stoves, Window Coverings, Washer/Dryer Stack-Up, Two Refrigerators
Systems
- Heating
- Forced air
Parking
- Parking
- Detached Garage
City assessment
- Assessed value
- $824,500 (2025)
- Assessment class
- Residential
Lot & site
- Lot size
- 682 m² (7,336 sq ft)
- Lot features
- Lane
- Site influences
- Lane
- Community
- Windsor Park (Edmonton)
Rooms
Main level
- Living room4.2 × 6.2 meters
- Dining room3.16 × 3.3 meters
- Kitchen2.44 × 5.27 meters
- Primary Bedroom3.67 × 3.89 meters
- Bedroom 22.61 × 2.91 meters
- Bedroom 33.21 × 3.66 meters
Lower level
- Bedroom 42.9 × 3.35 meters
Basement
- Bedroom 53.11 × 3.9 meters
- Bedroom 63.41 × 3.44 meters
- Second Kitchen3.45 × 3.16 meters
More homes in Windsor Park (Edmonton)
All 10 homes for sale in Windsor Park (Edmonton), with what each one costs a month.
Listing courtesy of Platinum Property Group Inc.. Listing data is provided under copyright by the REALTORS® Association of Edmonton via the CREA Data Distribution Facility (DDF®). Information is deemed reliable but is not guaranteed accurate by CREA, the board, or Padster, and should be independently verified. Not intended to solicit properties currently listed for sale.