#317 340 Windermere Rd NW
Windermere · Edmonton, AB T6W 2P2
MLS® E4514343 · Listing courtesy of Real Broker
$170,000 list price · 2 bedrooms · 2 bathrooms · 835 sq ft · Condo
What it costs to own
- List price
- $170,000
- Down payment (10%)
- $17,000
- Mortgage
- $153,000
- Rate · amortization
- 4.34% · 25 years
- Principal & interest
- $837/mo
- Condo fee
- $544 monthly
Principal and interest only. Property tax, insurance, utilities, condo fees and maintenance are extra.
About this home
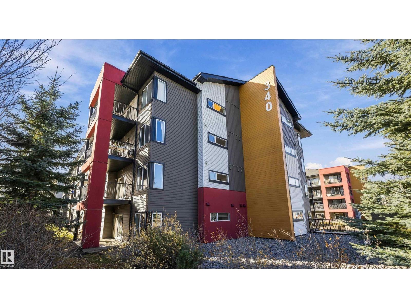
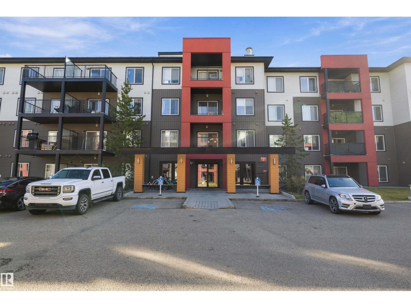
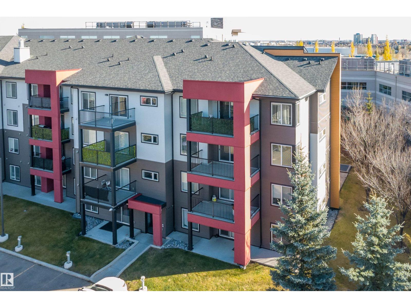
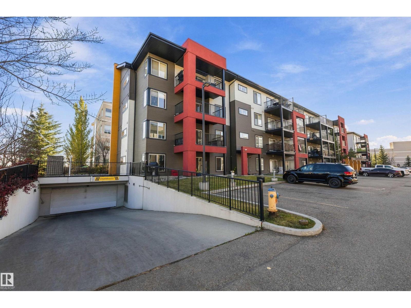
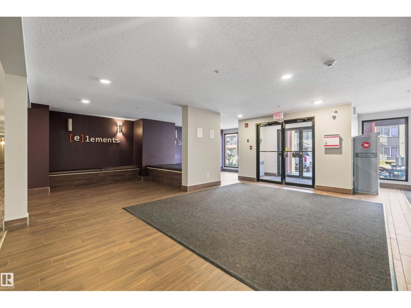
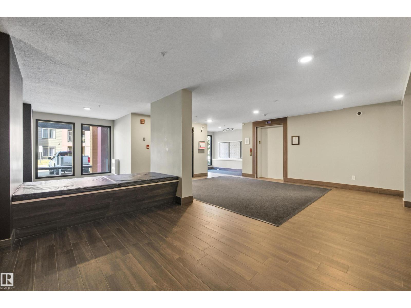
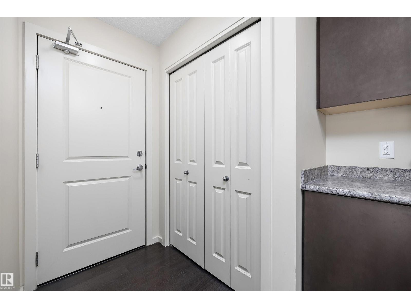
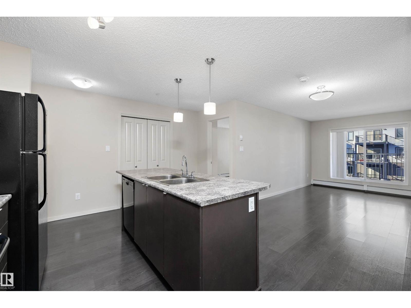
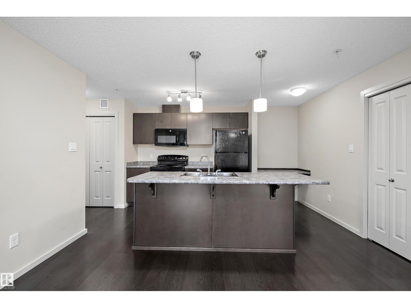
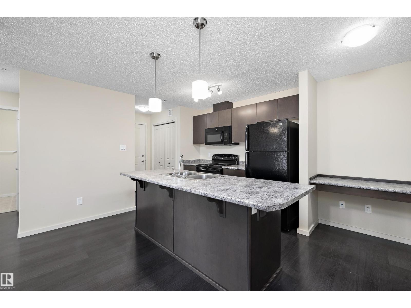
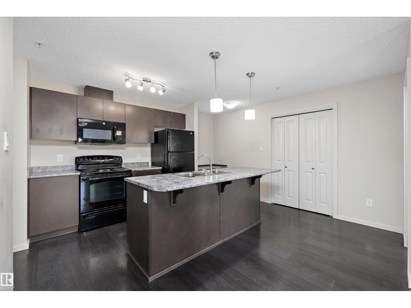
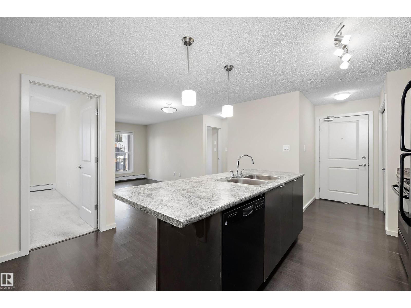
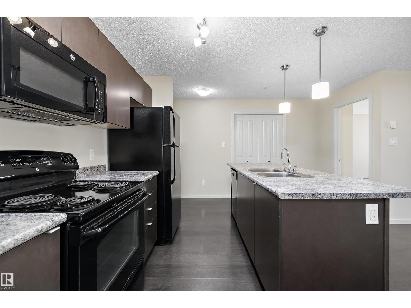
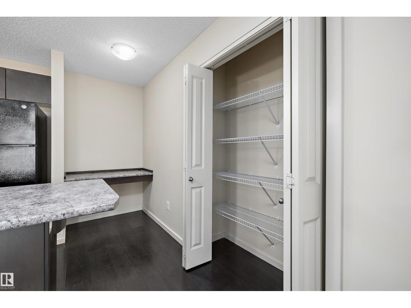
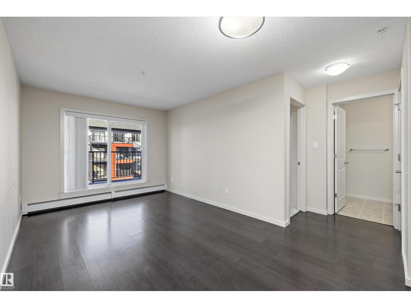
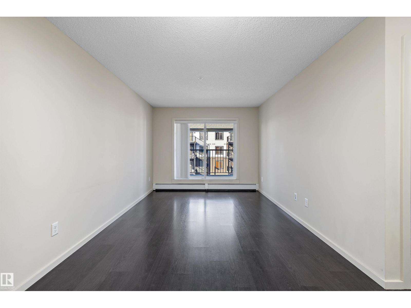
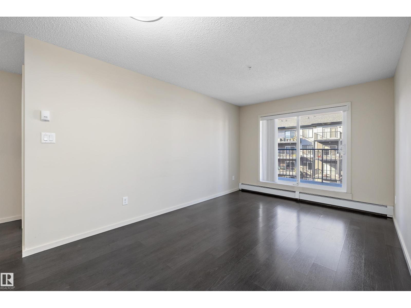
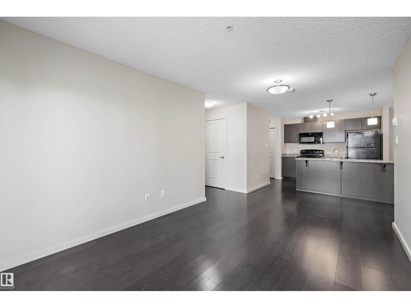
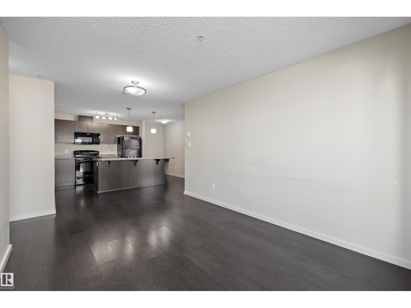
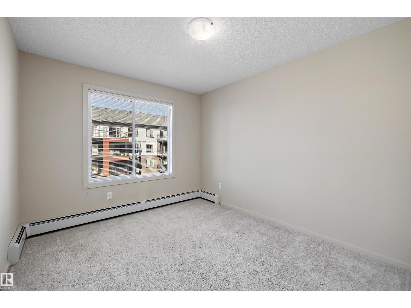
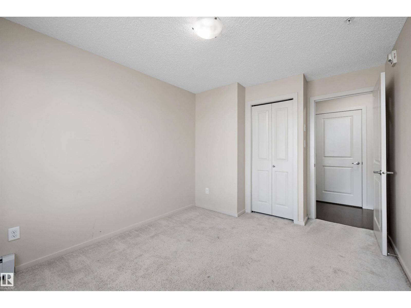
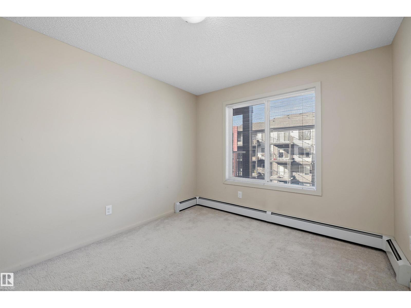
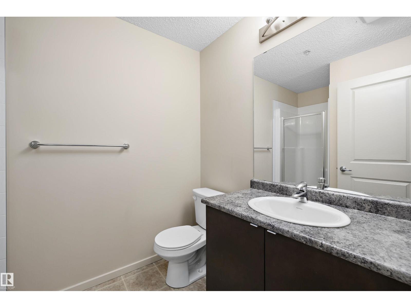
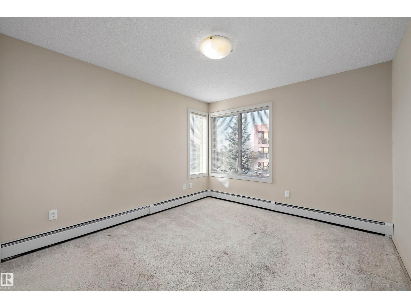
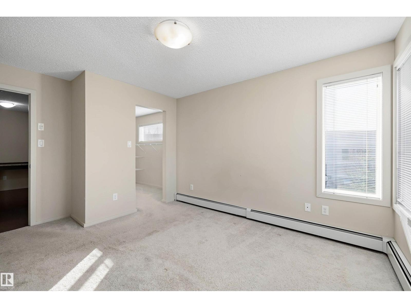
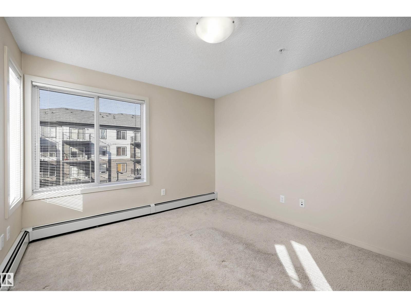
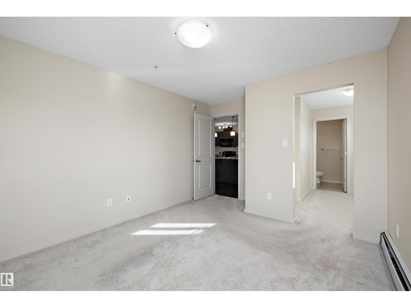
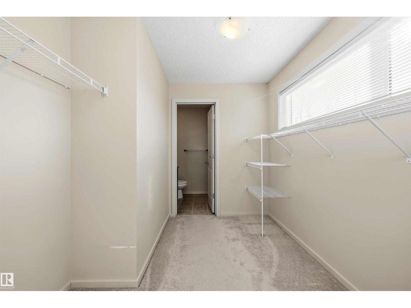
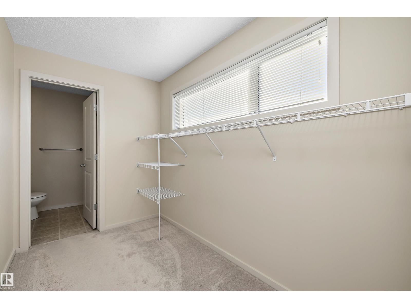
This Elements at Windermere 835 sq. ft. condominium corner unit has 2 bedrooms and 2 full baths. It has had only one owner and is in good condition. The kitchen has a big island and a spacious pantry for all types of storage. There is also an area that has a built in desk space to have an office. The Master Bedroom has a massive walk-in closet to the ensuite. A big balcony comes with the unit that faces west for a relaxing view. This unit only has one neighbour beside it since the other side borders the stairwell. One underground parking stall comes with the unit and it is located near the elevator access. There are two excellent schools (Kindergarten to Grade 9) that are right across the street. You will be walking distance from major shopping centres, delicious restaurants and a variety of service establishments. This unit is located right off Anthony Henday Drive and has close access to Whitemud Drive and Fox Drive. (id:66555)
Property details
Property
- Style
- Apartment
- Year built
- 2014
- Living area
- 835 square feet
- MLS® number
- E4514343
Interior
- Bedrooms
- 2
- Bathrooms
- 2
- Basement
- None
- Appliances
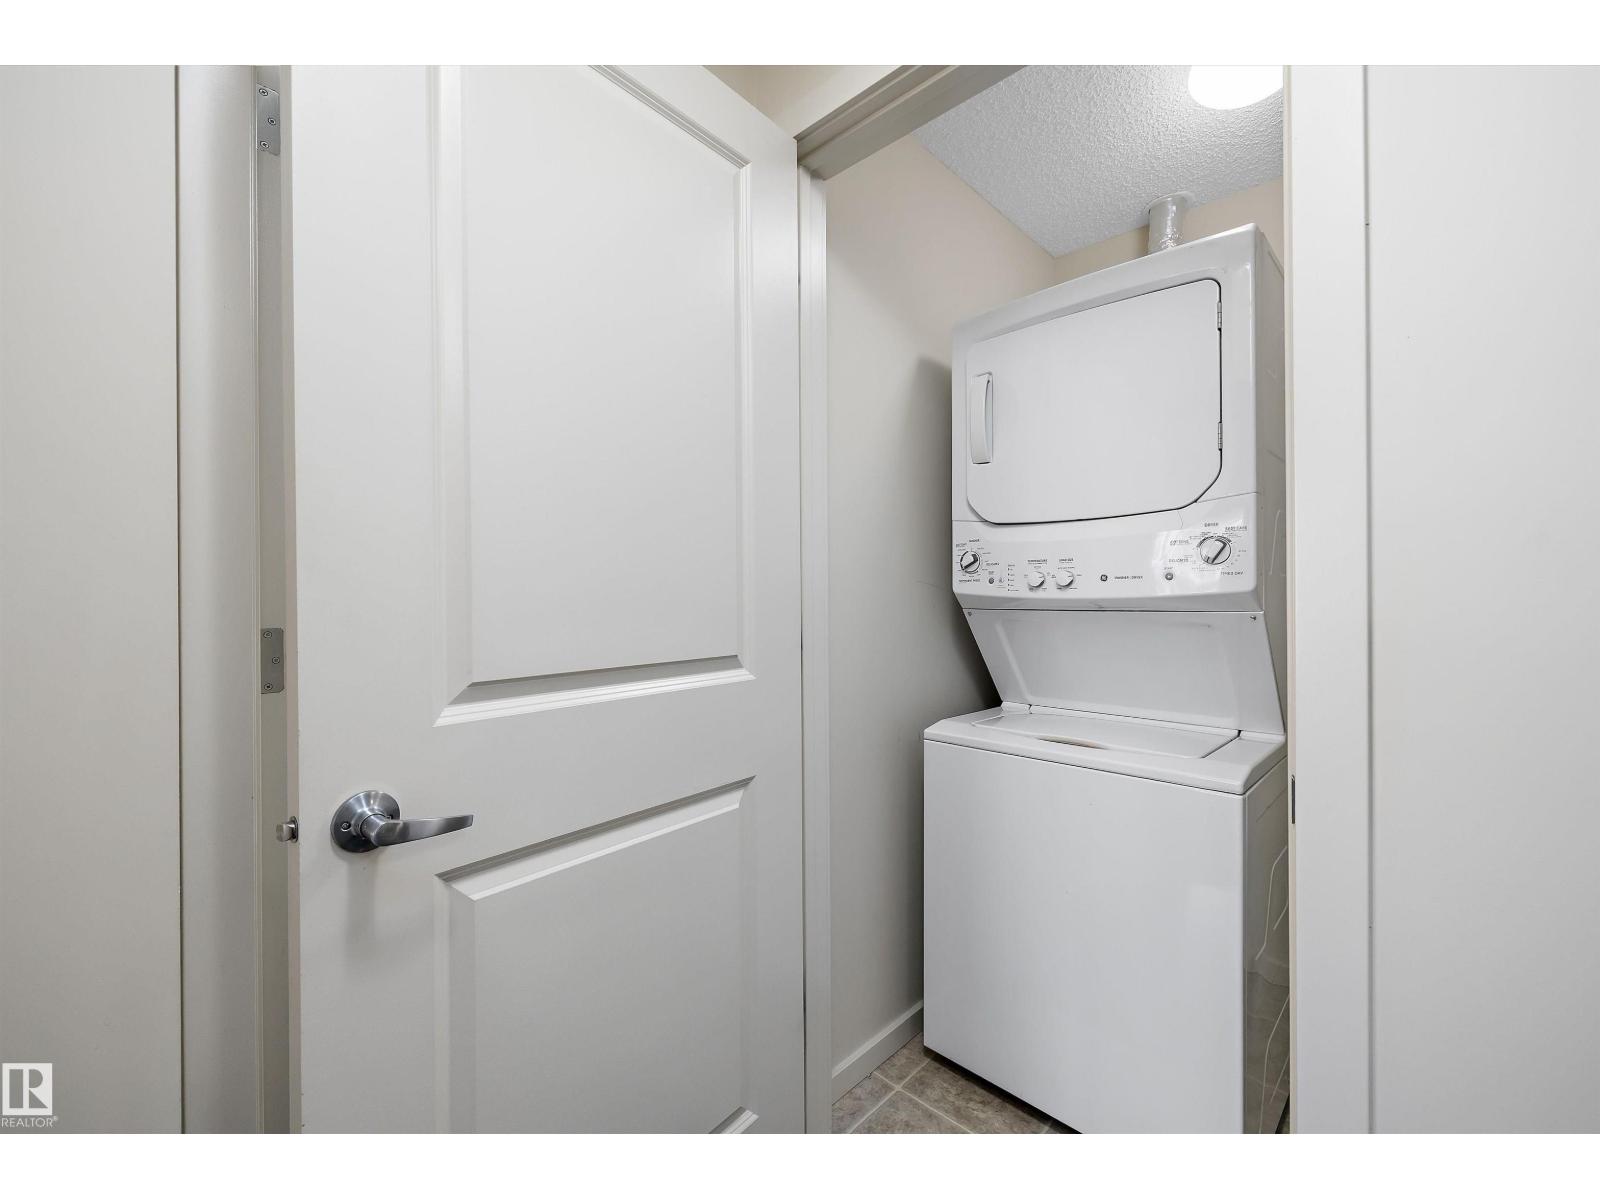
- Washer, Refrigerator, Dishwasher, Stove, Dryer, Microwave Range Hood Combo, Window Coverings
Systems
- Heating
- Baseboard heaters
Parking
- Parking
- Underground
City assessment
- Assessed value
- $211,500 (2025)
- Assessment class
- Residential
Lot & site
- Lot size
- 78 m² (835 sq ft)
- Lot features
- See remarks
- Site influences
- See remarks, Public Swimming Pool
- Community
- Windermere
Rooms
Main level
- Living room4.36 × 3.03 meters
- Dining room2.37 × 3.02 meters
- Kitchen3.98 × 4.12 meters
- Primary Bedroom4.24 × 3.23 meters
- Bedroom 24.02 × 2.94 meters
- Laundry room1.39 × 1.47 meters
The building
Elements At Windermere: what units cost to own, condo fees and every unit for sale.
More homes in Windermere
All 82 homes for sale in Windermere, with what each one costs a month.
Listing courtesy of Real Broker. Listing data is provided under copyright by the REALTORS® Association of Edmonton via the CREA Data Distribution Facility (DDF®). Information is deemed reliable but is not guaranteed accurate by CREA, the board, or Padster, and should be independently verified. Not intended to solicit properties currently listed for sale.